


Marvin
-
Posts
2389 -
Joined
-
Last visited
-
Days Won
3
Everything posted by Marvin
-
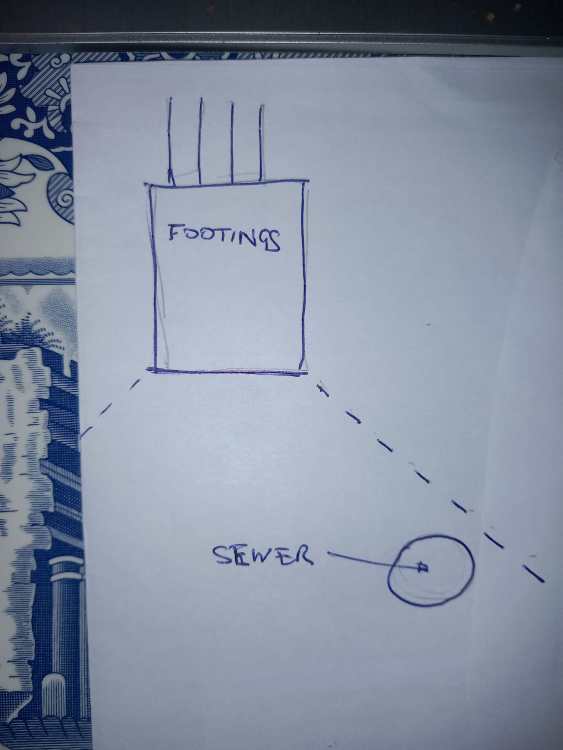
Hi @marsh3377 Personally I would want to know how many properties are connected to the manhole at the front, how deep the manhole is in the ground and how big the diameter of the pipe is. For your information recent discussions I have recently had indicated that the 3 metre distance is measured from the nearest part of the building footings to the nearest outside edge of the foul pipe, not from the external brickwork face to the centre of the pipe. There were also discussions about the type of ground and the 45 degree angle of load bearing from the bottom of proposed foundations. in the picture below I do not think that the footings would be permitted because they would put a load on the sewer pipe (although saying this it is possible but not without further protection... complicated. You need to know how many properties are connected to the manhole at the front, how deep the manhole is in the ground and how big the diameter of the pipe is, and this information will give you some indication of the challenges. And finally as @Conor said above the records saying where the pipe is may be wrong. At the back of the properties down our side of the street the main sewer is 4 metres nearer to the buildings than the records show! That the difference between planned positions and "as built"!!!! Good luck Marvin
-
 Hi @bobbyb Is your bungalow a timber frame with brick/block external wall? Is your location very exposed to driving rain? Are the external walls painted? and as @Conor asks have you got a foot of insulation in your loft?
 -
Hi @Steve law You must love taking on a challenge.... Digging deep foundations requires thought about the depth proposed, the proximity of other buildings and the extent to the site is owned in my opinion. Start with all that information and you should get the best relevant responses. Good luck Marvin Oh and of course nearest trees and service runs... and?
-
Hi @Alwayslearning22 If your determined to fit a high powered shower over a bath then the Milano Nero looks the right sort of choice to me. The key to this is the bath rim and levelness. If you directly message me I will guide you through how I would fit the screen. Good luck M
-
Hello from Northants and our enerphit journey
Marvin replied to Markuz's topic in Introduce Yourself
Hi @Markuz Are you designing the Enerphit retrofit yourself or are consultants/architects designing it all? Very important to understand at this stage. Your first post on the subject suggests that this is your goal and it may not be achieved. This could be a funds issue - which we all face - or the fact that you are leading the design decisions. Anyway, it sound exciting and I would make the following comments: In my opinion the best way to have low energy use in a property is not to use it, which means insulating the building to within an inch of it's life (if you want a comfortable temperature in the building) to start with. This will save you more than anything else you can do as heating is the number one energy user! We have no heating unless the outside temperature is constantly below 12C during the day. If I was designing our bungalow retrofit again I would have considered how to handle excess heat from the cooking/kitchen equipment, utility equipment and solar gain more. Our biggest bug is overheating. Good luck Marvin -
Replace the radiator and coat the new radiator with uric acid resistant paint and tell them the next one they pay for.
-
Hi @Alwayslearning22 In my experience being a bathroom fitter, it also depends on the lip of the bath. Some have a sloped top rim slopped towards the inside of the bath so when the water runs down the bath screen on the inside it naturally wants to go towards the plug hole and not the bathroom floor. Some bath rims are uneven and can be high at the corner and lower along the side making the tight fit glass up against the tiles right but the far end off the top of the bath rim. You may be thinking that that's ok because you can angle the glass down but this can also cause a low spot between the beginning and end of the glass-bath fitting. It also depends how strong the shower is and what direction the water is directed. I have always found that curtains alone cause water to leak down the side of the bath between the curtain and tiles unless the curtain returns along the wall a bit. Short glass panels with the curtain inside are better but can still leak depending again if the top rim of the bath falls towards the plug hole. Hinged glass panels often leak at the end of the bottom glass seal next to the hinge area, and again the water can run along the rim unless the rim falls towards the bath. As a belt and braces I always seal the bath panel on all edges - to the tiles bath flooring and or boxing. At least you can then see if there is a problem and clear it up. There may be some of the expensive glass screen panels that don't leak but I always inform clients that there is this risk. In the picture, the top of the bath seems to be sloped towards the plug hole and has a good amount of width to help. In my opinion this would be a better design than a small or hinged glass panel. The Milano Nero looks ok because it has a lipped seal on the internal sliding glass panel stopping the water from finding a route between the two glass panels. The installation instructions are a bit vague and the Big Bathroom Shop pictures showing the details are confusing unless you recognise that they show a left hand opening one! Milano Nero requires the side of the bath to be flat all the way along as well as level. All achievable, but needs accuracy. Frameless_Bath_Screen.pdf I have attached a copy of the installations instructions for your perusal. These have been my experiences and my opinion after installing over 300 bathrooms, and every day is still a school day for me! Good luck. Marvin
-
Is this an unusual configuration of motorised valves?
Marvin replied to Question's topic in Central Heating (Radiators)
Hi @Question I have never seen such a configuration. However it could be that the 3 port valve is not working or its the wrong type. Can you read the code on the 3 port valve? I have a 3 port valve that either supplies to one port or the other but not both however the norm is a mid position valve that when not energised supplies to both ports. At the cable end of the 3 port valve there is the ability to prop the valve open it goes all the way to the right as you face the cable end and is then lifted up to latch it open. Is it latched? and what @ProDave asked (see if you can see the code on the honeywell home valve) Good luck Marvin -
How to improve edge of rubber membrane over gutter?
Marvin replied to David001's topic in Lofts, Dormers & Loft Conversions
Plus 1 Lots of videos available these days to show how systems work. Also parts can be seen at, for example, the Rubba seal website. Good luck Marvin -
Hi @Barnboy My two penny worth is this: I have had this happen when: I left the masking tape on a long time The plaster had become dusty in the time between plastering and painting Try rubbing a small area of the paint with a damp cloth and see how much comes off. If it come off easily I would be concerned that the next coat that goes on will come off easily and try a small area to see if this is true before going any further. I'm sure others will have good advice... Good luck Marvin
-
Help! Does any body know what's happened to the window.
Marvin replied to Janice's topic in Windows & Glazing
It appears to be the inside pane and not the outside pane, so something in the room may have caused the crack. -
Tally your preventable mistakes :)
Marvin replied to puntloos's topic in New House & Structural Warranties
This is also our problem. Thinking of installing second system and splitting MVHR system in two, one in the east end, and one in the west end: Sun in the am east end too hot: Sun in the pm west end too hot. During spring and autumn one end can be too hot whilst the other too cold..... Kitchen too hot 95% of the time. I wish I had spent more time working out these problems at design stage. -
Hi @RogerAH Welcome. Sounds like the beginnings of the building bug to me... Marvin
-
Welcome @StephenA You'll get info from one end of the country to the other. 😂 Marvin
-
Loads of conflicting views in my opinion. I would look at offering an option for approval from Building Control. However if you are going to allow for disabled access then a ramp all the way will not be acceptable because the idea is that you have a flat area in front of the door so, if you are in a wheelchair, you can stop on a flat surface to unlock the door. However I assume it was an existing building so other rules may apply. Also the actual space available may mean other options may apply. would it be possible to create disabled access through another door? I would look at the options and speak to the Building control officer. I'm sure someone will correct me.... Good luck M
-
Hi @Bramco AS above from @ProDave Yes to have temperature control away from the tank requires a digital thermostat that is adjustable and a relay switch to up the wattage is how its done here. We have one but I set it to 74C all year as even in summer (is it summer??) we have dull cloudy days, some with mist, and so we like to have hot water that will last a few days without requiring buying energy. We have a very insulated tank in an insulated casing. M
-
ASHP Unit distance from property?
Marvin replied to ashthekid's topic in Air Source Heat Pumps (ASHP)
Hi @mjc55 We swapped our bottled gas boiler for our ASHP. The Boiler made more noise than the ASHP does. Yes we can hear it in the depths of winter but you have to be listening out for it. It sits on our flat roof 4 meters from our bedroom. Yes we wondered and wondered about the noise before we installed it. Best I can suggest is to find someone with an ASHP and ask if you can listen t it when its on. As @SteamyTea comments above "better speed control of the pumps and fans" has been improved with the result being a quieter more efficient ASHP: AS I understand it before it was either full on or full off. now it slowly increases and decreases. (think of this like a car would react) Being near a window the result would depend on the positions. Ours blows away from our windows and is no problem. However, I would suggest you act with great caution about positioning the ASHP. A quick decision that you live with for a long time. As a rule of thumb, the nearer the ASHP to the building thermal envelope the more efficient it will run. The more free air about it the easier it will work. The shorter the distance between the ASHP and the plant room the more efficient. The thicker and more resistant to thermal change the pipe insulation the more efficient. Inside and outside our property we have used the thickest insulation we could on the primary pipes (pipes from ASHP to plant room). If you site the ASHP away from the building where are you thinking of installing the pipes? Difficult to make suggestions without knowing your layout. Obviously any position you choose and install at, within MCS rules and connected properly, will work, its only the efficiency that would concern me. When you add up all the little details that are not the most efficiently completed on a system bear in mind, the further away the temperature of the water leaving the ASHP compared to the temperature of the outside air, the less efficient it will run. With an ASHP, low and slow wins the day! Good luck Marvin This is a rough example of the efficiency curve: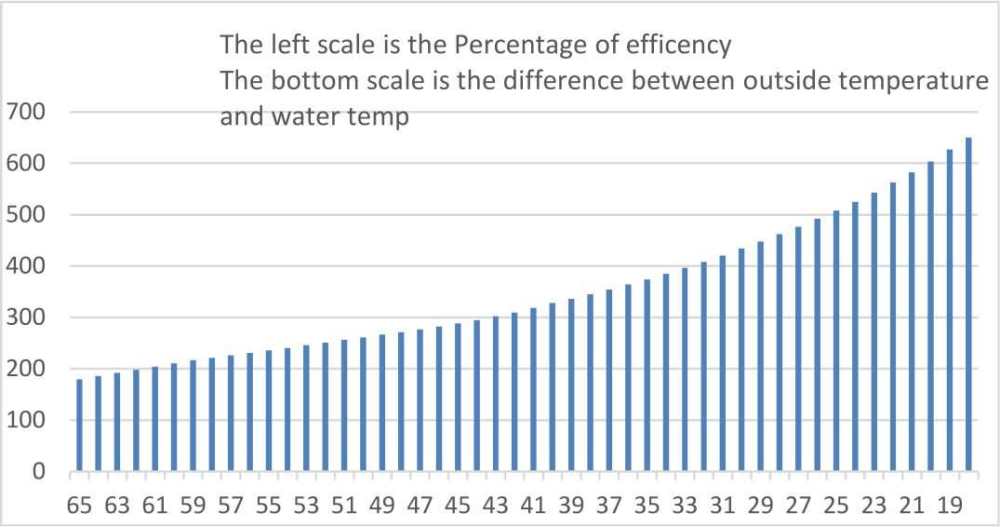
-
the bubble on the spirit level suggests the wall is even more out of plumb than that!
-
Yup That's your lot.
-
Hi @Lincolnshire Ian I wonder if you have undulating layers of different subsoils. I dug down 1.2meters and passed the test. However when digging deeper to install the crates I broke through a clay layer into a sandy shingle layer and any water even during heavy downpours just disappears ( I know because I have a 3m vertical 300mm diameter pipe installed to monitor the design) All that digging and I have never seen the level rise above one foot above the bottom of the crates! I would dig down further, shoring the sides if required and see if it improves. Good luck Marvin
-
This looks easy, but I bet it's hard to do....
Marvin replied to ToughButterCup's topic in Bricklaying, Blockwork & Mortar
Yes.. well.. as er @Pocster would say... er.. size matters. It depends what height and volume of water your trying to move. I agree that big and lots is A/C. Other clients fitted an internal on/off switch. -
This looks easy, but I bet it's hard to do....
Marvin replied to ToughButterCup's topic in Bricklaying, Blockwork & Mortar
When I used rainwater for a river/mini water fall I passed it through a sand to stone filter above ground and stored the water below ground using a 12 volt PV panel and mini battery pump system to pump water up to the filter and through the waterfall to the storage tank below ground. This meant it ran on sunny days... The sand to stone filter was self draining and when turned off all the water was below ground. Depending upon levels you could make a below ground storage tank fill by keeping the top of the tank at the same level as the supply pipe (bit like a rain water butt is filled). When running 1.5 meters horizontally and dropping twice about a total of 0.5m into a pond area at the bottom about 200 litres over sunny or windy days the water soon vanished.. Good luck Marvin -
Think of the overflow risk. An AAV should be above the highest basin, shower tray or loo rim on the run in my opinion.
-
This looks easy, but I bet it's hard to do....
Marvin replied to ToughButterCup's topic in Bricklaying, Blockwork & Mortar
Plus one. Also the amount of water that evaporates is quite surprising. I would treat it like pond water with a filter and UV light otherwise the bird poo will make it go bad. Good luck Marvin -
Hi @Adam Harrington That is what I have done. better than boxing it in the room. works fine. And this works well if, as @Conor says you make sure the AAV is above the top of the basin (if attached). Good luck Marvin



