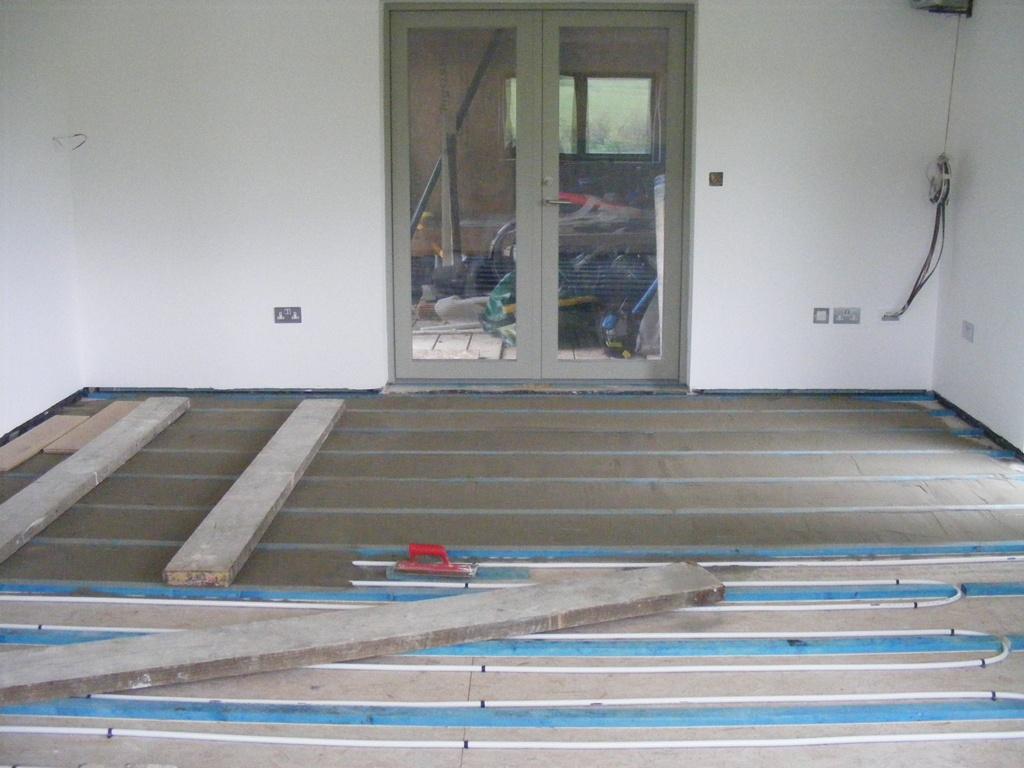

ProDave
-
Posts
30861 -
Joined
-
Last visited
-
Days Won
427
Everything posted by ProDave
-
As above. Why would I want a split unit that requires an F gas engineer, so I could not fit it myself, and why would i want the noisy bit with the compressor inside the house?
-

How to predict heat pump size from your EPC
ProDave replied to sharpener's topic in Air Source Heat Pumps (ASHP)
My house had a full as built SAP done to get the as built EPC. The energy input that predicted in spite of having all the correct data is about 3 times as much as it actually uses. Jeremy's spreadsheet gives a far more accurate prediction. -
Or better still start a new thread in the appropriate section. This is the place we welcome new members.
-
Can you explain your problem please? Do you actually have a problem with something not working? Or a theoretical problem because something has been done in practice in a way that differs from how you think it it should have been done?
-
Most of my beer is brewed in my utility room. Avoids the minimum price per unit. 😏
-
Yes we in the North should get the cheaper electricity to encourage people here to switch to heat pumps and use up some of that lovely renewable power, and it is folks in the south that should pay the grid surcharge to pay for the work allowing them to share in the green revolution.
-
No point having an unachievable target. Lets instead spend the money previously spend setting all these targets, on actually getting on and joing the job as fast as we can. It will take how long it takes.
-
Exactly. There are bottlenecks on the HV grid that are already at capacity. Some wind farms have to shut down at times as the grid cannot take the power they generate * And it is taking an age to upgrade the grid. For example the proposed third HV line to the far north passing us, has been in design and consultation for about 10 years so far. * One of the wind farms near us, they are building an electrolyser to generate hydrogen using power directly from the wind farm I am sure I have discussed this, I think it is a bonkers idea. The hydrogen will then be taken by road to distilleries to power them. Surely it has to be better just to build the power lines needed and feed them with electricity?
-
Seeing the reaction being portrayed on news channels, you would think scrapping unrealistic targets means we are going to stop building new windfarms etc and just give up. No it does not, it means we are going to continue making improvements as fast as we can without silly unachievable targets clouding the issue.
-
That's the problem in the article. The HV network in that region has no extra capacity. All the tree huggers that think every house should have a heat pump immediately and every car should be an EV immediately, forget that if that happened too quick we would have the same problem.
-
If everything is to go electric, then the grid capacity everywhere has to expand. I wonder where will be the first to hit this situation in the UK? I hope there are not any self builders with part built houses now finding they can't get connected?
-
Now turn the hob on. That looks to be reading room temperature? What are you expecting to cook at 20C?
-
300mm I joists full filled with Frametherm 35 OSB over the top of the joists. 25mm by 50mm battens following the lines of the joists UFH between battens Pug mix between battens Engineered wood floor fixed to battens. The bits where UFH (and pug mix) is missed out are under the kitchen units, and under the pantry
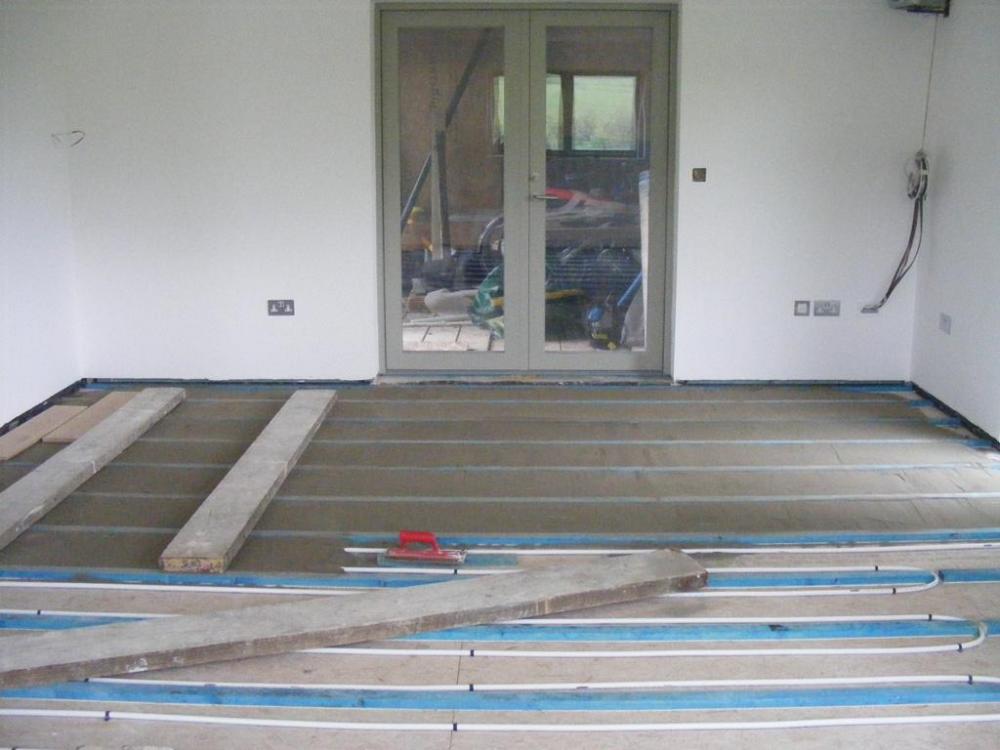
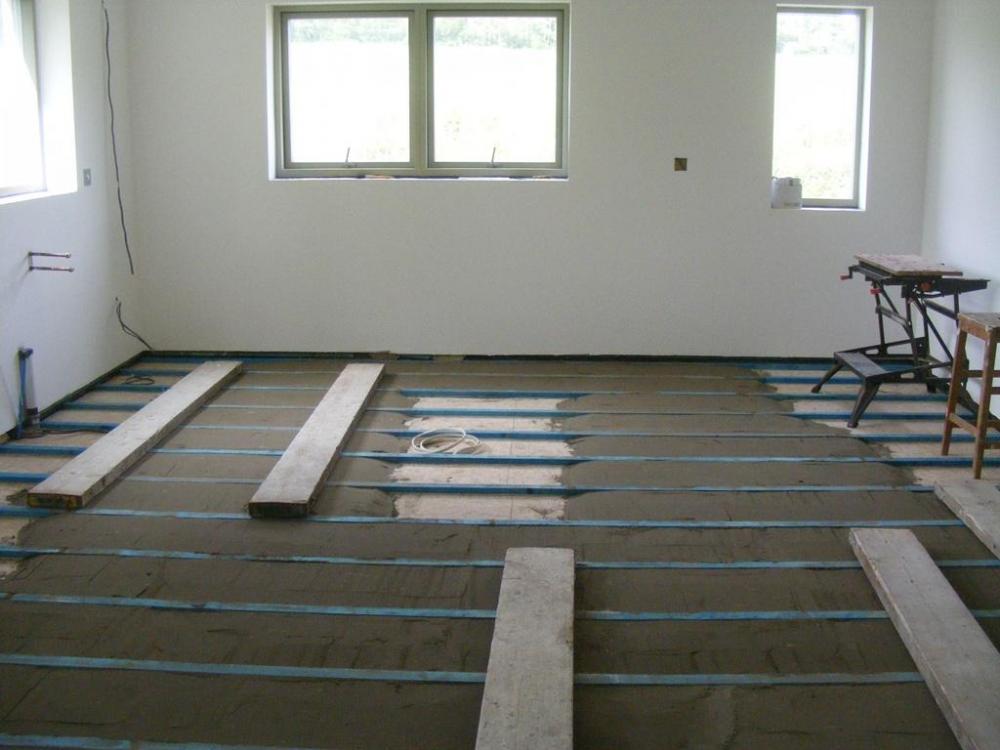
-
A change of direction in the middle of a "room" is a bad idea. Some makes of T&G panel have a slightly different profile to the side and end t&g profile meaing they will never line up dead level.
-
Crane will be £1000 at least. Are the battens structural? If like our floor they are what the floor boards fit to, and the screed between them is just a non structural heat dispersal medium, then it becomes a completely DIY job if you are up to it. I did half that area myself with 1 mixer and 1 barrow.
-
First plot we bought 20 years ago, the vendor had already done percolation tests and deigned a system with a drainage field under the field behind us, and already negotiated a right of servitude with the land owner to allow that. So that one was low risk. Recent plot, no such pre planning. We bought the plot because we wanted it, it was 2 doors up the road from our first build, so we already knew the geography. It was a larger plot, with enough toom for a drainage field on our own land. BUT it has a seasonal high water table. We got outline planning on the basis of building a filter mound drainage system in our garden. Come to building regs time, they rejected that, and a second alternative plan. Squeaky bum time, plot with no building warrant. It was solved for us by SEPA allowing a treatment plant discharging to the burn running through our garden. Up here they only allow discharge to a watercourse if there are no other options.
-
I recall years ago an employer of mine wanted to enlarge their car park. They used this sort of system where a wooden former was put in place with a much steeper angle than the natural angle of repose. A layer of soil was poured and compacted against this former. Then the former removed and the material and seeding wrapped over the exposed edge. Then the former replaced a layer up and another layer of soil laid and them more material and seeding. It was repeated until they reached the top. It did succeed in holding up the enlarged car park, but I would not want to trust it to hold a building up.
-
Condensation on internal Internorm door handle
ProDave replied to IanofEpping's topic in Doors & Door Frames
We get a little condensation on the Eurolocks on the inside of our Rationel doors. Only a little and only when very cold outside. It is a fact of metal parts that pass through the door. The Rationel doors have a similar plastic / foam part that does it's best to block draughts and maintain some insulation in that area, but the fact is with the door handle you have a solid steel shaft passing through. Unless Internorm have designed a shaft with a thermally insulating section that still maintains the strength normally provided by a metal part? -
Compacted MOT1 does not drain well, so don't expect water to drain through it quickly, so a fall would make great sense.
- 8 replies
-
- 1
-

-
- laying gravel
- laying clay pavers
- (and 3 more)
-
+1 to tile first. THEN check floor to floor height, it might not be exactly what you expected, before ordering the stairs.
-
If you have treated mains water into an unvented tank. there should be no bacteria in the incoming water and no way for any to get in, so several people have concluded it is pointless to heat it hotter once a week. Private water or vented cylinder, yes you do need to do it.
-
Window Position and Fixing in Stone Clad Timber Frame
ProDave replied to James1234's topic in Windows & Glazing
Option 2, pictured in your first post, is the standard way of fitting windows in brick / block / stone clad timber frame houses in Scotland. -
Garage Conversion > Garage Door to window
ProDave replied to Ryan Turner's topic in Planning Permission
Devil's advocate: Converting that garage will turn your semi detached house to mid terrace and may devalue it. -
Are you normally in at the rogue time? If so keep an eye on the power usage and when you see the spike, start turning circuits off one at a time at the consumer unit to see which one it is.
-
If your immersion has a local isolating switch, turn that off and see if the rogue power stops.