ProDave
-
Posts
30862 -
Joined
-
Last visited
-
Days Won
427
Everything posted by ProDave
-

Where to put the electricity meter
ProDave replied to MortarThePoint's topic in Consumer Units, RCDs, MCBOs
There is no rule saying your consumer unit can only be 3 metres from the supply head. What there is, is a DNO rule that you can only rely on their supply head fuse for cable protection for a run of up to 3 metres from the meter to the consumer unit. If you want your consumer unit more than 3 metres away, you fit your own switch fuse with an 80A fuse in it, in the meter box, and then your cable can be any length you want it. -
Then I would as suggested, quietly relocate the fence to where you believe it should be.
-
That sounds like the rules for permitted development, i.e. you can't cover more than half the garden with sheds etc.
-
Graf waste water treatment plant, any thoughts?
ProDave replied to joe90's topic in General Self Build & DIY Discussion
Didn't we just answer this on another thread? -
Opening windows lets spiders and flies in. We NEVER get any of those in winter, only in summer when some windows are opened.
-
I have render direct onto wood fibre external insulation. It's not cement render but one of the "thin coat" render systems designed for such.
-
So a post and rail fence has been there for some time, long enough for a hedge to grow along it. What makes you think it is in the wrong place? What clearly identifiable point on the LR map makes you think you can prove it is in the wrong place? When we bought our plot, nothing on the plans could clearly identify any boundaries so we agree to buy it "as fenced"
-
Electric Meter first?, MPANs and Registered address - Grrr
ProDave replied to BotusBuild's topic in Electrics - Other
Well done. Shame it's all so complicated now. Now you can switch to the supplier you really want. Did they fit a smart meter or an ordinary one? -
I don't have one but have seen a couple installed here. First off, I would not choose the boidisk system. That has mechanical moving parts down in the smelly stuff. Trust me, you don't want to be having to repair a mechanical breakdown on that. The Graff tanks, along with others such as BioPure, Conder and Vortex, all use an air blower to blow bubbles in the effluent to stir it around and treat it. The only mechanical part is the air blower, in the case of the Graff mounted remote from the tank. So i would say it is a good choice.
-
Definitely fit MVHR in a well sealed well insulated new build. I assume in your present house you have trickle vents on all the windows but are still finding it a bit stuffy? MVHR will ensure you have constant fresh air inside the house but without wasting heat. It's such a simple and reliable thing there is no reason not to fit it. Exactly what put your wife off it? You can get mvhr units with a small air to air heat pump built in that will do a small amount of cooling (and heating)
-
That one baffles me as well. A friend looked at a nice detached house with 4kWp solar PV on the original high FIT rate, plus a paddock. She pulled out of the purchase when the surveyor suggested the roof may not be strong enough for the solar PV And the paddock was outside the village envelope so she "wouldn't be able to do anything with it" She ended up buying a smaller semi detached house. I did my best to try and tell her how much she would earn from the remainder of the FIT contract.
-
You're underground what did you expect ?
ProDave replied to Pocster's topic in General Self Build & DIY Discussion
I lifted quite a lot of stuff up my scaffold stairs, a step at a time.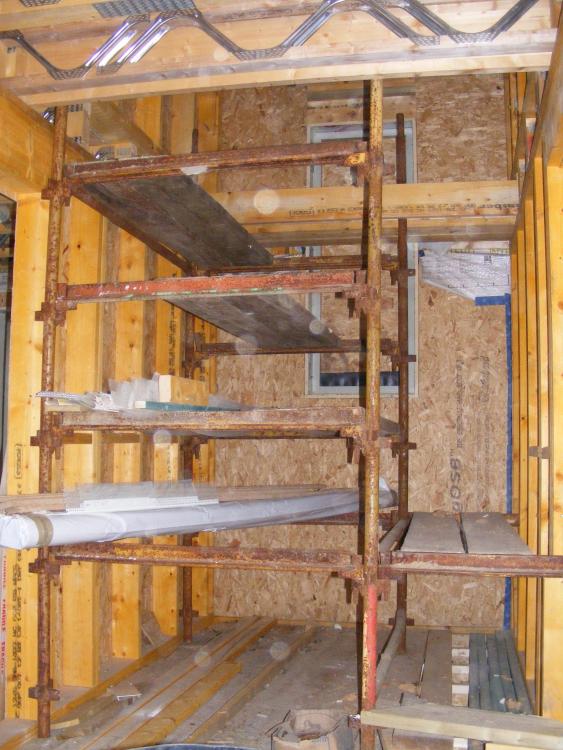
-
Serious suggestion. Is there anywhere you could park a small touring caravan? You could buy one for very little and without much work it would make a reasonable temprary office. ( I might have something suitable for sale soon but it would probably be too far away for you)
-
It would make a lot more sense if you posted a picture of where the soil pipe fits into the rest of the bathroom.
-
Heat pumps are still not understood by most. At least twice people visiting have seen mine at the back of the house and said something like "is it really worth having air conditioning up here?"
-
Then box it in with the same material that surrounds the bath?
-
A lot of very sound building methods of the past have been labelled as "non standard construction" and virtually unmortgagable. I do wonder how many "modern eco" designs will get that label? Our own house, timber framed and clad with EWI and render could well be lumped into that category, as could any timber framed timber clad house. Some time ago we were looking for a cheap property when we first moved here. We looked at a couple of old timber framed timber clad houses and found although they looked sound they were unmortgagable. So my suspicion is these types of house will be mortgagable when new, but in the future as they start to be perceived as "old" may not be. You are tight that buyers don't even care about the EPC rating of a house at the moment. That is something that has got to change with houses with a poor EPC and high heating costs surely should be worth less. But that is not the case at the moment. No heating upstairs? I suspect you are right, buyers will be afraid of that. Perhaps sell the house in winter so they can actually see the bedrooms are warm with no heating then they might believe it?
-
Is it inside a shower cubicle? (why else the need to be watertight?)
-
I doubt there is a real restriction, just some bean counter put a random figure in the user manual. I use a cheap and cheerful "no name" UFH controller something like this https://www.ebay.co.uk/itm/8-zone-wiring-centres-Underfloor-Heating-Centre-Water-UFH-Systems/322282677792?epid=1549854398&hash=item4b098b6620:g:VBsAAOSwpLNX86pn You can see each zone is switched by an individual relay. Those relays are rated at 2A or probably more. With each actuator only drawing about 20W you could comfortably drive 10 actuators from each zone if you really wanted to. The issue you would have is connecting that many actuators into the terminals provided but it would be easy to make your own junction box to join them together with 1 pair of wires to the UFH controller. That is probably why they only state a few actuators can be used on each zone. I prefer to stick with simple no nonsense no gimmicks items like this. Some of the more expensive units will tie you into using particular thermostats for instance if you are not careful.
-
Yes. Like door openings, you can always pack them to make them a little smaller, but if you need to make them larger that is another matter altogether. My openings were made oversize by a bit more and I just filled the gaps with some solid insulation to bring them down to size.
-
660 by 980 is a standard size which would be about right, and would allow you to box in the reveal at top and bottom a bit of an angle https://www.sterlingbuild.co.uk/category/centre-pivot-roof-windows?filter514=66 x 98cm&page=1
-
LPG gas bottle next to an ASHP = dangerous?
ProDave replied to epsilonGreedy's topic in Other Heating Systems
With a gantry and block and tackle to lower a full 47kg cylinder down? I would not want them in a sump personally. Because the gas is heavier than air there are rules on how close you can site cylinders to an open drain for instance, and why a gas leak on a boat can be bad news. -
Is that a split system? And is the outside unit down in "the pit"? I am surprised it will get enough air flow down there if it is.
-
I used 22mm copper and it proved too restrictive and I had to add a second pump to get enough flow rate. So don't cut corners.
-
I missed that "instruction" I have all XL Joinery Oak doors fitted to my plastered new build without issue. It is probably a case of my build is slow and by the time I even bought the doors it was many many months after the house was plastered and painted and dried out so there were no issues. I suspect what they want to avoid is the plasterer coming on Monday, the painter on Wednesday and the doors being hung on Friday in a mass produced rushed new build.