ProDave
-
Posts
30862 -
Joined
-
Last visited
-
Days Won
427
Everything posted by ProDave
-
Would be interested to see the breakdown. I would have expected less, e.g surely only one road crossing is needed etc.
-

Buying Second hand stuff
ProDave replied to EquiumDuo's topic in General Self Build & DIY Discussion
ebay is probably easier. You can search for an item and then have it notify you when new items fitting your search description are listed. You can also include distance from your address so you only get to see stuff within travelling distance. I don't "do" facebook but every time I have looked is seems so confusing and haphazard and you see something one day and it's nigh on impossible to find it again. -
I used 3 coats of the 2 pack varnish that Howdens sell (sorry I forgot to not the actual make of the stuff) Super finish and very hard wearing. I doubt you will have a problem once it is dry but very stinky stuff to apply, so wait for good weather and all the windows open.
-
Solid conductor wire to 2 stranded circuits
ProDave replied to NeilScotland's topic in Power Circuits
Looking at the last picture, the incoming supply to the shed splits to the sockets and lighting with no fusing. I would expect at least a fuse or mcb for the lighting circuit. I am not familliar with Dutch wiring, but there must be the equivalent to our Fused Connection Unit? -
Solid conductor wire to 2 stranded circuits
ProDave replied to NeilScotland's topic in Power Circuits
Or a bit of flex just connected into the back of an innocent looking socket. I am no longer surprised or shocked at the horrors I frequently find. -
Solid conductor wire to 2 stranded circuits
ProDave replied to NeilScotland's topic in Power Circuits
If the shed has a feed large enough for sockets, then it should either have a mini consumer unit, or at the very least, a Fused Connection Unit with a 3A or 5A fuse for the lighting. What about RCD protection? This shed could be a lot more dangerous than you think. -
Make sure you have notified the planners that you have started the development then your planning is locked in for good.
-
LG Therma V mono block Air Source Heat Pump
ProDave replied to ProDave's topic in Air Source Heat Pumps (ASHP)
I just sat the relay on a convenient ledge and cable tied it there so it could not fall off. -
I've had a bit of a nightmare in the last few weeks.
ProDave replied to Thedreamer's topic in Planning Permission
Or was he just testing the local reaction? I would go and have a chat and say look old chap, site it somewhere where it cannot be seen or heard from our house, and I will raise no objection. -
My conclusion is up to a typical 4kW PV system, it is very easy to self use all that you generate. So a lot of what we generate goes into the washing machine, dishwasher, or tumble dryer, not into "heating" the house. So what. as long as it is used somehow, it reduces what we have to import and pay for. What can't be used goes to DHW and then only a tiny bit gets exported. It is only above 4kW of PV that it becomes hard to self use it all and battery storage might make more sense. @SteamyTea post highlights the difference between the extreme ends of the UK. After our brief warm spell, it's been back down to 3 degrees sitting under a cold grey dark sky (Harr) up here, so there is no way we can turn the heating off yet (though last week it was not doing much work). Our heating bills with the new house up here are pretty low. I bet they would be stupidly low if this house was in the warmer climate where @SteamyTea lives.
-
I've had a bit of a nightmare in the last few weeks.
ProDave replied to Thedreamer's topic in Planning Permission
Just be VERY careful you don't miss any re application, or ammended application, don't assume it will have the same planning application number. -
BT. WHAT A CROCK OF SH##
ProDave replied to Russell griffiths's topic in General Self Build & DIY Discussion
It took them many weeks on my new connection to contrive / find a working pair from here to the exchange. The delay resulted in my connection fee being refunded. It's not BT but Open Reach who are the ones that let it all down. -
Window fitting in an externally insulated deep refurb
ProDave replied to saulgalloway's topic in Windows & Glazing
Don't set the window out quite that far. Our situation is slightly similar, 200mm insulated timber frame with 100mm wood fibre board external insulation and similar render. The windows were bought with aluminium external cills iirc about 130mm deep. So the windows were set so the cills overlapped over the wood fibre board enough to allow for the render. Some pictures to explain it: Here is how the window sits in relation to the wood fibre board, so the windows sits partly in the timber frame (brick wall in your case) and partly in the external insulation (EPS in your case) The windows are fixed with several galvanised plates pre drilled with holes (someone will tell your the correct name?) first screwed to the windows then screwed to the frame (again that will be screwed to your brick walls)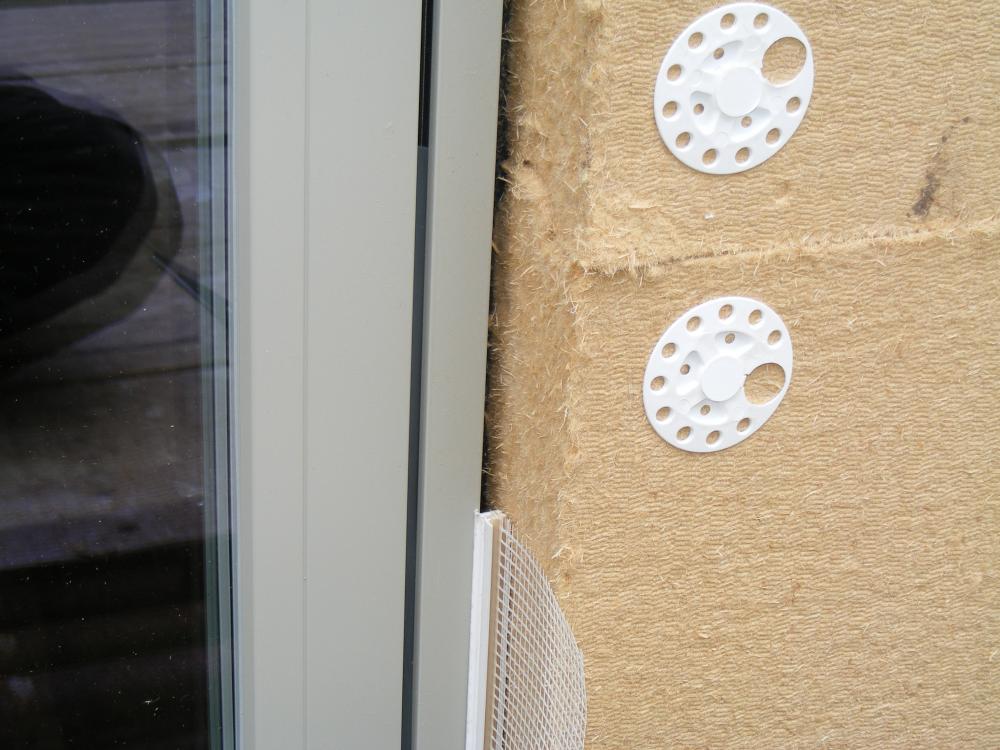

-
First day in static caravan... electric tripping, help!
ProDave replied to Tom's topic in Consumer Units, RCDs, MCBOs
Well done. Sometimes when you identify the faulty section of cable you never get to find out exactly where the problem was, as it is often easier just to re route a new bit of cable and leave the old one in place. As you say, another option is to feed the two ends of the now broken ring, each with a 16A MCB as two radial circuits. -
Bad Airtightness Test Result
ProDave replied to AliG's topic in Mechanical Ventilation with Heat Recovery (MVHR)
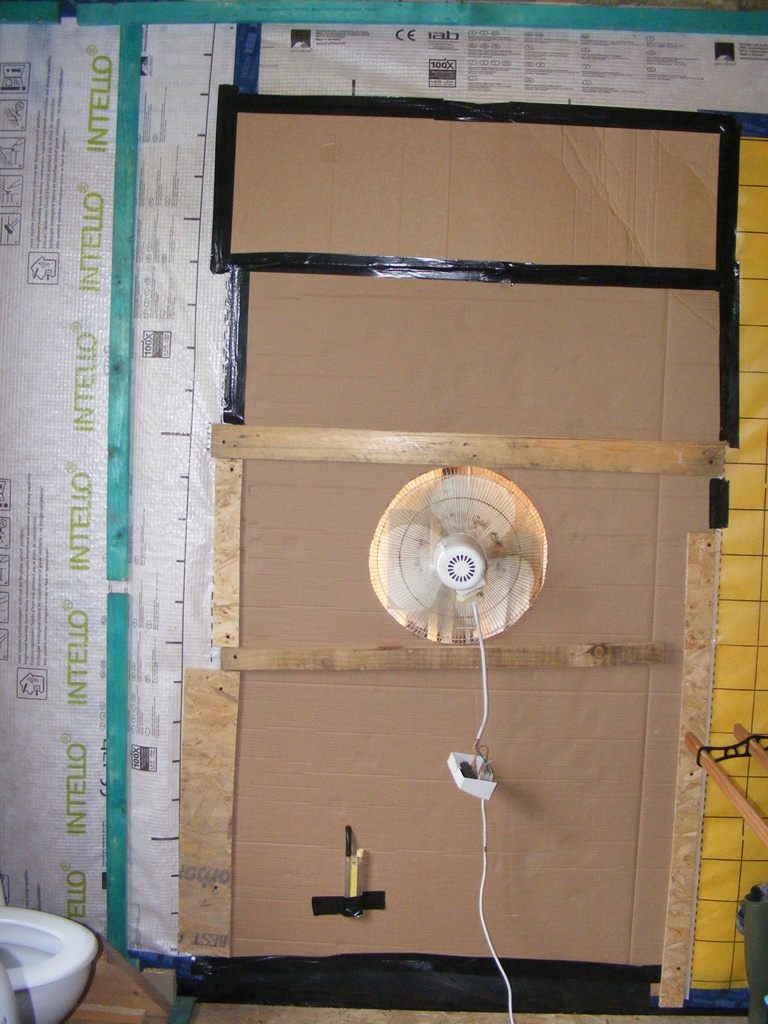
This is what I did. An old desk fan, a big sheet of cardboard, a lot of duct tape. A manometer to measure pressure difference between in and out. Measure air flow passing through the fan with an anemometer to calculate a rough idea of the leakage rate. And go round the house looking and feeling for leaks, I found very few. What was really interesting with the fan going is how the house depressurised, and if you then went and opened a door or window, the massive whoosh of air that came in to make up the pressure difference.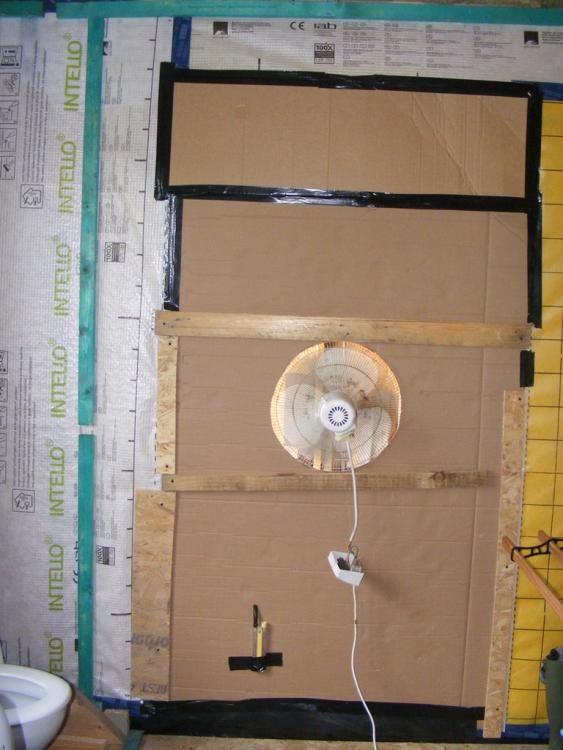
-
Unless there is a really really tight planning restriction on the ridge height, I would simply raise ground floor FFL 100mm to add extra insulation. Extra wall insulation will mean slightly smaller rooms. Can you live with that? The BEST thing you can do to make this energy efficient is pay very careful attention to ALL the detailing, particularly air tightness.
-
It must be a regional difference in the way things are done. Here, it is normal for the sole plate to be set lower than that, and for at least one of the 150 by 50 timbers to pass without break under the door, usually with a bit of packing to get the door height correct with regard to finished floor level.
-
Yes we went away for a 2 week holiday last September. Not had any heating on before we went away, and it turned cold while we were gone. And with no occupancy and no incidental heating, the house was 12 degrees inside when we got back late of an evening. Heating on and WBS at full tilt warmed it up a bit for us to have a meal and go to bed but it was 2 days before the house was back to proper temperature and the UFH could then relax a bit. This might be the one and only time I would concede that having your heating contollable over the internet would be useful, we could have turned it on 2 days before our return. A feature of very well insulated houses is they hold their heat, so take a long time to cool down. You don't want the rate of heat input when the heating is on to be too great otherwise the temperature will overshoot. So it is set up to only heat the house gently and that works well to maintain a comfortable temperature throughout the year, even when below -10 outside. What it is not good at is heating the building quickly which is where having the WBS as a second source og heat helps a lot.
-
This one does not have an overflow fitting. https://www.screwfix.com/p/basket-strainer/97562
-
Standard strainer waste https://www.screwfix.com/p/stainless-steel-strainer-waste-1-bowl-90mm/9411k That's just a cheap no name version, you can pay a bit more for a decent make like McAlpine.
-
If your tank is within a certain distance of a watercourse it MUST be bunded (this would apply to us if we had oil here and applied to our previous house)
-
The most noisy thing on a manifold is the circulating pump. I bought my UFH manifolds cheap on ebay and they came with cheap "no name" circulating pumps. They were noisy and made a sort of whining / droning noise that reverberated through the pipework. I solved it by replacing the pumps with the small Wilo pumps which are virtually silent. Wilo is now my favourite choice of circulating pump. One of the manifolds is in a cupboard in our en-suite bathroom and with the Wilo pump is inaudible. So the message is make sure your manifolds have a Wilo or Grundfoss circulating pump. any other make could well be noisy.
-
LG Therma V mono block Air Source Heat Pump
ProDave replied to ProDave's topic in Air Source Heat Pumps (ASHP)
I "solved" this puzzle early on in this thread. Using the LG supplied temperature probe in a pocket in the hot water tank. The probe is just a simple thermistor, a resistor that changes value with temperature. What i did was insert the contacts of a changeover relay into the circuit. So when you want the hot water "on" the relay normally open contact connects to the temperature probe. The normally closed contact connects to a fixed resistor, I chose the value by trial and error and ended up with a 560 ohm resistor. This fixed 560 ohm resistor makes the heat pump think the hot water temperature is 85 degrees so it turns off the hot water heating believing it to be satisfied. The relay in my case has a 240V coil and is controlled by a normal central heating time clock. When Hot water is off at the time clock, the fixed resistor is in circuit so the heat pump thinks the hat water is satisfied and hot water heating is off. When the time clock comes on, the relay energises and puts the temperature probe into circuit, so the heat pump will heat the water if it is below the set temperature. It seemed a bit of a fudge to me and like you I was disappointed there was no proper way to remotely turn hot water on or off, but it works and it does the job. -
Hi-tech gadget to trace the route of a drain.
ProDave replied to epsilonGreedy's topic in Party Wall & Property Legal Issues
Having "found" it with divining rods, I would then dig a hole to confirm the find and accurately identify the position. Go on, give it a try. find yourself a couple of rods, anything, welding rod, straightened out coat hangers etc. Walk slowly towards a know underground feature like a water pipe and see if you get any reaction. You may be as surprised as i was when I found "I can do it" -
Hi-tech gadget to trace the route of a drain.
ProDave replied to epsilonGreedy's topic in Party Wall & Property Legal Issues
Divining rods. Yes I am serious.