ProDave
-
Posts
30862 -
Joined
-
Last visited
-
Days Won
427
Everything posted by ProDave
-

Sewage treatment plants
ProDave replied to Kerron Allen's topic in General Self Build & DIY Discussion
I bought mine from Travis Perkins as strangely they gave the cheapest price. Delivered on their own wagon offloaded by it's HIAB. -
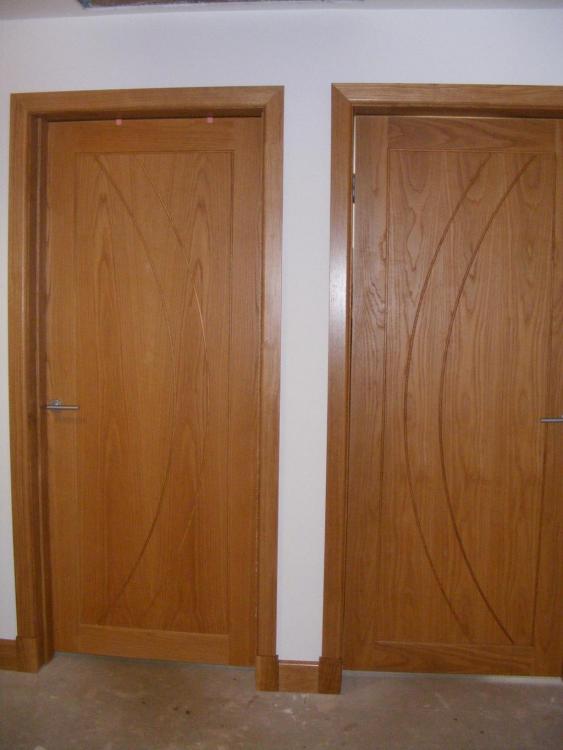

Oak veneered MDF from Howdens, longer lengths than real solid oak, cheaper, won't warp or crack. Doors architrave and skirting treated with Osmo door oil:
- 1 reply
-
- 1
-

-
It's that afternoon (dinner time) rip off period that kills it for me.
-
Help- Traditional Construction or Non traditional PRC
ProDave replied to Bradley's topic in Surveyors & Architects
Are you seriously saying the lender who has been your lender for 15 years is now saying they want the loan redeemed in full NOW because they think it's "non standard construction" i suspect you need legal advice but first look to see if another lender will take you on. And keep up the repayments regardless. -
It's UW value for each window that goes into the SAP calculations, that is all you need to worry about.
-
Yes definitely. It was actually the builders that built the timber frame that installed them for me.
-
Do I have a siphonic toilet?
ProDave replied to ash_scotland88's topic in Bathrooms, Ensuites & Wetrooms
Take the toilet out and get a set of drain rods down the pipe. Find all your outside inspection chambers and get the lids off for a look. The blockage might be a long way from the toilet. -
In the case of a kitchen, there is a high probability of a kitchen unit going into a corner and that will need fixing. Perhaps NOW is the time to plan the kitchen layout, and ensure the chosen pipe drop location is exactly centred on one of the kitchen units so the fixings at the sides of each cabinet are well away from the pipes?
-
Or if you have solar PV, run in the middle of the day, and unload as you are cooking the evening meal.
-
Experience show it is ONLY electricians that know about safe zones. The average home owner does not. If you are going to fit a run of shelves that end at a corner, where will the end bracket be fixed?
-
Take a good look at Rationel aluminium clad timber windows (Aura plus) Lots of people on here happy with them nice simple frame profiles, and when i got quotes they were the cheapest of the 5 that bothered to quote.
-
Re the screed issue. Long planks or large square blocks under each jack to spread the load.
-
I would replace that socket, see the crack from the L pin.
-
A fuse, by it's nature is a resistor, and will get hot at close to it's full normal load. Fused connections units of some makes are notorious for failing like this, often with a fishy smell.
-
At least it's a simple repair, new plug and new fuse.
-
Many of us on here have bought our own second hand diggers, done such work, and then sold them on at the end, and you won't lose much doing that. I did my own foundations as well. Your job will be to dig it to the levels you want and pile it up somewhere the grab of the muckaway lorries can reach. Mine was very much at the budget end of DIY diggers but it did all I wanted. Others have bought something more recent and not regretted it.
-
I expect the sort of buyer that might be concerned the house has cold bedrooms, will have long since given up by the time they have found the whole house is heated by a 5kW ASHP, it has MVHR, it is air tight, triple glazed windows and has solar PV. Throw in "passive house standard" and they have gone running to find a Victorian house with a gas combi boiler and radiators.
-
"The house is heated by Under Floor Heating" Would anyone come back and question do you mean every single room?
-
With an FCU for cooling, you pass chilled water from the ASHP through it and power the fan. It needs a condensate drain. You can also pass warm water from the ASHP through it and it will heat the room. To do both you would need a heat / cool room thermostat and switch between the two modes. It should be easy to do, I can tap into the flow and return in the plant room above the garage and there is a route from there to above the bedroom ceilings to run pipes to two wall mlounted FCU's, one in each bedroom. What stopped me before was the high price, anything I could find in the UK was silly money for what is a heat exchanger and a fan. The only ones at a sensible price were on alibaba and I didn't feel up to taking a punt from there.
-
Temporary Stairs - Cut and Join two Halfs
ProDave replied to NewToAllOfThis's topic in General Construction Issues
Now go and read the car handbook and see what the max roof loading should have been My guess is the rear overhang might have been pushing the law a little as well. -
Under floor cooling is not that good and there is a potential condensation issue with wooden floors. Less so in a concrete slab. To implement cooling properly you are far better off installing fan coil units in the bedrooms. That is what i intend to do one day, when I have more spare money and can find some at a sensible price. Of course having installed FCU's in the bedrooms they could also be used for heating.......
-
Anyone had success soundproofing the party wall on a semi detached?
ProDave replied to Josh95's topic in Sound Insulation
That is true to a point, but we lived in a semi detached house for a while, and the layout was such that the entrance doors and stairs were on the party wall. So the living rooms of the properties were separated by more space and more walls, not just either side of a single wall. That's a layout I would look for again if buying another semi detached house. And I hate stairs going up from a living room, the stairs on the party wall had an internal wall between them and the living room. -
I am one of many that chose not to fit UFH in the bedrooms. Several years use including a long very cold spell this winter has proved that bedroom heating is not required in a well insulated sealed house, even here in the Highlands. I installed cables to each bedroom for an electric panel heater. Even those have never been used and no panel heaters have been used, not even portable plug in ones.
-
Would do differently: If installing an external door on an exposed elevation, facing the prevailing wind, in a windy location, make it an OUTWARD opening door. I don't think man has yet made an inward opening door that will hold back the lashing rain when it's blowing a hoolie in the Highlands straight onto your door. And even if nothing immediately gets in, there WILL be a little ridge of water, sitting between the door and frame, held back by the door seal, just waiting to come into the room when you open the door. Probably best not to have a door on that elevation at all.
-
When a plumber gets things wrong - Spot the mistake!
ProDave replied to rh2205's topic in Bathrooms, Ensuites & Wetrooms
It was inspired by a free standing unit SWMBO saw, but of course it was the wrong size and very expensive, so I built that unit to look like it was free standing (it is very much fixed) and give the open shelf look that was wanted.