ProDave
-
Posts
30861 -
Joined
-
Last visited
-
Days Won
427
Everything posted by ProDave
-
If you have damp on the walls where the air bricks are covered, and no damp on the walls where the air bricks are exposed and clear then you have answered your question. It is very likely the walls are adequate in themselves, but the wall where the air bricks are covered the ground level is too high and bridging the DPC that is probably there. Solution, reduce the ground level and expose then clear out the air bricks. Post some pictures?
-
I would say the distance is decided by the longest vehicle you are likely to own. In my case that would be just over 6 metres. But we "solved" the question by just not having gates. Nobody does on our road.
-
 Post it in the market place section on here. Also try Gumtree, seems to work better for me for large items. Ebay is better for small things that you can post. Private buyers of a 'van like that face the issue of transport and certainly up here, a lot of the people that have the necessary transport, only deliver vans sold by the dealer that owns the transport.
 -
Door linings: narrower than the opening
ProDave replied to Post and beam's topic in Doors & Door Frames
This annoyed me on my first build, why does nobody make door liners to fit the actual width of a real standard timber stud wall and plasterboard? On the second build they were all custom made and individually cut and planed to match the width. -
I think I would stop right there. You are dismantling an existing wall with no knowledge of it's construction and no clear idea how you are going to rebuild it and if that will be structurally sound. I think you need professional advice before you go any further.
-
The picture above, are all those half brick ends we see cut off as you removed ne skin? If so as @Redbeard says they are the bonds. Now they are cut off your new "outer skin" won't be bonded to the inner.
-
Did you apply for a new dwelling, splitting the plot and retaining the old, or did you apply for a replacement dwelling. It is hard to imagine why a 3/4 acre plot would be refused an additional dwelling.
-
Washing Machine waste - options for a pipe at height?
ProDave replied to low_and_there's topic in Waste & Sewerage
Can we have a picture and the full story? Otherwise why can't the "this part is fixed" be unfixed and put in a better place to do the job properly? i.e. is that also connecting to something else? -
Perhaps it would help to post some pictures of what you have and your available space? You appear to have planning for a replacement dwelling which means the old one must go. I assume that means you don't have that much room, not enough room for a new dwelling and the old one to stay and both have a garden. You can build as a "caravan" up to about 100 square metres, there are a different set of rules to comply as a "caravan" and it avoids needing building regulations but unless your existing planning fits within the dimensions of a caravan you would need to re apply. Perhaps a different approach might work though? It seems your need is more single level living space. My sister in law was in this position with a 2 bedroom 2 storey house and unable to climb the stairs. She looked at moving but could not find anything suitable within her budget, so built a single storey extension giving her a downstairs bedroom and it's own accessible bathroom while improving the layout and accessability of the living room and kitchen. That suits her living needs, while still leaving the upstairs bedrooms and bathrooms for when visitors stay. Would something like that work for you? it might be a lot easier and cheaper.
-
What you have highlighted is that you have to choose the right good quality wood if you are going to let it silver. There is a self build quite close to me that has done this with the wrong wood and when it rains, the whole thing becomes soaked and black. He probably used something like these cheap planks but with no treatment or paint.
-
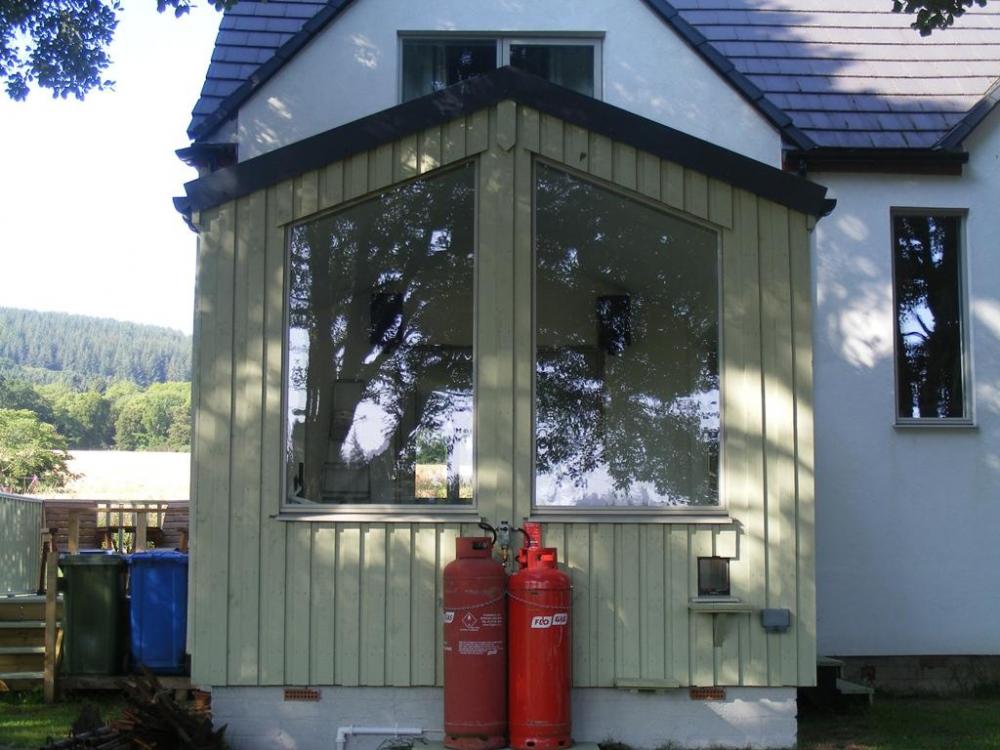
For our sun room I went to Jewson and bought their cheapest Sarking boards. These are sold as both 4" and 6" wide planks. I detest letting wood age or go silver, to me it just looks "tatty old shed" (sorry to anyone I may have offended) so it is painted with shed paint. One coat each side before fixing then a second coat on the outside for the bits exposed. 5 years or so and it is still looking fresh and the same colour and showing no signs of needing another coat of paint yet.
-
That wall does not look very thick for a cavity wall. I would start by taking off that socket in the corner (turn the power off) and if you can removing it's back box to see what the wall make up is. Is that plastered on brick inside or plasterboard? Are you sure it's not just condensation? Someone has done some investigating before, not the half brick bottom right just right of the air brick that has been removed before.
-
Where is the internal picture in relation the the outside? the rendered wall or the plain brick wall?
-
(ASHP-based) Hot water tank gets cold surprisingly quick
ProDave replied to puntloos's topic in Boilers & Hot Water Tanks
Pumping water such a long way so many times a day when it will be used twice is wasteful. I would turn off the water circulation pump. I would look at a local solution like a small electric under sink water heater to provide hot water instantly for hand washing, and accept that when showering, the hot water will take a while to arrive from the main tank, so turn it on as you start to get ready for your shower. A custom solution like turn the circulating pump on for a timed period with a motion sensor might work, but you will still be circulating water many times whenever someone enters the bathroom, even if they don't use any hot water. -
The LA will almost certainly demand council tax from you.
-
Can you post details of this ecobricks you are planning to use? While I can see you want a practice piece for the main build, if only you were to make this cabin out of an insulated timber structure, you could make it comply with the "caravan" rules and hence not need building regs. Remember a "caravan" does not need to be on wheels to meet the legal definition of a caravan.
-
Logging the readings from all my meters * and logging them weekly on a spreadsheet is not a complete waste of time * normal suppliers import meter, separate metering of energy used by ASHP for space heating and DHW heating, solar PV generation and my own export meter (to measure how much has escaped the self usage measures and gone "astray")
-
This last week has been the first time my ASHP has fired up for nearly 2 months, to consume 9kWh of electricity to heat some hot water. For 6 weeks before that, the excess solar PV has done it all.
-
But if you have living spaces upstairs and bedrooms downstairs, you are likely to want upstairs warmer than downstairs. So you probably will want heating upstairs. The no heating at all upstairs model works when you can tolerate bedrooms sometimes a couple of degrees colder than the downstairs living spaces.
-
Fitting rock wool in interior walls - how to fit pre boarding?
ProDave replied to DownSouth's topic in Sound Insulation
I have found this joists filled with rubble thing. I bet 100 years ago nobody calculated how the joists would react to this extra dead loading? -
VAT 'edge cases'
ProDave replied to Alan Ambrose's topic in Self Build VAT, Community Infrastructure Levy (CIL), S106 & Tax
I marked mine myself, by measuring with a long tape measure, and then when I had it marked out I painted a single white line on the ground marking the centre of each trench. I then dug it lining up the centre tooth on the bucket with the line. My builder said it would never be accurate, then ate his words when he found no alterations needed to the trenches before pouring concrete. -
Fitting rock wool in interior walls - how to fit pre boarding?
ProDave replied to DownSouth's topic in Sound Insulation
Board one side, fit insulation, board the second side. -
The halfway house I adopted, was I excavated and laid and compacted the sub base. I interpreted the 1M from the highway unless fenced literally. and banged a few sticks in and strung out a "fence" then I was working on my land adjacent to the highway but fenced off. I then got a highways approved contractor to lay the tarmac on my sub base.
-
Buy something like this. https://www.ebay.co.uk/itm/134888823698? I have 2 such systems in use, one Panasonic, One Sony. Both old and almost worthless as you can see from the pricing, but in their day expensive good kit. Still working well and sounding good. Though no doubt not as good as @Pocster £4K new system.
-
Pester him to do that drain pressure test. Only that will tell you if there is a leak in any part of the drainage system. Without that he is poking around at random, getting nowhere and not solving the problem.