ProDave
-
Posts
30861 -
Joined
-
Last visited
-
Days Won
427
Everything posted by ProDave
-

Sizing ASHP according to heat loss calcs
ProDave replied to flanagaj's topic in Air Source Heat Pumps (ASHP)
Deal with one decision at a time. Don't overload yourself with all details and choices. At the moment the task in hand is determine the size of your ASHP and sort out your maximum electrical load. a 5KW ASHP will do your heating and hot water. Which make and which heating scheme is a decision for later. Now lets look at your total load that you fear is going to exceed 100A and put that issue to rest so you can move on. -
Thoughts on proposed layout for self-build
ProDave replied to Ben Brewin's topic in New House & Self Build Design
Layout is simple, uncluttered and little wasted space. Can we see a plot layout so see how the house sits with regards to boundaries, neighbours and which way is south etc? Head room. a 5.9M ridge is not much. The plans are normally drawn with a dotted line depicting the extend of the flat ceiling upstairs. Your plans seem to show quite a wide area of flat ceiling. Surprisingly wide for the low ridge height. Do you have any section drawings i.e a section through the middle of bedroom 1 or 2 and a section through bedroom 3. Personal preference, have the hob on the island and sink on the wall units. I would not go to the expense of an external fireplace. Just a room sealed stove with twin wall flue that can either go up inside or outside. -
Sizing ASHP according to heat loss calcs
ProDave replied to flanagaj's topic in Air Source Heat Pumps (ASHP)
So you need 3kW of heat. That would assume your heating is on 24/7. It won't be, not unless you have something else to heat the hot water. In any event, there are very few 3kW ASHP's made. the smallest is generally 5kW. That will do your heating without having to be on 24/7 leaving time for DHW heating as well. A 5kW ASHP will typically use less than 2 kW of electricity so that's about 8 amps. It won't be the ASHP that tips you over 100A. Re the house going cold. Up here -10 is not unusual and that is what I used to size mine and the house is still snug and warm at that. So your real concern is your total load. 100A seems way too high. As if you are not applying diversity and assuming everything will be on at the same time? Post your calculations that says you will exceed 100A for us to analyse. -


I would just leave the door where it is, and glue a bit of wooden angle bead around the edge of the plasterboard to form a "mini architrave" and paint that to match the door. A bit like my pantry door, except here I was trying to make an ultra thin frame and in my case it is oiled oak bead.
-
You make my point. The map shows the front (SW) elevation as flat and the rear (NE facing) elevation as having the gable Opposite to what the photo suggests. That is why I was confused thinking the NE elevation was the entrance and the garage was going between the house and the road. Even if planning is needed it would be unlikely to be refused for a garage behind the house. Why can't the gym also go behind the house to make life easier?
-
Even if there is no door liner and the stud is the "door liner" I don't see why the door cannot be recessed properly. It is the position of the door stop that determines that. Picture or sketch to make it clear?
-
Then I must be over thinking it. If the garage as shown on the plan is behind the house shown in the picture, then the outline of the house on the plan does not match the house shown in the picture. And what is the other rectangle near the house on the plan? some other existing outbuilding?
-
Am I the only one having trouble to relate the photos to the plans, not even sure on the plan where the entrance onto the site is. In any event as above what is the question? If what you want is not PD you submit a planning application. What makes you want to avoid a planning app and what makes you think it would be refused?
-
Is your issue the opening up of the piles where it is pressed down at the edges? That I believe is called "grinning" If so the only way to avoid that is a different carpet. It is generally something you have to consider on a stair carpet where it is being formed round the nose of a stair.
-
Expected In House Usage of Solar PV Output
ProDave replied to John Carroll's topic in Photovoltaics (PV)
As above. Don't over think it. A typical solar PV with a 3.68kW inverter you can self use almost all of it providing you have a diverter to send any excess to an immersion heater in your hot water tank. You need prior permission from your DNO for anything larger and only consider larger if being paid for export or you have batteries. -
All the fun of the TV pattress.
ProDave replied to MikeSharp01's topic in Networks, AV, Security & Automation
First question is what is the wall make up? That has a big influence on how to do it. Ours is timber frame at 600mm centres OSB and air tight membrane then service void created with vertical battens in line with the studs. Use the sort of bracket that hangs from a top rail if you want the tv to be as close to the wall as possible. Only use the cantilever type if you want the tv away from the wall or angled. Assuming you have a service void, then DON'T put any back boxes in now. Run all the cables in the service void noting and photographing their positions before plasterboarding, then only cut back box holes and fish the cables out and connect them when you know where the tv is going. If you want ultimate flexibility, run a horizontal noggin at bracket height all along the wall, so you can hang the bracket anywhere along that wall, not just certain pre guessed locations. Similarly run cables along a horizontal batten in the service void so you can cut the back boxes in anywhere along the wall you choose. For the mains feed run the ring main cable along that batten all the way with a bit of slack left in the cable but don't cut it anywhere. Only when you know where the sockets are going cut the back box hole fish the slack cable out and connect the socket(s) -
Insightful piece on more or less today.
ProDave replied to MikeSharp01's topic in Environmental Building Politics
It was a good explanation of the totally mad electricity pricing market. Explained well with the employing 3 different people to do your gardening and you HAVE to pay them all the same rate and that of the highest bidder. Then lots of waffle about taxation. But NOBODY I mean NOBODY is talking of restructuring the the electricity market so we stop this nonsense of paying the cheap providers the same price as the highest cost supplier. Until we do that nothing is going to change. We are NOT going to solve this under the present system just by building more renewable generation. And all the time we have this ridiculous system, anyone (such as the PM) telling us we just need more renewables to bring the price down, is being economical with the truth. Someone on another forum summed this up well. Renewables will never supply all our needs all the time, we need backup in the form of storage and alternative generation to bring on line when needed (gas) so we will always be paying effectively for 2 parallel systems so it will always be more expensive. -
the aerator is tiny power 75W. What is the "pump"? What is that doing? Pumped discharge to soakaway at a higher level or what? That is likely to me a much higher power rating. How far from consumer unit to treatment plant? What do instructions say? Can both pumps share a single supply or do instructions say they must have separate supplies?
-
You have just what we have, some rooms vaulted, others with various ceiling heights and loft space above them. While we did not attempt to insulate the ceilings, just plasterboard, plaster and paint, I can confirm the "loft" temperature remains just that of the roof. So insulating the ceiling to "reduce heat loss" must imply you would expect the loft space to be cooler. I very much doubt that will be the case unless your overall insulation and air tightness spec is poor.
-
Eclisse Syntesis Flush Pocket Door - Help with head scratcher ?
ProDave replied to Spinny's topic in Doors & Door Frames
Your boards tuck in behind the end pieces as the one on the right of this picture is already, so the width of the wall is as you measured, it does not get wider. -
We only had 2 extremely hot days so far at 31 degrees and keep windows and curtains shut in the day and open windows for night purge has worked well without needing to persuade the ASHP to run in cooling mode (only have UFH so it is not that good at cooling)
-
The lintel that squares off the door opening is not really doing anything structural. Nothing will fall down if you take that down. The piers are usual construction at intervals on a single brick wall. I would suggest whichever way you widen the opening which will mean taking down one of the piers, you will need to build a new pier at the other side of the new opening. Then you can span a new lintel between the new piers over the opening. Post the dimensions of that timber supporting the roof, and the proposed width of the new opening, and one of the SE's on here will hopefully advise if it is okay as it is to span that distance or will need strengthening.
-
Can we see a picture zoomed out a bit for context. There is some dodgy wiring there.
-
Moving in before completion
ProDave replied to Lincolnshire Ian's topic in General Self Build & DIY Discussion
We did a slow "build as you earn" due to inability to sell the old house. Instead we let it, to give income, moved into a static caravan on site while we completed the build. We started to use more and more of the house as it progressed, while still officially living in the 'van. It was self build insurance renewal costs that tipped us to getting a temporary habitation certificate to move in and swapped to normal house insurance while we finished off. Living on site should NOT slow it down, if anything it will speed it up because you are already there, ready to go and work on the build when there is time to do so. -
Post the full quote and we might be able to advise. Any pictures of the site etc?
-
Sweet spot when buying a digger
ProDave replied to Post and beam's topic in General Self Build & DIY Discussion
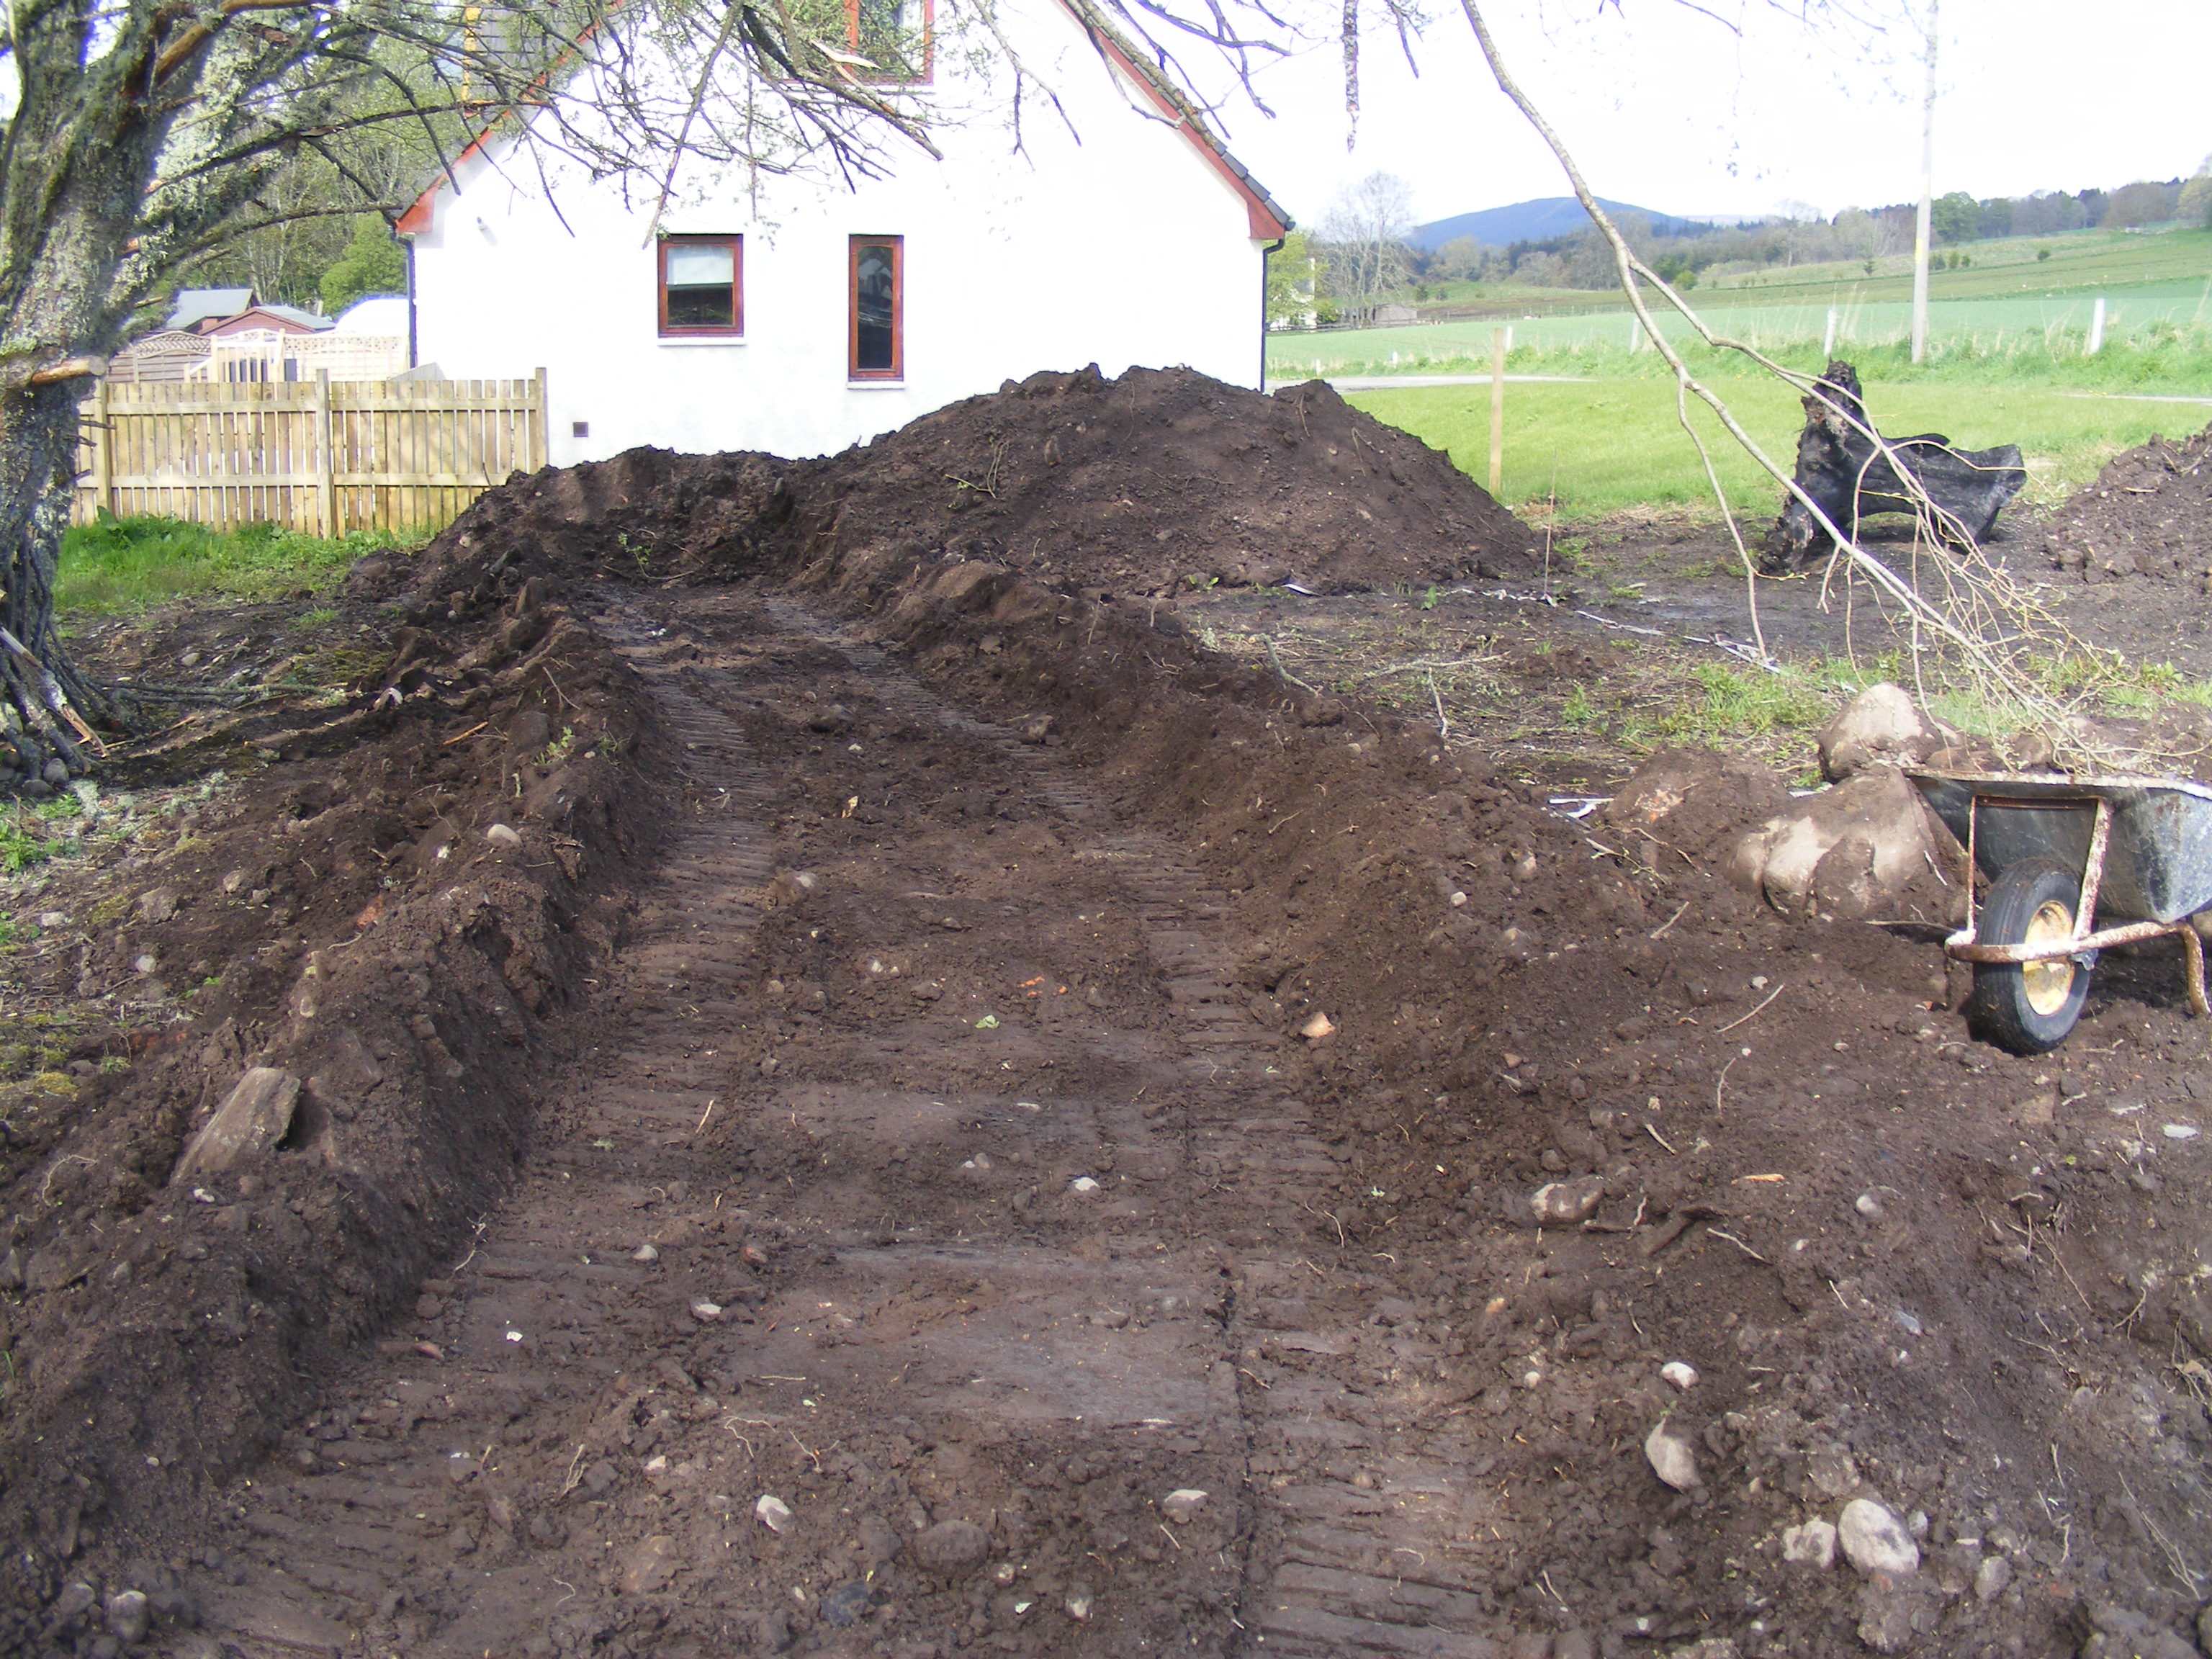
Moving soil with the dozer blade When I was doing my groundwork I wanted to clear all the topsoil and pile it up at the edge of the site. I did not find a cheap enough dumper close enough so was doing it all with my 3t digger. So I used the dozer blade. Piled up a load of soil in front and pushed it. After a few runs, what spilled out from the sides formed a trench and thereafter not much escaped. Once pushed to the edge, used the digger bucket again to pile it up into one big pile. So it can be done. Beware once you get up to about 6 ton not all diggers have a dozer blade.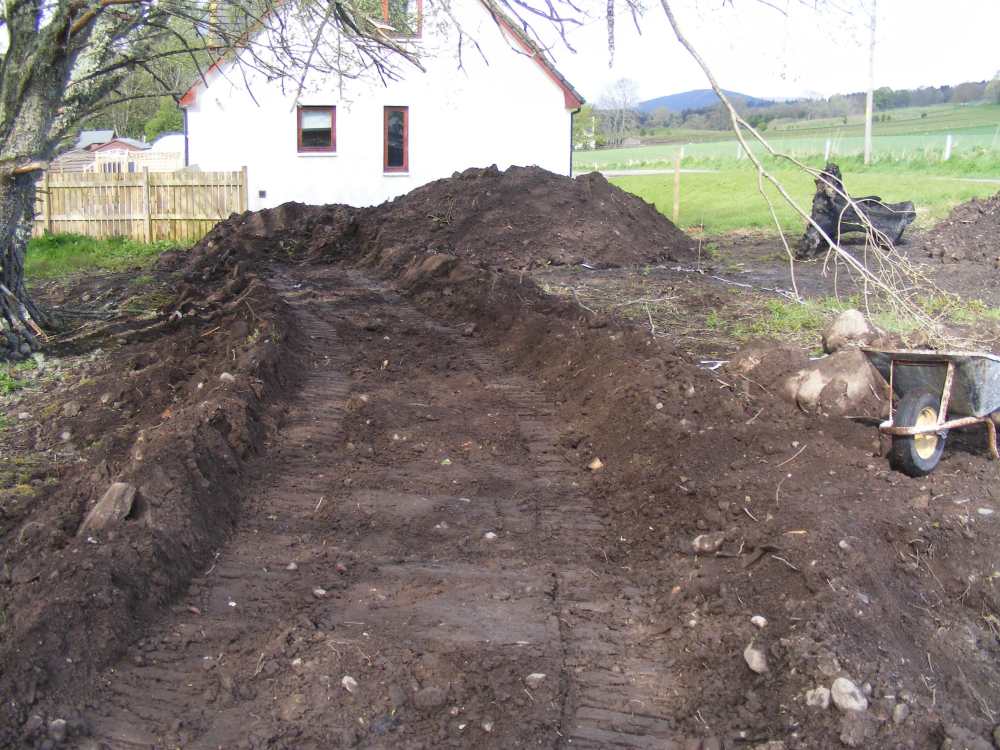
-
I would expect a modern 5 year old HW cylinder to be well insulated. I would be looking at the pipework to make sure that is also well insulated. Pictures? Our airing cupboard is perhaps 2 or 3 degrees above the room it is partitioned from, not much at all.
-
Sweet spot when buying a digger
ProDave replied to Post and beam's topic in General Self Build & DIY Discussion
For moving soil I would be looking for a JCB 3CX etc not tracked digger. You can pick up a front bucket of soil drive to where you want it and tip it. A 360 excavator is pretty poor at moving soil, that would be a bucket load at a time, or using the dozer blade to push it around. Unless you want to buy a dumper as well? -
You are not buying the right house for you. You are planning to buy a house that needs alteration and know access for tha alteration is going to be difficult. Can you not find a semi detached house with side access or at least a terrace house with access to the back garden other than through the house. Direct access to the rear garden was always one of my non negotiable requirements, for simple practicalities like I don't want to have to transport the lawnmower through the house and back again every week in the summer.
-
No help in an existing building, but this is just one of the many reasons I think all new roofs should be built at a 45 degree angle.