ProDave
-
Posts
30861 -
Joined
-
Last visited
-
Days Won
427
Everything posted by ProDave
-
Dead right there. While watching last nights "dream homes" a friend of SWMBO sent a message along the lines "Are you watching this? ..... It's just made of wood, no brick anywhere, it must be freezing"
-
You don't normally expect UFH to be warm to the touch. The whole point it is a large area heating the room so only needs to be a little above room temperature. Anything less than about 37 degrees does not "feel warm"
-
I watched that. Interesting, for all the wrong reasons The first being, why did he pay £150K for a plot on North Uist? Just take a look at the bottom end of properties for sale on the Western Isles, one of the cheapest places in the UK lots of cheap plots and crofts https://www.western-isles-properties.com/properties-search/?sortby=price-asc Then he spent £1.1M building the house, shipped 600 miles from a factory in North wales on 7 oversize loads, the largest built to match the bow door size on the ferry!!! So a total of £1.25M for his 5 bedroom house. A quick search shows the most expensive house currently for sale on the Western Isles (actually now sold) is £465K So he has spent over twice the ceiling price for his dream house. https://www.hebridespropertyfinder.com/property-for-sale/detail/77771 That's okay if you can afford it and you want something individual and are not expecting to ever sell it. But slightly ironic as the opening bit of the program tells you how building your dream home saves you money over buying........... The local gossip might be interesting.
-

Wall plates on curved inner leaf wall
ProDave replied to health mechanic's topic in Roofing, Tiling & Slating
Did your brickies not have a string line? -
Set the hob to the highest power it can go, connect the hob (with a suitably larger cable) and the oven, both hard wired to a dual flex cooker outlet from the existing feed. https://www.tlc-direct.co.uk/Products/AA45DCOP.html
-
An induction hob on a 13A plug will be very disappointing. Are you sure that is not just there as a test lead? What do the instructions say?
-

Not "advice" but the little WBS in our static caravan worked fine with a total of 3 metres of flue, two 45 degree bends right next to the stove.
-

Ah so you are not actually paying 50p, that is what confused me.
-
I have always understood dedicated function accessories can be at any height, like high up sockets for a wall mounted tv. I have never known BC question this as long as most are at the correct height. If they did, they would get replaced with a blank plate, and put back after completion......
-
Why are you paying so much? commercial tariff? This ends in a couple of weeks, then I will be onto the capped rate of about 33p, no fixed rate deals on offer at the moment.
-
What flow speed is the pump set to (it's off when that picture was taken)
-
New log burner install-Cowl at chimney pot fixing !!
ProDave replied to Marcset's topic in Introduce Yourself
Mine is on the top of twin wall flue. This is before I added mesh around it to stop any more birds going down.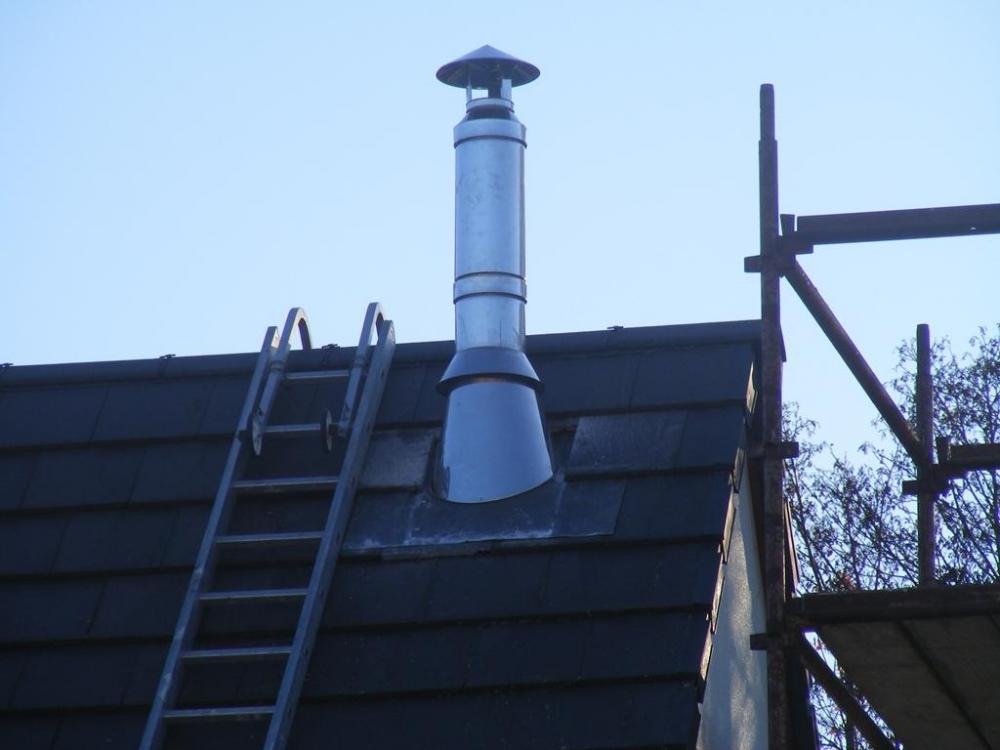
-
I recall Jeremy saying he improved his previous house and when selling it he presented the surveyor with all the details and evidence of the extra insulation added including photographs, and the surveyor promptly ignored it and and made the standard assumptions. I wonder if in > 10 years time (the life of an EPC) we choose to sell if the new surveyor would believe the full sap done and issue the same EPC or would he make assumptions and issue something worse?
-
Yes, 5kW which is about twice the worst case heat loss.
-
The only real "maintenance" is de sludging every 2 or 3 years typically. You can't do that yourself. Not unless you have a tanker, a waste carriers licence and somewhere to take it for processing. Otherwise it's check the blower pump is still pumping and replace or repair if not. That is definitely DIY.
-
New log burner install-Cowl at chimney pot fixing !!
ProDave replied to Marcset's topic in Introduce Yourself
I got the ladders out and went and fitted a bird guard to mine after I had extracted the second bird that came down the flue and got stuck. This was the first summer after installing it. -
The coldest week we had so far this winter with -10 at night and not above 0 in the day, my ASHP used 96kWh in that week heating the house or 13kWh per day. That would have been a cost of £4.29 per day. Yes it's colder in the Highlands, especially over on the east side. That's a heat input of about 39kWh per day or 1.6kW continuous, which is lower than the calculated heat loss from Jeremy's spreadsheet, but incidental gains would account for the rest.
-
I am a lightweight Pi user, I just have the one for my music system running Pi Music Box. In 4 years, the first SD card corrupted itself for no apparent reason after about a year, so I had to restore that. Then 2 years later it died completely so I had to replace it which was another recovery. It needs re booting at least once a month, sometimes once a week. Without a re boot it starts stuttering the channel it is streaming and the user interface becomes unresponsive. Also it used to be less reliable than that when we had ADSL broadband which crashed with monotonous regularity which seemed to upset the Pi and it would not always re start streaming without a re boot. In defence of the Pi I will say this is one of the very original boards, bought thinking I was going to use it then, but never did, and resurrected from storage for this job.
-
I don't know where you are but it's capped at 33p per kWh here. If the required 48kWh was delivered with an ASHP at a COP of 3, that's 16kWh of electricity at a cost of £5.28 That is not so bad is it?77 EDIT: JohnMo beat me to it posting the same thing.
-
ASHP size (don’t sigh I’ve done the calcs)
ProDave replied to Kelvin's topic in Air Source Heat Pumps (ASHP)
It sounds like some installers are getting nervous about specifying under sized units so are going the opposite way and specifying larger than needed on the basis nobody complains. I would stick to your original size if 2 independant calculations agree. -
I think if we decided to sell, I would not be trying to emphasise anything like "near passive house" I would just be highlighting the EPC A. Buyers are only just starting to take note of the EPC having been ignoring them for years, then wondering why their EPC F house costs a fortune to heat and suffers from damp and mould.
-
ASHP: is my installer talking sense about his design?
ProDave replied to HandyAndy's topic in Other Heating Systems
It is a shame you were not here to ask before it was installed. A thermal store is not really a good companion for an ASHP. To get any meaningful hot water capacity, the water stored in the thermal store needs to be quite a bit hotter than the water temperature you want at the taps. That will force the ASHP to work harder with a poorer COP and possible less output power. Then radiators for the heating. Are these new larger radiators? If not you will be trying to run those very hot as well which again is not what you want with an ASHP What about an accurate heat loss calculation of the house? What was done and by who? What heating was there before? you would get a pretty good idea of heat loss by historical usage of the previous heating system. -
can I "extend" my boiler flue?
ProDave replied to johnhenstock83's topic in Boilers & Hot Water Tanks
Is this extension "work in progress"? What will happen when it is complete? The flue will have to be properly re routed or the boiler moved. -
If it is a grid tied inverter, then the inverter WILL produce as much power as it can and any not used within the house WILL be exported to the grid. Are you talking of a totally off grid system? Probably with batteries?
-
But it can drop from +10 in the day to -10 overnight and in a passive house you will hardly notice the temperature inside the house fall overnight. I suspect your architect has never spent time living in a passive house?