ProDave
-
Posts
30861 -
Joined
-
Last visited
-
Days Won
427
Everything posted by ProDave
-
Only bought the business in 2023. Lack of due diligence, Or deliberate asset stripping exercise?
-
That is an allowable option, that is what we have. The discharge needs to be visible, above ground, at least 100mm above the ground, drain to somewhere that drains away (BC accepted ours discharging onto a French Drain) and covered with a cage.
-
The "Electrcian" needs to go and read BS7671, particularly the bit that deals with "Safe Zones" Most of that wiring is not in a safe zone. I am particularly intrigued by the green / yellow wire hanging down to where I think the island is going where the rising main is. I wonder what he intends that to do? Sadly the electricians work is down to the standard we have become used to on this job. We should have expected that having seen snippets of his work already.
-

Octopus energy launch 'their own' Heat pump
ProDave replied to Post and beam's topic in Air Source Heat Pumps (ASHP)
Their offerings are here https://octopus.energy/get-a-heat-pump/ Standard install for £3K including the £5K grant. So I read that as the customer pays £3K, Octopus get £8K total. This bit is interesting: "Connects to most existing piping systems and high temperature radiators" I will be interested to see if they live up to expectations or not. -
There is a LOT about that pipework that needs changing before you let the builders anywhere near it with screed. The massive failure on the D2 discharge pipe is ALL those sections of pipe have to run DOWNHILL from their discharge point to the tundish (and then downwards presumably via a trap to that soil pipe) You have at least 2 sections of pipe going up hill. There are also strict size limits which you don't appear to be abiding by. Whoever did that does not actually understand the unvented cylinder regs so who do you think is going to sign it off as compliant for building regs?
-
Passive House, storms and power cuts
ProDave replied to Russdl's topic in Energy Efficient & Sustainable Design Concepts
So it was you we passed walking up Cairn Gorm with a gheto blaster on his shoulder spoiling the peace and quite was it? I would describe that as a UPS rather than a "power station" -
So in the UK, just how deep do you have to go to get useful geothermal?
-
Bought a reolink camera (battery and solar)
ProDave replied to CalvinHobbes's topic in General Self Build & DIY Discussion
I am more interested in what meaningful data you can get out of a £2 SIM, I assume £2 per month? -
DNO don't seem interested in what DOES happen, just what COULD happen.
-
Site Visitors: tolerate, welcome, avoid?
ProDave replied to ToughButterCup's topic in Planning Permission
The most stupid (shows their lack of knowledge) comment was from the planner at my previous 1930's house who refused my planning for a detached garage. I had described the construction as "concrete block and rendered to match the house". The planning officer said to me "but it would still look like a prefabricated garage" and no amount of explaining would change her view that it was not a prefab building. It passed on appeal. -
Did you tell the DNO on a G99 application when you fitted the second system. What did they "allow" you to have?
-
For the vent pipe you either need access to an outside wall, probably the least disruptive route (smaller holes to drill) or a soil stack. Care to do some sketches of the layout of your house, first and second floor and I am sure someone can find a route for you.
-
In our house we often have to keep the bedroom door shut all day to keep it cool enough or too much heat convects up the stairwell.
-
Well my thought on the plumbing now we are not pulling punches. You want a stopcock where the rising main comes into the building. If that is under the island then the pipe needs to come up and a stopcock in one of the cupboards under the island. If you then take a cold feed from there to other parts of the house you do NOT want that cold feed intermingled with all the UFH pipes and contained in the same pour as the UFH screed. Re lay and create a bit of a gap in the UFH layout for it to pass through away from pipes and sleeve it with insulation. A lot of the UFH layout is carp with a few of the bends on the verge of kinking, who knows they may have kinked and been straightened. Not good. You would think on a new build the sparky would try and put some of that wiring in the wall and at least make what is on the surface neat. The offcuts of leftover DPM that appear to be used and the general mess just add to the impression of a poor job. I am not a gas fitter so take this with a pinch of salt, but I have never seen yellow MDPE used inside. Every install I have seen tends to use soldered copper all the way from the boiler to the gas meter. As for that big lintel at the front of the passage. Holy Moses, that does not look properly supported at the ends, and If BC say that is not enough bearing surface (likely) then that is now going to be one BIG job to put it right if they have built above it yet?
-
I was waiting to gauge other replies. I was going to start by tactfully asking who has done that pipework? and just to say that is not how i would do it.
-
There’s always someone who has done it worse
ProDave replied to Pocster's topic in General Self Build & DIY Discussion
No issue, it's on soak test. -
Some pictures may help. Of course the manufacturer is going to wriggle out of any responsibility, that is what they do, they are never going to admit their product is not fit for purpose so they will blame wrong installation, poor installation etc. Movement won't help, but did the joint really move or does that remain just a theoretical possibility? What is the weather exposure at this point?
-
Willow burn as most of the trees are Willow and the burn passes through the garden. But one deciding factor from the shortlist of names, was a reasonable domain name was available for this choice.
-


Ours are all left overs of the engineered Oak flooring, with a timber moulding to finish off the front and hide the not very pretty wooden substrate of the engineered floor boards.
-
Size of weatherproof box required for temp supply
ProDave replied to catrionag's topic in Electrics - Other
I used 2 standard flush meter boxes some posts and timber cladding. This is now our permanenet supply, no point paying to move it. It is close to our parking area so will be easy to add car charging point(s) from there when the need arises.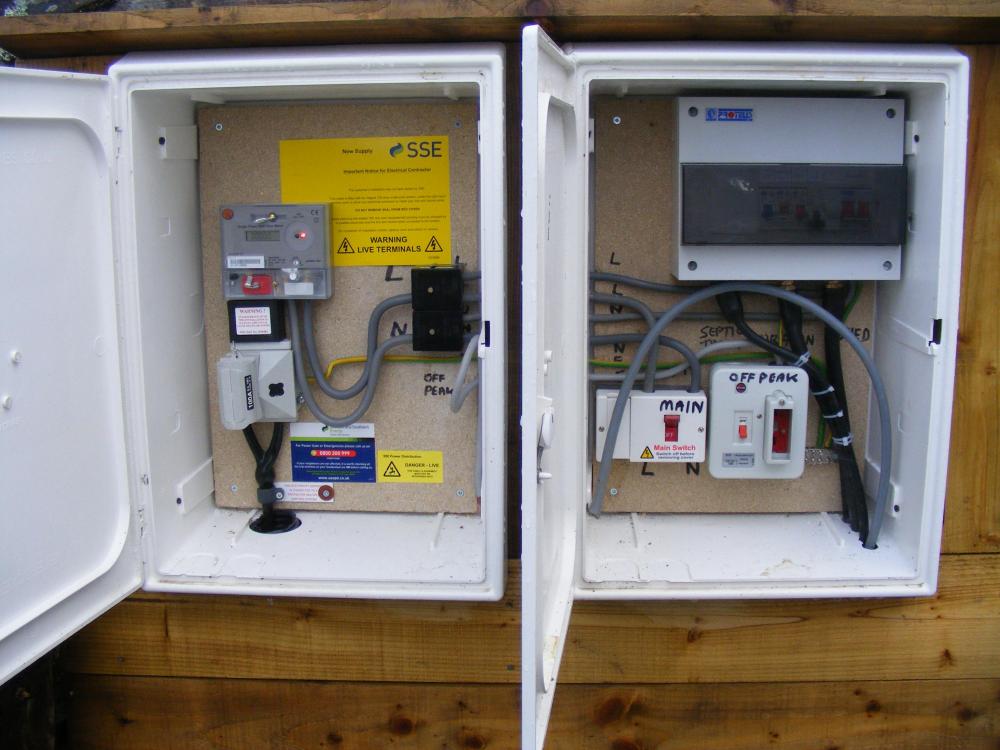
-
I use 6000kWh in a year. There are 8760 hours in a year, so that's an average of 684 watts continuously. Do I meet the 2000W challenge?
-
Is this sub-standard. Sanity check needed!
ProDave replied to devondumpling's topic in Heat Insulation
This is one reason why I am not a fan of rigid insulation, it needs to be detailed WELL. Rockwool / frametherm /batts type insulation cut slightly over sized and squashed to be a snug fit is less hard to mess up like this. Tell the builder ALL the joints want foaming and taping, ALL of them, at their expense. -
I did my VAT claim on a temporary habitation certificate and they paid out. At that point it was NOT complete by building control and one supply and fit supplier had no problem zero rating it. I did not even mention that I had done my VAT clam, just that it was not signed off as complete by building control.
- 2 replies
-
- 1
-

-
- vat
- supply and fit
- (and 2 more)
-
Will have to ban the three little pigs from childhood reading.
-
I got the impression the insulation would be good, at one point they were making engineered hollow box section timber beams, and filling the void down the middle with insulation. But these programs never tell you the interesting stuff like U values, what heating system etc. UFH would be hard on a modular build if installed at the factory for instance, but they mentioned the flooring would be done on site so it might have been? The only visible heat source was a stove, on an island with hardly any trees so that will all be probably expensive bought in wood.