ProDave
-
Posts
30861 -
Joined
-
Last visited
-
Days Won
427
Everything posted by ProDave
-

Changing tank temp. LG Therma V with older controller
ProDave replied to Patrick C's topic in Air Source Heat Pumps (ASHP)
It might be the immersion has failed, or take the cover off that box, there is a circuit breaker inside as well as the contactor. See if that has tripped? -
Extension Breached Boundary
ProDave replied to ExtensionWoes's topic in House Extensions & Conservatories
That is unfortunate. It is a shame the neighbour did not notice earlier, very much earlier. It is not difficult to locate a party wall accurately, usually measurement from a door or window on the back wall that can then be measured on the outside. Have you (or the builder) done that to be sure it is over? If the builder has built the wall following the exact line of the party wall then the outer edge of the wall will be about 4" onto the neighbours land. If a party wall agreement applied then you would have either agreed to build the wall entirely on your land, in which case the aparent line of the wall would step inwards when viewed from inside your house, or you will have agreed to build it on the line of the party wall, in which case if your neighbour wanted to extend they could join onto that new wall. Agreed with above, this late knocking it down and rebuilding would be very expensive. First get the facts about exactly where the wall is built and by how much it is trespassing before discussing with the neighbour. They might just accept it is on the party wall line and they could join onto it if they wanted, it would be if the entire wall was over the boundary that things would get really messy. Was there no fence there marking the boundary before the extension was built? -
And of course the big problem with safe zones, is nobody other than electricians knows about them, not even many other trades, so the protection they offer is minimal.
-
Reclaimed Railway Sleepers
ProDave replied to canalsiderenovation's topic in Landscaping, Decking & Patios
The proper reclaimed railway sleepers that really have seen previous use on the railways will have so much "stuff" impregnated in them, they will never rot. They would be my choice if you can get them. Cue someone else to come along and tell you how nasty all the stuff in them is and to avoid. -
Architraves with proud door linings/frames
ProDave replied to Brendan's topic in Doors & Door Frames
Except how do you plane the last few inches down to the floor? Chissel? Hand plane with a forward blade? -
Mains cables to / from the CU must go straight up or down or straight left or right within the dimensions of the consumer unit (safe zones) As the Loxone box is wider, you could route data cables up / down the wall at the edges of the loxone cabinet to give some separation. Within those rules there is plenty of scope to get good separation, e.g. all mains cables to extreme right of CU safe zone and all data cables to extreme left of loxone cabinet.
-
But before then you just slopped "it" in the street. But @SteamyTea has put me off a crab sandwich, something I always like when I go somewhere making them.
-
Low Level Brick Spalling / Brickwork Fracture
ProDave replied to azureblue's topic in General Structural Issues
I am more concerned with pictures 2 and 4, that looks like subsidence to me. If so the repair is much more serious and in the process of doing that the failed bricks could be replaced in sections like you do with underpinning. How old are the elderly owners? Is there a case for not actually doing much if it is likely to see them out without major work to spare them the worry and let the next owner down the line deal with it? -
I would bet electrolytic capacitors, well worth trying a repair.
-
Samsung Gen6 ASHP, 40kw used in a day (HW only)
ProDave replied to Andeh's topic in Air Source Heat Pumps (ASHP)
First question, what temperature is it heating the water to? (what did they set as the target temperature) 40kW is about what i use in a whole week for hot water in the deepest depths of winter when there is no solar PV to help it, and the incoming mains water temperature is very low. The legionairs cycle will almost certainly use the immersion heater. One possible problem is the immersion thermostat is set too low, and that cut out before it reached temperature. But agreed the energy would have gone somewhere. -
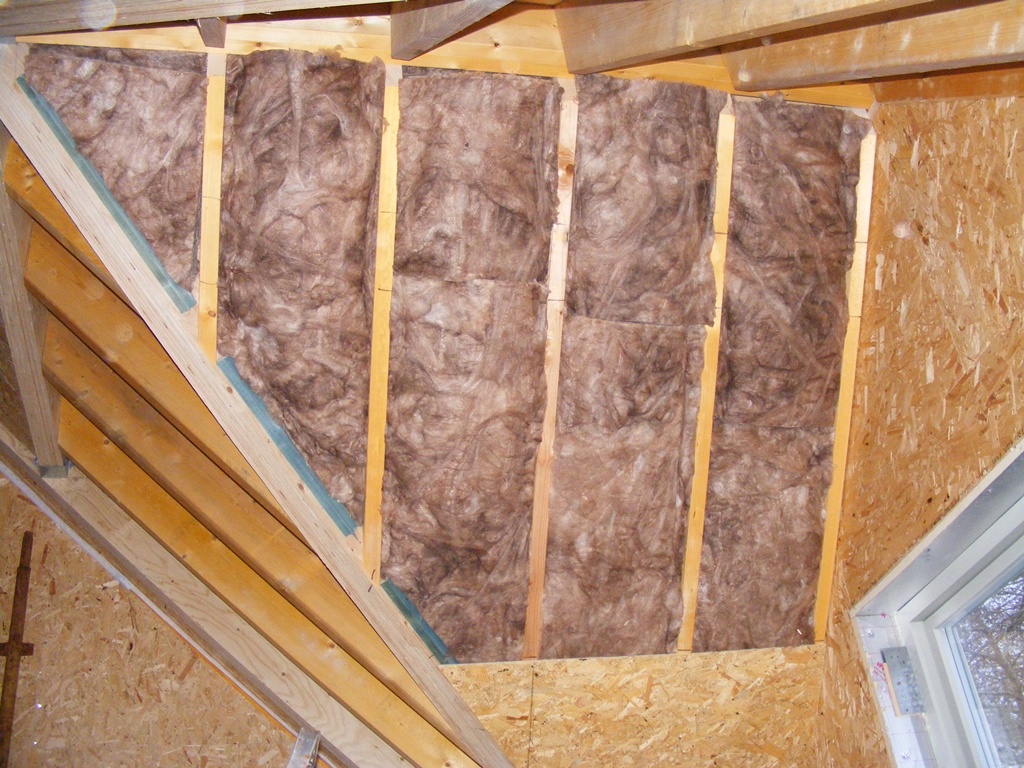
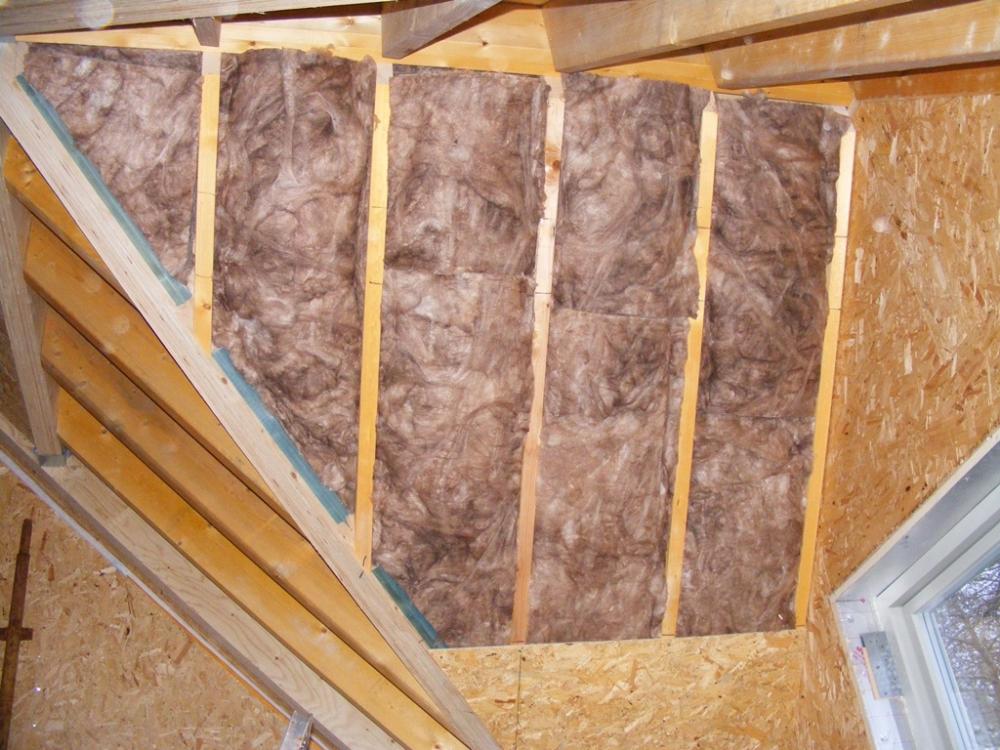
It's a shame you didn't use Frametherm for the whole lot, this is much stiffer and does not sag. I did a test piece early on and left it 6 months with no support and it just did not sag.
-


Two paving slabs. The place it sits needed building up a bit, so a good place to uses up some rubbble , wacker it all down, sand, wacker that again, level it and lay the slabs. It's been there about 5 years no problem. The heat pump is slightly longer than the 2 slabs but at least the feet sit on the slabs okay.
-
I assume you know this but mention for the benefit of other readers, DC from the panels is lethal. At the very least leave each string of panels incomplete, i.e at least one dc plug and socket not connected so there is no potential on the cables while wiring the dc isolators and making the connection to the inverters.
-
An introduction... Renovation + 1950s + subsidence = a challenge!
ProDave replied to alfaTom's topic in Introduce Yourself
What nobody has talked about is "half an acre of land" Is there the potential to repair the current house and live in it, then build a new one in half the garden? Eventually selling the first house. -
If BC are anything like here, they will want to see it.
-
Definitely if no trap, cap it off and try again.
-
What pressure are you trying to achieve? Will it pump up and hold to a lower pressure? I found my shower traps just blew the (top access) trap "bucket" out of it's socket breaking the seal, and I had to wedge a couple of bits of wood to hold them down so they would pump up to pressure.
-
Surely if you are on clay, that is the issue. You have effectively dug a hole in a watertight sub soil, and put some better soil in, but it does not drain, just as if you had put your good soil in a bucket.
-
Nope, I migrated to get away from the over crowded, over priced SE of England, and to live somewhere with decent scenery.
-
Moving on to dealing with climate change is a positive step. For too long we have been concerned with stopping climate change. Stopping climate change depends on that climate change being man made, which we are continuously told it is. But WHAT IF it is not, we stop all the CO2 emissions we all live our lives carbon neutral and the bloody climate still changes because that is what the planet has been doing for millions of years and is not about to stop changing just because we say so? I think the biggest threat, is sea level. It won't bother me at 105 metres above sea level, but we have plenty of large cities on the coast and estuaries. What will they be like if the sea rises 1 metre? 2 metres? 5 metres? What planning are we doing to mitigate that? Encircle them with dykes and live below sea level like the Dutch? Abandon them and move everyone to higher ground? But as this change will be global, a lot of land that is already marginal for human occupation will become impossible, so mass migration will be a global issue to deal with. The (mostly economic) illegal migration we have now is nothing compared to the probable migration that is to come. Like population control, you hear no talk from those that should be planning this, what they are actually planning. That is worrying.
-
Changing tank temp. LG Therma V with older controller
ProDave replied to Patrick C's topic in Air Source Heat Pumps (ASHP)

Do you have a grey metal box like the one partly shown in the bottom right of this picture? Sorry that's the only photo I have, Ignore everything except the metal box with Therma V on it, do you have anything like that? It might be near your water tank, it might be near the control panel, or in reality it could be just about anywhere else? If you have one of those then that is the box that allows the ASHP to control the immersion heater in the hot water tank when it needs to heat to a hotter temperature. If you have one, then listen to it carefully when it tries to demand very hot water, you should hear it go clonk quite loud as it energises the contactor, and then while on, it will hum probably quite quetly, you might need to put your ear to it to see if it is humming.
-
Week 3 - a big hole almost finished
ProDave commented on Thorfun's blog entry in West Sussex Forever Home
I am looking forward to the next instalment to see how the "bottom digger" crawls himself out of the hole. -
It would not surprise me if the council are hostile to any plans to extend it, as they did not want it to become a separate dwelling in the first place. Can you find out if it has permitted development rights or do you not get those with a Lawful Development certificate? Work on the basis you are buying it as it stands, and it may not be possible to extend it. Another factor that may put a spanner in the works if you need a mortgage, if it was done as an "under the radar" conversion then it is highly likely it might not have building regulations approval and a completion certificate. It is beyond the time limit for enforcement of that, but it may prevent lenders giving a mortgage on the property.
-
Changing tank temp. LG Therma V with older controller
ProDave replied to Patrick C's topic in Air Source Heat Pumps (ASHP)
There are a lot of settings you can adjust, but my memory of them is a bit rusty. I think they refer to it as stage 1 and stage 2 heating. The default is to heat it to a certain temperature with the heat pump then use the immersion heater to get it hotter. You can disable this 2 stage operation (I did) but then I only ask my tank to heat to 48 degrees. It is further compunded that you can use the electric heating element built into the heat pump, or you can use an immersion heater in the tank if you have the optional control box for that ( a grey metal box containing a contactor to turn on the immersion heater when it wants to) Your best bet is to fault find the electric heating, and for that first tell us if you have established which heating element it it trying to use? -
It would be interesting to seek the planning history of this property. I would guess with some certainty this used to be a double garage, quite probably associated with Rooks Wake and got planning permission as a conversion from that garage. The planning permission if you can find it would give a clue what the feeling of the planners was and if there are any restrictions imposed by that planning permission.