ProDave
-
Posts
30861 -
Joined
-
Last visited
-
Days Won
427
Everything posted by ProDave
-
Replace it for an LED tube, which comes with it's own starter. You will never go back. Flicker free instant starting and far more reliable.
-
You would need a more detailed plan that that. And some actual measurements of the dimensions inside the existing loft. The critical think is the staircase. A staircase, and the "landing" must have a headroom of 2 metres. Oddly enough building regs don't stipulate a headroom limit for a bedroom. So think where you could put a staircase that is both practical and meets that headroom requirement. The actual available height will probably be less than you measure in a bare loft, as you will likely need to increase the floor joists size, and insulation will reduce some of the ceiling height.
-
It could be it has been leaking for 40 years but the under felt has kept the water from doing any damage, but the under felt is now rotten.
-
So the length of non armoured cable from the termination point to the remote CU will have to be located where RCD protection not needed, i.e. not buried in a wall.
-

To me, it looks like the lead on the left hand side goes on TOP of the tile? The lead should be underneath, properly dressed and the tile on top of the lead. Looks like the right side may be the same. You need a roofer up there to take those 2 tiles off and put them back with the lead underneath and tiles on top of the lead.
-
Are you talking of doing this at the source end, or the destination end? It is not clear. If at the source end then where you gland the SWA you would also have to run an appropriate size earth cable along with the inner cores to the consumer unit so the SWA is bonded at the source end. Remember no armour on that internal section would mean the cable routing method would have to be appropriate for whether there is RCD protection or not. which would probably preclude it being buried in a wall. It is common to feed an SWA without RCD protection and provide that at the destination end.
-
There should be no "after the soakaway" (except in special cases of a partial soakaway) The idea is the soakaway is made big enough that it can absorb all the water you are likely to feed into it. If it fails to do that then it needs to be bigger. I am not familliar with the English regs but in Scotland a soakaway can't be within 5 metres of a boundary, so with your 15M wide field that would limit you to a 10M wide soakaway, made as long as required to give the calculated area.
-
The real simple basics are drainage from the house leads to the treatment plant. Topography will dictate where best to sit it so drains can all run downhill to the TP and end up with it at a sensible depth. Outflow from the TP will have to flow somewhere, if land drainage it will be a buried soakaway of perforated pipe on stone, the size of which is determined by a percolation test and a standard formula based on the number of occupants and the percolation rate. Building regs set the minimum distances from buildings, boundaries, roads and watercourses to the TP and soakaway. they are different in different countries, i.e. Scotland different to England. I don't think anywhere allows you do drain "on" to your field. If the soakaway is on land higher than the TP then a pumped outflow will be needed, some models of TP are available with a pumping system build in.
-
Not here it's not, it's local council. PO won't take instruction on a new address from Jo Public. Which is why our new house is now on every address database except the PO.
-
 I am confused. You are buying 3.5 acres, but there is not enough land in the "curtilige" to park a static caravan. So if the curtilige only covers a tiny area, what is the current planning use of the rest of the 3.5 acres?
 -
Bio-ethanol Ventless Fireplace In a Passivhaus ?
ProDave replied to Nic's topic in Stoves, Fires & Fireplaces
Care to post an example? Can you get it in sensible size quantities. I ask because we have a spirit burning stove on our boat and we currently burn meths which stinks. I would like to find an alternative fuel for it that has no smell, and is available in larger bottles than the usual silly little 500ml meths bottles. And preferably cheaper than that (hence wanting to buy in larger quantity) -
I use -10 because that is quite a realistic winter temperature here. What figures are you getting at 0, -2, and -10?
-
EPC, Air tightness, snags and a push to finish
ProDave commented on Jenki's blog entry in The Windy Roost
Excellent Hope completion goes okay. Is that A103 with solar PV to get you a few points? very good indeed. -
It's a sort of automatic bypass. I assume this is on a heat pump which are usually very picky about a minimum flow rate so it has unhindered flow from the heat pump, and when the manifold pump wants some heat, the pump will suck it out of the flow pipe.
-
UFH: is my water temperature mixer working?
ProDave replied to nickldn's topic in Underfloor Heating
Yes my motorised valve is on the return. Both of them are. I can't remember the reasoning but it works. -
Oil boiler only runs for 15 mins at a time
ProDave replied to sharpener's topic in Boilers & Hot Water Tanks
Pull the burner sensor out, usually optical, check for soot on the end obscuring it thinking the burner has stopped burning. -
UFH: is my water temperature mixer working?
ProDave replied to nickldn's topic in Underfloor Heating
It should show the blended water temperature. It won't go down instantly, it will need the heat to be lost to the UFH loops to cool it down so it will take a while for a change to the dial to show on the gauge. -
UFH: is my water temperature mixer working?
ProDave replied to nickldn's topic in Underfloor Heating
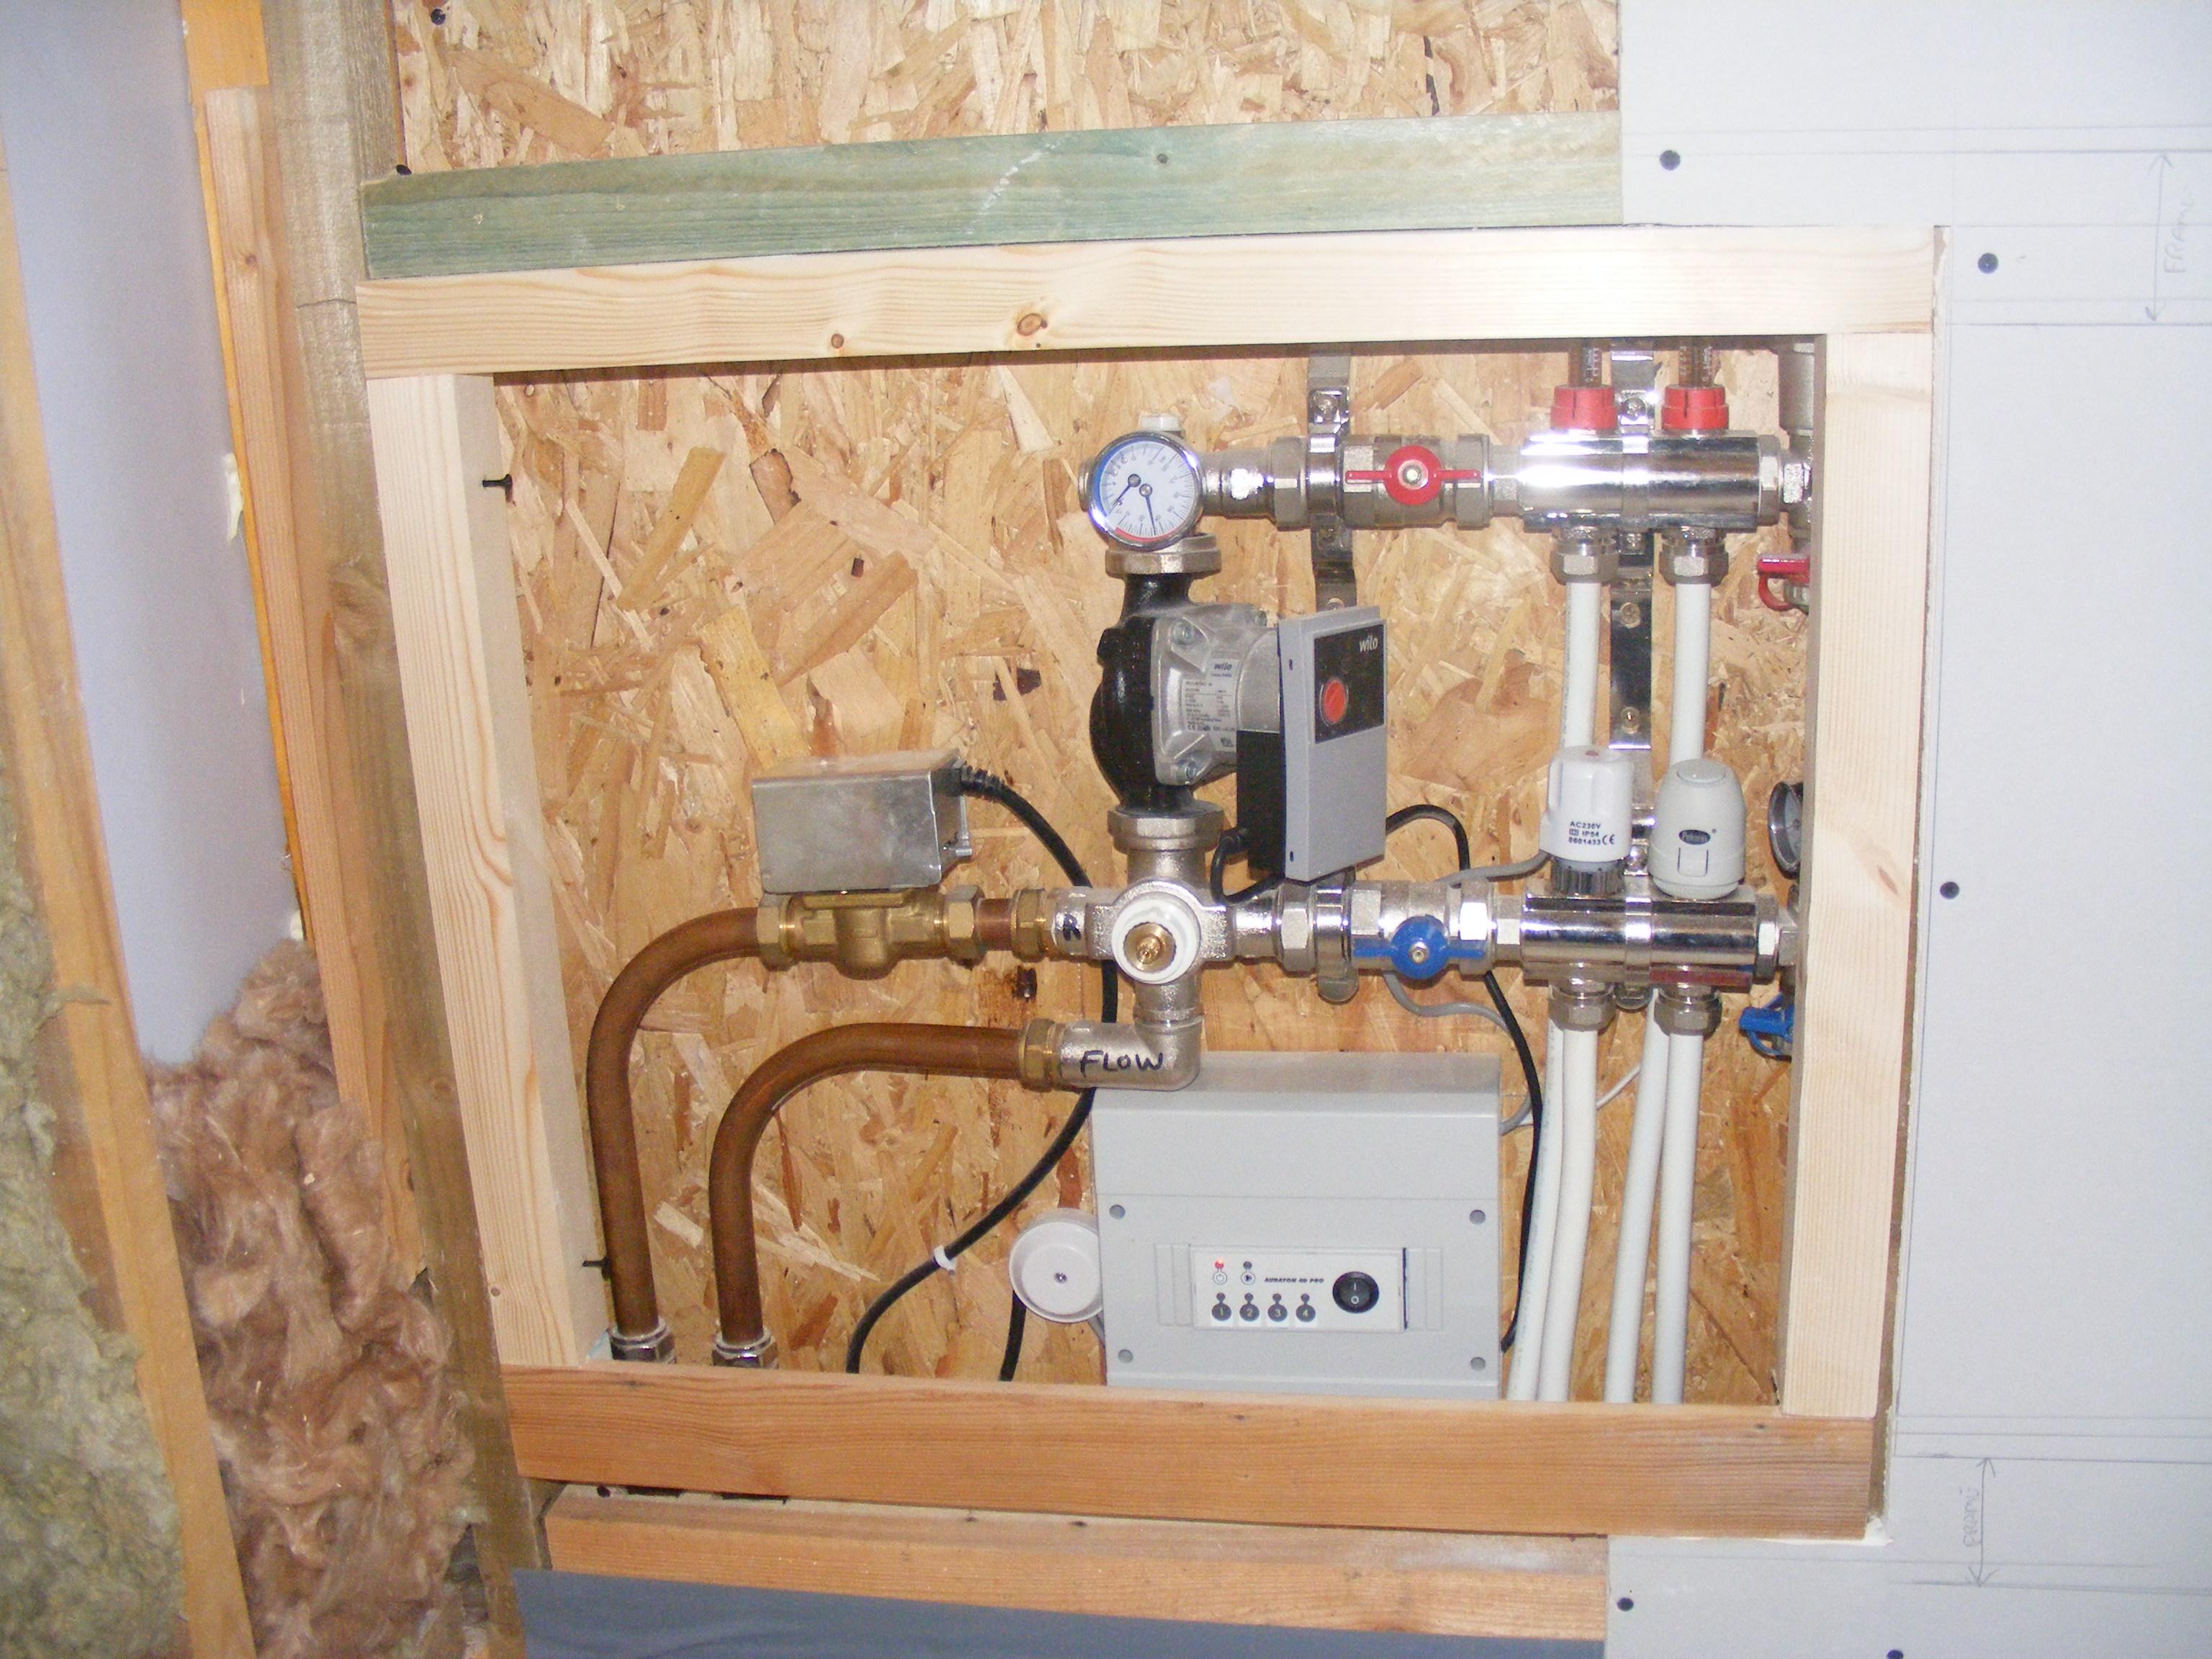
You have the same, or very similar manifold to me, and the flow and return are correct Here is mine: the blending valve should adjust the flow temperature, i.e. the temperature shown on the gauge above the pump. Turn your mixing valve all the way it will go clockwise until it comes against a stop. If that does not reduce the temperature then the blending valve is faulty.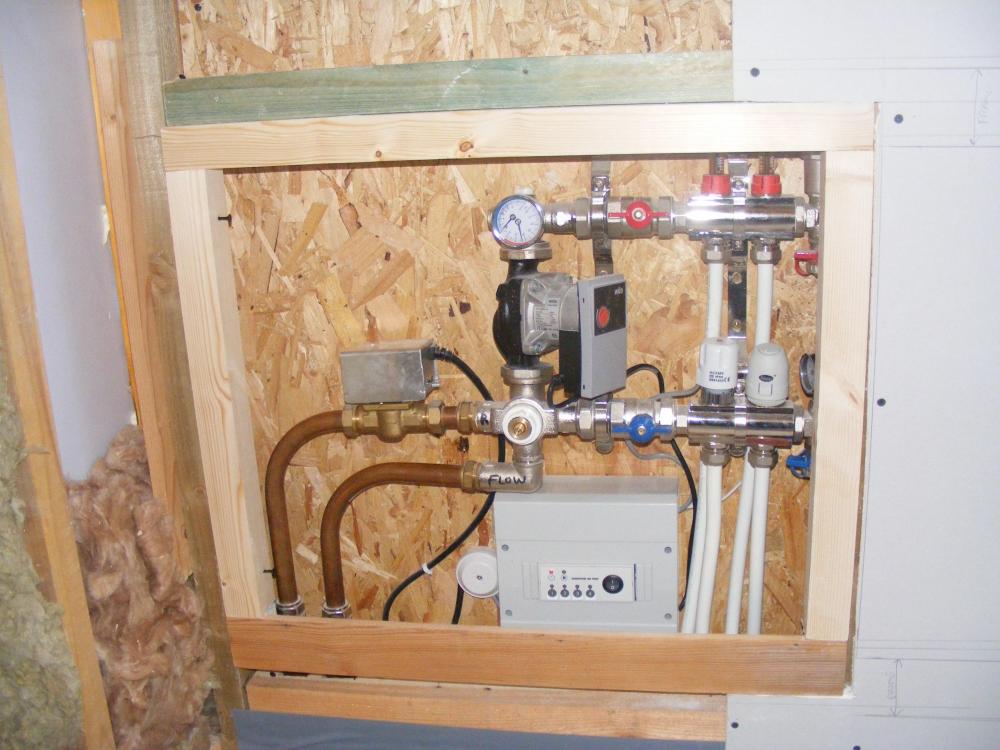
-
UFH: is my water temperature mixer working?
ProDave replied to nickldn's topic in Underfloor Heating
Has it EVER worked properly e.g. when first installed? Can you post a picture zoomed out a bit and tell us which pipe is the flow from the boiler and which is return? If you don't know, turn on the heating from cold and the first pipe to get hot is the flow. -
Interesting. I would have thought the BUS grant would come with lots of small print, make sure "house being demolished within X years" does not require repayment of the grant. More likely just to say about not to decommission the system within x years. Seriously if my house was going to be CPO's within a few years and the boiler had backed up, I would get by on immersion heater and plug in electric heaters until then, and not spend a penny on the house.
-
So what happened to "And should it actually pack in, sensible boiler man tells me that second-hand condensing boilers can be had for £200 or so" And what is your plan with the property? Earlier talk of demolishing it, now it has an EPC A, why would you demolish that? Confused.
-
If you can get the material covering off, I would splice a new section of wood in the damaged location. At least it won't have to be matching wood if you can get the material back on again to cover it.
-
I did this when building the airing cupboard in my small bedroom. It was infinitely easier to carpet the whole room before the cupboard went in, rather than try and cut it round both sides of the wall as the same carpet continues inside the cupboard. BUT I then when marking out where the stud wall was going, cut that strip out of the carpet so the stud wall sits on the floor not the carpet. I guess they were too lazy to do that step.
-
So the flashing lights might be normal, this is not a system I am familliar with, and I don;t think the actuators could be opening and closing that quick. The water flow is pulsing on and off very rapidly, it has to be the pump as I can't see anything else that would turn on and off as quick. Somewhere on the pump on that black plastic box will be some buttons and lights. Try pressing the button to select a different pump mode, and try posting some pictures or video of what the lights on the pump are doing.
-
Need for noggins in supporting wall?
ProDave replied to Omnibuswoman's topic in General Structural Issues
More importantly the OSB is there to give the wall racking strength, i.e. it can't fall over sideways like a pack of cards. A very important feature of a supporting wall.