


Oz07
-
Posts
3601 -
Joined
-
Last visited
-
Days Won
6
Everything posted by Oz07
-
If using b and b I always use a self compacting concrete on top. Its basically a skill free task. Stands up better to site traffic. Just slightly more expensive than normal concrete
-
Try and get it to course in with the brickwork. Decide how high a kick you need above rafters. With conc tiles you want about 50mm but you can do 25 with 25 over fascia vents. Then the face of your rafters. I think a 150mm fascia would be pretty slim by the time you put the guttering on and the tiles or eaves trays hang down a couple of inch
-
Nosy bastards no wonder he left!
-
What length were these?
-
@Temp how long you going to need for? Could borrow my dewalt for ring shanks
-
Reads like the classic rolls Royce vs mass production car argument
-
You see what I'm saying with point 1 though. Call a spade a spade. What's wrong with cavity construction if it works for you? If you think part L needs to change to increase minimum cavity width that's cool. What minimum do you think is good. @joe90 200mm? There's a reason banks are comfortable with cavity construction as opposed to straw bales though...
-
Tbf temp I recently had a job to do with bit of tight scaff. I nailed the fascia with hammer side on where a gun would never have fitted.
-
I think by rights they should be, although I wouldn't.
-
I wouldn't
-
Any pneumatic or gas. I think if you hire a coil one they can fire round head clouts
-
Some epc assessors are worse than others. Generally a good guide
-
Another couple of thoughts with this sorry @tonyshouse Not having a go. 1. My new vehicle is not a car it's a futuristic spaceship which levitates on air. It just uses some thin pieces of rubber to contain said air. 2. Having double cavity width than someone else isn't a reason to criticise the method of construction. If you were limited on your external dimensions then the sums don't add up. My area doesn't have particularly high property prices but I can tell you if I doubled my cavity width to 300mm, then my place would be worth approx £375 less per linear metre of external wall per floor. Done the back of fat packet maths and it's going to take a lot of heating savings to pay back.
-
So it's cavity construction then ?
-
https://find-energy-certificate.digital.communities.gov.uk/find-a-certificate/search-by-postcode Internal m2 on epc
-
Isn't your place cavity tony?
-
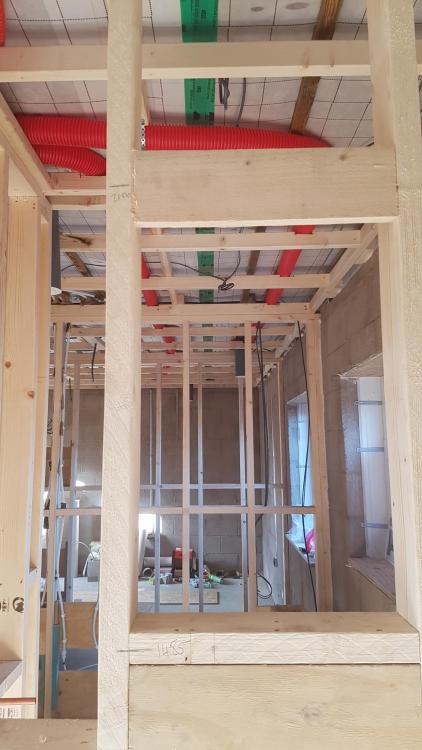
Found one which shows the bathroom window and a small window in another room. These don't have the jambs on yet as I went round doing all the heads first with the jig. Just do a window every few hrs 2 or 3 a day while doing other things.
-
I lost my phone between end of first fix and plastering so lost a load. I have some pics but non which I think show that detail luckily had some with wires/pipes I'll see if any in background. No drawings I made it up on the hoof
-
Cavity closers built in, blockwork pargecoated inc reveals upto closers. Windows fitted, clearance caps left unfilled at fitting. Window board fitted foamed underneath with decent 10mm ish gap. Illbruck airtight foam. 10mm ish OSB board cut into strips roughly sized from back of window frame to face of blockwork. These all stuck to blockwork/lintel obviously spanning junction of cavity closer to blockwork. Illbruck airtight foam again. Fill window gaps in internally at this point also. Screw plasterboard onto osb job done. Wetting the OSB and blockwork/lintel seemed to help. It's a pain to set up but easy if long winded after. Window board goes on first to give you a level platform. A jig built to hold the head OSB while the foam gets it. After half a day than comes out and reveals cam be stuck on and held with friction or a couple of temp pins into head and window board. Good for blind fixing in head too.
-
What type of plasterboard
Oz07 replied to Russell griffiths's topic in General Self Build & DIY Discussion
Maybe pink then for the little extra cost of one ceiling. Are you protecting the icf internally in garage got to be higher priority? -
@tonyshouse I used them and got 1.19 air test. Its all about the detailing. Lots of flexible sealants, tapes, foam available. At least the bottom corners of these are welded
-
Half finished project up for sale in Hastings
Oz07 replied to Water's topic in General Self Build & DIY Discussion
I didn't think water boards could refuse surface water to combined foul if site conditions did not allow for soakaways? I had permission for rainwater into foul as recently as like 5 years ago -
Just checked it was that company.
-
I've dug through it before no problem. Only like when they do a utility connection in the road. As long as you compact in layers
-
Yes not sure if it was that exact company but much better than fitting afterwards. Very cheap too compared to time measuring and cutting afterwards plus sacrificial cost of timber formers


