


IanR
-
Posts
1857 -
Joined
-
Days Won
6
Everything posted by IanR
-
As ProDave said! Why do you think you will have an overheating problem? Has your house design been thermally modelled? ie. PHPP or the like? If so, it will guide you on what to do to reduce the overheating risk ie. reduce glazing area, recess windows further into reveals, larger eaves overhang, bris soleil etc. If, like me, you decide you don't want to reduce the glazing area because you like it, or can't increase overhangs or add bris soleil due to planning restrictions then you could consider low emissivity glass and/or add external shading and/or active cooling. But, you need a thermal model to determine what's the most cost effective, and what gives you the house that best suits your lifestyle. Edited to add: Expanding on ProDave's "and importantly the type of insulation", it's not all about U Value, when it comes to resisting incoming heat, choosing an insulation with a "decent" decrement delay will aid in reducing any heating requirement overnight when the sun goes down. This may be what you infer by your use of the term "thermal mass".
-
Could you clarify what's included in the £25/m When MBC quoted on mine, as part of a foundation and frame package, they wanted drainage already in and sub - base down, compacted and level, they were then going to lay the blinding, EPS, Steel, UFH, pour the concrete and power float, all for slightly over than £160/m2
-
Mine is an AFT Engineered, insulated raft, on clay with minimum load bearing capacity of 120kN/m2(mostly + 400) and AFT specifies Type 1 for the compacted aggregate, and uncompacted, no-fines, pea shingle for the blinding. Drainage is specified all around the perimeter, but I think that is also the case with a TSD engineered raft. Both options clearly work, just need to ensure you follow the spec from the respective engineer @dogman to ensure their insurance covers any issues.
-
Are you going with an MBC slab? I may be remembering this wrong from when I was considering the same, but doesn't TSD specify "no fines" in the compacted aggregate. If so I thought Type 1 was not suitable.
-
We paid £16 / tonne delivered for Type 1 from SRC Aggregates. If I remember correctly it's just under 2 tonne per cubic m. so we used about 170t for a 465 sqr. m . slab at 180mm thick. BUT, we actually used more than that as we extended out beyond the slab for the width of the scaffold so that there was hard-standing for the scaffold to sit on. The scaffolders insisted on hard-standing (although it didn't need to be type 1), and most will be pathways and patios at the end.
-

Is any form of "rent to buy" legally possible?
IanR replied to ProDave's topic in Party Wall & Property Legal Issues
I wonder if there is a way of setting it up like Lease hire of a vehicle, with a balloon payment at the end to take full ownership. You effectively give them a loan of the notional value of the property, and they pay back that loan. They take ownership once full payment is received. Since it would be 0% interest on the loan, there would be no profit for you. Fix the term so that if the balloon payment is not received at the allotted time they walk away or enter a further agreement with you. Make sure the Lease is "full repairing and insuring". -
Can someone recommend any do-it yourself design software?
IanR replied to Grendel's topic in New House & Self Build Design
Do you mean Revit? -
Slab Insulation, UFH and Mesh
IanR replied to MarkH's topic in Energy Efficient & Sustainable Design Concepts
Just to mention an alternative option for fixing UFH. On mine UFH clip rails fitted to EPS, pipes into clip rails, mesh over the top. I'm having a heart attack with every hole drilled into the slab (mostly to bolt down sole plates), so am grateful of having the pipe generally 75mm deep into the concrete. Pipe was also protected by the mesh while being walked over during the pour.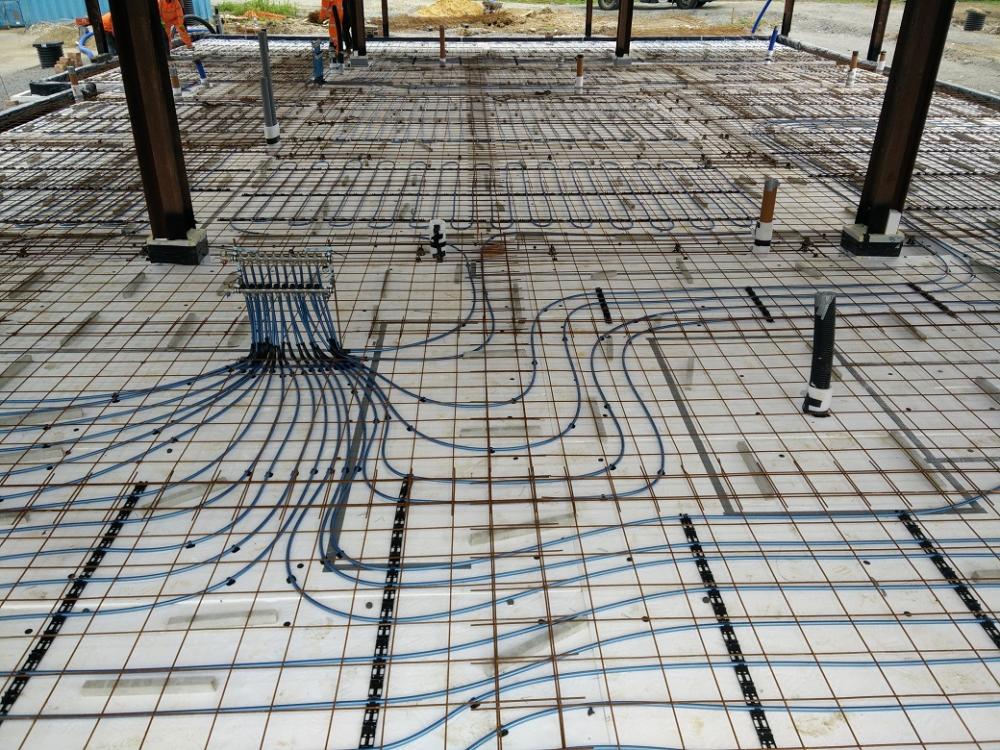
-
Can someone recommend any do-it yourself design software?
IanR replied to Grendel's topic in New House & Self Build Design
No no no. If you say you understand Rhino, then you are not understanding Alias if you think there is an equivalence. While Rhino is OKish at it price point, it would have no place in an Automotive workflow. I agree Alias is not suitable for Architecture. Taking you back to the start of this discussion, you blamed CAD for creating what you felt were rectilinear layouts in Architecture. All I said was "don't blame CAD", it's the construction industry that has chosen to invest their money buying software optimised for modelling boxes, so that is exactly what it has got. Other industries have invested in software with a different skill set. There is nothing else I can bring to this discussion, you have your view and are sticking with it, as is your prerogative. I'm signing out. -
Can someone recommend any do-it yourself design software?
IanR replied to Grendel's topic in New House & Self Build Design
Diverted discussion from: To avoid that thread going further off topic. Alias AutoStudio (now owned by Autodesk), previously Alias StudioTools. Yes, and Yes. Although "design" means different things to people of different industries. To be clear I have not worked professionally as an Automotive Stylist, but I have 30 years Automotive design and project engineering experience, and a few years here and there in other industries, ie. aerospace, industrial design, product design. With regards to CAD Packages, I use (or have previously used) the following professionally: Catia V5 Catia V6 - early days, only done about 1000 hours in anger. UGS NX I-DEAS (now Siemens NX, was previously SDCR I-DEAS) Alias StudioTools (not current, last used StudioTools 13.0) 3D Studio Max ICEM Surf (not current, last used 4.0.2) now owned by Dassault Imageware Surfacer Catia V4 CADDS 5 CADDS 4x PDGS -
But that's a gap in your knowledge/experience. "CAD" has no such shortfalls, it's a generic term that covers 100's of different software packages. Use the wrong tool for the job, or lack experience in that tool and you're restricted on what can be done with it, but don't blame "CAD".
-
You're about 10-15 years out of date with regards how the industry works. Yes, there are hobbyists that don't have access to the current tools, the software costs are prohibitive, so use old methods but mainstream design starts with Alias StudioTools/AutoStudio models. Only once a firm theme is chosen is a clay CNC cut to that model which is further finessed by hand. Any modifications being scanned and brought back into the Master studio 3D. Clay modelling is slow and expensive. The Automotive design process is constantly evolving, and improving, to reduce lead times and associated costs. Trust me, I've been in the industry 30 years and have worked in probably half of the major OEM Studios in Europe. The OEM Studios I am at presently really only produce a physical clay for management sign off and I haven't seen a tape drawing anywhere in at least 10 years.
-
That's not fare to blame "CAD". Automotive uses CAD from concept sketches through to cutting press tools and can produce beautiful shapes without a straight line or right angle in sight. The construction industry just chooses to limit itself to software optimised for modelling square boxes.
-
I've got a similar twin core pre-insulated pipe running under my slab ready to connect the ASHP up.
-
You'd need to be careful with what you submitted for your drawings to the planning dept. A correctly printed (from CAD) PDF that is electronically uploaded to the LPA will leave you nowhere to hide. PDFs have got too clever by half and the measuring facility within the free Acrobat Reader on every PC allows dimensions to be pulled off the plans to an accuracy of tenths of a millimeter. If you wish to muddy the waters you will have needed to have submitted paper hard copies of the drawings or to at least have printed them on to paper and then scanned them to PDF to break the CAD-2-PDF accuracy.
-
I must admit, since the OP only questions the roof, I'd assumed the rest of the TF Kit was either pre-cut stick build or panelised. Either way, perfectly OK to cut roof to a cutting schedule. Touchwood cut the vast majority of my entire frame on site and to the cutting list. Joe that does the cutting works about a week ahead of the erection team, so nothing built to measure to anyway. And their process certainly works, anything I've needed to measure so far has been within millimeters of where it should have been.
-
Might be worth asking the frame company the cost of producing a cutting list. If all the timbers are shown on the roof plans, and assuming they are CAD drawings, then they likely have a quick process to produce the cutting list. They'll also be working from 1:1 data which will be far more accurate than your builder having to scale off a drawing.
-
I was shocked how quickly Touchwood got through cutting everything to size. I would have thought there was a cutting list somewhere, They've had to work out how much timber you need so must know each piece that is required.
-
Those nice chaps from Touchwood built my frame, so this was all part of a package. They had a cutting list from their frame designer to work to.
-
My Touchwood roof (I-Joists) came in 12m blanks. But, I have a large number of the same length of joist with the same cut at each end so was more economical to cut on site.
-
As per my original comment, a low-key agricultural-type use would likely go unnoticed and unless there was a complaint from a neighbour, would likely be allowed to continue without interference. However, there is no way of knowing how far that use type can be stretched without giving it a go. Nope, I'm referring to Classes A & B where the argument is around the definition of an "Agricultural Unit" ie. land and buildings occupied as a unit for the purposes of agriculture, and, the land for which PD is sort being required to be part of an Agricultural Unit. The argument being that an Agricultural Unit is a business which must already be in place before the PD rights are established. The onus is on the submitter of the Prior Notice to provide sufficient information to confirm their case, and failure to provide information that establishes that the land is part of an Agricultural Unit gives the LPA the opportunity to reject. I'm not saying I agree with the argument, but I've seen it used a number of times.
-
I'd love there to be an SI somewhere that allows for Agricultural PD on parcels of land less than 0.4 Hectare, as I have just such a piece separated from the main farmstead that could benefit, but Schedule 2 Part 6 of the current GPDO makes no provision for this. http://www.legislation.gov.uk/uksi/2015/596/pdfs/uksi_20150596_en.pdf. PD is only available on parcels larger than 0.4 Hectares, anything smaller requires a planning application. If there's a valid alternate interpretation out there, can you post a link as it really could be advantageous to me. I'm sure different LPA's interpret the rules differently, but I have practical experience of an LPA that requires 3 years books to demonstrate a business capable of sustaining an employee in order to benefit from Agricultural PD.
-
I have to disagree. Any agricultural development, even if covered by PD, requires there to be a business need and a prior notice submission to the planning department. "Business need" requires there to be a demonstrable business that is supporting the owner or a farm worker.
-
I think it is highly unlikely you would be able to move the foot-print of the new development on to what is currently Agricultural land. It's generally a stretch to get permission for a visually residential use on such land, ie. potting shed, greenhouse or raised borders. You'd generally need to argue "exceptional circumstances".
-
How obvious or visible is the piece of land? Yep, technically you need to apply for Change of Use. If you plan to build a shed within it, or even erect a washing line of a set of goal-posts, then you should certainly go for a formal Change of Use. If you plan to just mow it, perhaps grow some fruit trees, erect only agricultural type fencing ie. post-and-rail, then you'd be unlikely to be queried about it. Unless a neighbour is likely to inform the Council, and then they have to act.

