


JohnMo
-
Posts
13308 -
Joined
-
Last visited
-
Days Won
200
Everything posted by JohnMo
-

So are you allowed to use expanding foam or not?
JohnMo replied to CalvinHobbes's topic in Windows & Glazing
Spray foam depends on a few factors, vapour open or vapour closed. Retrofitted to a cold roof rafters to help hold the roof together is bad as pointed out above. New build no issues, as you can design for it. Interstitial assessment is a must for spray foam same, as with any other means of insulation. Scottish regs require us to install sarking boards, these are installed tight together and as the wood dries it leaves ventilation gaps. Above this a suitable breather membrane is installed. The foam used is vapour open. So any moisture can migrate outwards. The slates attached to the sarking boards, provide a ventilation space. Below this it is ideal to install a vapour closed membrane. -
Nothing technical wrong - you gain a max of 5mm compared to PIR, but at the same time state to use a 45 to 50mm packer. Your money, your house, just trying to save you a few hundred pounds, on wasted materials.
-
You have 10mm of aerogel, PIR with the same R value is between 13 and 15mm depending on its spec. And you are adding 40 to 50mm packer, the packer is providing 3x the thermal resistance of the Aerogel - so why bother with the aerogel, just use PIR, it cheaper, easier to work with.
-
Does ASHP work for older people on blood thinners?
JohnMo replied to CalvinHobbes's topic in Air Source Heat Pumps (ASHP)
My first array is at 45 degs and roof mounted - dreadful output in winter, not helped by trees and low sun. Our second array is ground mounted, but vertical, provides 200% the output of the first array in winter. -
boiler behaviour,please let me know your thoughts.
JohnMo replied to Post and beam's topic in Boilers & Hot Water Tanks
Well I suppose this thread has run it's course then. You know the issue, unwilling or unable to change your ways. The other option is to throw the consumer protection option of "it's not fit for purpose" flag and demand its fixed by the installer, he would then get the manufacturer involved formally. Sitting on your hands, saying I know the issue and procrastination doesn't fix anything. Running high temperatures with lots of trv's doesn't help either. I will now bow out of this thread. -
Really would you waste your money on aerogel and the then support it with PIR. The PIR on its own is doing the job. 10mm Aerogel is really adding nothing to reducing the thermal bridge. Just use 60mm PIR or deeper.
-
Options for MVHR boost control
JohnMo replied to crispy_wafer's topic in Mechanical Ventilation with Heat Recovery (MVHR)
Our unit uses volt free momentary switch and it starts a rundown timer. But once the house is dried out, you really don't need to boost. Something smelly in the kitchen we boost, and maybe when having the annual bath, don't bother after shower. -
Does ASHP work for older people on blood thinners?
JohnMo replied to CalvinHobbes's topic in Air Source Heat Pumps (ASHP)
But you can get some good days, although quite short. This year we did Christmas day on boxing day and our lunch was all cooked via solar. The yellow is solar generation, green consumption, and blue below the zero line is battery being charged. The red is import electricity. We get a texts - do you power? we answer yes, but the mains is down, similar the other days mains water was off, but we use a borehole.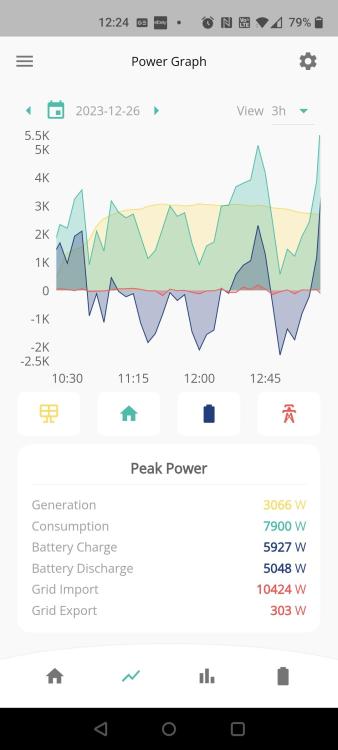
-
Simple don't overthink it Draw up plans, get a design stage SAP report. It will pass or fail BR requirements. If you feel you would like to improve or change things at the design stage, the assessor will update. Build house, get an as built SAP done - finished. Comment - tell the architect what you want to achieve, basic building Regs (daft in my opinion) or an A or something in between, he should know enough to make it happen, if he doesn't think about moving architect.
-
City plumbing has panels at £35/m2 incl. Vat. That's cheaper than people selling second hand.
-
As Dave says, but I have the extract at the other end of the kitchen and have a foam filter mesh inside to catch anything that may get into the duct work. Rarely need to use the cooker hood.
-
Critique my MVHR plans - round 2
JohnMo replied to Sparrowhawk's topic in Mechanical Ventilation with Heat Recovery (MVHR)
Yes -
Critique my MVHR plans - round 2
JohnMo replied to Sparrowhawk's topic in Mechanical Ventilation with Heat Recovery (MVHR)
You could do a cascade system downstairs to simplify duct routes etc. Downstairs, supply air to lounge, via 2x coanda nozzles, high on wall next to dining room. A further outlet would be to office (7m2). The 6.8m2 office would have a transfer fan in the wall from first office to second office). This could be a dMEV type fan or something like this which works on demand only. https://www.ventilationland.co.uk/en_GB/p/brink-indoor-mixfan-co2-controlled--up-to-70-mh/17927/ Extracts leave as you have them. Upstairs leave as is. Flow rates, you need to balance overall flow and extract - you don't need to balance downstairs/upstairs extract and supply by floor, any excess will go via the stairs. With two people in the house your flow rates overall can be 0.3ACH or slightly lower. Coanda nozzles high on wall looks like this (my lounge made by zehnder) and fit direct onto 90mm duct.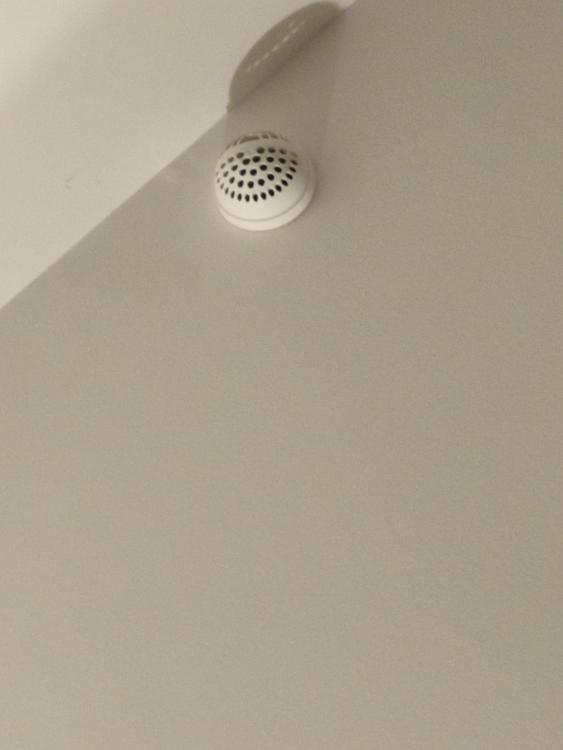
-
I did our bedroom to passivhaus flow rates, the other bedrooms that are not normally occupied, so treated as single bedroom rates. 40 for ours and 20 for the others. Your wardrobe is likely to flow through the bedroom, so take away what ever goes in there away from your bedroom figure, so the total becomes 40. Increase your lounge figure, to 40 to 45. Is your dining part of the kitchen or a separate room? If part of the kitchen are you getting flow through that area via a doorway etc. Look at where the air goes in and the likely exit point, see if air will pass through areas so it provides the ventilation for free
-
You just don't need them in a well insulated house, unless you are logging something. They are required for heat sieve houses, that foolishly install UFH and have to flow stupidly high temperatures. A simple low hysterisis room thermostat is all you need - just one for the whole house.
-
Does ASHP work for older people on blood thinners?
JohnMo replied to CalvinHobbes's topic in Air Source Heat Pumps (ASHP)
The CoP heating temperature came from a Maxa heat pump technical manual. The UFH I found on the internet somewhere. But the figures seem ok, match LoopCad reasonable well. -
Does ASHP work for older people on blood thinners?
JohnMo replied to CalvinHobbes's topic in Air Source Heat Pumps (ASHP)
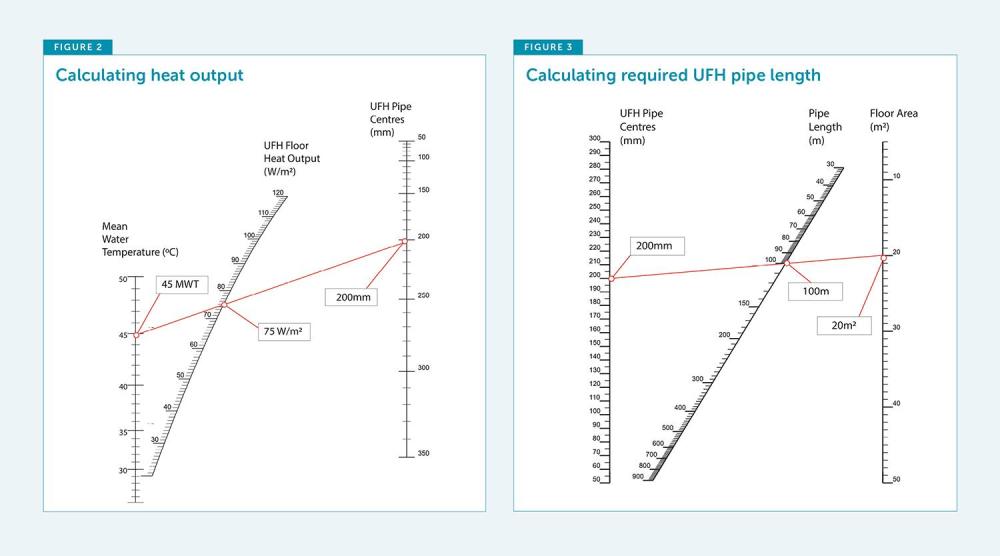
Trying to sort out fact from opinion is difficult. You need facts to be informed. Something to read, my heat pump performance table for flow temp and outside temp, CoP and power needs. What you see at flow temps below 35 CoP is good at almost any outside temp. Another document that shows UFH output at different pipe centres and heat outputs at different mean flow temps. ASHP heat flow with delta T of 5 to 6, so the mean temperature is flow temp -2.5 to 3, when using table. W/m2 is highest heat demand, divided by the area of the floor.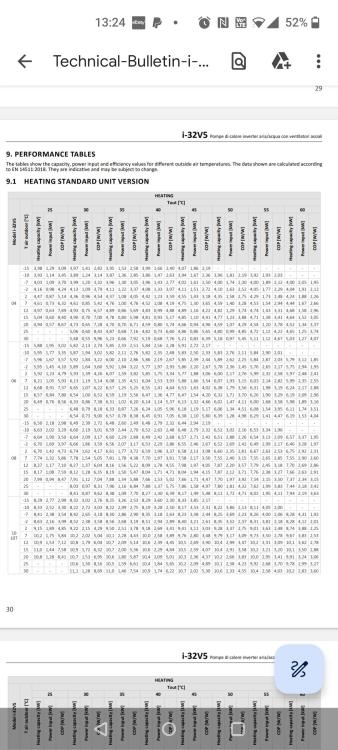
-
Sounds more like a room thermostat setting not a flow temp. Your flow temp is more likely to high 20s to anything above that. Did you check the moisture content in the floor before laying?
-
Does ASHP work for older people on blood thinners?
JohnMo replied to CalvinHobbes's topic in Air Source Heat Pumps (ASHP)
Exactly. You are building a passivhaus not a barn. Your temperature will not move more than a degree a day and that's without heating on. I am not passive and have the heating on overnight, temp doesn't vary more than 0.5 Deg until the heat comes on again. Stop listening to people filling your head with nonsense. Two weeks ago you were asking if you needed heat in a passivhaus, then I need an oil boiler because the ventilation man said xyz, now you are fretting that you will not get enough heat. So as @Conor says. -
Tempest heat pump water storage tank Aquastat ?
JohnMo replied to Cyberfruits's topic in Air Source Heat Pumps (ASHP)
But most cylinder thermostats are dual thermostats so no additional wiring is required. But that is only applicable to a heat pump or X plan with a 3 port diverter. If it's a mid point valve an additional 2 port is also required to protect the cylinder - a self closing 2 port. -
Only thing to watch is long lengths can have quite a pressure drop. Look on the internet for duct data sheets, most the good brands will have install guidance on max length and flow and how ducts you need. Makes it really simple. Coanda supply nozzles can allow you use much short lengths of duct, but depends on house layout if they are appropriate or not. The most difficult bit is the apportioning of flow in each room to get the correct balance between flow and extract. I found this useful

-
You will have a nominated person in BC to do your inspections etc. he would be your first port of call. But he may say what I say below. But once you have submitted warrant drawings and they have been approved, i.e. you have been given your building warrant, any change to the design and approved drawings has to be approved by BC. I had a couple of things not per drawings and had to submit new drawings for approval. But I was also told by my architect and by our ground works contractors that zero bends were allowed, any change of direction was via an inspection chamber only.
-
Do you want it to be insurance approved - as most will not be.
-
You really need to start using appropriate thread titles, so you get the correct people reading and making comments. As it's a new thread you may still have time to change it
-
boiler behaviour,please let me know your thoughts.
JohnMo replied to Post and beam's topic in Boilers & Hot Water Tanks
I would have thought it combines a few things, temperature, rate of rise - because the fault code all relates to the system being dead headed, little or no flow.






