


Gone West
-
Posts
4668 -
Joined
-
Last visited
-
Days Won
20
Everything posted by Gone West
-
We visited Richard Hawkes PH around 2008 while it was being built and he had paraffin wax phase change panels in his walls.
-

CRL underwriter declared bankrupt
Gone West replied to divorcingjack's topic in New House & Structural Warranties
That's correct, the reason they gave was the warranty runs from when the house was weather tight. This was because the build was taking a long time to complete. I couldn't be bothered to argue, at that stage I had more important things to worry about. -
Council Tax
Gone West replied to EverHopefull's topic in Self Build VAT, Community Infrastructure Levy (CIL), S106 & Tax
They removed our bungalow from the Valuation List once we had the electricity connection removed by the DNO. We used the disconnection documentation as evidence. -
The Build - Mission accomplished! We're in!!
Gone West commented on Redoctober's blog entry in Our Journey North of the Border
Superb, well done. -
Our UVC is part of the Genvex Combi and is 185l. The water is heated by an EASHP which is built into the Genvex Combi along with the ventilation unit. There are only two of us in the house and we use water saving measures as much as we can. We have never yet run out of hot water. It doesn't sound as though 185 litres would be enough for your usage.
-
Hi Murray, welcome to the forum. We have also built to PH standards using a novel wall construction. We use three electric towel rails to heat the house which is supplemented with warm air heating from a Genvex Combi 185. Is it possible to bench test the post heater?
-
There was a substantial saving by having it crushed on site rather than having it all removed and new recycled type1 brought in. It would have taken several days to load it by hand and a broken back!
-
Using Flow Restrictors to achieve schedule G" of the BRegs
Gone West replied to TerryE's topic in General Plumbing
I quite like these where they fit. https://www.screwfix.com/p/strom-maxi-flow-tap-flow-restrictor-aerator/3344r -
We use an EASHP to heat our DHW tank and heat it to only 45 degrees. That temperature seems to work well for us and of course there are a lot less standing heat losses from the tank when the storage temperature is a lot lower. I don't know what the COP is but it does seem very efficient judging by our electricity bill. We don't have any PV as we are still trying to justify spending money on it bearing in mind our electricity usage is so low. We would install PV if we had an EV.
-
You're not wrong there , although worth it for the savings.
-
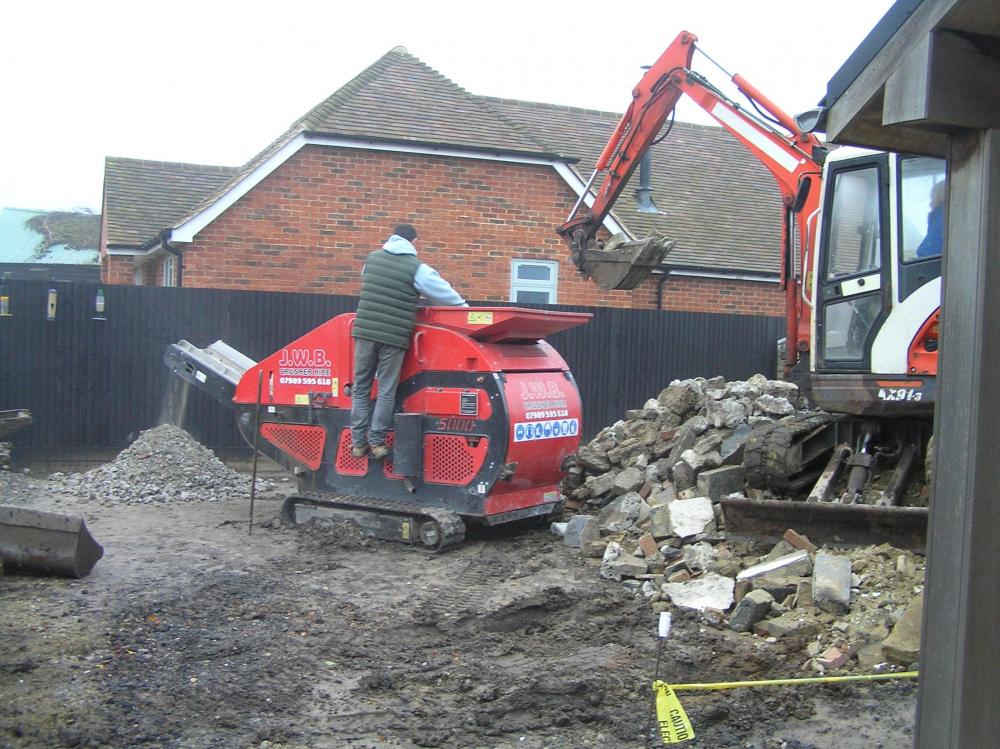
After we dismantled the bungalow we were left with 45 to 50 tonnes of mixed concrete, bricks and blocks along with around 10 tonnes of footings that needed digging out and removing from site. We finally found a groundworks company that would bring a concrete crusher to site and crush the mixed rubble from 50mm down to dust and dig out the footings and remove. We asked three companies for quotes which came in at £4320, £2154 and £1390. The only one that would crush on site to the size we wanted, rather than remove everything and bring in crushed concrete, was the cheapest so we went with them. We have seen what some suppliers bring in as crushed concrete and it’s crap. It took a day to crush around 35 tonnes of the best of the rubble and another to break out the footings and remove along with the remainder of the rubble. They were a company we would definitely recommend which was nice to be able to say.
-
A new two bedroom brick and block bungalow with ASHP & UFH sold a few weeks ago, next door to me, for £420,000.
-
Empty scaffolding, for over a month
Gone West replied to ToughButterCup's topic in General Self Build & DIY Discussion
We had ours up for 14 months and it was at a fixed price for as long as we wanted it. -
Probably both . We planted Cherry Laurels as a hedge at our last house and they grew from 18 inches to 8 feet in four to five years. They need a lot of cutting back to keep them tidy because they will grow to 15 feet. There is a variety of laurel that grows to only 3 or 4 feet called "otto luykens".
-
Some types of bamboo are clump forming and there are less problems with the roots but the best types for screening do have very aggressive roots. Alternatives would be pyracantha or some types of cotoneaster which spread over the surface of the wall without damaging it.
-
I did a similar thing to a wall plate on a conservatory I built many years ago.
-
That is similar to the recommended way of shortening my metal web joists where a timber batten, the same size as the cord, was fixed between the cords and covered both sides with steel connector plates.
-
@recoveringacademic The metal web joists for our hall were too long because the stairwell was the wrong size. The timber frame company went back to the metal web joist company who told them how to alter the length. I would have thought yours could be lengthened as they are to sit in joist hangers. Have the company told you they can't be lengthened?
-
Five years ago a friend had an air tightness result of 0.9ACH and she was disappointed because she had put so much effort into taping etc. The house was very comfortable with no cold spots or draughts. To help her I ran the PHPP to see what the effect of different air tightness values would be on the space heating demand. Results below. I asked on the AECB forum why the PHI had set the maximum value at 0.6ACH and had an answer from Mark Siddall shown below. So until you get to relatively quite high air tightness values, space heating demand is not affected greatly. Of course the PHPP has been designed to work at the low end of air tightness. Pressurisation Test Result ACH Specific Space Heating Demand kWh/(m2.a) 0.2 12.1 0.4 12.3 0.6 12.5 0.8 12.7 1.0 12.9 2.0 14.0 A 2pa pressure difference (what you get over 2 a storey building) would mean that assuming a 1m long, 1mm wide gap would permit about 360g of water vapour to be transported through the gap in 1 day. On the basis of the internal temp being 20C/50%RH and ext. temp of 0C/80%RH then you can expect this moisture to hit the dew point as it passes through the insulation. The air tightness threshold is 0.6 so as to protect structure from moisture damage.
-
Shame we're outside their delivery area.
-
I wanted to use a percentage of furnace ash in the concrete for our slab and was told by the structural engineer that we couldn't because it would weaken the concrete too much.
-
Last month I bought ten packs from our local water softener supplier and it was £57.50 inc VAT and delivery.
-
It's hard all right 320ppm. I'll have to check our cisterns to see how they've been affected since we moved in seven months ago.
-
It's cold water so there aren't problems with scale and it means we use less salt and regenerating water.
-
Out of interest what colour is the door?


