


Gone West
-
Posts
4668 -
Joined
-
Last visited
-
Days Won
20
Everything posted by Gone West
-
Welcome to the forum and good luck with your new builds. Well done on beating your LPA.
-
Richard Burbridge do this sort of thing, and maybe others. https://www.wonkeedonkeerichardburbidge.co.uk/richard-burbidge-fb463-reeded-pine-decorative-moulding-28x4mm.html
-
We use SCS also from Ashford. All the operators we have had have been very knowledgeable.
-
Yes I know but someone else reading this may not know.
-
What you say is fine if all you have is a hole in the ground tank. If you've got a treatment plant then you want someone who knows not to shove the sucking pipe down where the air pipe is and break the air pipe.
-

MVHR, solar & heat pumps
Gone West replied to Cognis0's topic in Energy Efficient & Sustainable Design Concepts
@Cognis0 Hi and welcome to the forum. As indicated we have a Genvex Combi 185LS which provides us with DHW, ventilation and warm air heating. It is used in conjunction with towel rails in each of the bathrooms and works well for us. This is because our house is small, just under 130m2, and because there are only two occupants. I think it would struggle if the house were much larger. Our house has walls and roof U factors of 0.09 W/m2K and as a result the heating requirement is very low. As Jeremy has already said designing out overheating is the most important element with PH design . We considered PV-T and visited a house with PV-T fitted but were told it wasn't worth the added complexity. Our PH was designed with simplicity of running and maintenance a major factor. -
We lived in our bungalow while we built the replacement house in the garden. We have always used the same address throughout the build.
-
Encon did a good price for Rockwool RW6 slabs.
-
We had a Trevi Boost in the old bungalow which lasted getting on for ten years without any problems.
-
Hi Angel, welcome to the forum and good luck with your project. I actually found doing a complete renovation of our last house less stressful than our new build.
-
That is what I would expect.
-
I have never understood why your builder said that. Why can't he screw some ties onto the side of the window opening blocks if he feels it's really necessary to tie them in.
-
I think you would probably lose less sound through the opening if the window is kept to the original size. You can reduce sound loss by secondary glazing or shutters.
-
Ground floor for bungalow: joists better than a slab?
Gone West replied to Dreadnaught's topic in Timber Frame
It seems to me there could be more potential problems with a metal web joist ground floor than concrete. So I would use concrete. -
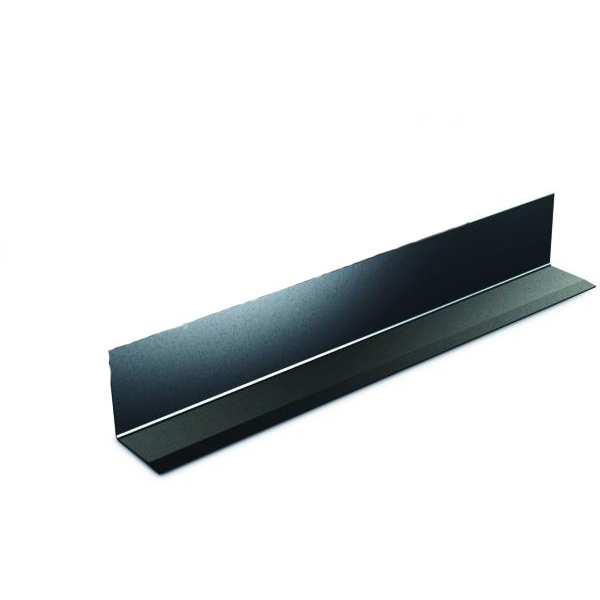
That type are around 2.5mm thick steel because they are folded so don't need to be thick like a flat bar. They should be supported in the centre until the blockwork has set, especially if a long length, as @Russell griffiths has indicated. If you saw blocks being laid with the lintel unsupported have a word with the builder.
-
Do you think it's a flat steel bar like I was referring to or something like this. Did you see it being fitted. Catnic Lintel ANG 2400mm
-
What roughly is the thickness of the steel. The only flat steel lintel in my old bungalow was around 1/4" thick and the opening only about 2' wide.
-
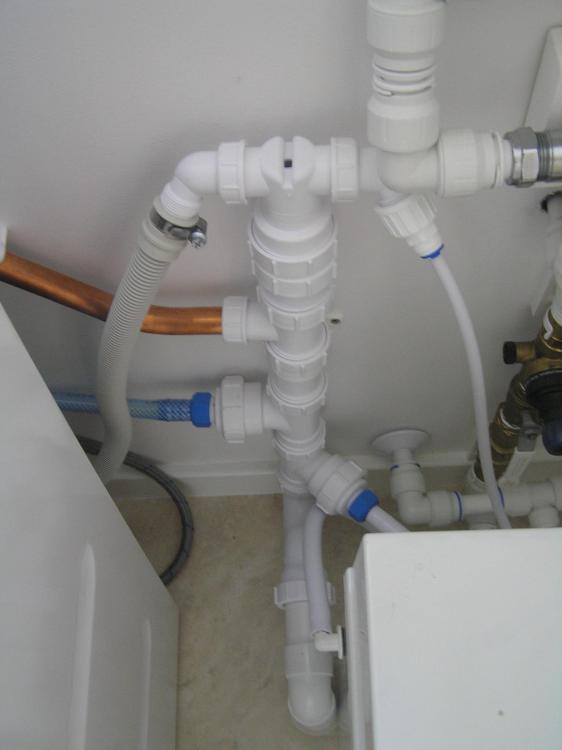
I have that fitting on top of my waste stand pipe and it doesn't cause any problems. I can only think that the resistance of the S bend allows the fitting to fill up and vent water through the air vent.
-
@Home Farm Do you use the chimney now or are you likely to want to in the future. A friend of ours removed one of his completely.
-
I can't see the problem. It's a total of 2150-920=1230mm difference. 600mm each side or the whole 1230mm on one side. It can still be blocked up without ties or put some noggins in the frame and tie onto those if necessary.
-
Ask your builder if he can do what @PeterW has suggested. Edit : Sorry cross posted.
-
If the difference is only 25mm can't the window be made 25mm wider or am I not understanding this very well.
-
I think that is what I was trying to say. The opening in the block outer skin can be made narrower with blocks and an equivalent opening in the timber frame made by adding timberwork. Then insulation added to the area around the opening. Whereabouts in the depth of the wall are your windows being fitted?
-
Setting up / balancing my MVHR
Gone West replied to ProDave's topic in Mechanical Ventilation with Heat Recovery (MVHR)
On my system there are four ventilation levels. #1 for when the house is unoccupied #2 normal ventilation #3 increased ventilation #4 boost So I set it up for level 2. The supply and extract motors can be set up independently for all levels. Level 4 is 100%. I set level 3 to be halfway between 2 and 4 and level 1 to be halfway between zero and level 2. I put an entry in my blog about commissioning the MVHR system. -
Setting up / balancing my MVHR
Gone West replied to ProDave's topic in Mechanical Ventilation with Heat Recovery (MVHR)
This is how I set mine up for PH levels. MVHR Calculation.pdf


