


Russell griffiths
-
Posts
7971 -
Joined
-
Last visited
-
Days Won
65
Everything posted by Russell griffiths
-

Cutting list optimisation algorithm
Russell griffiths replied to MikeSharp01's topic in Boffin's Corner
Who have you had prices from for your I joists @MikeSharp01 i have just had some prices back for my roof which will be all I joist they are actually cutting them all to the design length i don’t know whether this is more cost effective or not did you have a price to cut them all to your cutting list. -
There wuz I Digging this 'ole .....
Russell griffiths replied to ToughButterCup's topic in Waste & Sewerage
why the trial hole to ascertain what ? if you should concrete it or not ? just dig the hole and order the concrete not concreting it in will only cause you to worry that you should have. £ 300 for concrete is probably the amount you just saved by digging the hole yourself why scrimp at a major point. I thought you had already been monitoring the water level at a different hole before you started. Get it dug lad, get it in, fill with water, order concrete, take pics, have a beer, pat yourself on the back. -
I was thinking a counter batten under the OSB and GRP, and solar panels, and two counter batten under the metal roof could bring them up to a similar height, so a nice flashing around it could work well.
-
Internal windows in a design?
Russell griffiths replied to Dreadnaught's topic in New House & Self Build Design
Probably an obvious comment, but remember it wil need to be safety glass if within 800 mm of the floor. -
Thinking out side the box,like I do instead of using one of the in roof kits to fit your panels in, how about having a full GRP tray under the panels our roof build up will end up with a full osb sheet under our roof covering, so I was thinking about having a complete fibreglass tray resin bonded onto the osb with any brackets bonded in an upstand all the way around covered with a flashing to match the metal roof covering any thoughts.
-
Pipe laying taper tool. Recommended
Russell griffiths replied to Russell griffiths's topic in Tools & Equipment
Tbh I think the starrett cutter would be stronger with two blades mounted inside. -
Pipe laying taper tool. Recommended
Russell griffiths replied to Russell griffiths's topic in Tools & Equipment
Looking at mine , I think Stanley blades are not needed it doesn’t cut and give off an apple peel type sliver it sort of scrapes it off i think a piece of stainless 2-3 mm thick sticking through the side so the pipe is a tight fit against the cutter i think Stanley blades will be to brittle -
Thanks for that @A_L the problem I have is I find that tata steel BBA diagram rather poor why would you have an air gap on top of your insulation this I believe lessons the effectiveness of the insulation dramatically as wind washing over the insulation decreases its effectiveness. I like the idea of an air gap why are the also calling it a warm roof without having insulation over the joists, are they calling that foam pad insulation?
-
The finished roof is metal roof sheets, exact type not finalised yet, we are also undecided on if to have a ventilation gap under the sheets or not. Seems a debateable subject depending on if you feel it is a full warm roof or not.
-
Pipe laying taper tool. Recommended
Russell griffiths replied to Russell griffiths's topic in Tools & Equipment
To be honest I think you could probably make one in a couple of hours. I was a bit underwhelmed with the design but it works very well. -
Thanks @PeterW more info, vcl on inside of inner insulation, taped to inner ICF wall. ceiling vaulted and completely flat so easy to wrap, 90mm service void on underside of ceiling. Ceiling timber clad. if I thought it was going to be a pain to install the vcl over the inner insulation I could put up a layer of 9mm osb and install vcl flat on that.
-
Pipe laying taper tool. Recommended
Russell griffiths replied to Russell griffiths's topic in Tools & Equipment
£24 e bay. -
Morning all. Looking for opinions on a roof, ceiling build up i need to install some form of insulation to cover my roof joists to stop any cold bridge so there are two options really, on top or inside. option 1. Soft batt type insulation between the joists( depth to be confirmed) with a semi ridgid ROCKWOOL type board over the top laid at right angles to the joist with a counter batten on top of that. Option 2. soft batt type insulation between the joists (depth to be confirmed) with a ridgid insulation board on the underside of the joists at ceiling level, i would prefer option 2 as I am concerned about raising the roof line, whereas I have masses of headroom underneath does one offer any benifits fits over the other? Or is it a case of if the same insulation was used in both options the combined thickness would be the same wherever you put it. Cheers russ.
-
Pipe laying taper tool. Recommended
Russell griffiths replied to Russell griffiths's topic in Tools & Equipment
I believe they make a 160 version -
Morning I’ve been using this tool to put the taper back on the ends of any cut drainage pipe, works a treat. Little bit costly but has been used in anger all week and paid for itself already.
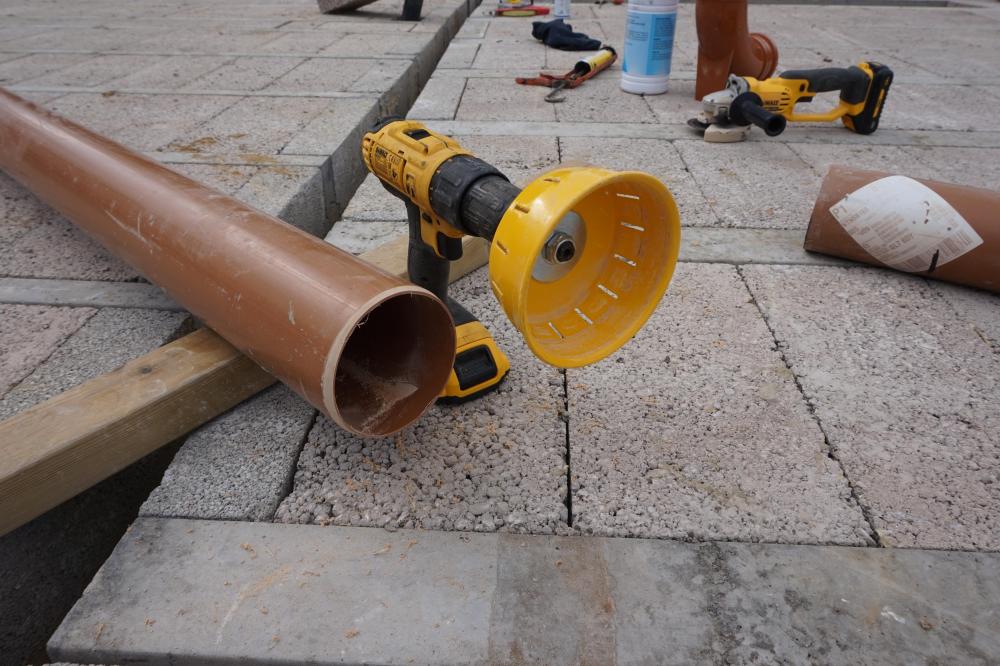
-
Least dangerous circular block cutter.
Russell griffiths replied to epsilonGreedy's topic in Tools & Equipment
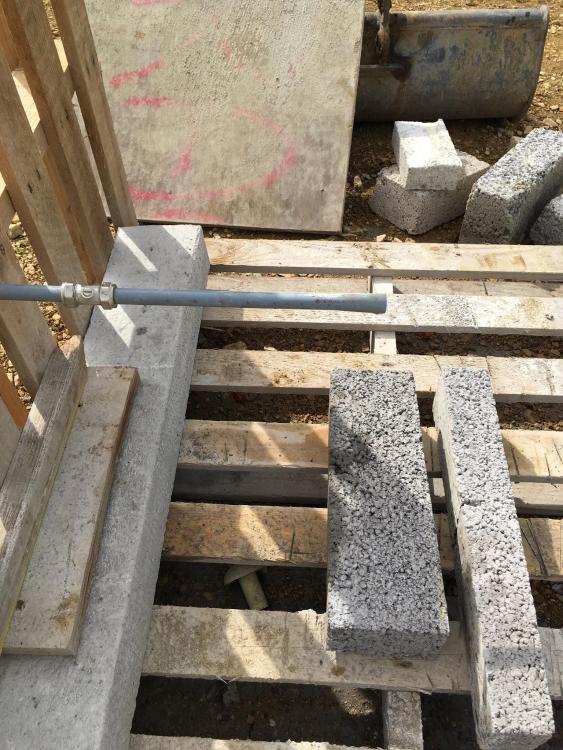
No more complicated than this. My cutter has the hose attachment at the side, but I inadvertently turned the pressure up to high one day and blew a hole in the pipe. Waiting for a new one to turn up. v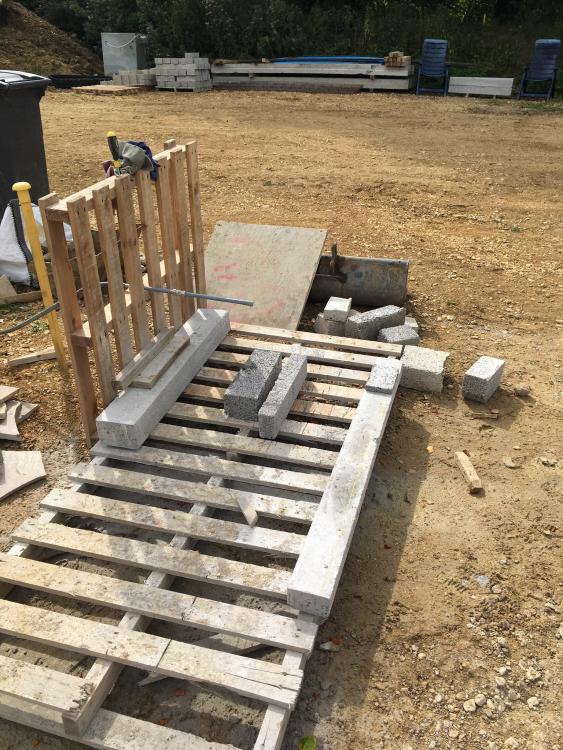
-
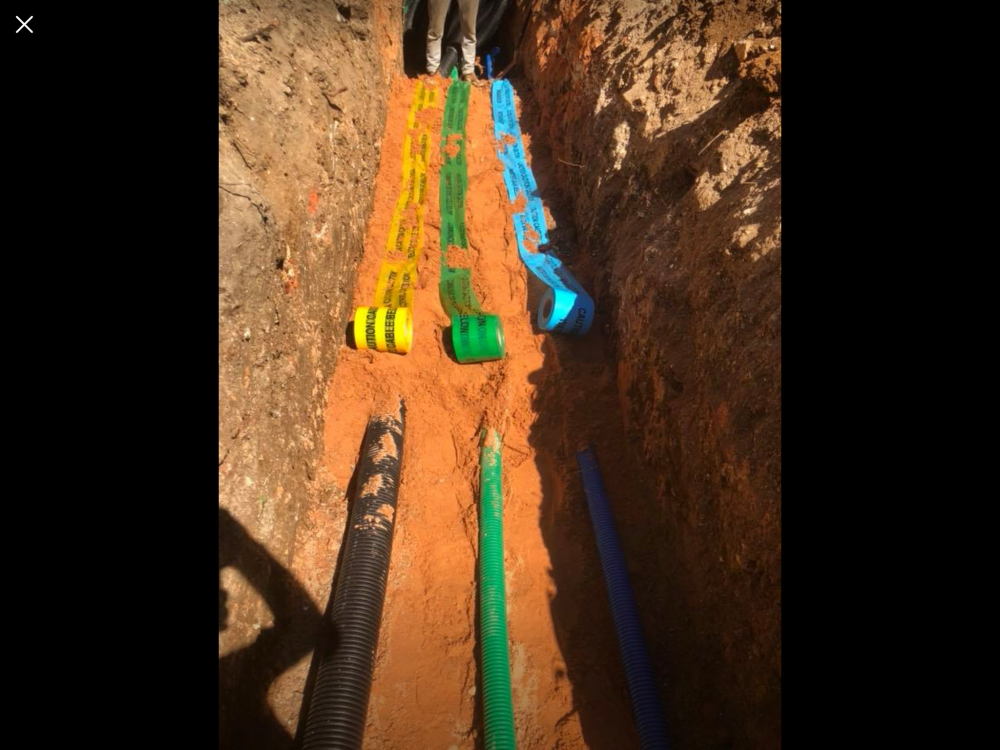
The way I view it is if you do a narrow trench and put one on top of the other, what if you need to work on the lower one i would do a wider trench with separation between them.
-
Checking that a foul drain has seated in the socket
Russell griffiths replied to Triassic's topic in Waste & Sewerage
OMG I must have a really nasty streak in me i was really hoping you where going to say it fell off the string. Sorry?? -
There wuz I Digging this 'ole .....
Russell griffiths replied to ToughButterCup's topic in Waste & Sewerage
This also happens with fibre glass swimming pools, never empty one completely. -
What about the drainage.
-
Having talked through your plot with you, and a couple of issues you have. Is there a possibility of running any of your services through their land.
-
There wuz I Digging this 'ole .....
Russell griffiths replied to ToughButterCup's topic in Waste & Sewerage
I have exactly the same dilemma although you digger is bigger than mine. The answer is to dig down 300/400 mm beside the hole to create a hole for the digger to sit in nice level base track the digger into the lower shelf sit there to complete the lowest dig. I have seen the level piling matt you made, I don’t know why your worried ??? crack on son. PLEASE BE CAUTIOUS OF ENTERING A HOLE WITH OUT ADEQUATELY SUPPORTING THE SIDES. -
Yep already suggested that one. It is standard practice in Australia build a big garage, fit a shower and toilet, fit some temporary partition walls live in garage finish house garage ends up as nice man cave with toilet.
-
For anybody living in or contemplating have a look on a you tube channel called. Pure living for life. Ignore his house building as it’s shocking, but have a look at where they are living they have added a timber porch to their van, in this porch is a wood burner, it’s a place to keep all the wellies, work clothes,dog and charge tool batteries, washing machine. It has transformed a tiny mobile home into a liveable functional space. We have done exactly the same with our current house, added a 3mx3m boot room it houses everything I mentioned above and actually makes the house practical, why do people dry washing in the front room, build cost for us was about £1000 including the wood burner and flue.
-
Least dangerous circular block cutter.
Russell griffiths replied to epsilonGreedy's topic in Tools & Equipment
As Peter said and as I said previously get a pallet put it on the floor put block on top cut through block if you put your foot on it your a fool asking for trouble. you should not be making any dust it’s very bad for you. I hope you have the correct PPE eye protection, ear defenders. Common sense number 3 is normally lacking in the vast majority of people I meet. Pic to folow.






