

.jpg.c21f3ac78c9b7efd90cbdcb312744dc5.jpg)
jack
-
Posts
7460 -
Joined
-
Last visited
-
Days Won
41
Everything posted by jack
-
.jpg.c21f3ac78c9b7efd90cbdcb312744dc5.thumb.jpg.7adcad4c0e384f5ecd7d56b0618df6e5.jpg) All I will say is make sure that the you test fit the cills before finalising window positions. You can see on the drawing you've done that you had to change the angle of the cill from the Nordan detail (which I know you've just adapted) and chamfer the frame. Are you sure that you can get the required fall on the cills with your current window position? We had an absolute world of pain over this point.
All I will say is make sure that the you test fit the cills before finalising window positions. You can see on the drawing you've done that you had to change the angle of the cill from the Nordan detail (which I know you've just adapted) and chamfer the frame. Are you sure that you can get the required fall on the cills with your current window position? We had an absolute world of pain over this point. -
Agreed on the Fermacell, although if you can't use the fine surface treatment (maybe because of access) you may find it a bit rough-textured compared to plasterboard. Be careful how close to the edge you use screws - even with the special screws they recommend, we had some splitting.
-
Never a truer word said. Wish we'd had some advice about this before our window installation. Caused a lot of consternation with the people doing the plasterboarding, and we ended up with bits of airtightness tape peeping around the edges of the plasterboard in a couple of places.
-
Ah, lucky you! Mine's more or less exactly as shown above, but without the DPM!
-
It might be belt and braces, but I was told it was needed to protect the frame from condensation dripping off the underside of the cill. Unfortunately, ours doesn't have any either (installer error), and when I went to install some afterwards found that they'd permanently glued the cills in place!
-
Light on details, but sounds something like a simpler version of zeolite storage: http://www.independent.co.uk/news/science/heating-vermiculite-potting-plants-heat-storage-summer-sun-winter-swansea-a7234406.html
-
In defence of the builder, none were perfect, but this one was much worse than all the others. My mate is really, really happy with the work that's being done. I just bite my lip when he shows me around, same as I've taken to doing with just about every other recent extension I've been shown around by various friends over the last couple of years. This is also a rare case of me raising insulation for discussion. I've learned that people don't know and quite literally don't care, and indeed, get defensive if you try and discuss improving insulation and airtightness. The attitude seems to be that it's fine if you want to build an "eco-house" like we did, but that all that stuff isn't relevant for an ordinary build. All anyone seems to care about is how big the kitchen is and how wide a set of bifolds they can get away with.
-
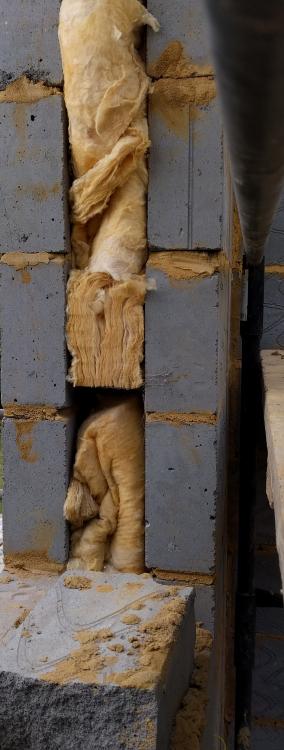
Even then, perfection isn't assured. From a friend's extension going up at the moment: He mentioned that their current house (loft bedroom) is quite hot at the moment so they're getting air conditioning upstairs. I asked about increasing the insulation depth instead or as well, but he said they don't have the ridge height.
-
Could your system have more air in it than next door's? I was surprised how much entrained air we had in ours when we first set it up - took quite a bit of effort to get it properly "burped". We also had lots of pressure changes until we got that right.
-
Argh, what a ball ache. Good luck finding the leak. Is it all one circuit? With luck you'll find the leak without having to take it all up. My electrician (otherwise the most careful and conservative guy we had onsite) put a screw through our UFH pipe - in our MBC slab! It was right before we had the screed concrete laid (for polishing). The screed guys pointed out that the bit of protection the electrician had knocked up over a cable duct into a recessed floor box in our study wouldn't allow enough concrete coverage to avoid cracking. He therefore had to come up with a new bit of protection in about 10 mins. Months later, and more than a couple of weeks after we pressurised the UFH circuit, my wife started swearing downstairs one morning because she thought the dog had taken a wee in the study. Looking more closely, we realised that there was far too much water, and it was clear (thankfully this was before we added glycol). Cue a day with me and the very apologetic electrician carefully chipping into the main slab under the screed, until eventually we found a tiny pinprick caused by a screw he'd used to hold in the bit of steel over the cable duct. He hadn't realised that the UFH ducts came so close to the box. We had a near miss on the same day when I came into our front hall to find one of the screeders about to start drilling his third hole into the slab for a rawl plug to screw down the stainless steel edging for our mat well! Thankfully he seems to have missed the UFH pipes! Good luck.
-
Four weeks seems a long time to wait to do the grinding and polishing on hard concrete. Our guys suggested ten days to ensure it wasn't completely hard, and in the end did it starting on the 8th day if I remember correctly. I'd need to check my notes, but I believe it only took the two of them two days to grind down to "pepper pot" (some aggregate showing randomly in patches, rather than across the entire floor). You're taking quite a bit more than that off, so I guess that's part of what's taking the time. Yours looks a similar shade to ours - very nice!
-
Slab cooling/heating - to do or not...
jack replied to MarkH's topic in Energy Efficient & Sustainable Design Concepts
I suspect we're coming into the most dangerous time for potential overheating. The sun is lower in the sky so penetrates further into the house and under overhangs, plus we still have some warm periods. Certainly our house has at times been a little stuffier lately than I've wanted but it's generally been fixed by opening windows. We haven't yet bothered to enable cooling on the ASHP and I'm not sure we ever will. In part this is because downstairs is always comfortable - it's the bedrooms that get warm, and they'd get hardly any cooling effect from reducing the slab temp. -
Slab cooling/heating - to do or not...
jack replied to MarkH's topic in Energy Efficient & Sustainable Design Concepts
If the question is just whether to put pipes into the (presumably insulated) slab, then I think you'd be crazy not to, mainly because you simply can't realistically go back and do it later if it turns out you need it. If you don't need it, well at least you can tell a prospective buyer that they're there if you ever sell, because no-one will believe you when you tell them there's no UFH or radiators! We're more or less Passivhaus standard, and I think our house would have been downright cold in the middle of winter without the slab being heated to around 21-22 degrees. We have the additional problem of concrete floors throughout our ground floor - this makes the floor, and hence the house, feel cooler than if it was wood or carpet. -
Last off-topic, I promise (well, for this thread!) While my musical tastes mostly lean to the heavier side of alternative and electronic music, I make an exception for Total Eclipse of the Heart. In my opinion, it's one of the finest pop songs in history. Always gets put on at our house later in the evening when people's voiceboxes have been suitably lubricated. Never fails to get a rowdy singalong going!!!
-
Are you going to the Hunter Valley? Make sure you try an aged semillion! I grew up in Sydney, near the foot of the Blue Mountains. I haven't been back for nearly 8 years, and moving into the new house (and the removal of a lot of the associated stress) has left me with time to get homesick recently. We're going back next year with the kids. If you want to visit a beach, head for Bronte instead of Bondi (better yet, walk along the cliffs from Bondi to Bronte and have breakfast at one of Bronte's cafes - the Bogey Hole is, or at least was, awesome). For amazing food (particularly Thai, which Sydney is famous for) and coffee, head up to Crown Street in Surrey Hills, south of Foveaux St. You can walk it in around 30 or 40 mins from Potts Point. Have an awesome time. I've just been looking at Sydney on Google maps - argh, homesick!
-
This bit is so exciting, isn't it?! Great work getting to this stage. Are you having semi-basement and backfilling against the back wall of the house once built? If not, when's your retaining wall going in?
-
I went part time - 3 days a week - so I was around for some of the time. I arranged my days as best I could to be here for important stuff, such as when new people were starting, big things were being delivered, or I suspected decisions might need to be made. Still not enough. I've said many times that I'd never do this again while I had to hold down a job.
-
Is 1) Russell?
-
1) - ? 2) - Bob 3) - Pete(?) What do you call a man with a rabbit up his bum? Warren.
-
This is going to hurt: a thicknesser needs to be bought
jack replied to ToughButterCup's topic in Tools & Equipment
Larch has a high silica content and is apparently bloody hard on blades. Budget to buy a very good quality blade (or to replace cheap ones). -
If the walls had been only slightly less thick, or the windows set only slightly further out relative to the wall thickness, the issue wouldn't have arisen. I suspect they may not have installed these particular windows in such a situation before.
-
What do you call a guy lying on a doorstep? Matt.
-
Re: "tying down details", our architect worked out installation details for every single window and door, in plan, elevation and section, based on the window supplier's standard installation details. We even took our architect to the factory in Germany, where he met the company owner and worked through all the drawings with him to make sure everyone was happy with the details. Those details were then provided to the installers (who themselves were reps for the window company) before they even quoted. I can't see how we could have tied the details down any more! Basically, the problem was that neither I nor the installers appreciated the importance of the 15mm packing illustrated underneath the windows. It doesn't really sound like much, and we were all very surprised when it meant that not a single cill could be installed. This one oversight caused nearly all subsequent problems. Even the ones it didn't directly cause were at least exacerbated due to the increasingly rushed job that this oversight led to. My main contribution to this failure was assuming that the installers would follow the standard installation detail used by the window manufacturer and provided in the drawings we provided. I should have kept a closer eye on them it to make sure they actually did it, but there was so much else going on at the time that I didn't notice it until it was too late. It's a nice idea that these sorts of issues are somehow avoidable by thinking carefully about details, but in the heat of battle - and there were plenty of other problems to manage and stressful situations to overcome during installation - things are overlooked. In complex situations like these I think you just have accept that errors may happen and hopefully you learn something to reduce the chance of similar errors happening again.
-
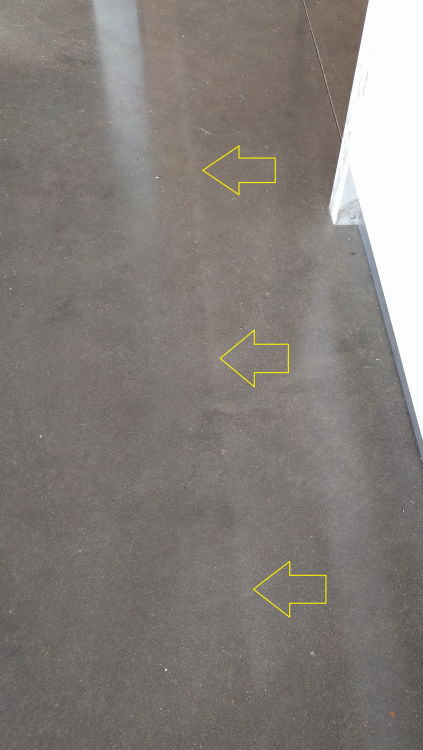
We used corex to cover our concrete after polishing. It was down for several months before we moved in. One thing to look out for is that you can get different colours appearing where the corex joins and air can get in. We taped all ours, but in a couple of places had to lift it for one reason or another and didn't tape it down again. There are a couple of light linear strips where the untaped join between pieces of corex was. I doubt anyone else would notice the odd line, as there's a lot a variation across the concrete anyway. What you don't want is a grid of lines in the shape of corex sheets! Also, the lines do fade over time. Our concrete's been down for over a year and it's not as noticeable as it appears in the pic above.
-
The actual programming didn't take long. A couple of days maybe. Mostly it's pretty easy - lots of repetition once you figure out how you're going to implement each function. Then I went back and tweaked things over the next several weeks as I had time, and added things like a blinds schedule so certain blinds open and shut automatically at certain times of the day.
.jpg.c21f3ac78c9b7efd90cbdcb312744dc5.thumb.jpg.7adcad4c0e384f5ecd7d56b0618df6e5.jpg)


