
Super_Paulie
-
Posts
831 -
Joined
-
Last visited
-
Days Won
3
Everything posted by Super_Paulie
-
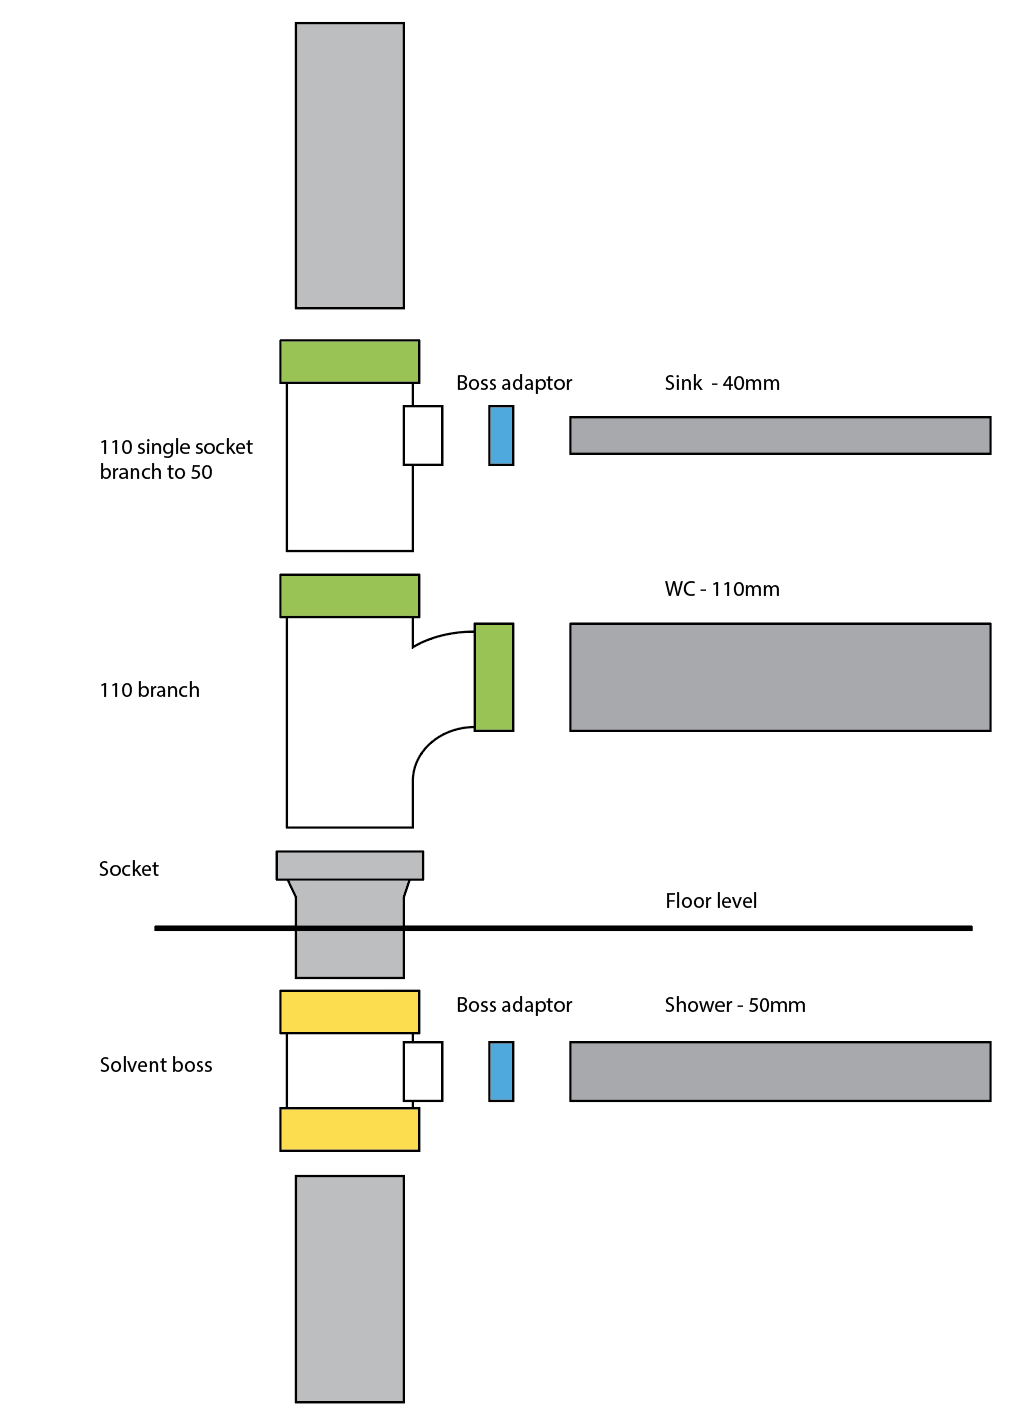
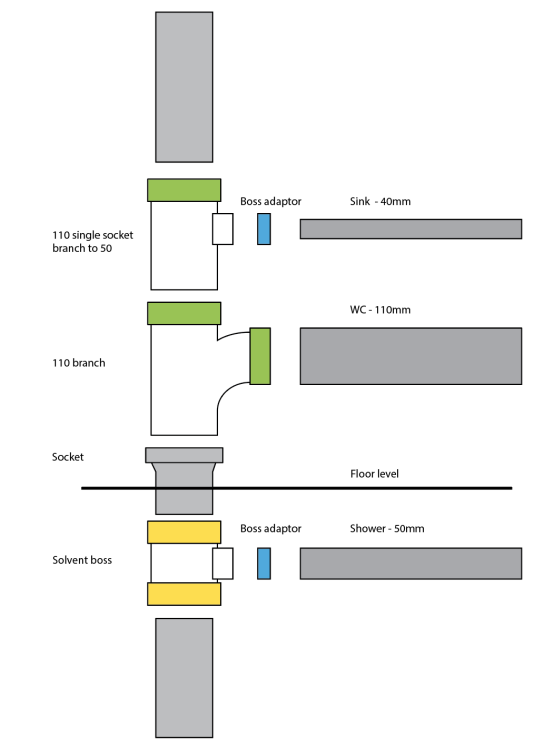
theres no doubt about it, im a worrier and always need positive reinforcement on tasks. Thats why this forum has been an absolute gem of a find during my refurb. Looking at it, the very short stubby solvent weld boss might be the best way to go as its lower than any push fit i can find, that will help with my fall. That means i'll have a weld section on the top as well so id need either a joining piece of straight and then a triple socket boss or even better a socket welded in then i can go with the "normal" push fit boss, could even use the socket i need to cut off the pipe i have in-situ. Not sure why im overthinking this...
-
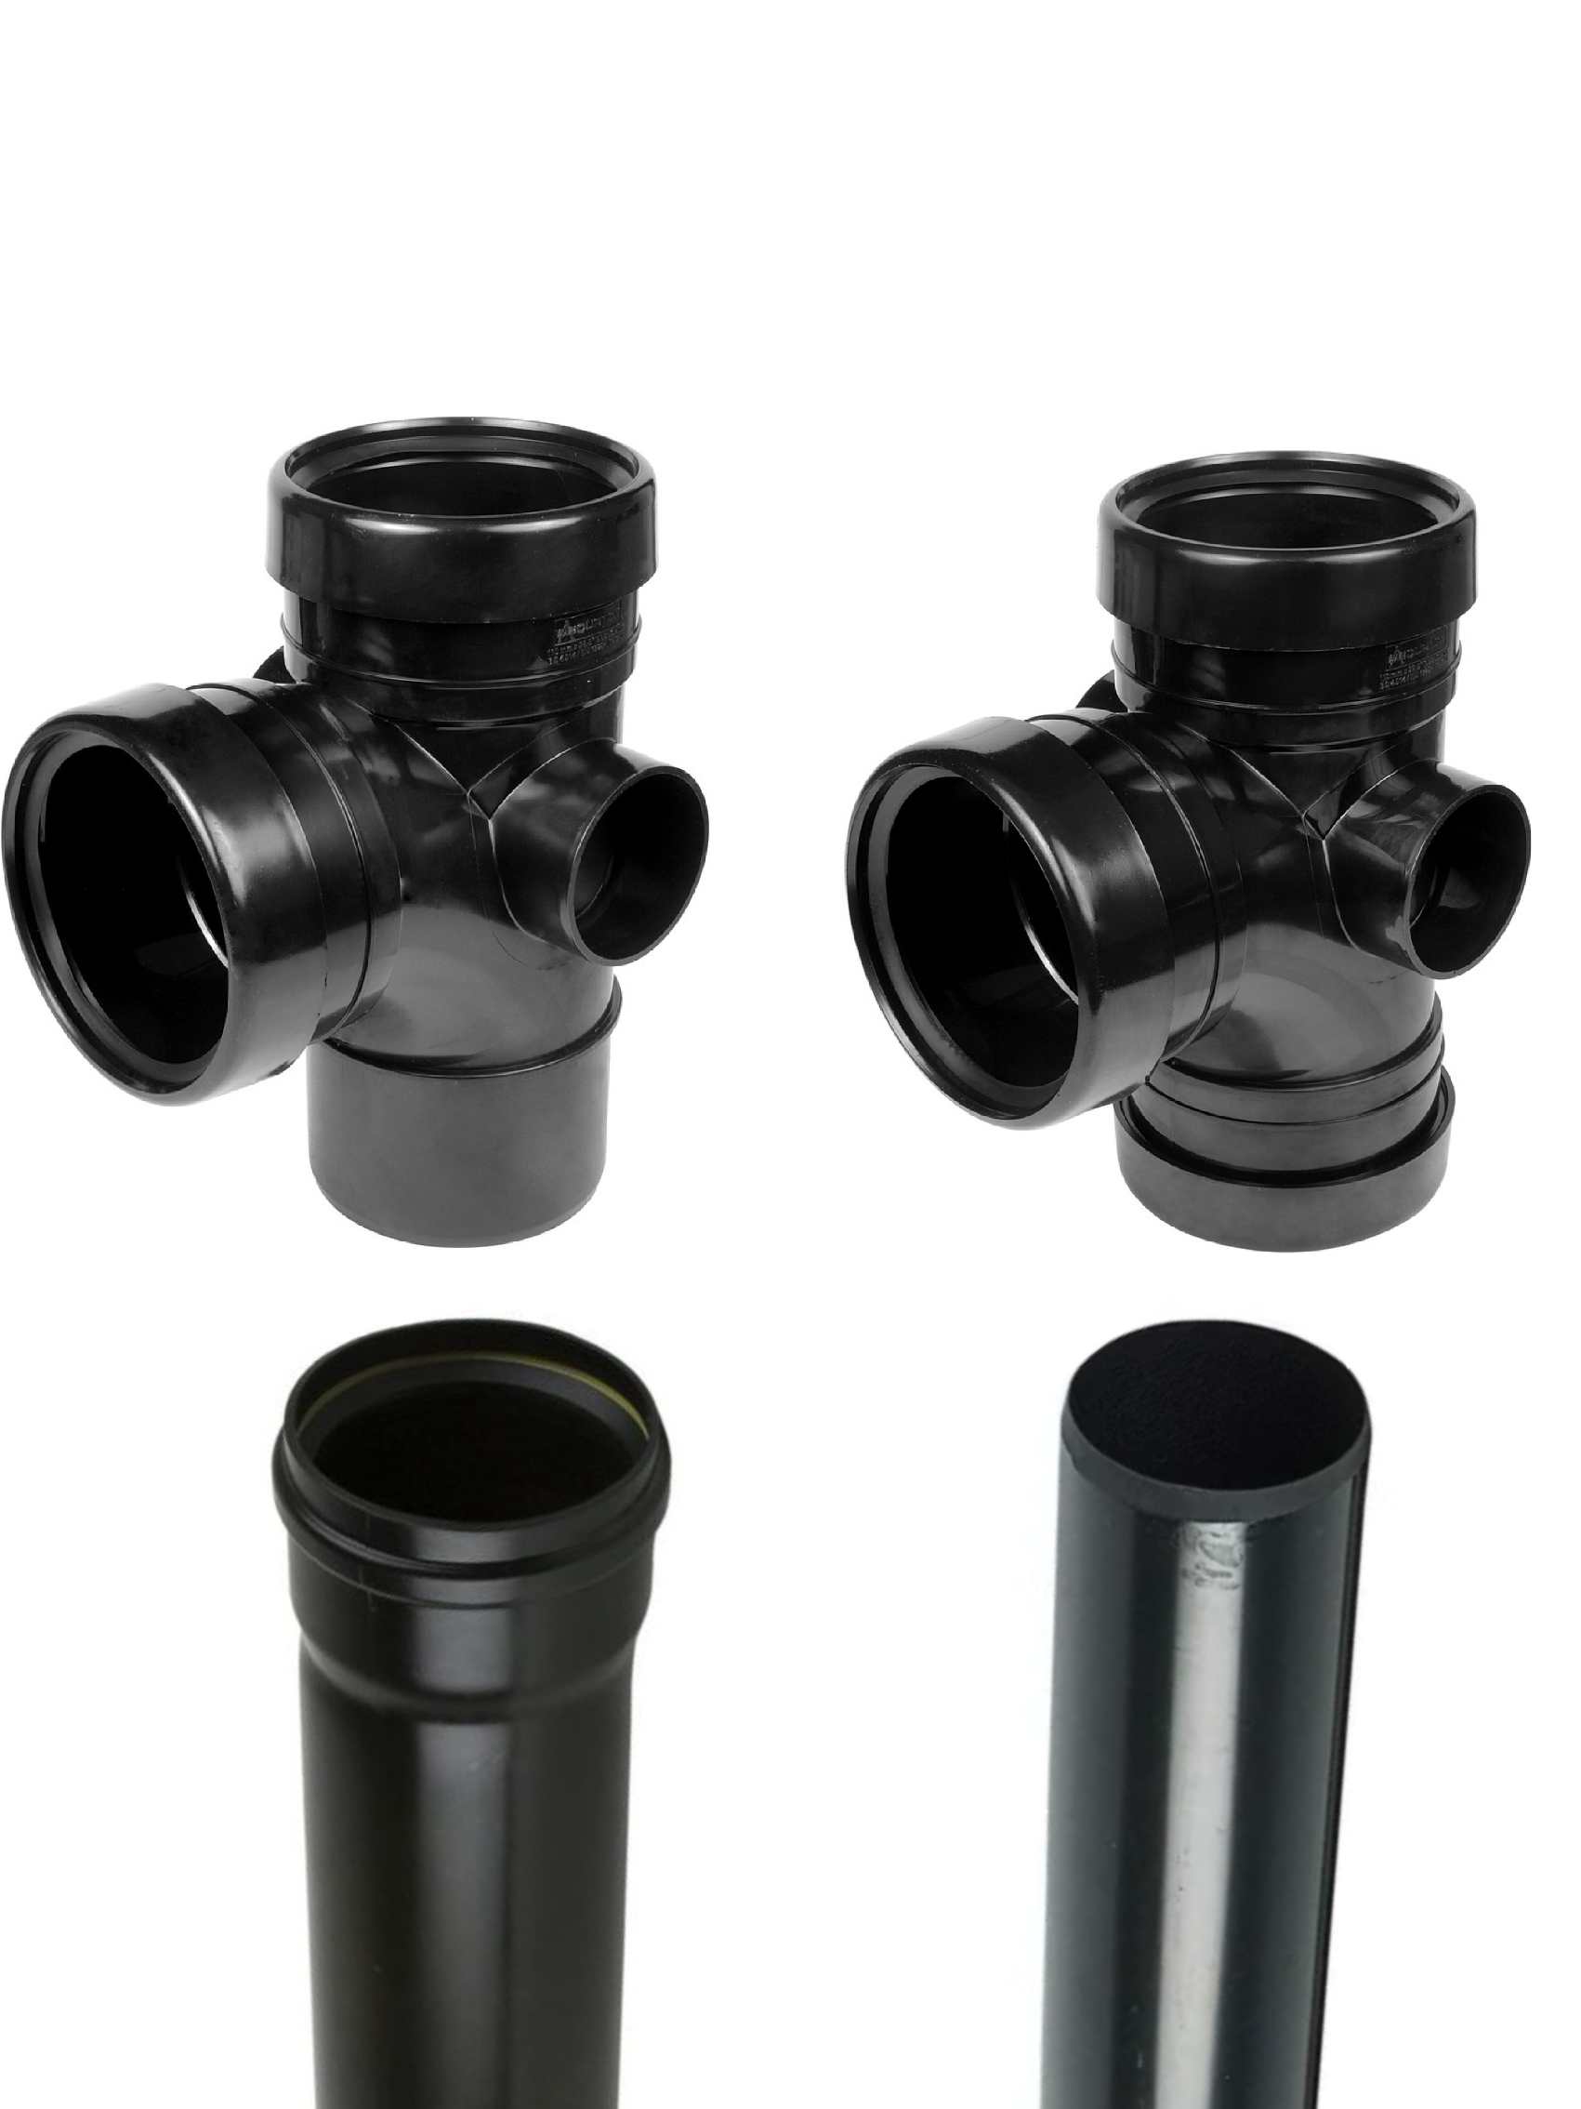
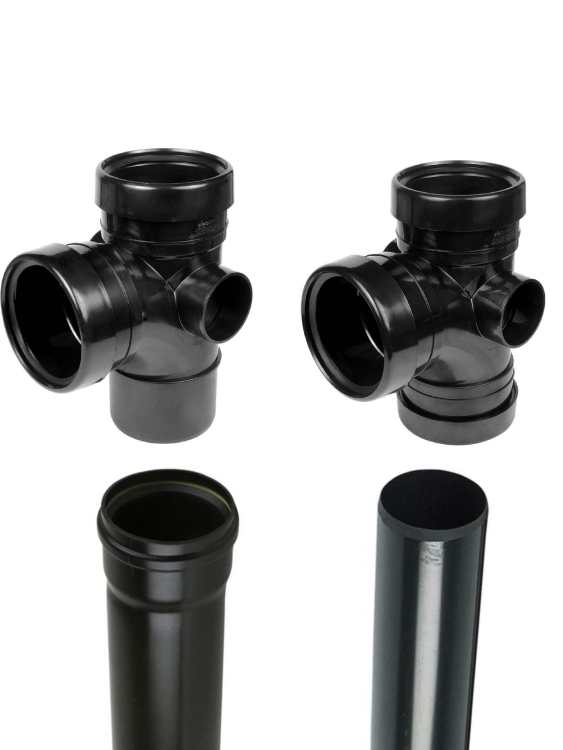
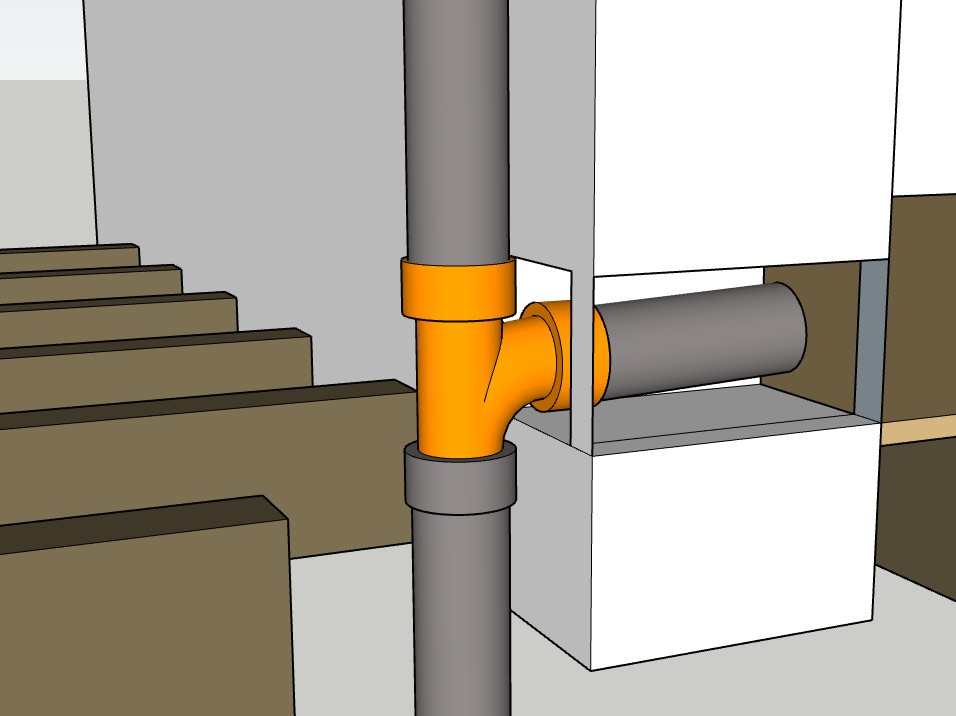
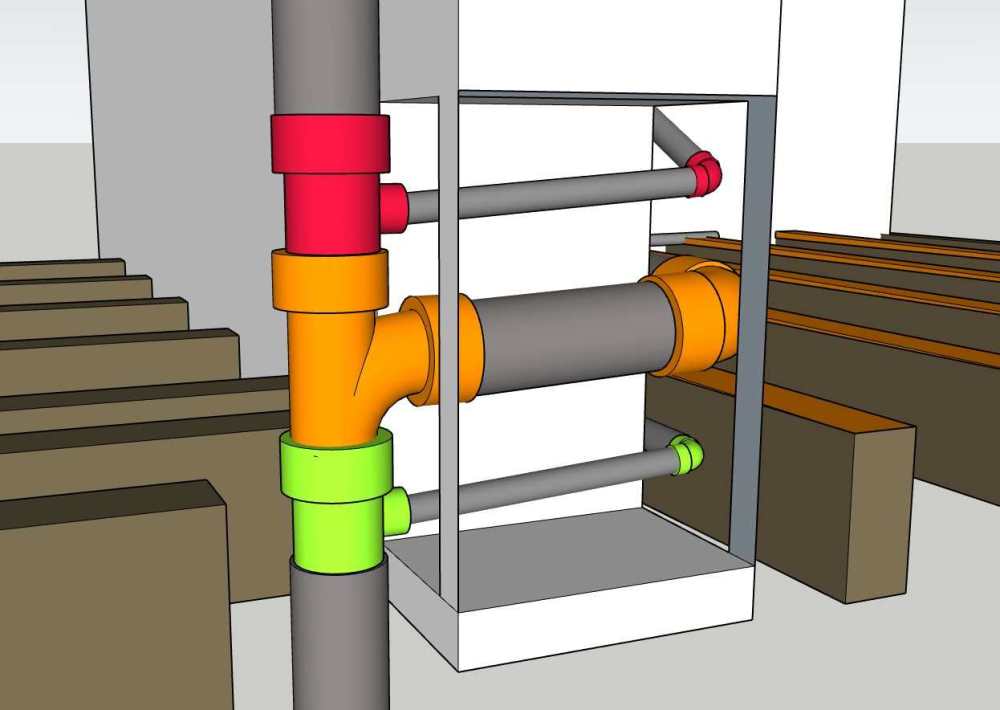
I've only ever built stacks with the sockets at the top of the branches/pipe, one on top of the other (photo on the left). Never used a branch with the socket at the bottom as well, going "over" the stack as on the right in the picture. How trustworthy is the seal on the one on the right, as that's the situation I'll be in once I cut the socket off the soil pipe to reduce it.
-
Do you trust them? Seemed like not having the socket around the outside of the bottom of the branch is asking for leaks.
-
It's more the cutting off the socket on the stack and then how to convert that "back into" a socket really, not sure if trust myself with a branch welded on incase I need to adjust the direction slightly. Would you recommend a solvent weld-to-socket? https://www.screwfix.com/p/floplast-push-fit-solvent-weld-single-socket-pipe-coupler-grey-110mm/13738
-
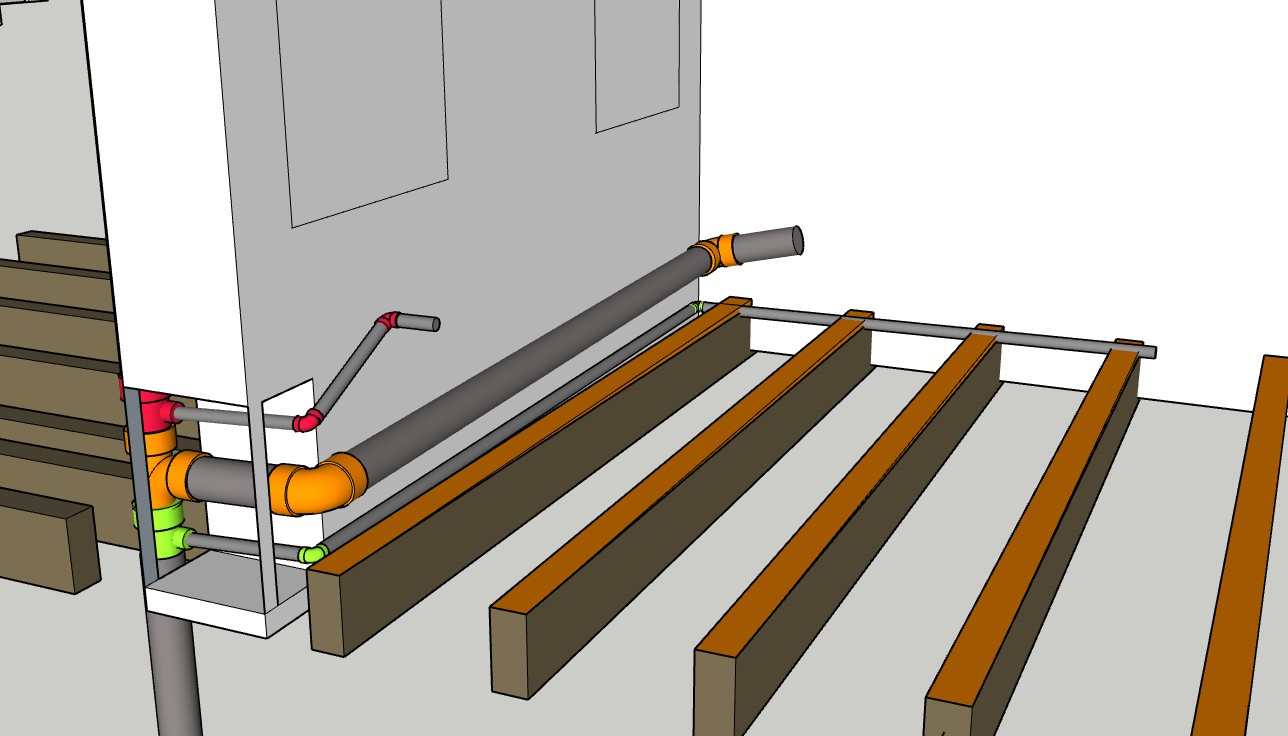
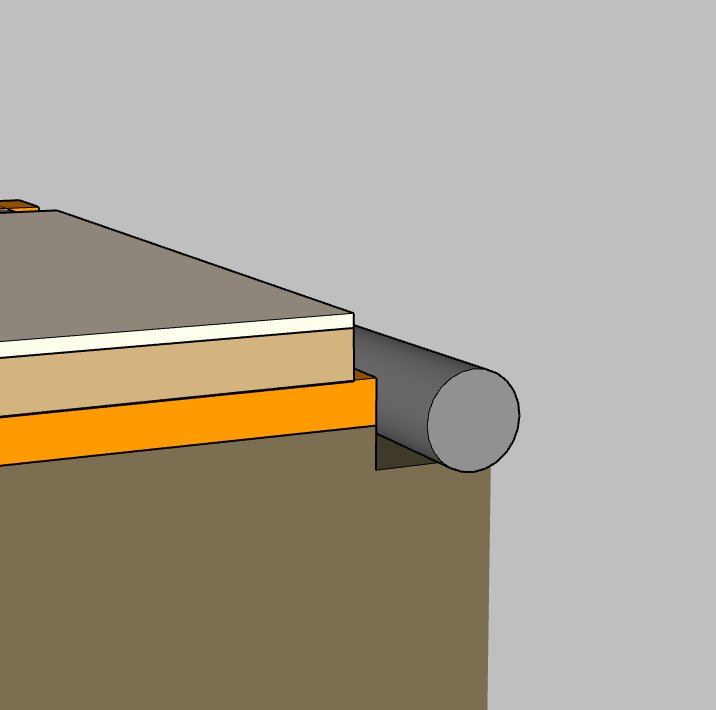
An option is a raised tray and once i get to the left hand wall there is maybe 80mm gap between the brick and the first joist so im good once im there. The joists are 170mm. Ive levelled them as the house sunk onto the beam when the house became open plan, with 20mm timber down at that end fading to 0 at the opposite end. Plus 22mm chipboard and 6mm ply. I was planning on notching all of the above which will give me roughly 70mm to play with if i run the waste close to the outside wall i dont need the subfloor covering as that wall will be studded out anyways. A raised tray is not out the question for me though, havent looked into it yet. Just at rough planning here.
-
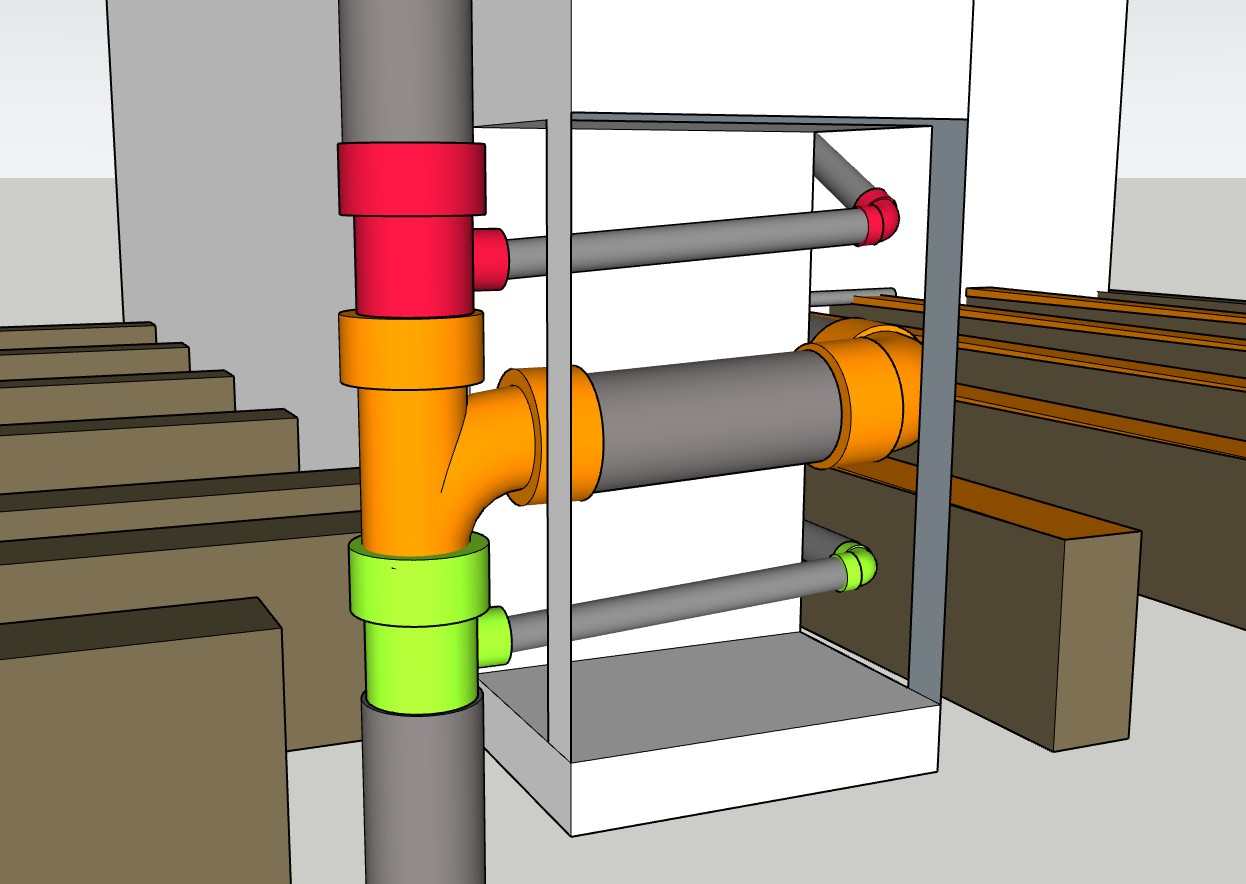
good man and good news. One issue ive got, the stack. To be able to add in the addition lower connection for the shower id have to cut off the socket. The rest of the soil past joist level is already in-situ and i simply cant get to it without major surgery, i can only see the very top before the branch. If i cut off the female socket, remove 4 inches of pipe, whats my best option to add in the first branch to the stack? Solvent weld-to-socket? Female-to-female branch? Anything "on the outside" of the pipe seems a risk. This is the current setup, socket on soil then the branch. Second image is what i need to achieve.
-
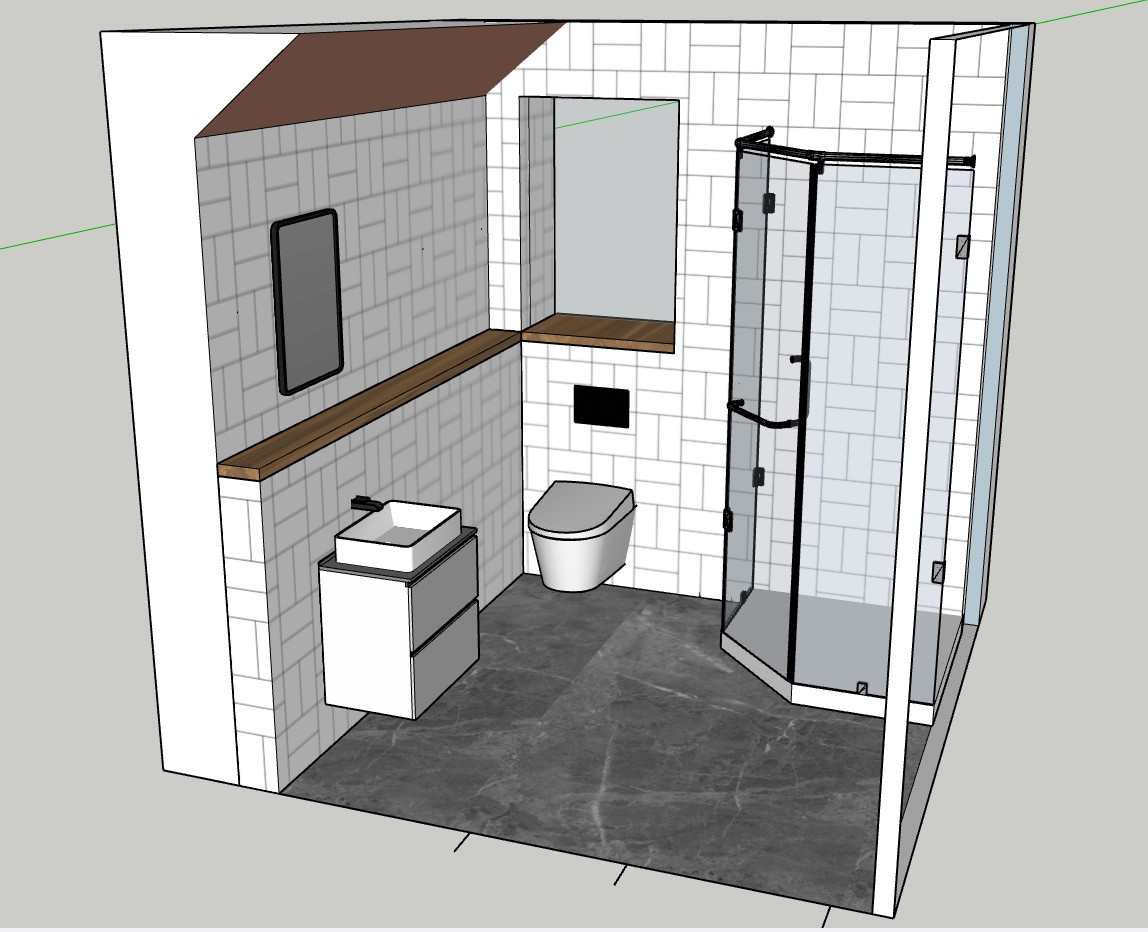
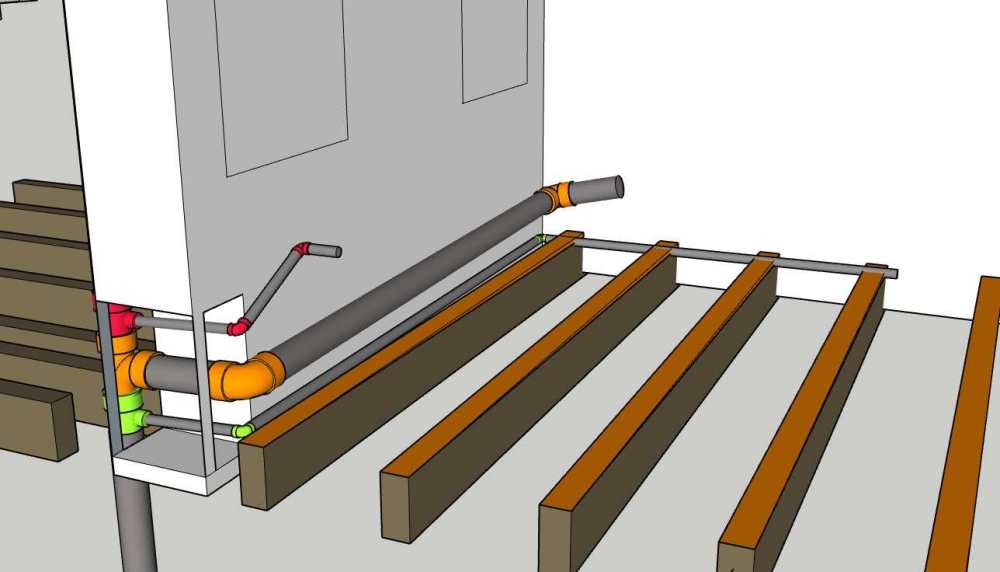
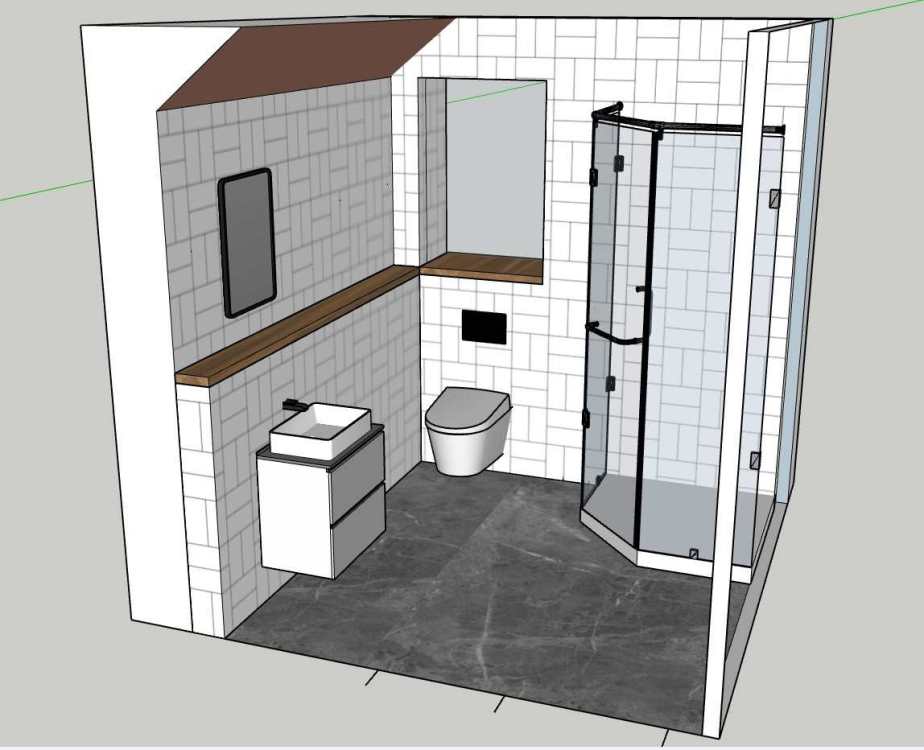
im looking at potential layouts for my small, 2.2m x 2.xm bathroom. Before i offer up any designs to the missus, would a run of the 110mm waste like this be ok? im not 100% on this, but if i can move the bog to under the window then i will. It just means i guess 3x bends to get to the stack, which is all internal and the horizontal is around 2m. No access to any outside wall or underneath. Any thoughts guys?
-
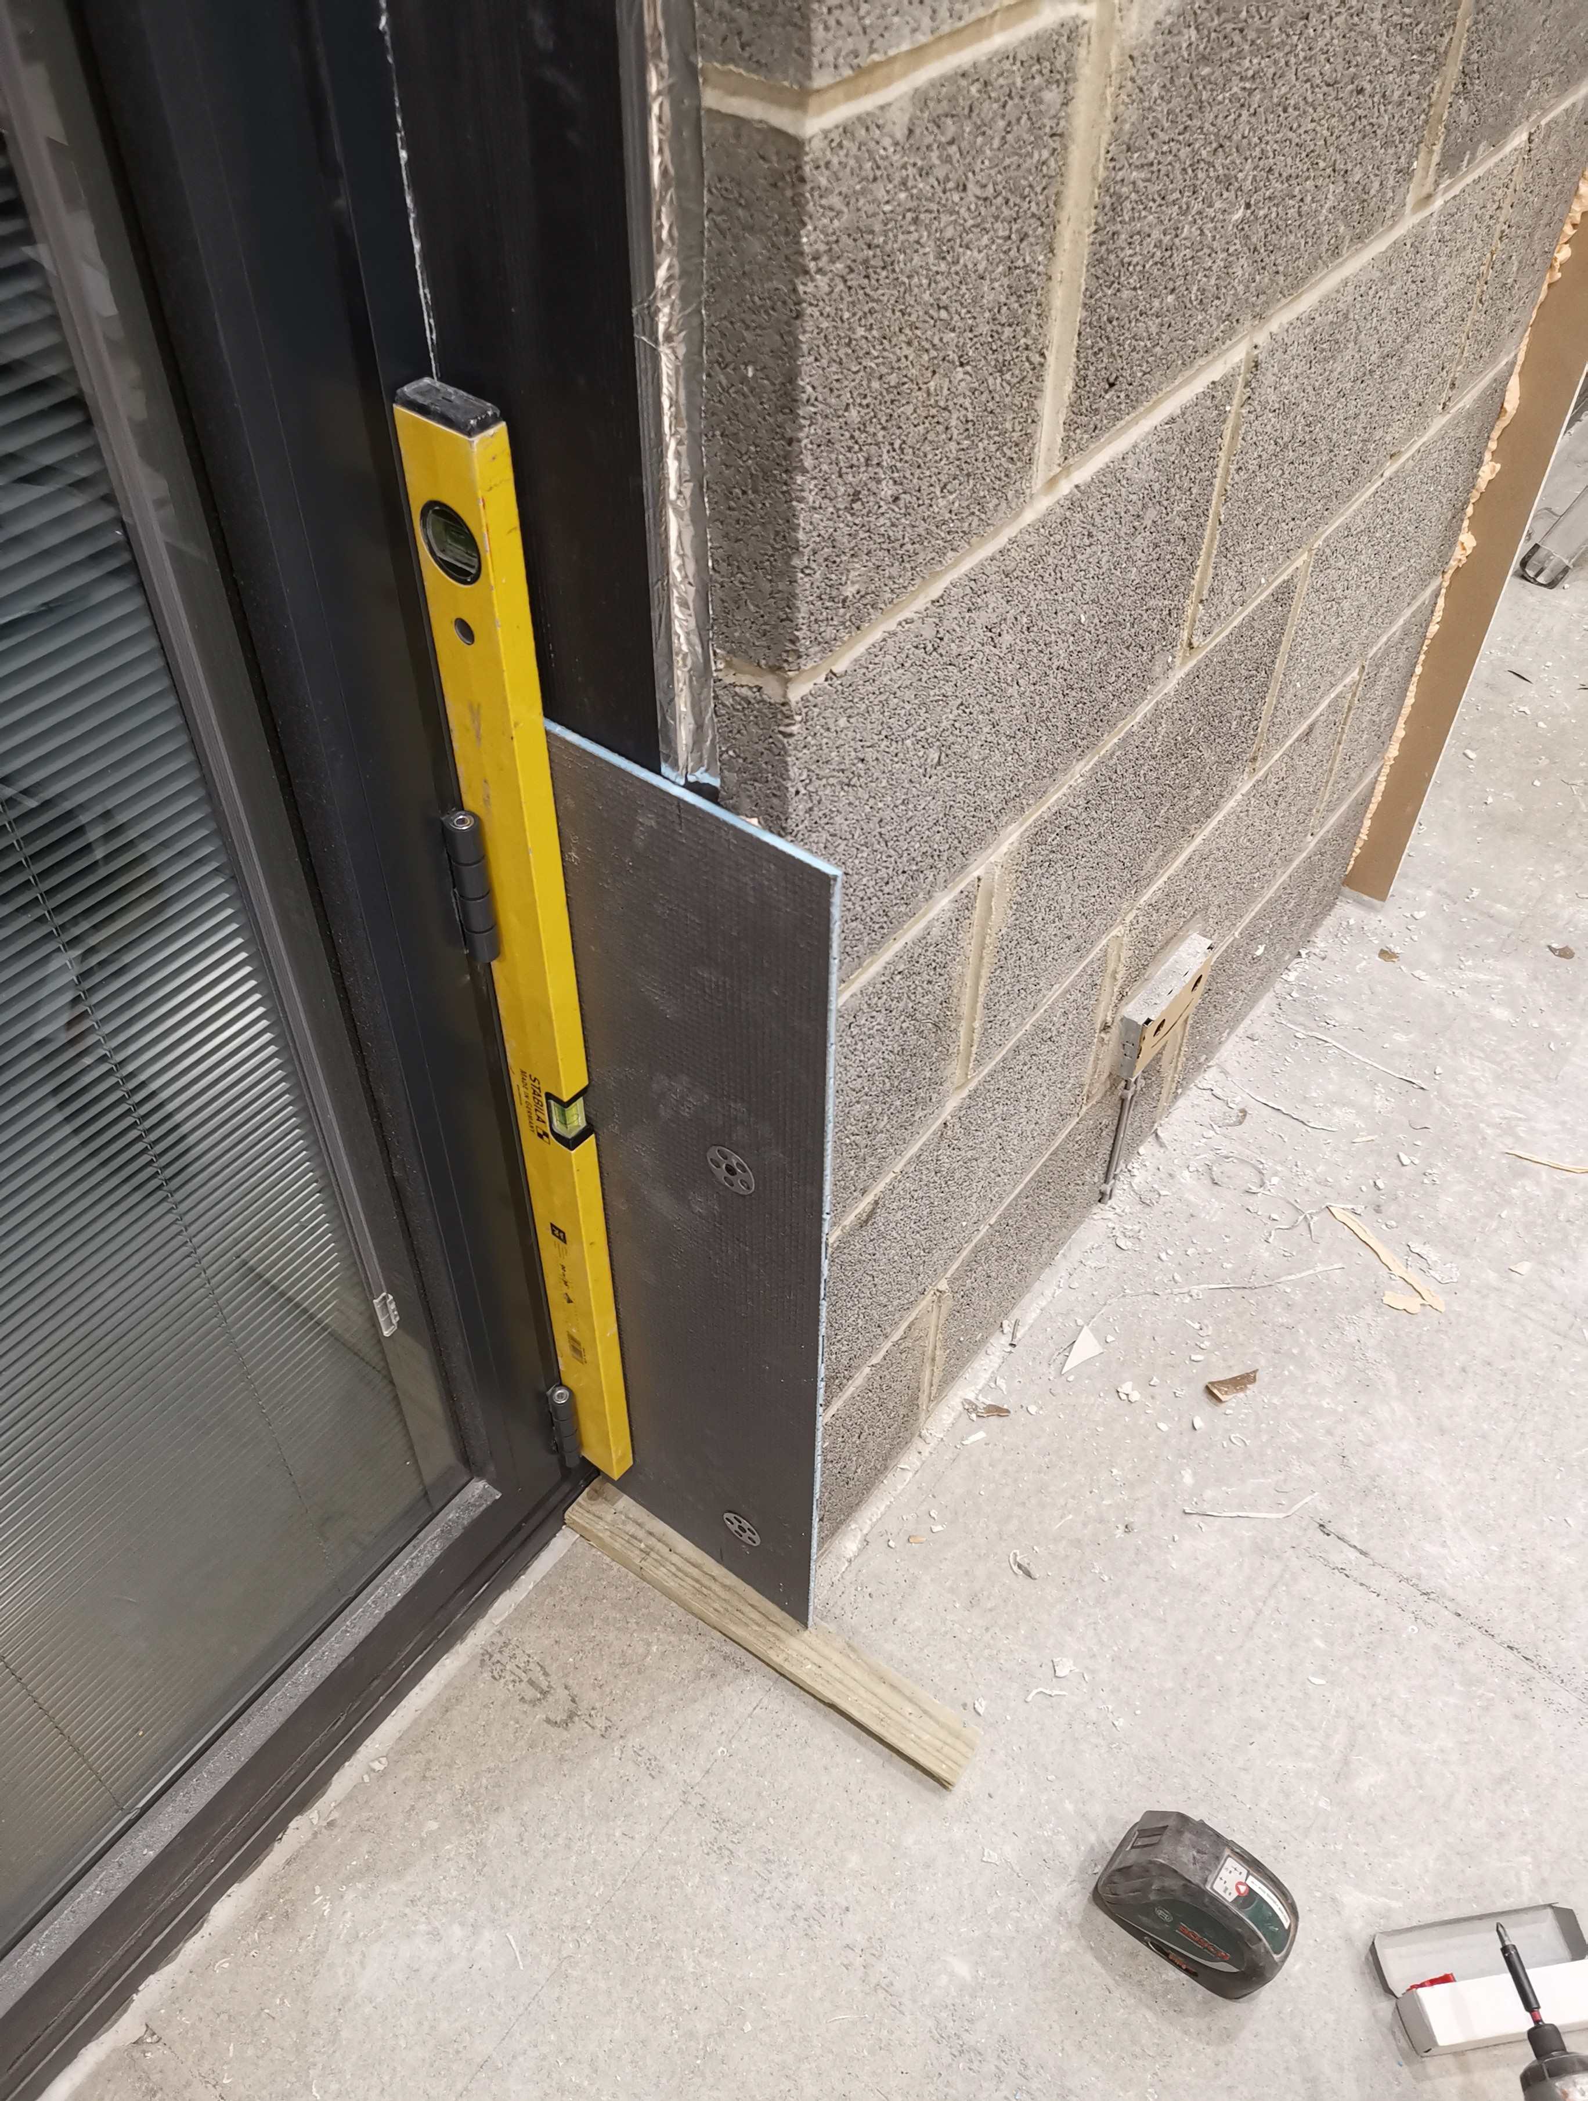
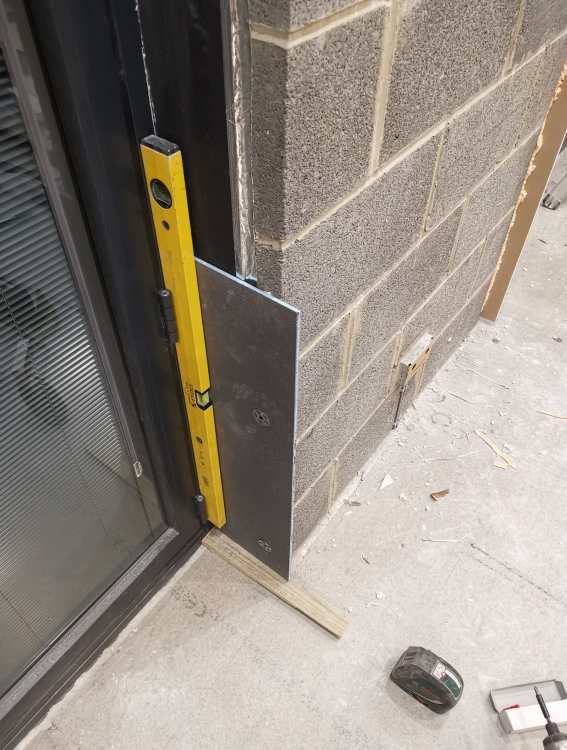
When I was stuck for space I used 6mm, foamed on and then mechanically fixed so I could get it plumb and level.
-

Void Behind Bay Window Roof - How bad of an issue is this?
Super_Paulie replied to EinTopaz's topic in Heat Insulation
If you've ever stripped old walls then you'd be surprised how drafty it is through any gap between bricks on the inner wall. Id imagine there's wind howling round cavities so you've got to do your best to stop that, I tend to just rake out and repoint but I do use FM330 if it's easier to do so. -
Void Behind Bay Window Roof - How bad of an issue is this?
Super_Paulie replied to EinTopaz's topic in Heat Insulation
looks like a catnic to me? Id do what you suggest, PIR in there, foam it in and then cover with wool where you cant get to it. Probably not worth using thermalites if the lintel is supported which it surely is. -
Bathroom ceiling insulation
Super_Paulie replied to Super_Paulie's topic in Bathrooms, Ensuites & Wetrooms
its a fair comment. But as i was lowering the ceiling already i didnt want to lower it further. In the scheme of things, 12mm probably would have made sod all difference, youre right. -
Bathroom ceiling insulation
Super_Paulie replied to Super_Paulie's topic in Bathrooms, Ensuites & Wetrooms
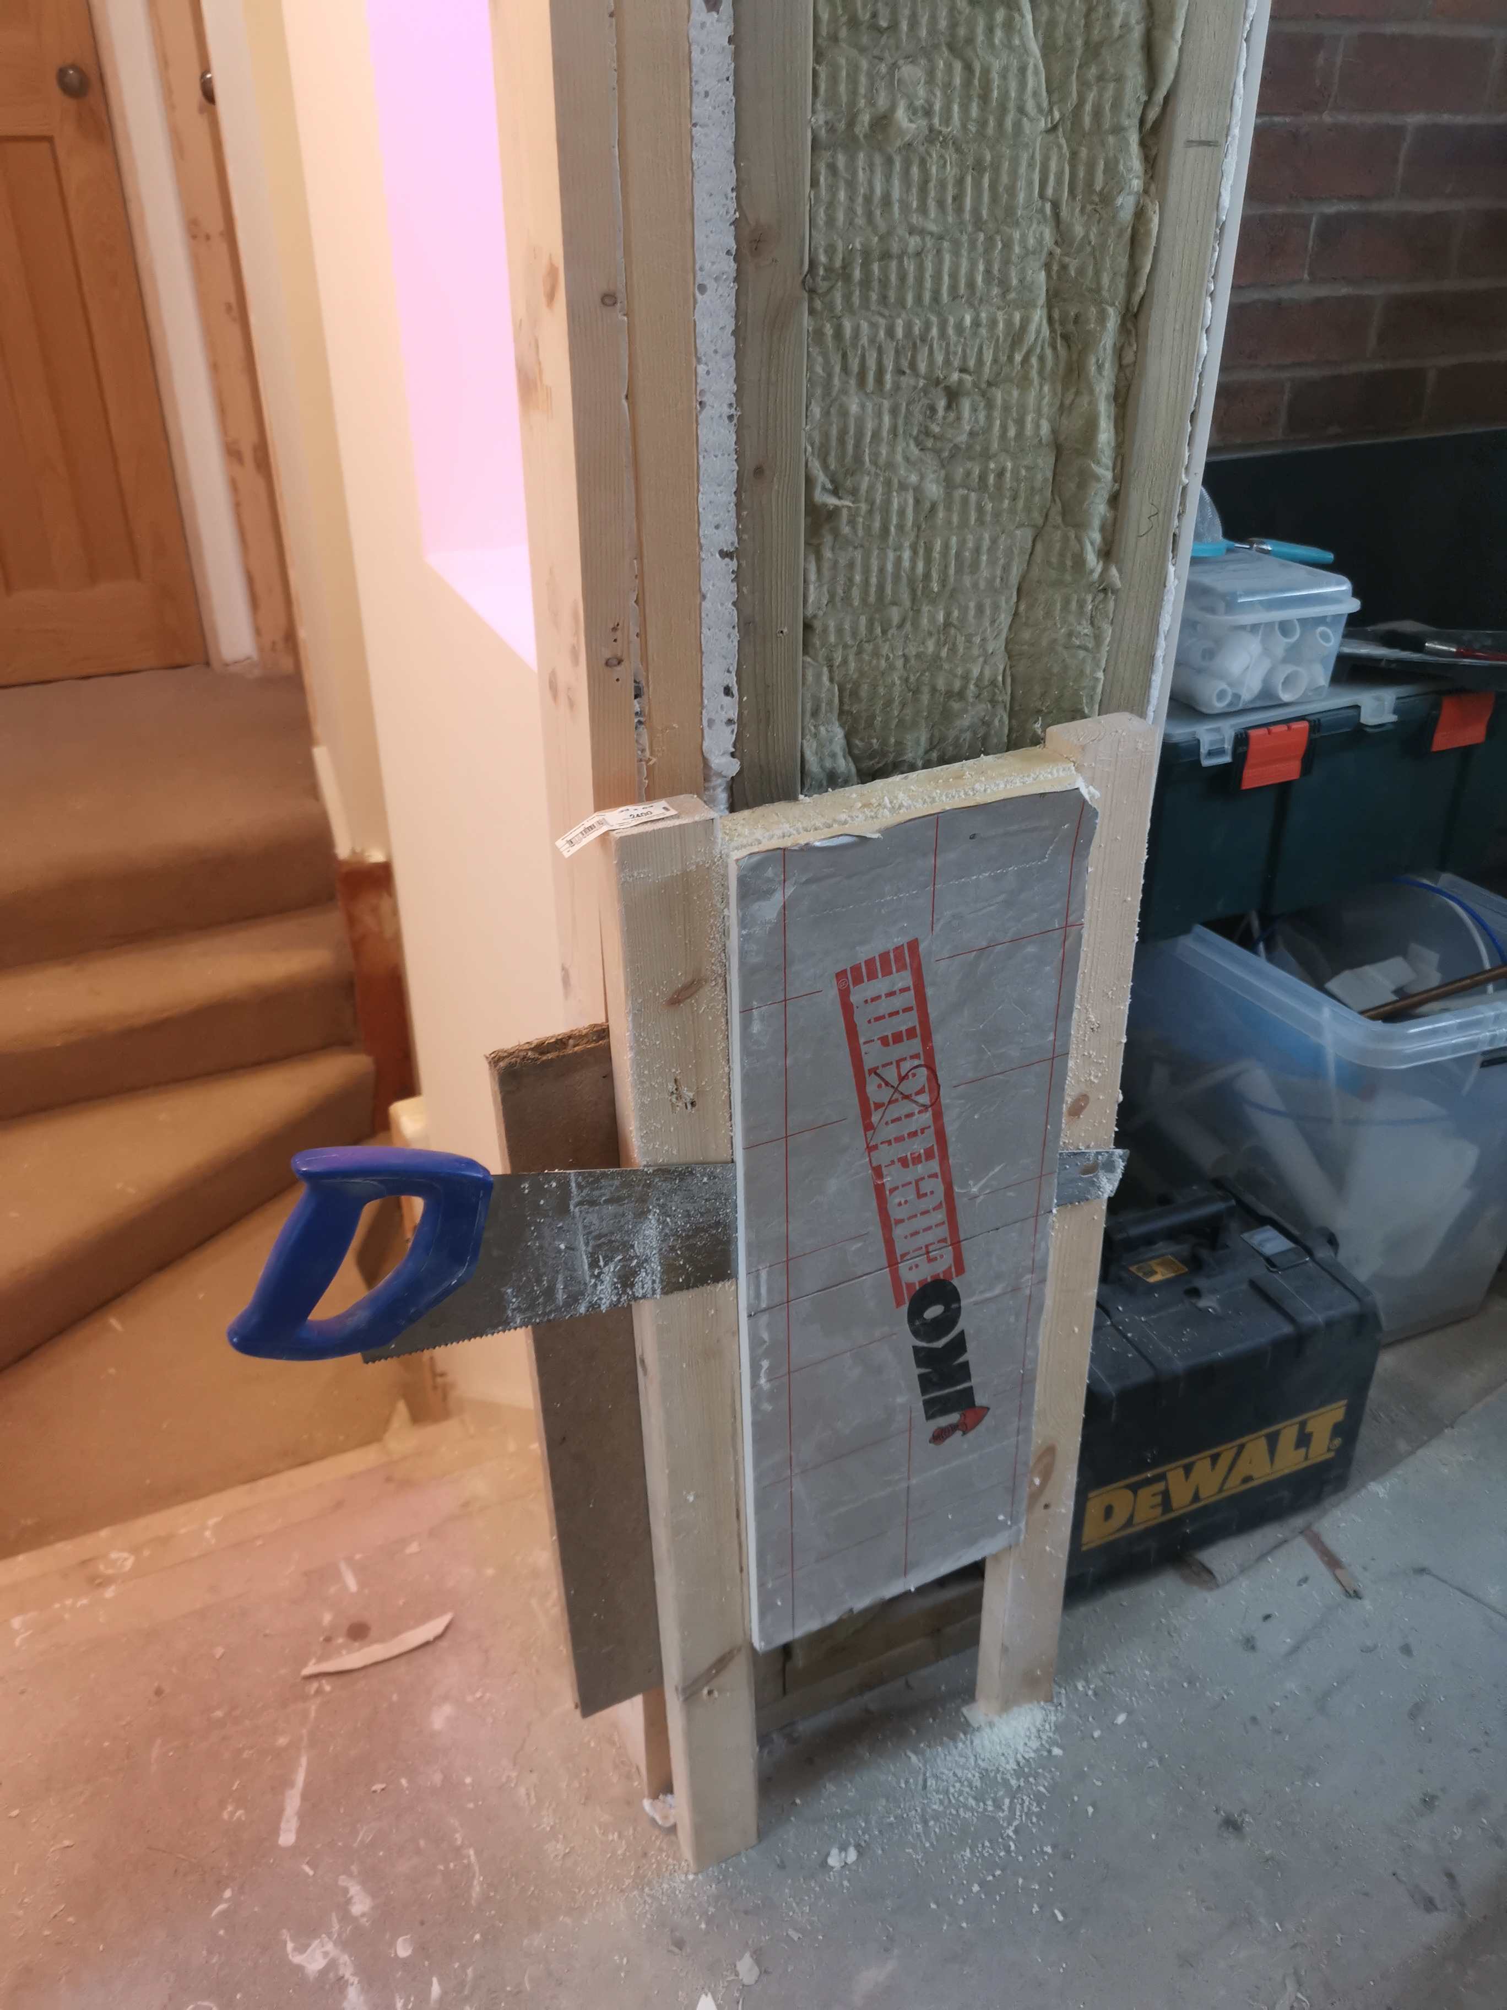
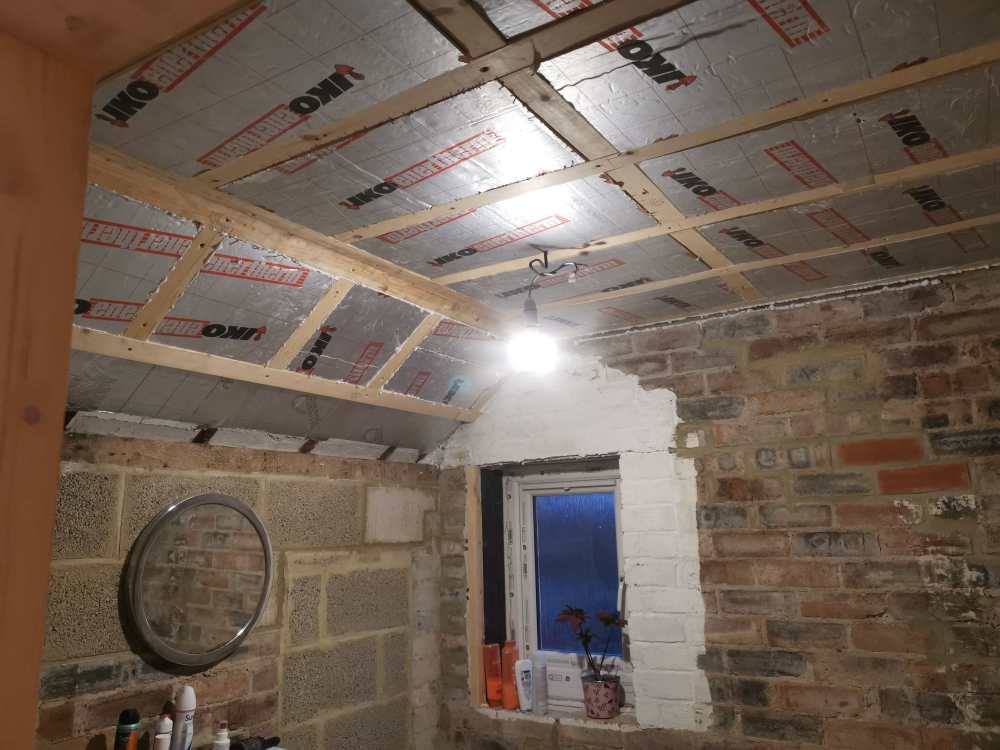
Just to put this to bed, job done. Just need to foam it in and tape it up, which I can't do until we have chosen our light position. Cutting a board down it's depth is horrible, but it meant I got rid of the remaining 50mm stuff I've had hanging around for years. Cheers Nick, onto the next thing.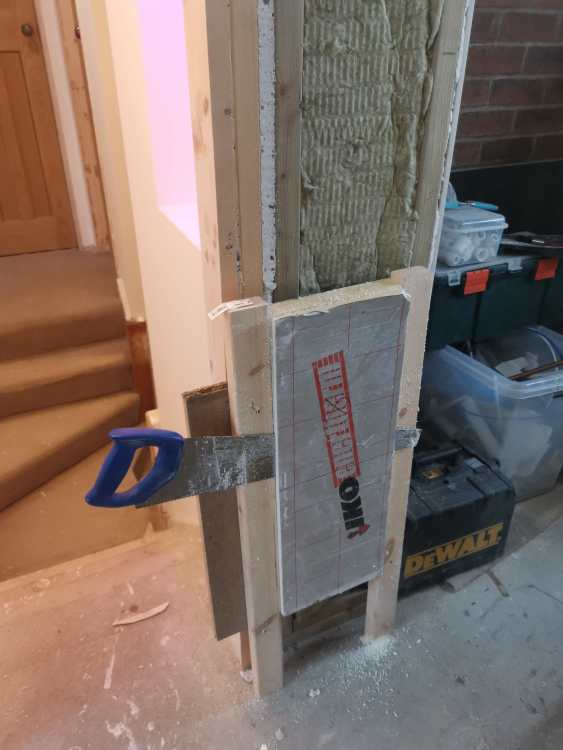
-
Bathroom ceiling insulation
Super_Paulie replied to Super_Paulie's topic in Bathrooms, Ensuites & Wetrooms
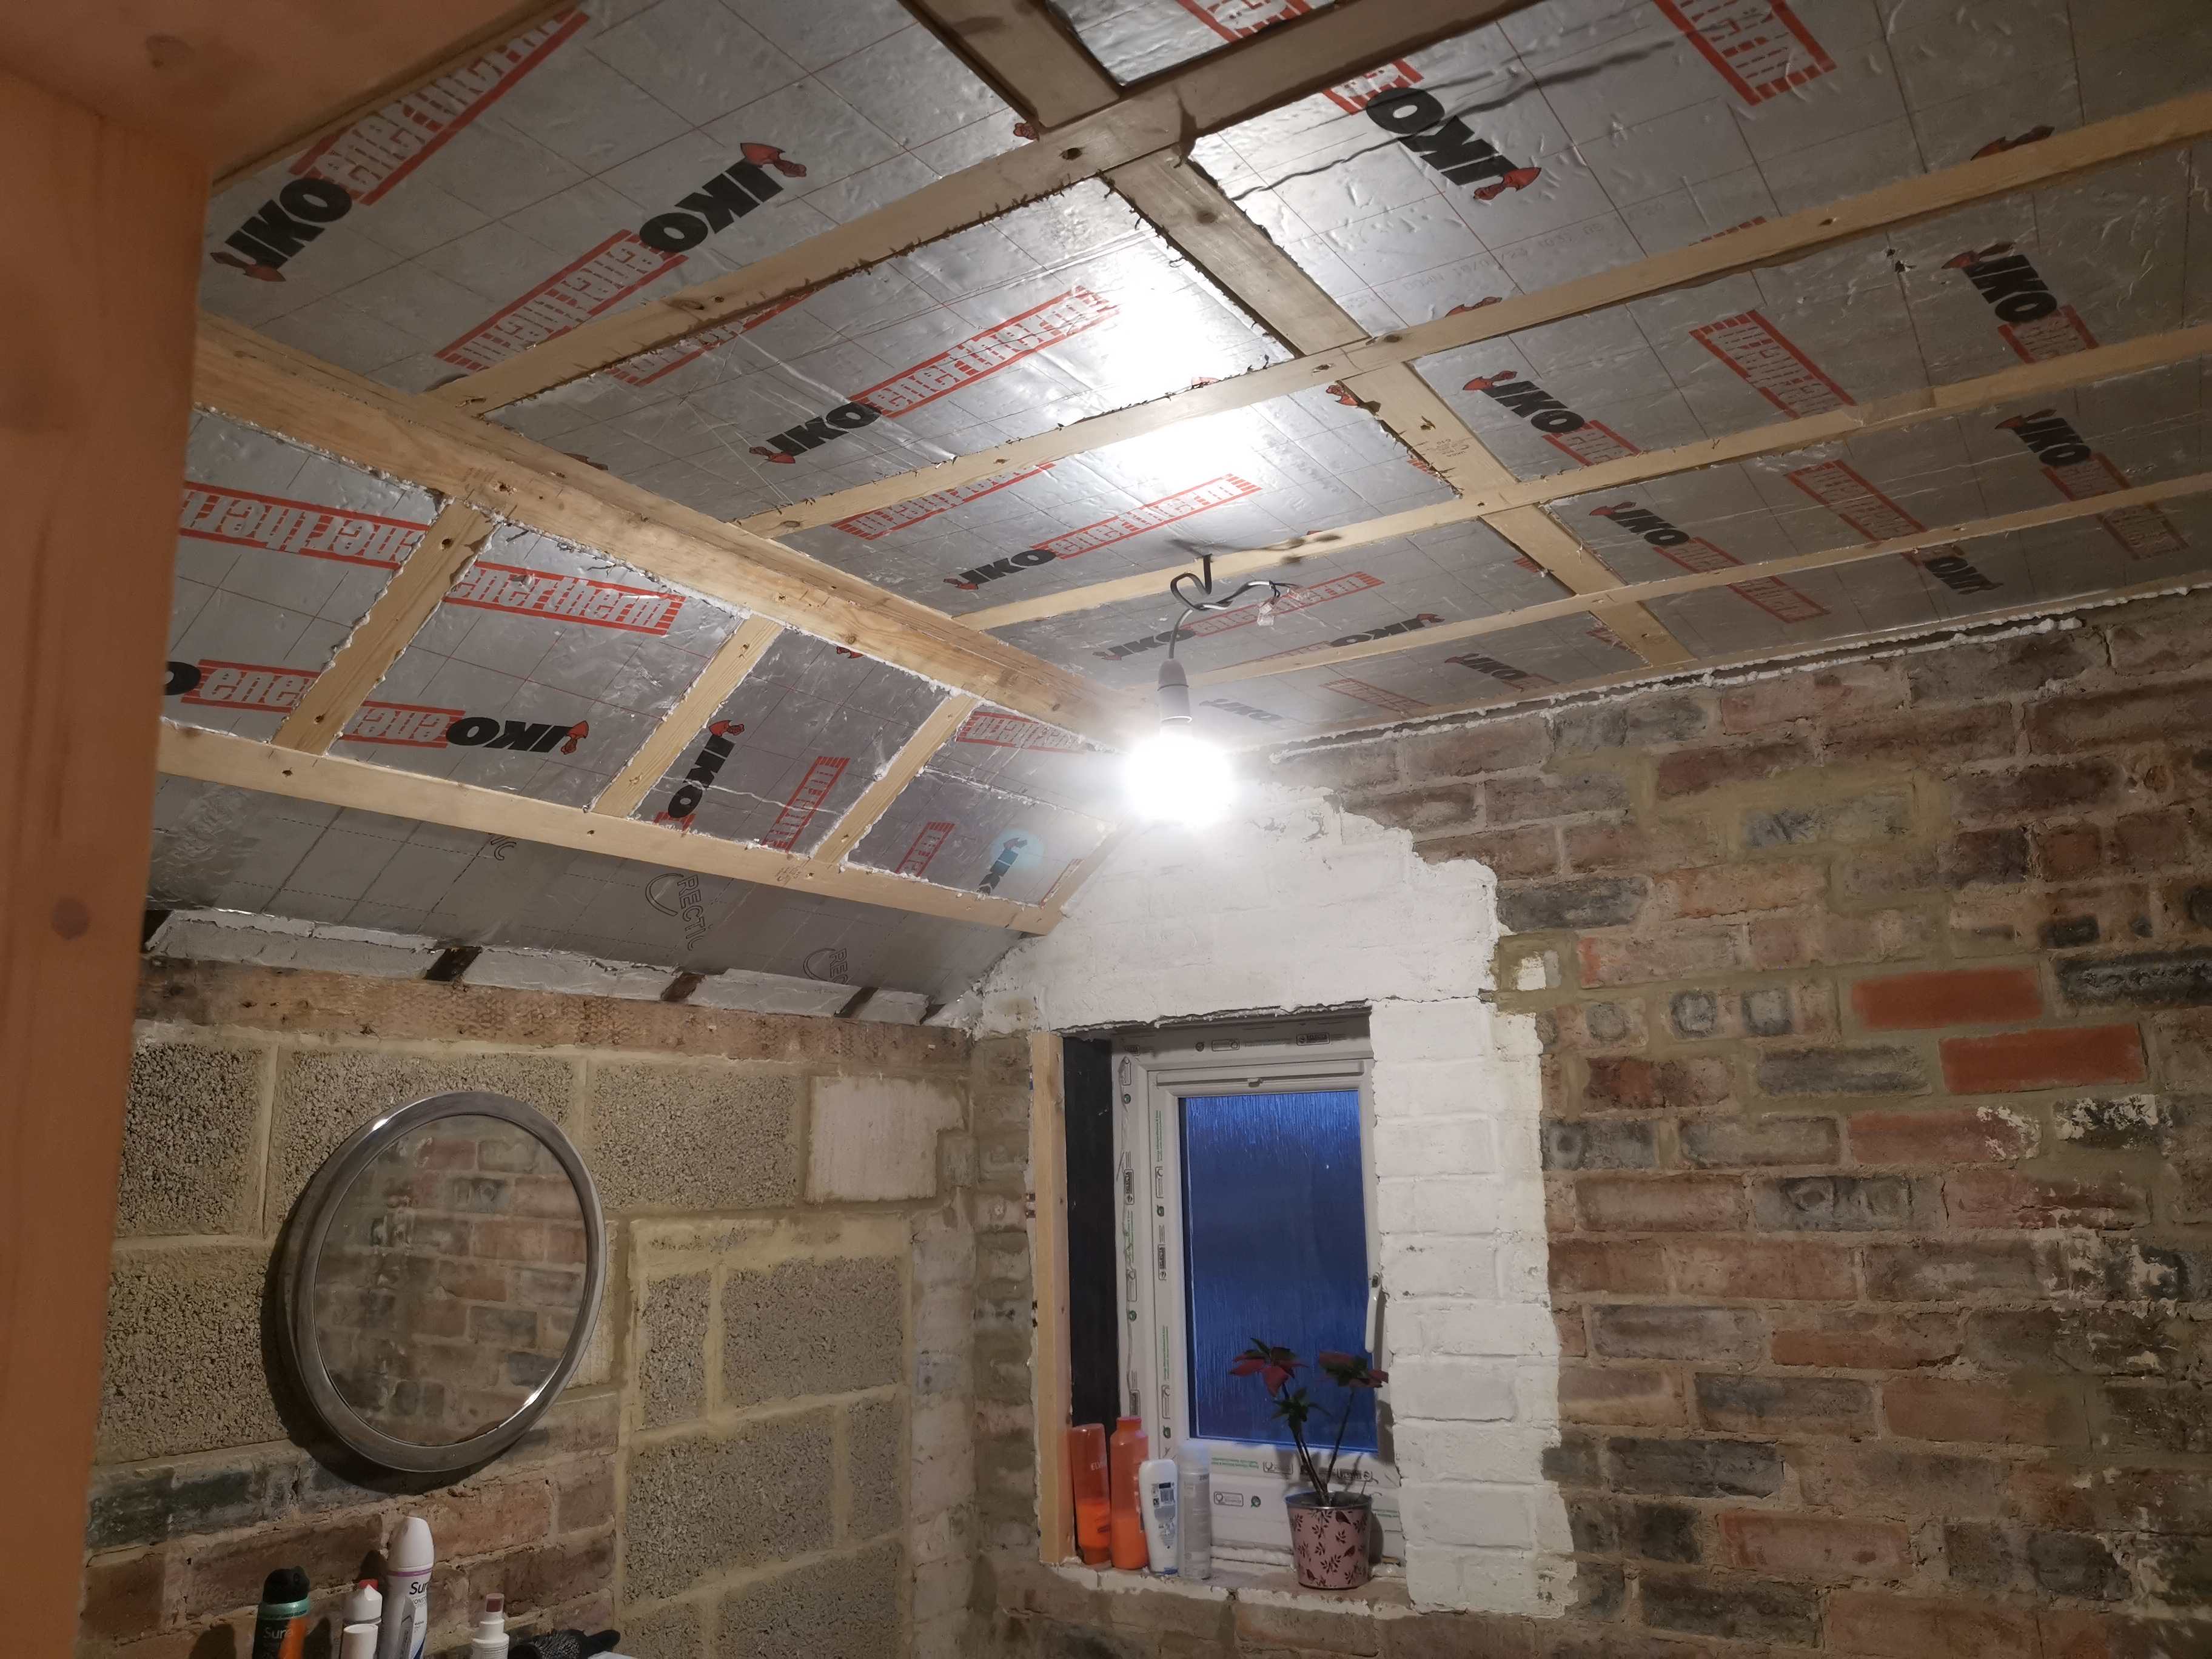
The amount of debris you can generate per sqM is insane. I did the vaulted side to gain back the space as it was curved top and bottom and like 80mm thick and filled with rusted mesh. Whole thing was brutal, won't be doing that again. -
Bathroom ceiling insulation
Super_Paulie replied to Super_Paulie's topic in Bathrooms, Ensuites & Wetrooms
id have to take the plaster and lath off in places. I took it all off in the vaulted section and quite frankly im never doing that again in my life. Ive tested cutting the 50mm between 2 lengths of timber and i can reduce the depth, but the question is should i, as id be losing the foil on the "inner" side. -
Bathroom ceiling insulation
Super_Paulie replied to Super_Paulie's topic in Bathrooms, Ensuites & Wetrooms
i'll see what we have around here, not sure i can fit any in my 2 seater though no matter how small i cut it... I assume the secondary foil layer on the back is as vital as the one on the front, so hacking 10mm off the 50mm i have is a no-go? I have like 4 full boards left over from all my build stuff that im just stuck with, would be useful to use it up here. -
Bathroom ceiling insulation
Super_Paulie replied to Super_Paulie's topic in Bathrooms, Ensuites & Wetrooms
Annoyingly you can't get 40mm from the sheds, and delivery is mental costly from insulation specialists, especially for like 2 sheets only. I have some 50mm but don't think cutting that sideways would be very easy... -
my bathroom ceiling (first floor) is a mess, looks like its been a separate toilet and bathroom at one point and then converted into a toilet, bathroom and corridor. Now its all 1 room the ceilings are all over the place so ive lowered it down with C16 to get me a level surface. Its got a loft above with fibreglass insulation between, plastering lath is still here, and its going to stay there as well as its manky above it. My question is, should i fill this newly created dropped-ceiling void with tight fitting PIR and tape the timbers for my vapor control? The C16 is 38mm but packed out in places, often adding 25mm here and there to compensate the old ceiling, its that wonky. I could get PIR in there but it will leave dips and voids above it in places, any thoughts on mixed materials as i could pack it with 25mm fibreglass and then 25mm PIR level with the new, lowered ceiling timbers. Ceiling has a vent with an inline fan in the loft existing through the roof, room is small, 2.5m sq.
-
Primed skirting boards - which paint?
Super_Paulie replied to Lincolnshire Ian's topic in Decorating
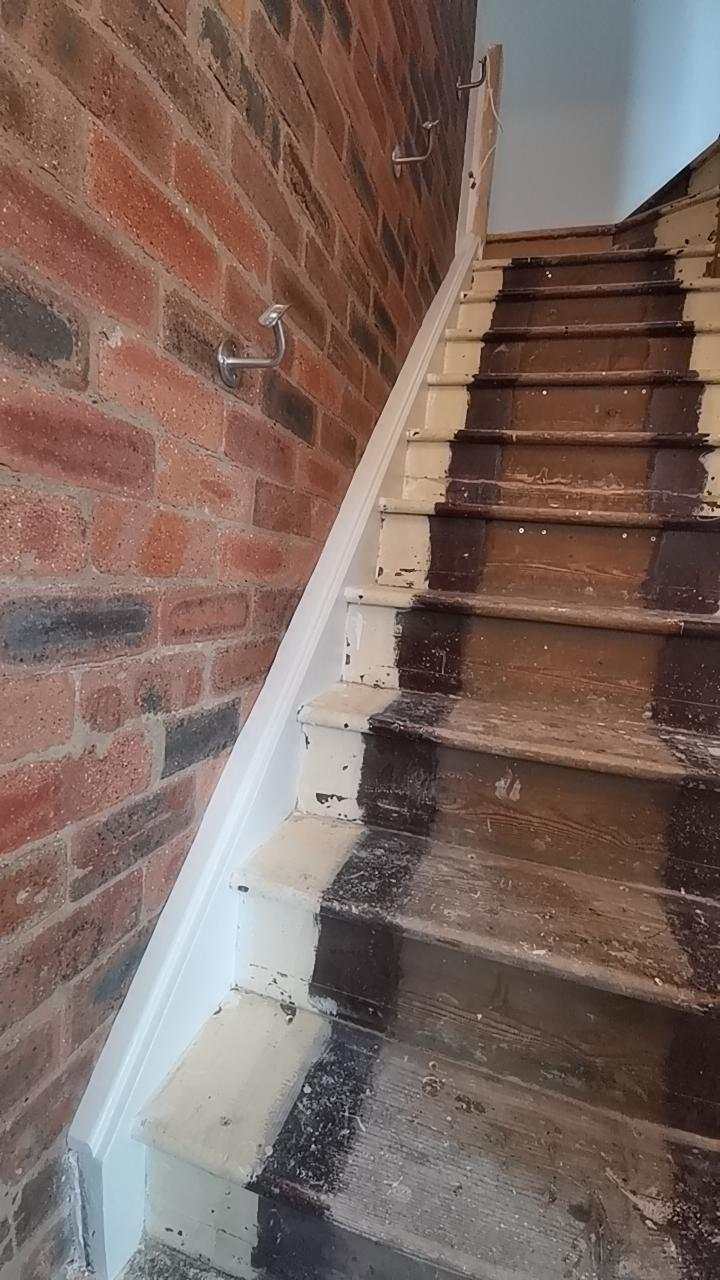
its an awful job, if i could spray i would. I used Leyland Eggshell on my MDF skirts downstairs, applied with a brush then a roller over the top to smooth it out, pretty good but it was 3 coats over the factory applied primer before i was happy. However. I recently used Zinnser BIN on my stair stringers and found it great stuff, applied with a foam roller. I havent top coated yet as im still in and out doing work but quite frankly it could pass a a top coat, looks amazin. 2 coats of that and it turned my 1930s turd-brown stringers totally white. I will likely go over it with the leyland eggshell when im ready. See attached stringer and scribed cover in Zinsser BIN.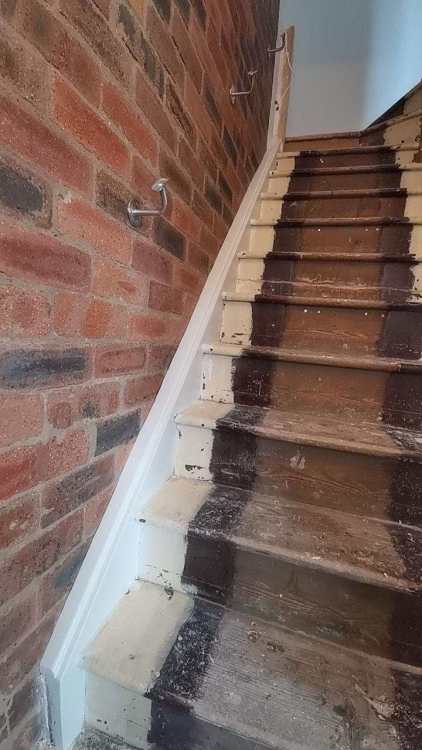
-
Blown tiles in shower
Super_Paulie replied to Super_Paulie's topic in Bathrooms, Ensuites & Wetrooms
Just to confirm, that vinyl over the blown tiles worked for almost 2 years until I removed it this week 👍 -
Thought about it, then just added a smart relay to every light switch. Came in handy especially when we decided that we didn't want a pendant over a table, but already had the wiring in. Just told the software to do something else when the switch was thrown (dim spotlights lights 50%). "Sexy time switch"
-
Bathroom wet UFH floor buildup
Super_Paulie replied to Super_Paulie's topic in Bathrooms, Ensuites & Wetrooms
My calculations are around 15m of 16mm, not a lot at all. Sure it'll be fine 🤞🏻 -
Bathroom wet UFH floor buildup
Super_Paulie replied to Super_Paulie's topic in Bathrooms, Ensuites & Wetrooms
The boiler runs at 50, the return temp gets to 40 ish before it hits the cycle. I was planning on using a valve on the bathroom bypass to control the bathroom UF. I have another bypass rad in the hall which is always open. -
Bathroom wet UFH floor buildup
Super_Paulie replied to Super_Paulie's topic in Bathrooms, Ensuites & Wetrooms
I'm off planning on running mine from the return on the bathroom rad/one of the bypass rads. Just snake the return under the floor on its way back to the boiler from the UF system. -
Bathroom wet UFH floor buildup
Super_Paulie replied to Super_Paulie's topic in Bathrooms, Ensuites & Wetrooms
6mm it is, cheers 👍 Tyneside? How dare you, I'm a Sunderland lad. 6 easy points, we have a beach etc. Love a stottie like it had to be said, add in a saveloy with pease puddin and you've nailed it. -
Bathroom wet UFH floor buildup
Super_Paulie replied to Super_Paulie's topic in Bathrooms, Ensuites & Wetrooms
Just about to order my sub floor for this, @Nickfromwales would you recommend 6, 9 or 12mm ply over the 22mm P5? Got my spreader plates at the ready.