

Super_Paulie
-
Posts
831 -
Joined
-
Last visited
-
Days Won
3
Everything posted by Super_Paulie
-
pretty sure my post was dropped onto threaded bar on a pad extending from the founds, or at the very least you could just resin bolt them in. Ive had a look and have no photos of it going in, the builders just did it all. You'll have to go back to your SE surely to see how thats meant to go in, as mine was drawn in by them. It is a thermal bridge as its in the cavity and into the inside but its insulated behind it obviously and a strip of aerogel over it on the inside and the thermal camera doesnt pick it up now its all boarded.
-

Acoustic insulation thickness and wiring in studs
Super_Paulie replied to junglejim's topic in Timber Frame
i used 50mm as the 75mm you can only get from insulation merchants really in bulk. Centre of the stud, plenty of room for pipe or cable drops. Its great stuff like has to be said, i love working with it in comparison to any other type of insulation. Cut slightly oversize with an old bread knife, whack it in and its self supporting. Easy to cut around boxes or reduce its thickness around services. It works a treat as well it really does. -
UFH - Supply and Return pipes...
Super_Paulie replied to Mulberry View's topic in Underfloor Heating
i run mine at 42 at the manifold. Any lower and its short cycle city from my combi which is at 50. -
Thanks gents, Screwfix beckons.
-
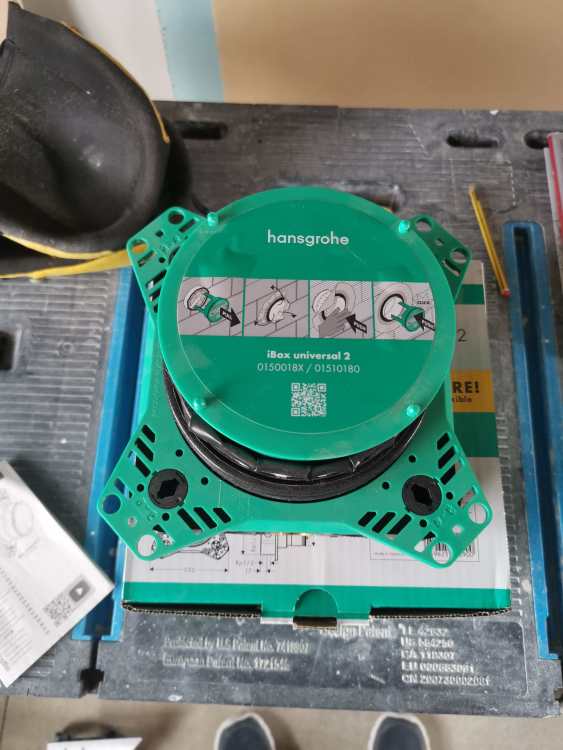
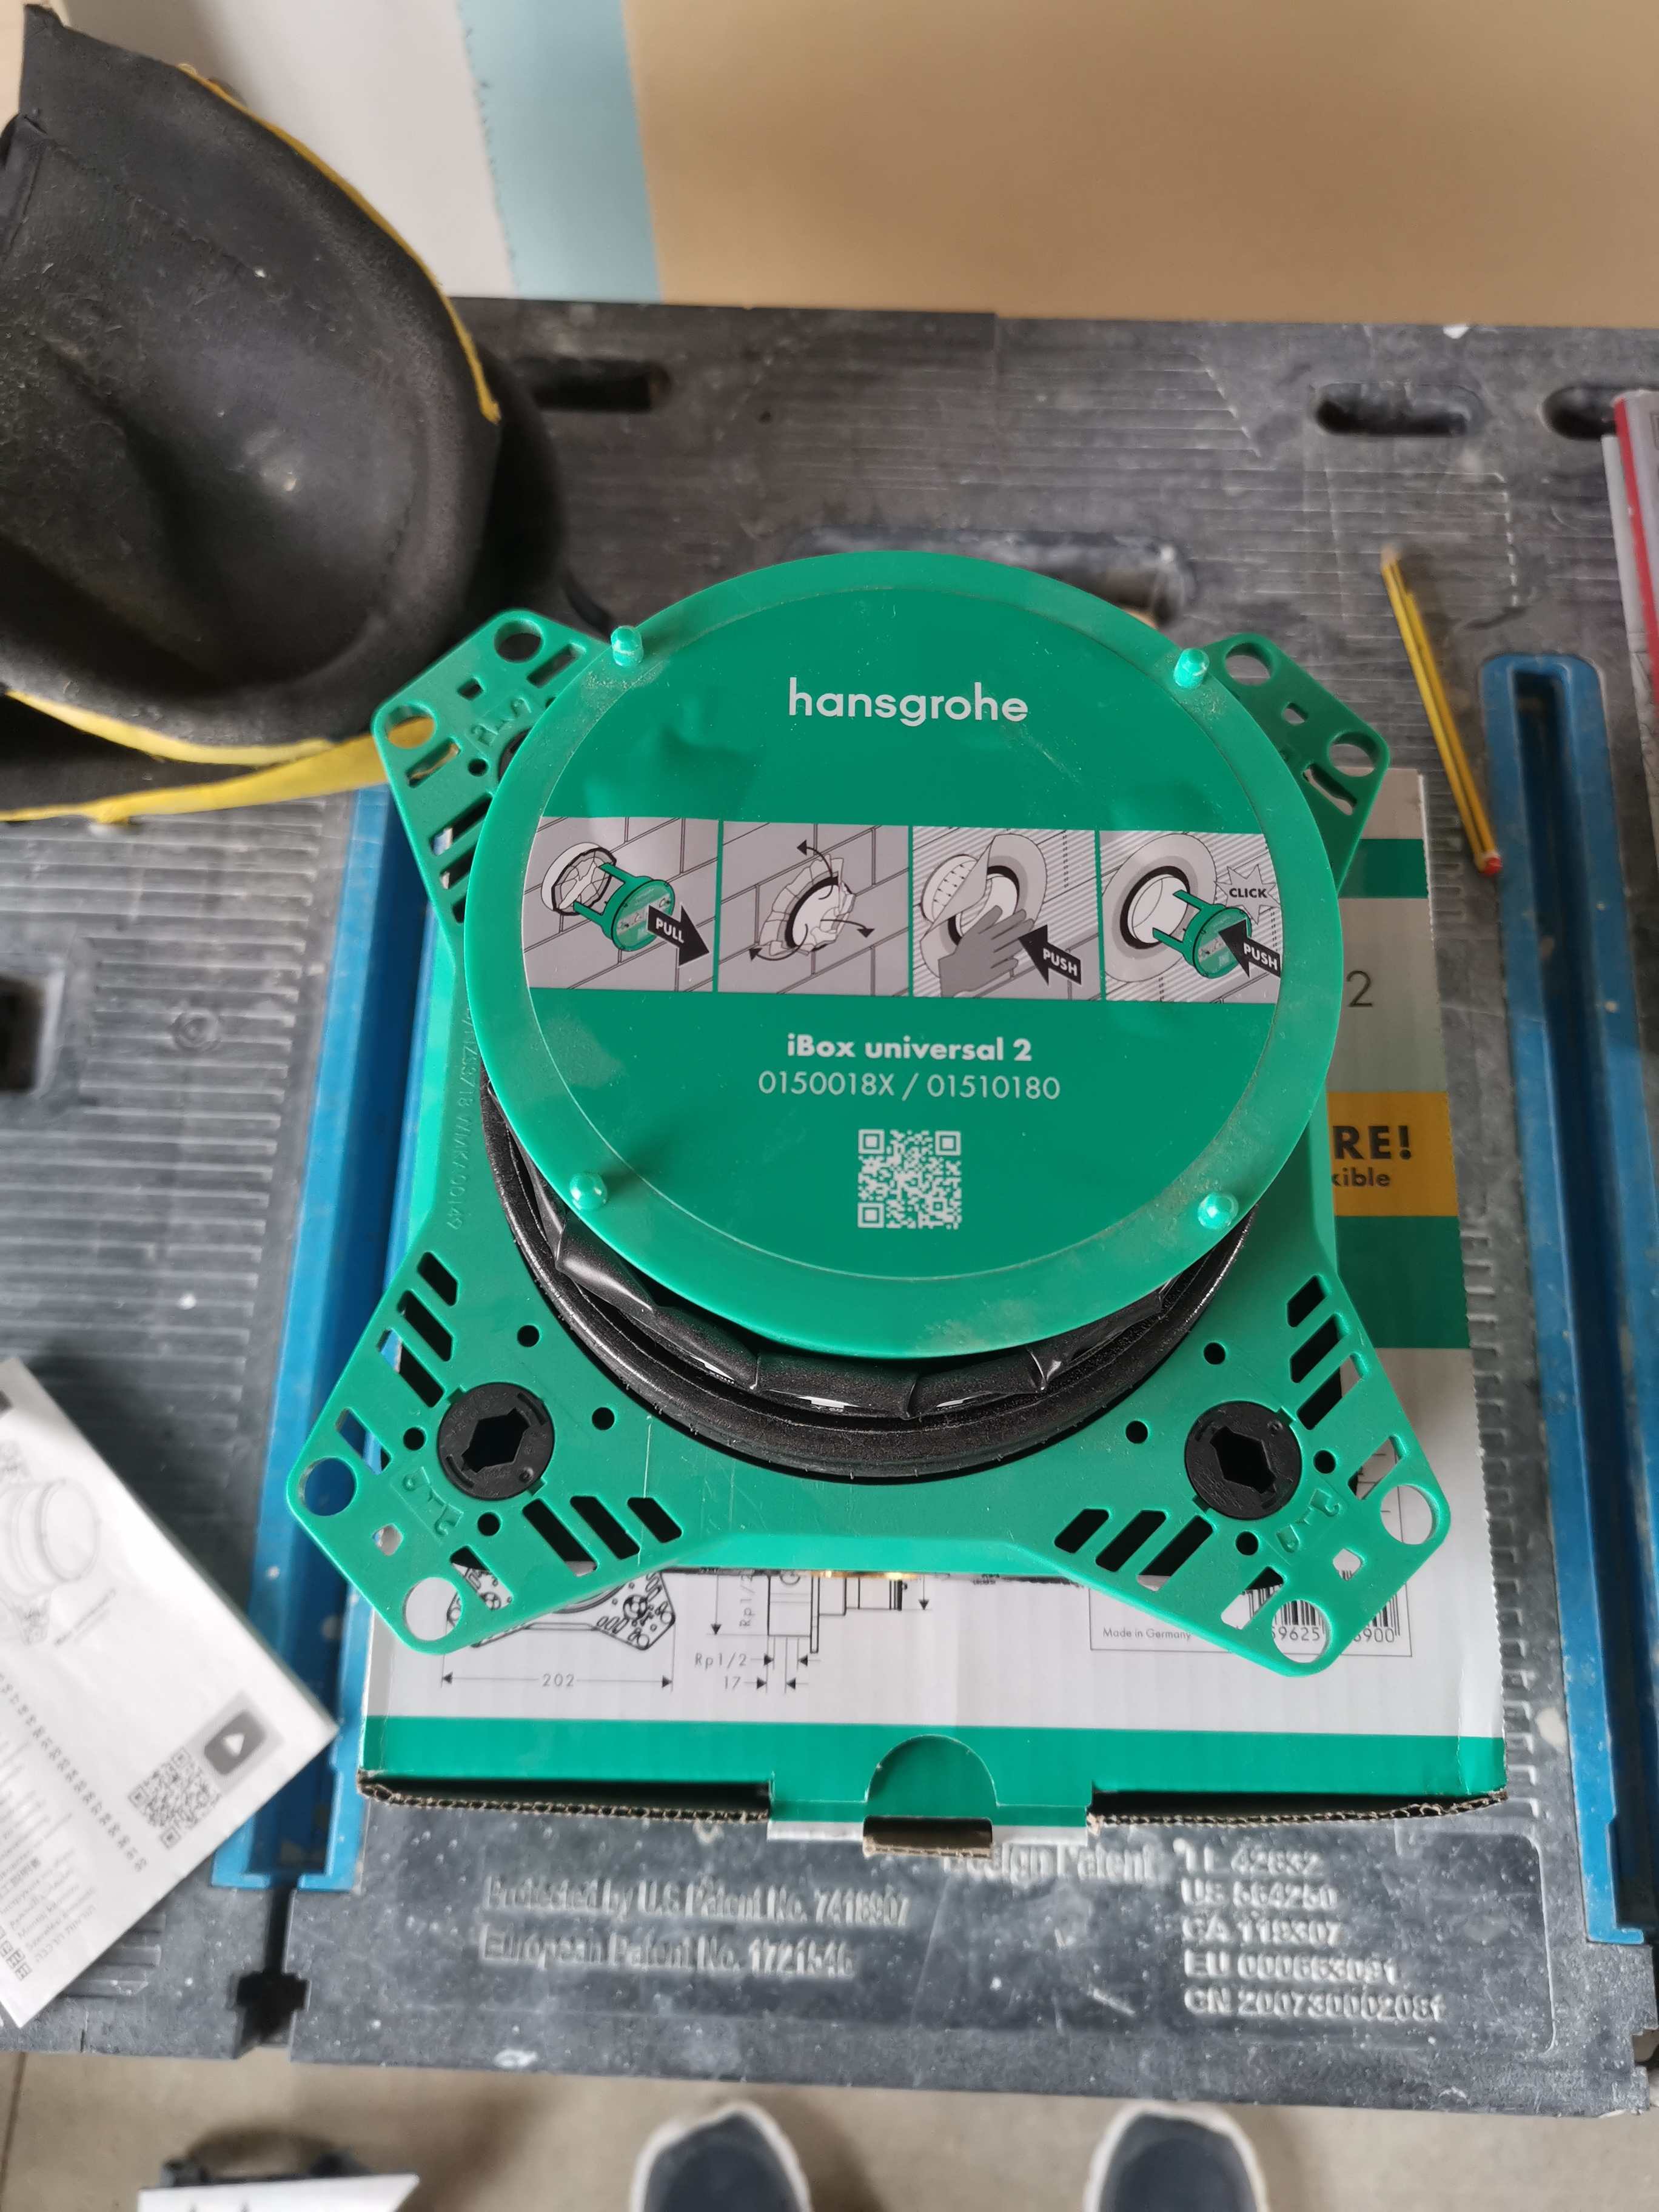
Just about to rough fit my iBox2. The manual states the connection is RP 1/2, is that just a normal half inch fitting? Never heard of anything labelled RP before so just thought I'd check what you guys with experience think.
-
Your rest bend will have the rubber seal on the inside with the stack as the male section going into it. Even if it did degrade you'll still be totally fine I'm sure. 👍🏻
-
I've got an internal rest bend that would be pretty much impossible to get to without major surgery. Frankly I haven't given it a second thought, works just fine. I guess you/I could rod it from the nearest outlet, which I have as a dishwasher just above the rest. Can't see how it would ever crack to be honest.
-
For what it's worth, the majority of my bench height sockets have both A and C. The one on my island is a high power one so can charge the laptop up while sat at it. Use them most days and if it ever becomes obsolete id just change them to whatever comes out next. USB-D 🤷🏼♂️
-
Me as well. SWMBO wanted the vanity as clear as possible as the room is so small. So I plan on having this within the wall, with a window opening. Vanity over the top with the rear cut out so I can access. Sounds ok in theory.
-
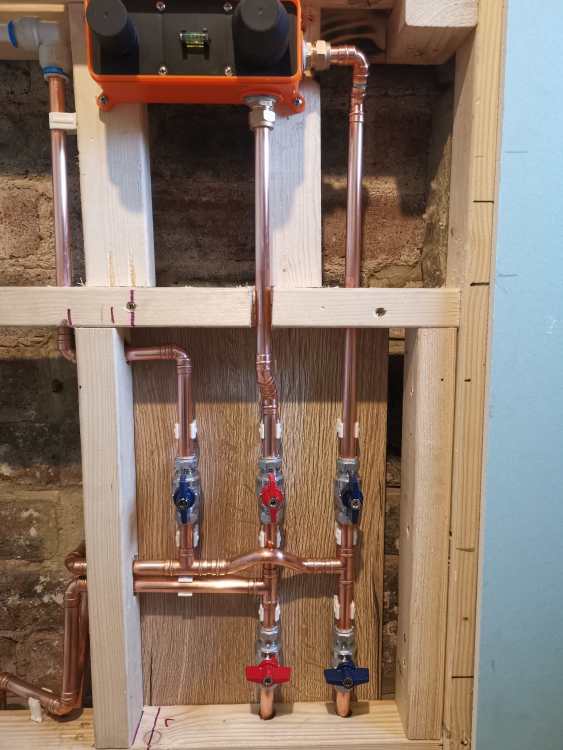
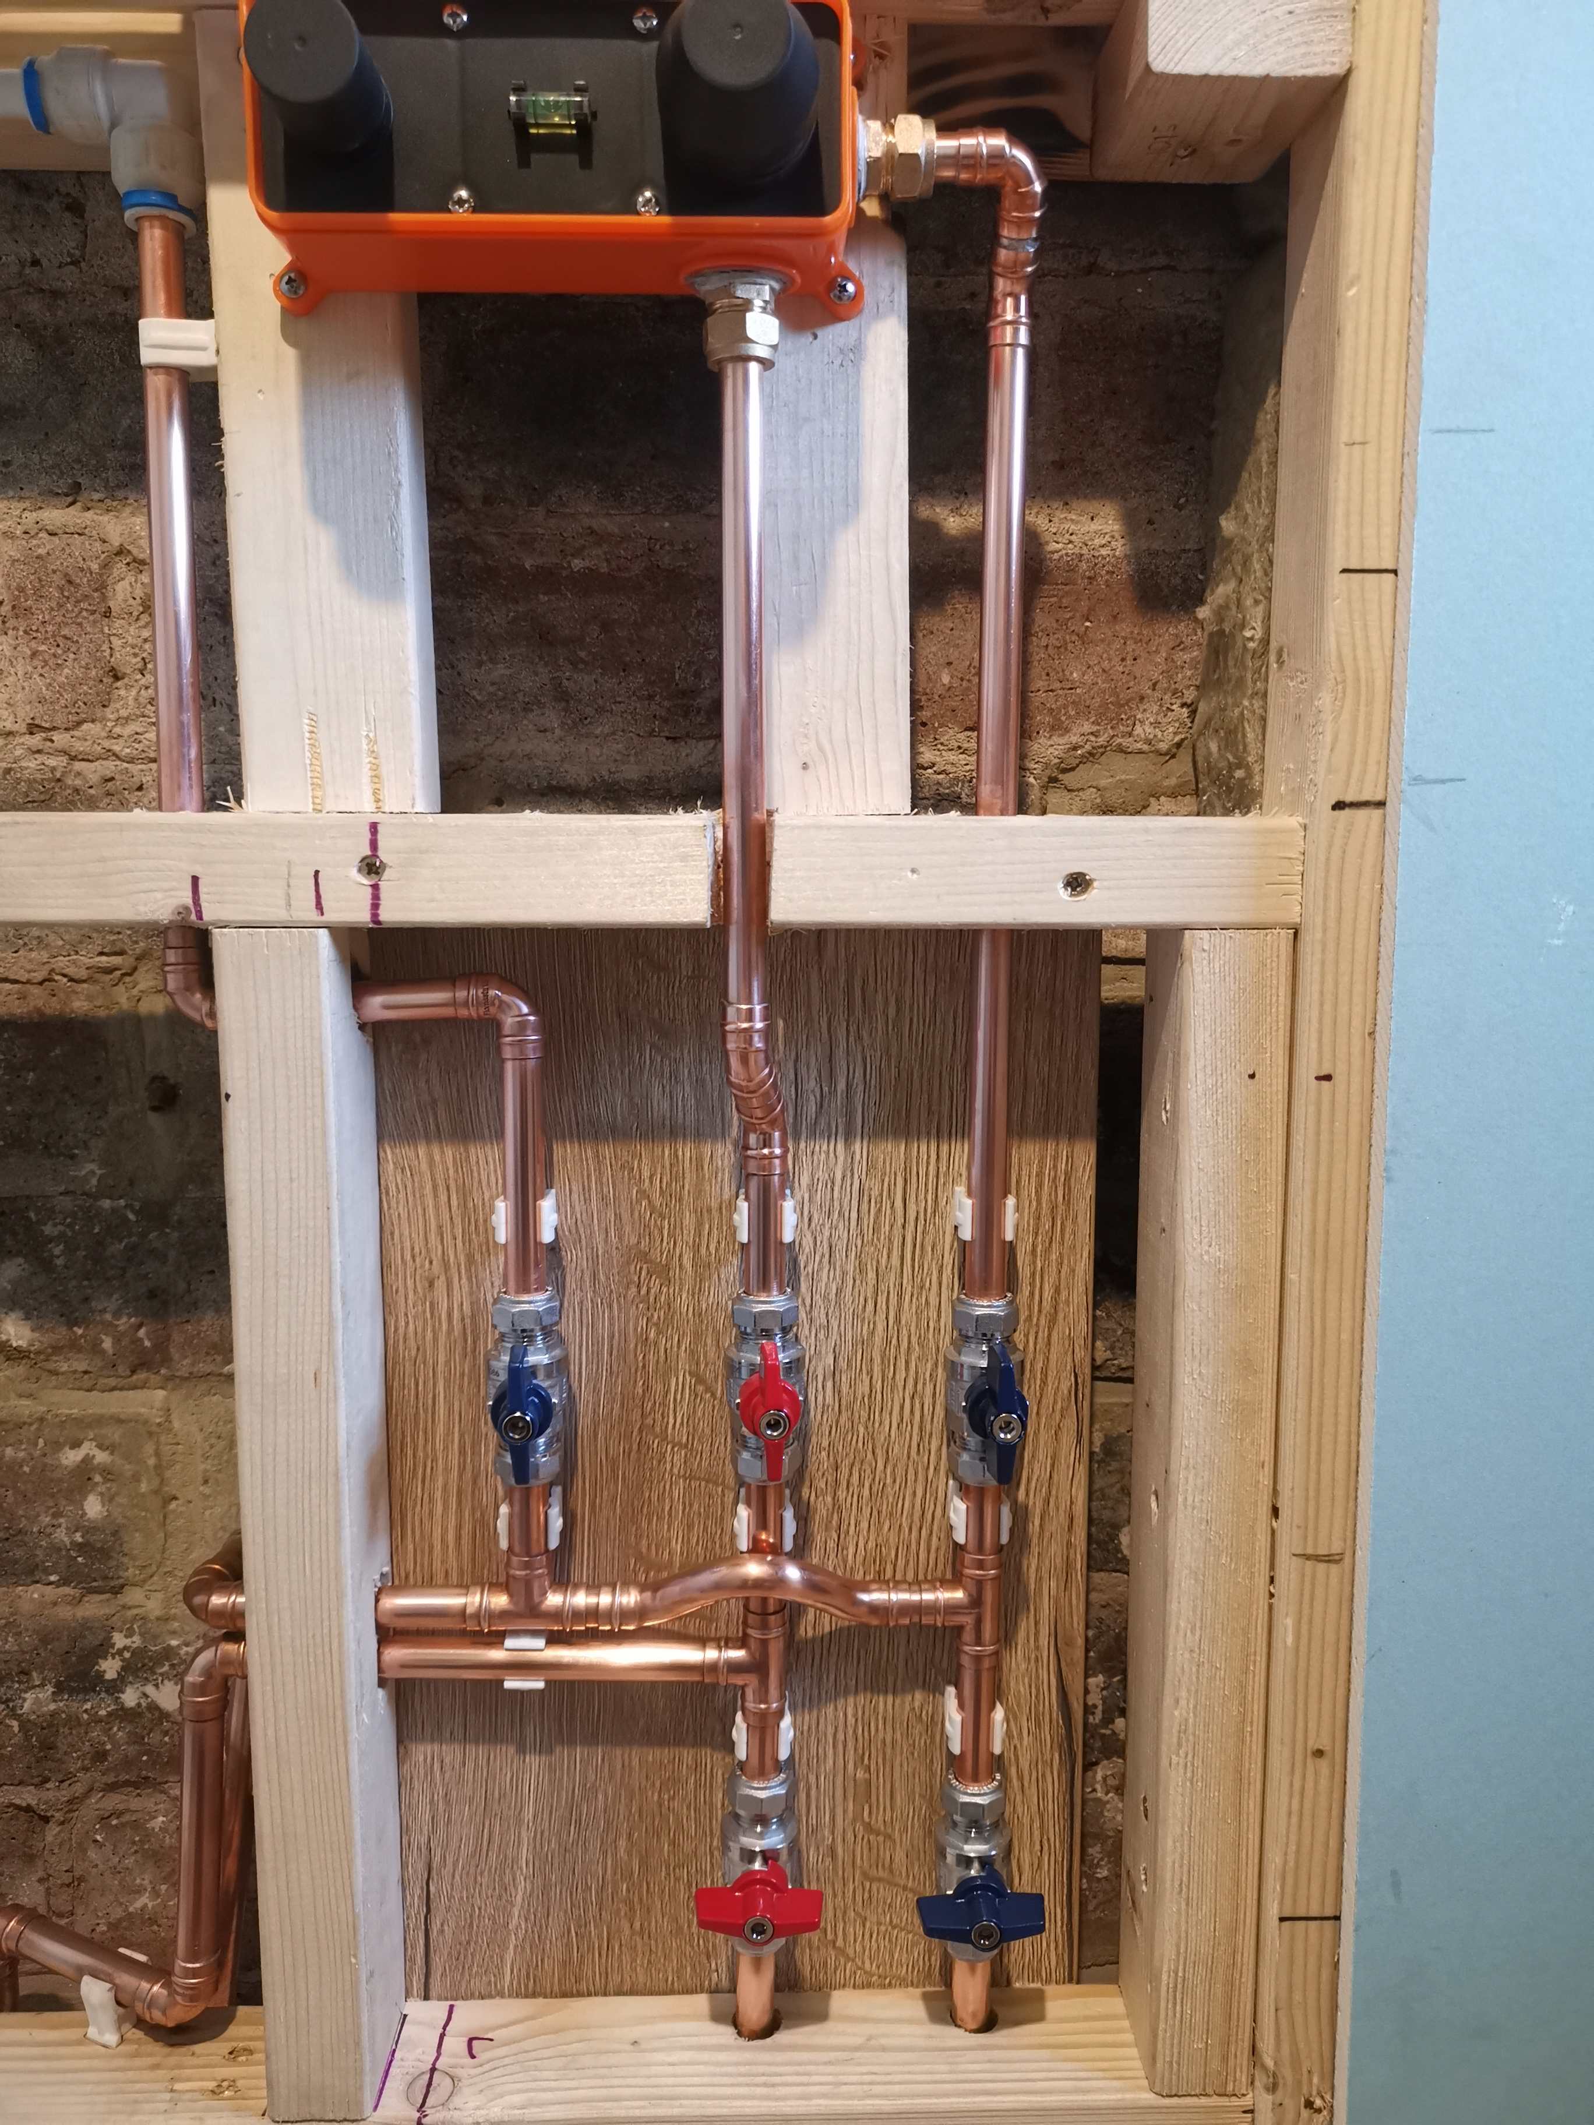
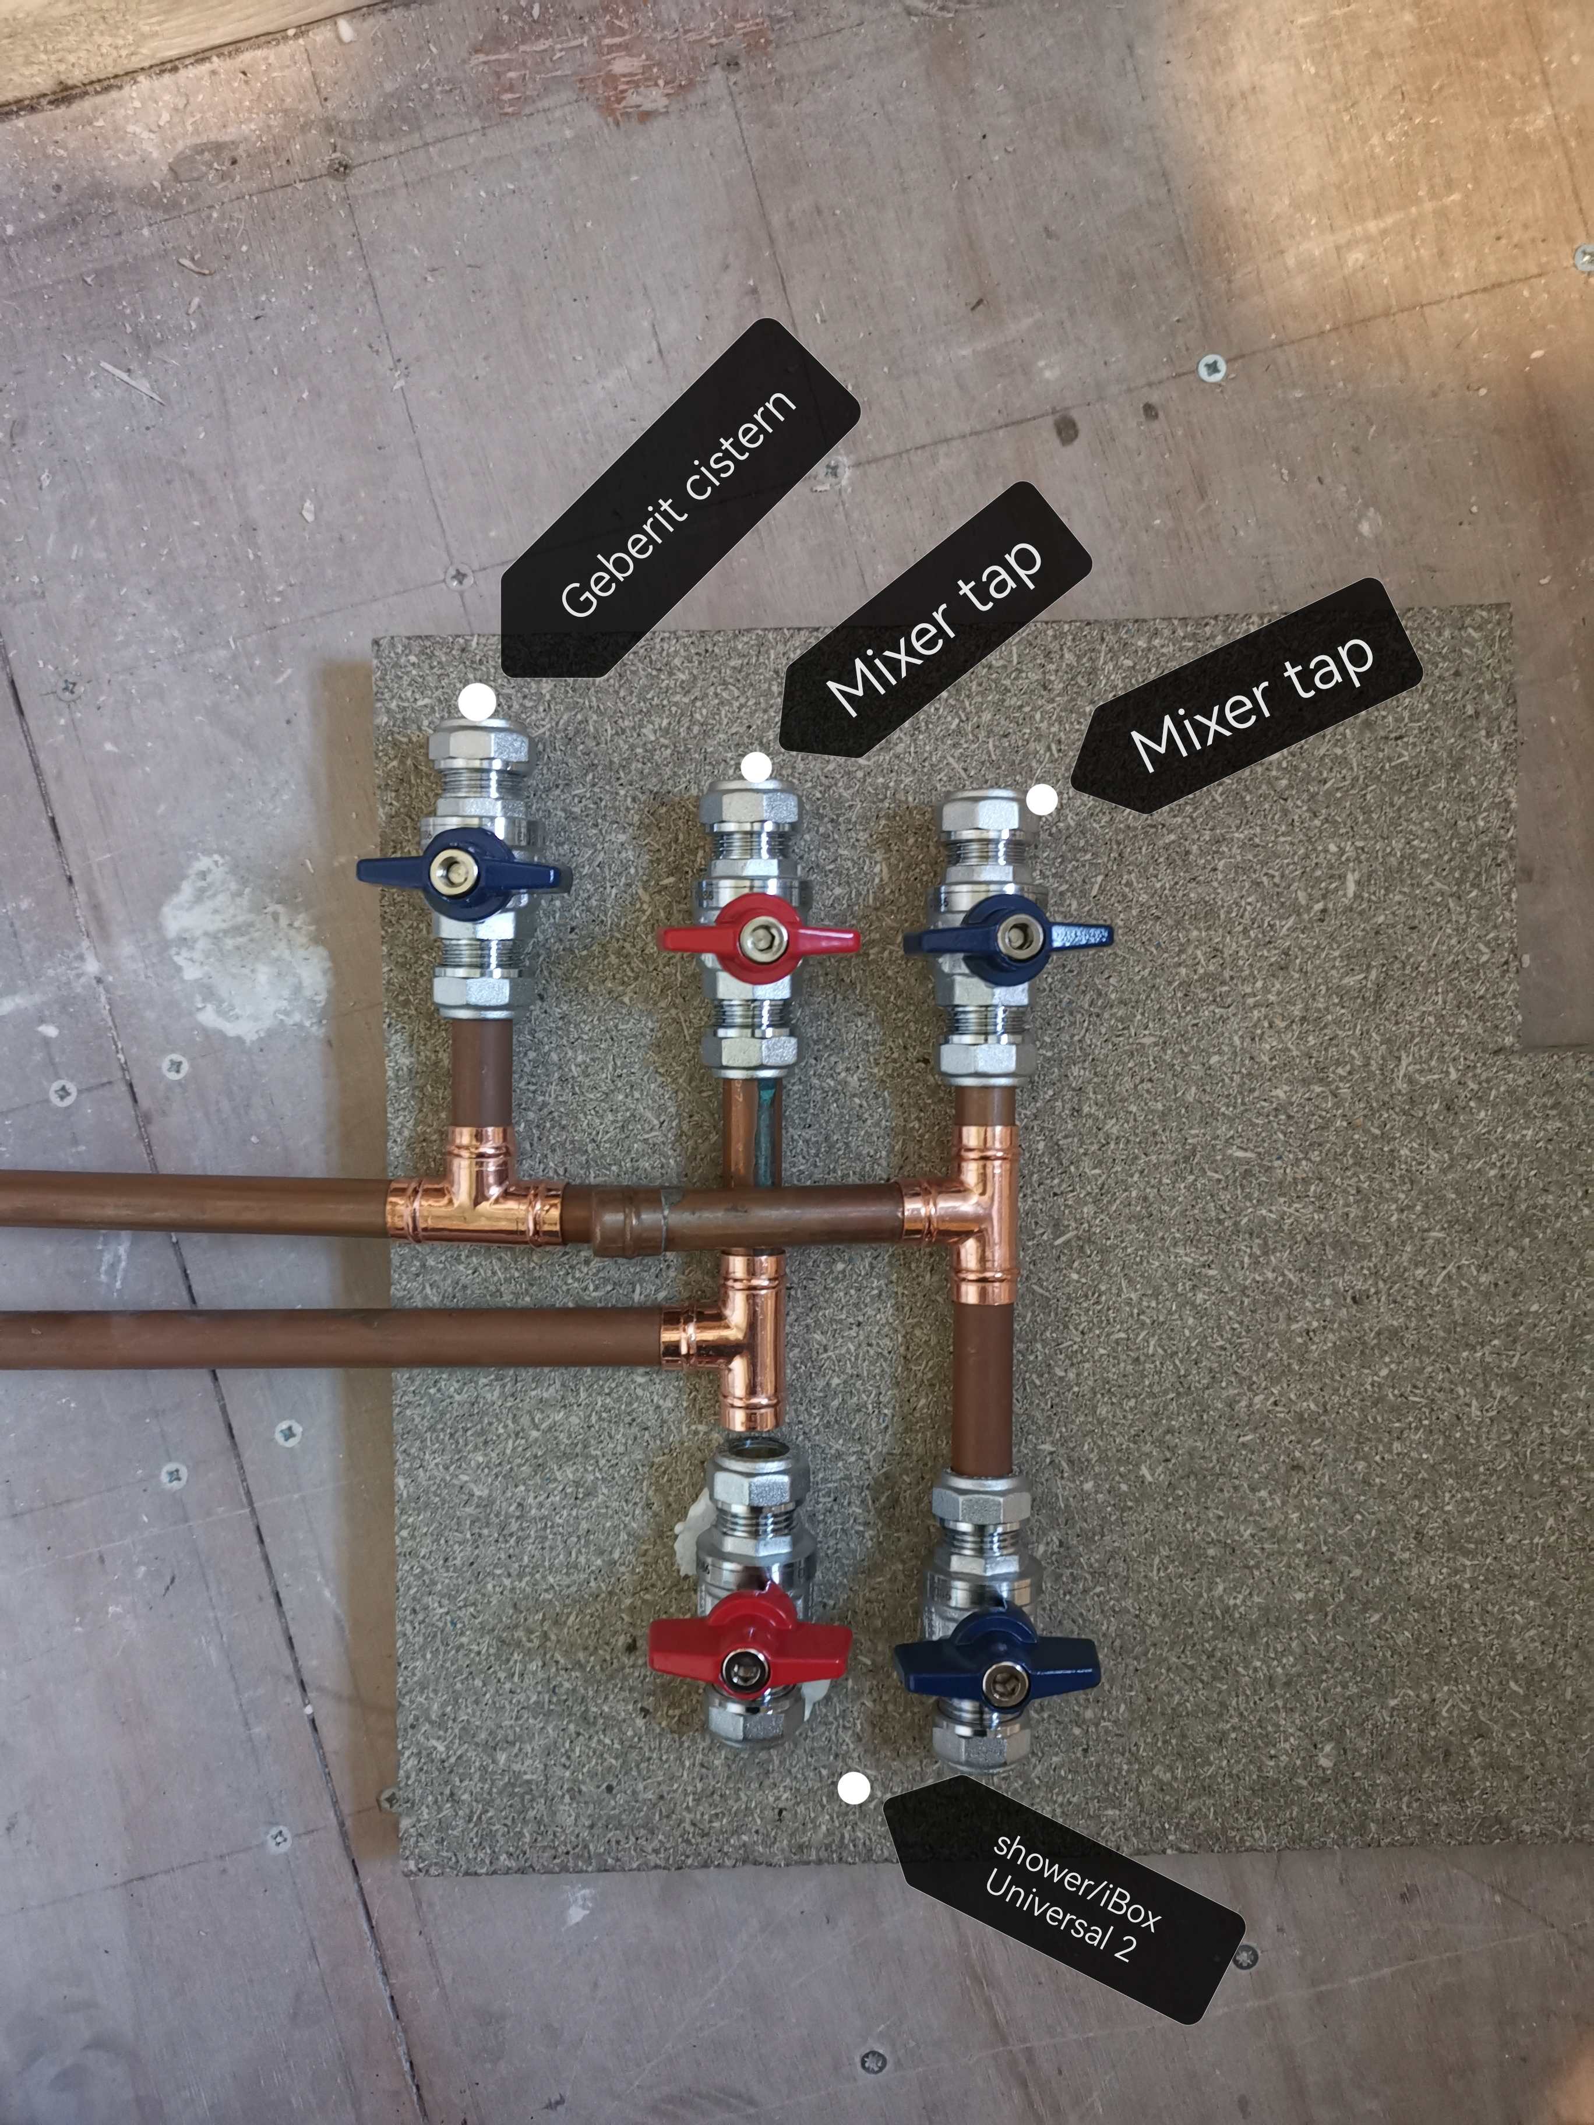
Cheers guys, I've finished the job. I plan to shutter around the timber for something to tile up to, and then clad around this in edged material like the backer board. So it's an in-wall manifold, if you like. Had to get creative to connect to the incoming mains, but it's all holding pressure. For now!
-
I wash my face in cold water anyways Nick! Great, saved me a few quid and more importantly saved the space for my manifold. I did put checks on my kitchen sink mixer, I guess that wasn't worth it but the job is done and I ain't going back to it. Was easy to attach the tap flexis too I guess.
-
It's a combi John. That's what I'll be using Nick, yep. 👍🏻 So no checks at all, not even on the bog?
-
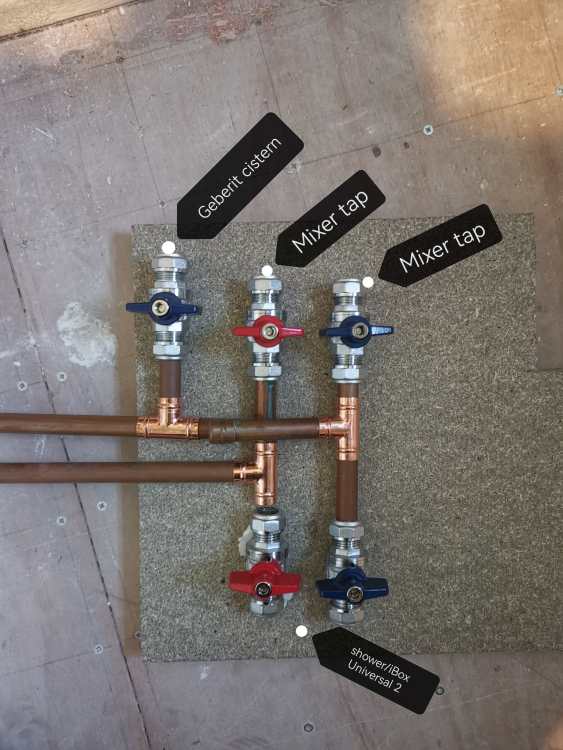
Happy Friday peeps, just after a sanity "check" here. Just mocking up the bathroom plumbing, do I need single check valves on the cistern and the hot and cold to the in-wall sink mixer? I have confined with the company that the mixer doesn't have them built in. The shower is a DuoTurn iBox2 which I believe has checks built in already. Image attached, hot and cold supplies coming in from the left, I'll have to jump over the hot, just mocked up for now.
-
Small wall at top of staircase
Super_Paulie replied to crispy_wafer's topic in General Self Build & DIY Discussion
cant help but think a newel post on the end and a glass panel between that and the wall might be nice. If not a stud wall into the existing, CT1 on the steels for the footer? -
Fridge cable- mice damage.
Super_Paulie replied to zoothorn's topic in Electrics - Kitchen & Bathroom
cut the plug off and then whack another one on after youve passed it through a small hole? -
Fridge cable- mice damage.
Super_Paulie replied to zoothorn's topic in Electrics - Kitchen & Bathroom
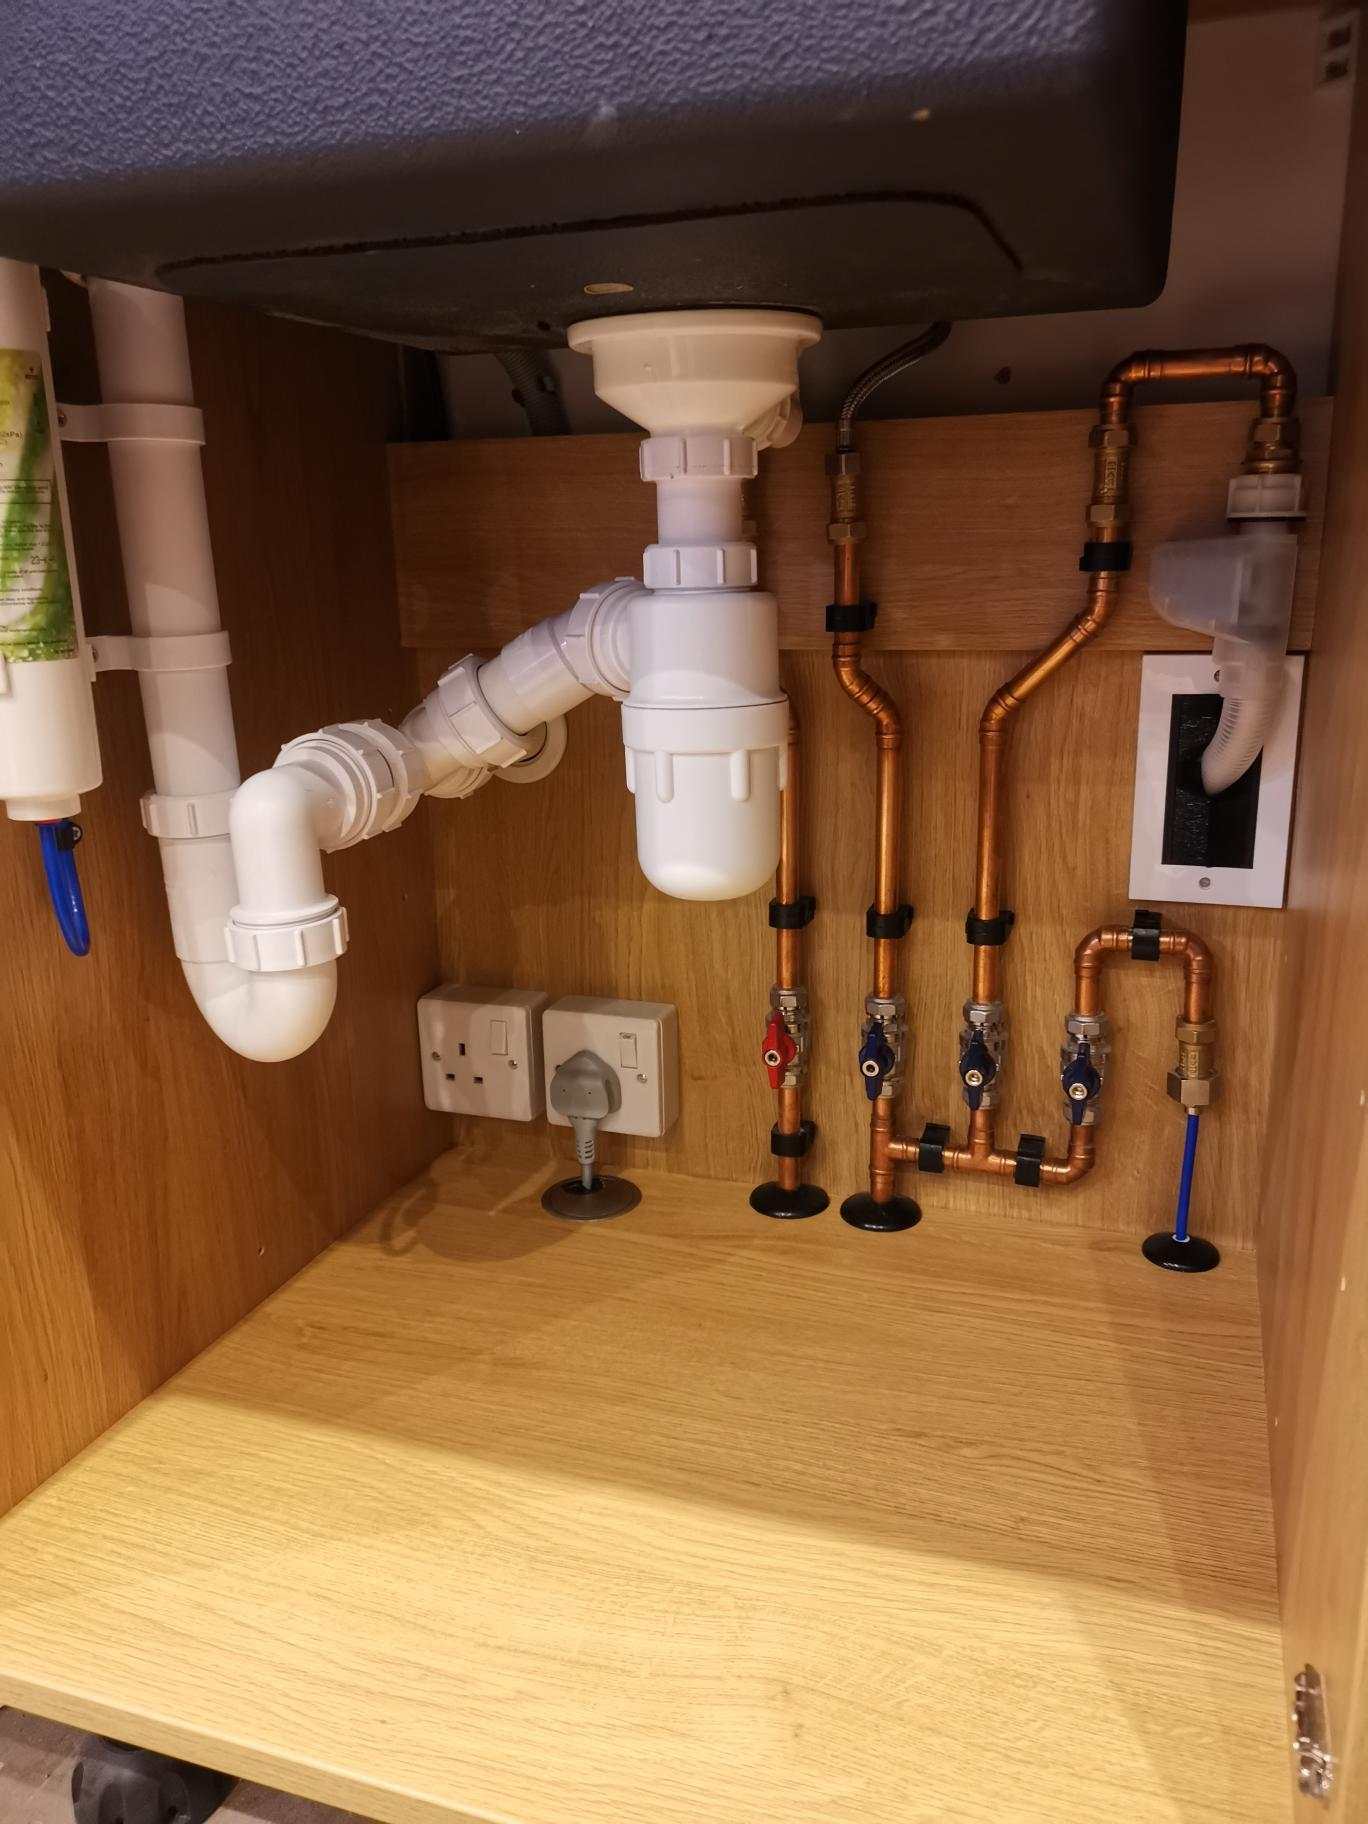
cant help think this is harder work than it should be! im my cupboards i drill out a hole big enough to pass through a plug and then grommet the hole like the attached image. As for the cable issue there isnt a lot you can do about mice eating stuff if thats what happens in your area. Keep it off the ground if possible or wire in a switchless socket behind the fridge up a height and plug it in there? Could maybe keep some cheese on the other side of the room as a distraction.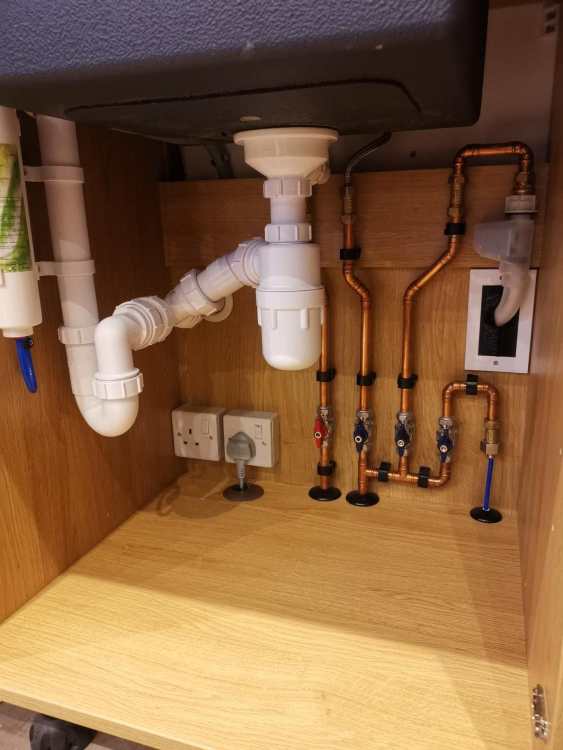
-
isnt the spigot upstream of the trap? if so then you'll have the water in the trap to keep the odors out. I dont think water will travel uphill to the spigot but i guess it depends on its position in relation to the water seal. You can get a blanking cap, like this one: https://www.amazon.co.uk/Blanking-Appliance-Waste-Inlet-Traps/dp/B0FW7R71FG?source=ps-sl-shoppingads-lpcontext&ref_=fplfs&psc=1&smid=A1Y1LKMP81BDBI
-
just swivel it so it points upwards?
-
End panels and worktop downturn
Super_Paulie replied to crispy_wafer's topic in Kitchen Units & Worktops
going to be personal preference on this one i think. Might be time for ChatGPT to mock that up if you have a photo. -
😍
.thumb.jpg.c41527c47bd4b5802ea7daabfe4f9b43.jpg)
-
I find it strangely satisfying cutting copper pipe with the slice. Also polishing it up with wire wool, brings a smile to my face.
-
probably ok to just remove it depending on the condition of the joists and their length, being so close to the joist pocket i doubt it would make any difference. If you are worried you could just remove a course of bricks and whack in a concrete lintel from one of the sheds, they are only about £15 for a 900mm one, then pull out all the bricks below. PS, im not a structural engineer.
- 1 reply
-
- 1
-

-
Help me identify this pipe and fitting please.
Super_Paulie replied to ProDave's topic in General Plumbing
probably like the polyplumb stuff with a toothed metal retaining ring. Can only really remove them by sliding back over down the pipe or cutting them off. -
Protecting Kitchen cabinet cut edges
Super_Paulie replied to crispy_wafer's topic in General Self Build & DIY Discussion
I rubbed in clear Sika EBT into my raw edges, seems to have worked. -
chasing in a stud wall?
.jpg.0e85436755c88e6130dcadddc4361234.jpg)
