
Super_Paulie
-
Posts
831 -
Joined
-
Last visited
-
Days Won
3
Everything posted by Super_Paulie
-
Sod it, everything else is new in here so what's another 500 notes. Cheers guys, unplugged and ready to go to dishy heaven.
-
Installing my kitchen today, noticed a smell of "heat". Traced it to the dishwasher (7 yeah old) plug, which was red hot and pliable. Opened it up and the fuse holder was melted. So I cut the plug off, new one on, tried again. Red hot again. Opened up the socket, nothing to see, looked normal. Ran it again from a different socket, red hot again. Never noticed it before, do these just run hot, seems abnormal. Should I just bite the bullet and bin it off, wasn't expensive. Just took delivery today of all my Neff ovens, they were expensive 🤦🏻♂️
-

How many double check valves are too many?
Super_Paulie replied to Super_Paulie's topic in General Plumbing
I'm actually a 3D print professional at the uni 😆. It's easier to pay £5 for 2 from Screwfix -
How many double check valves are too many?
Super_Paulie replied to Super_Paulie's topic in General Plumbing
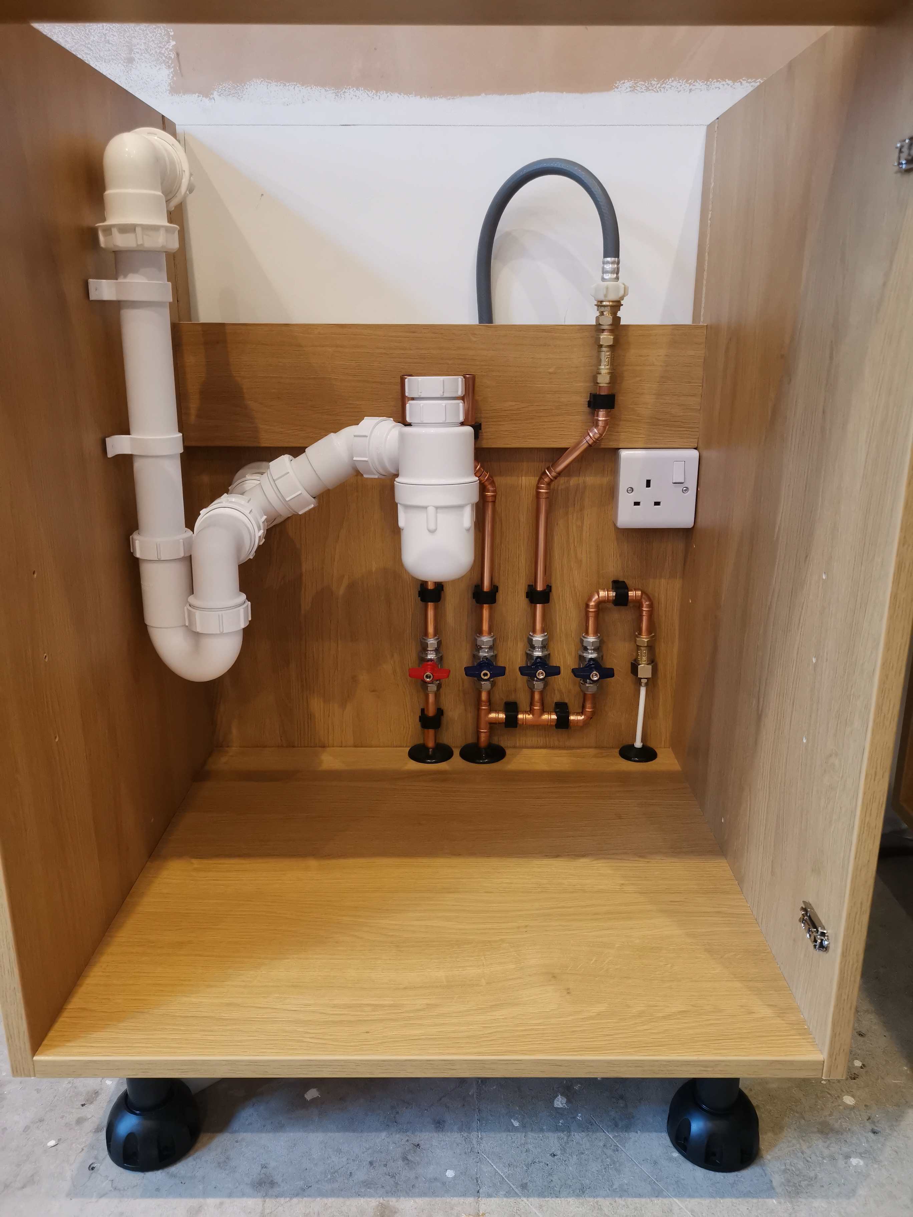
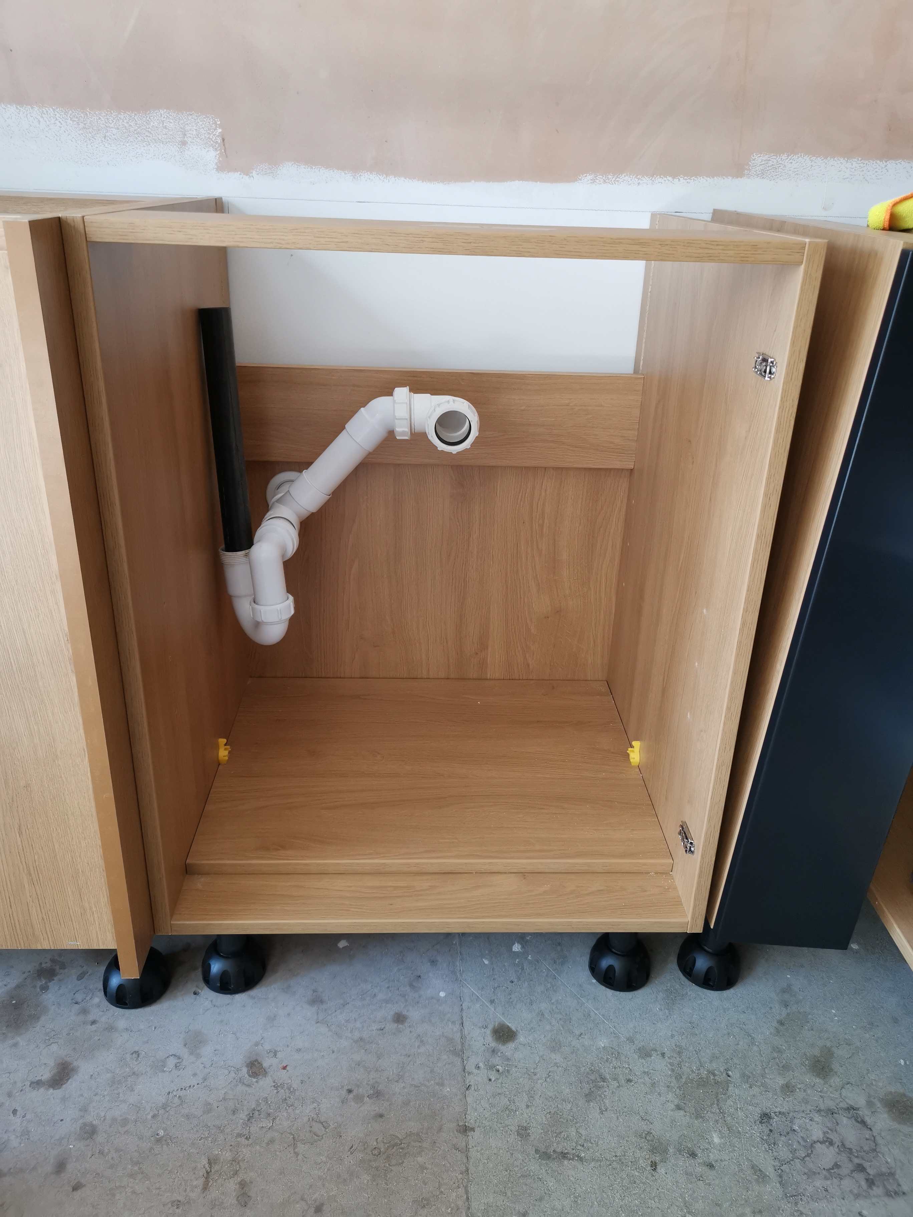
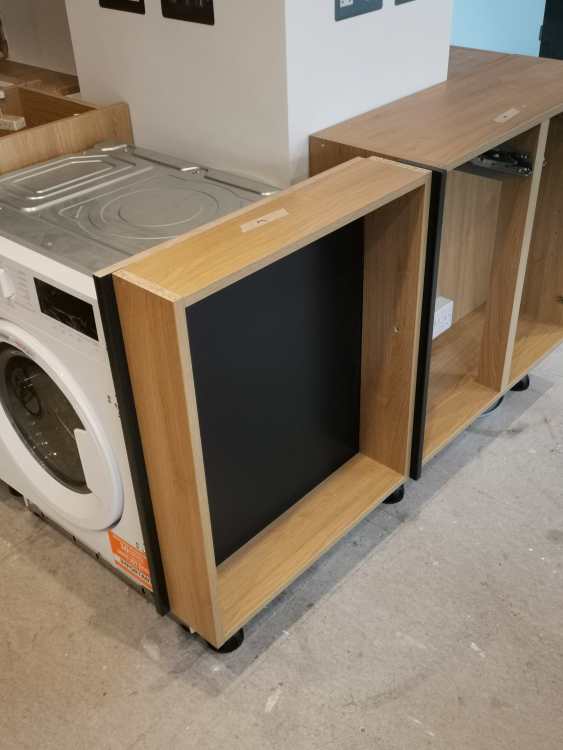
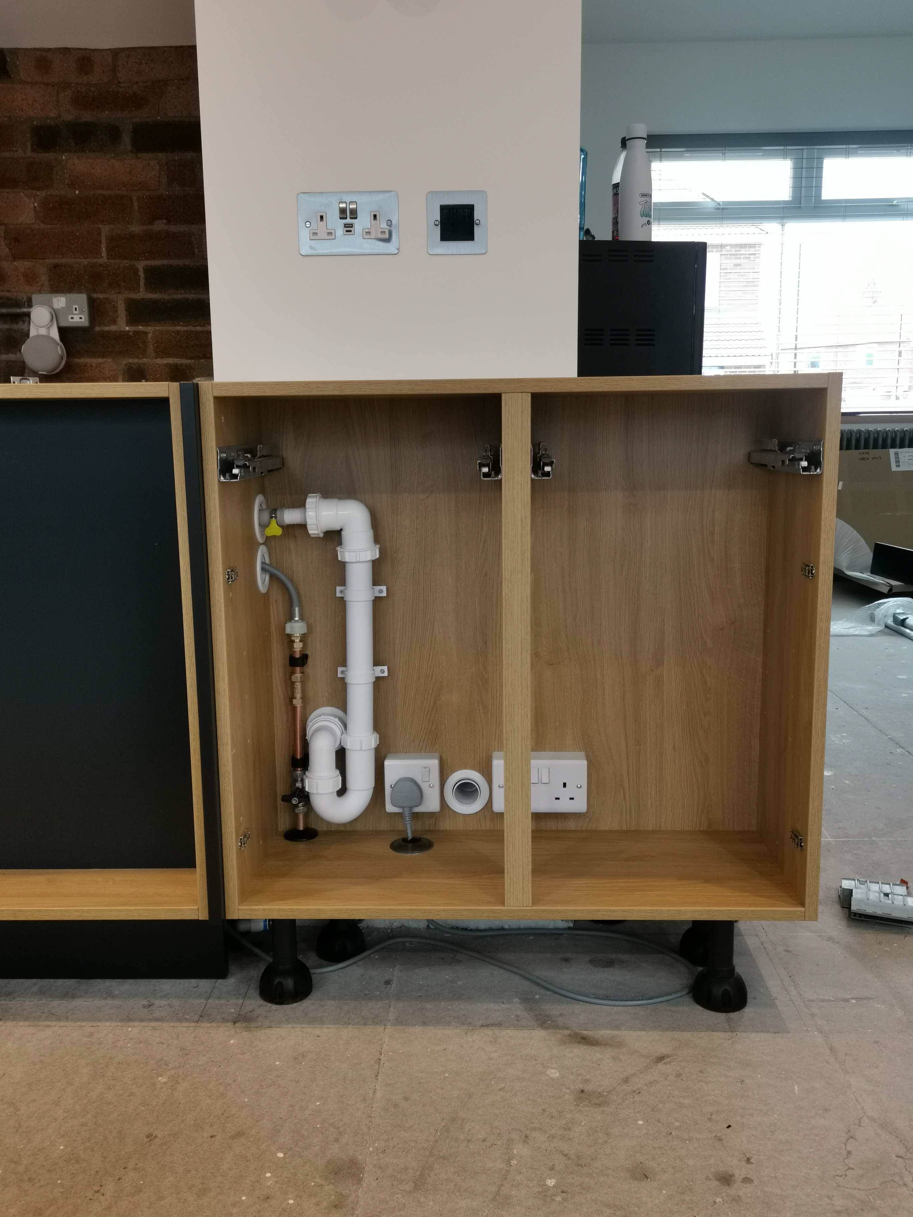
Sorted. Not 100% happy with it but needs must as I just didn't have the legs on the cables or any way to move the waste, both put in 2 years ago in "preparation"... I don't have shares in Pipesnug, but I think they are great as a grommet to tidy up edges when going through a cabinet. Second image for context, just needs the oak effect back installed.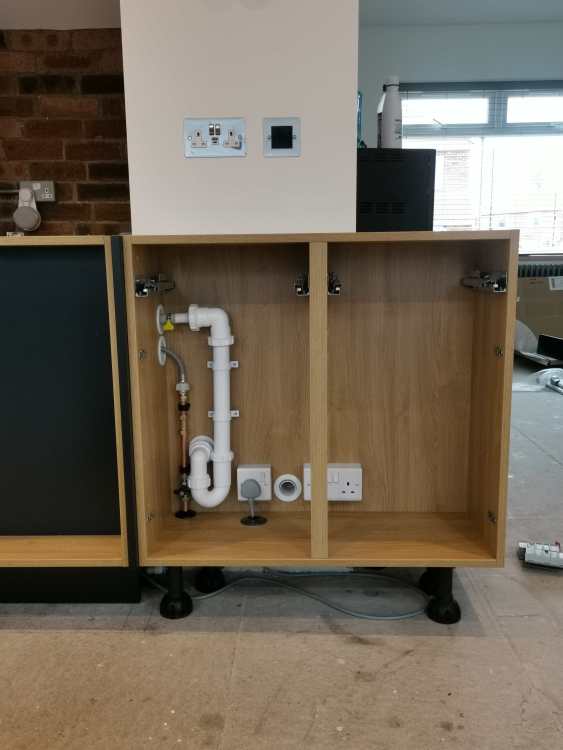
-
Best Way to Insulate a Timber Floor in Older Homes?
Super_Paulie replied to Sarahtalkstimber's topic in General Flooring
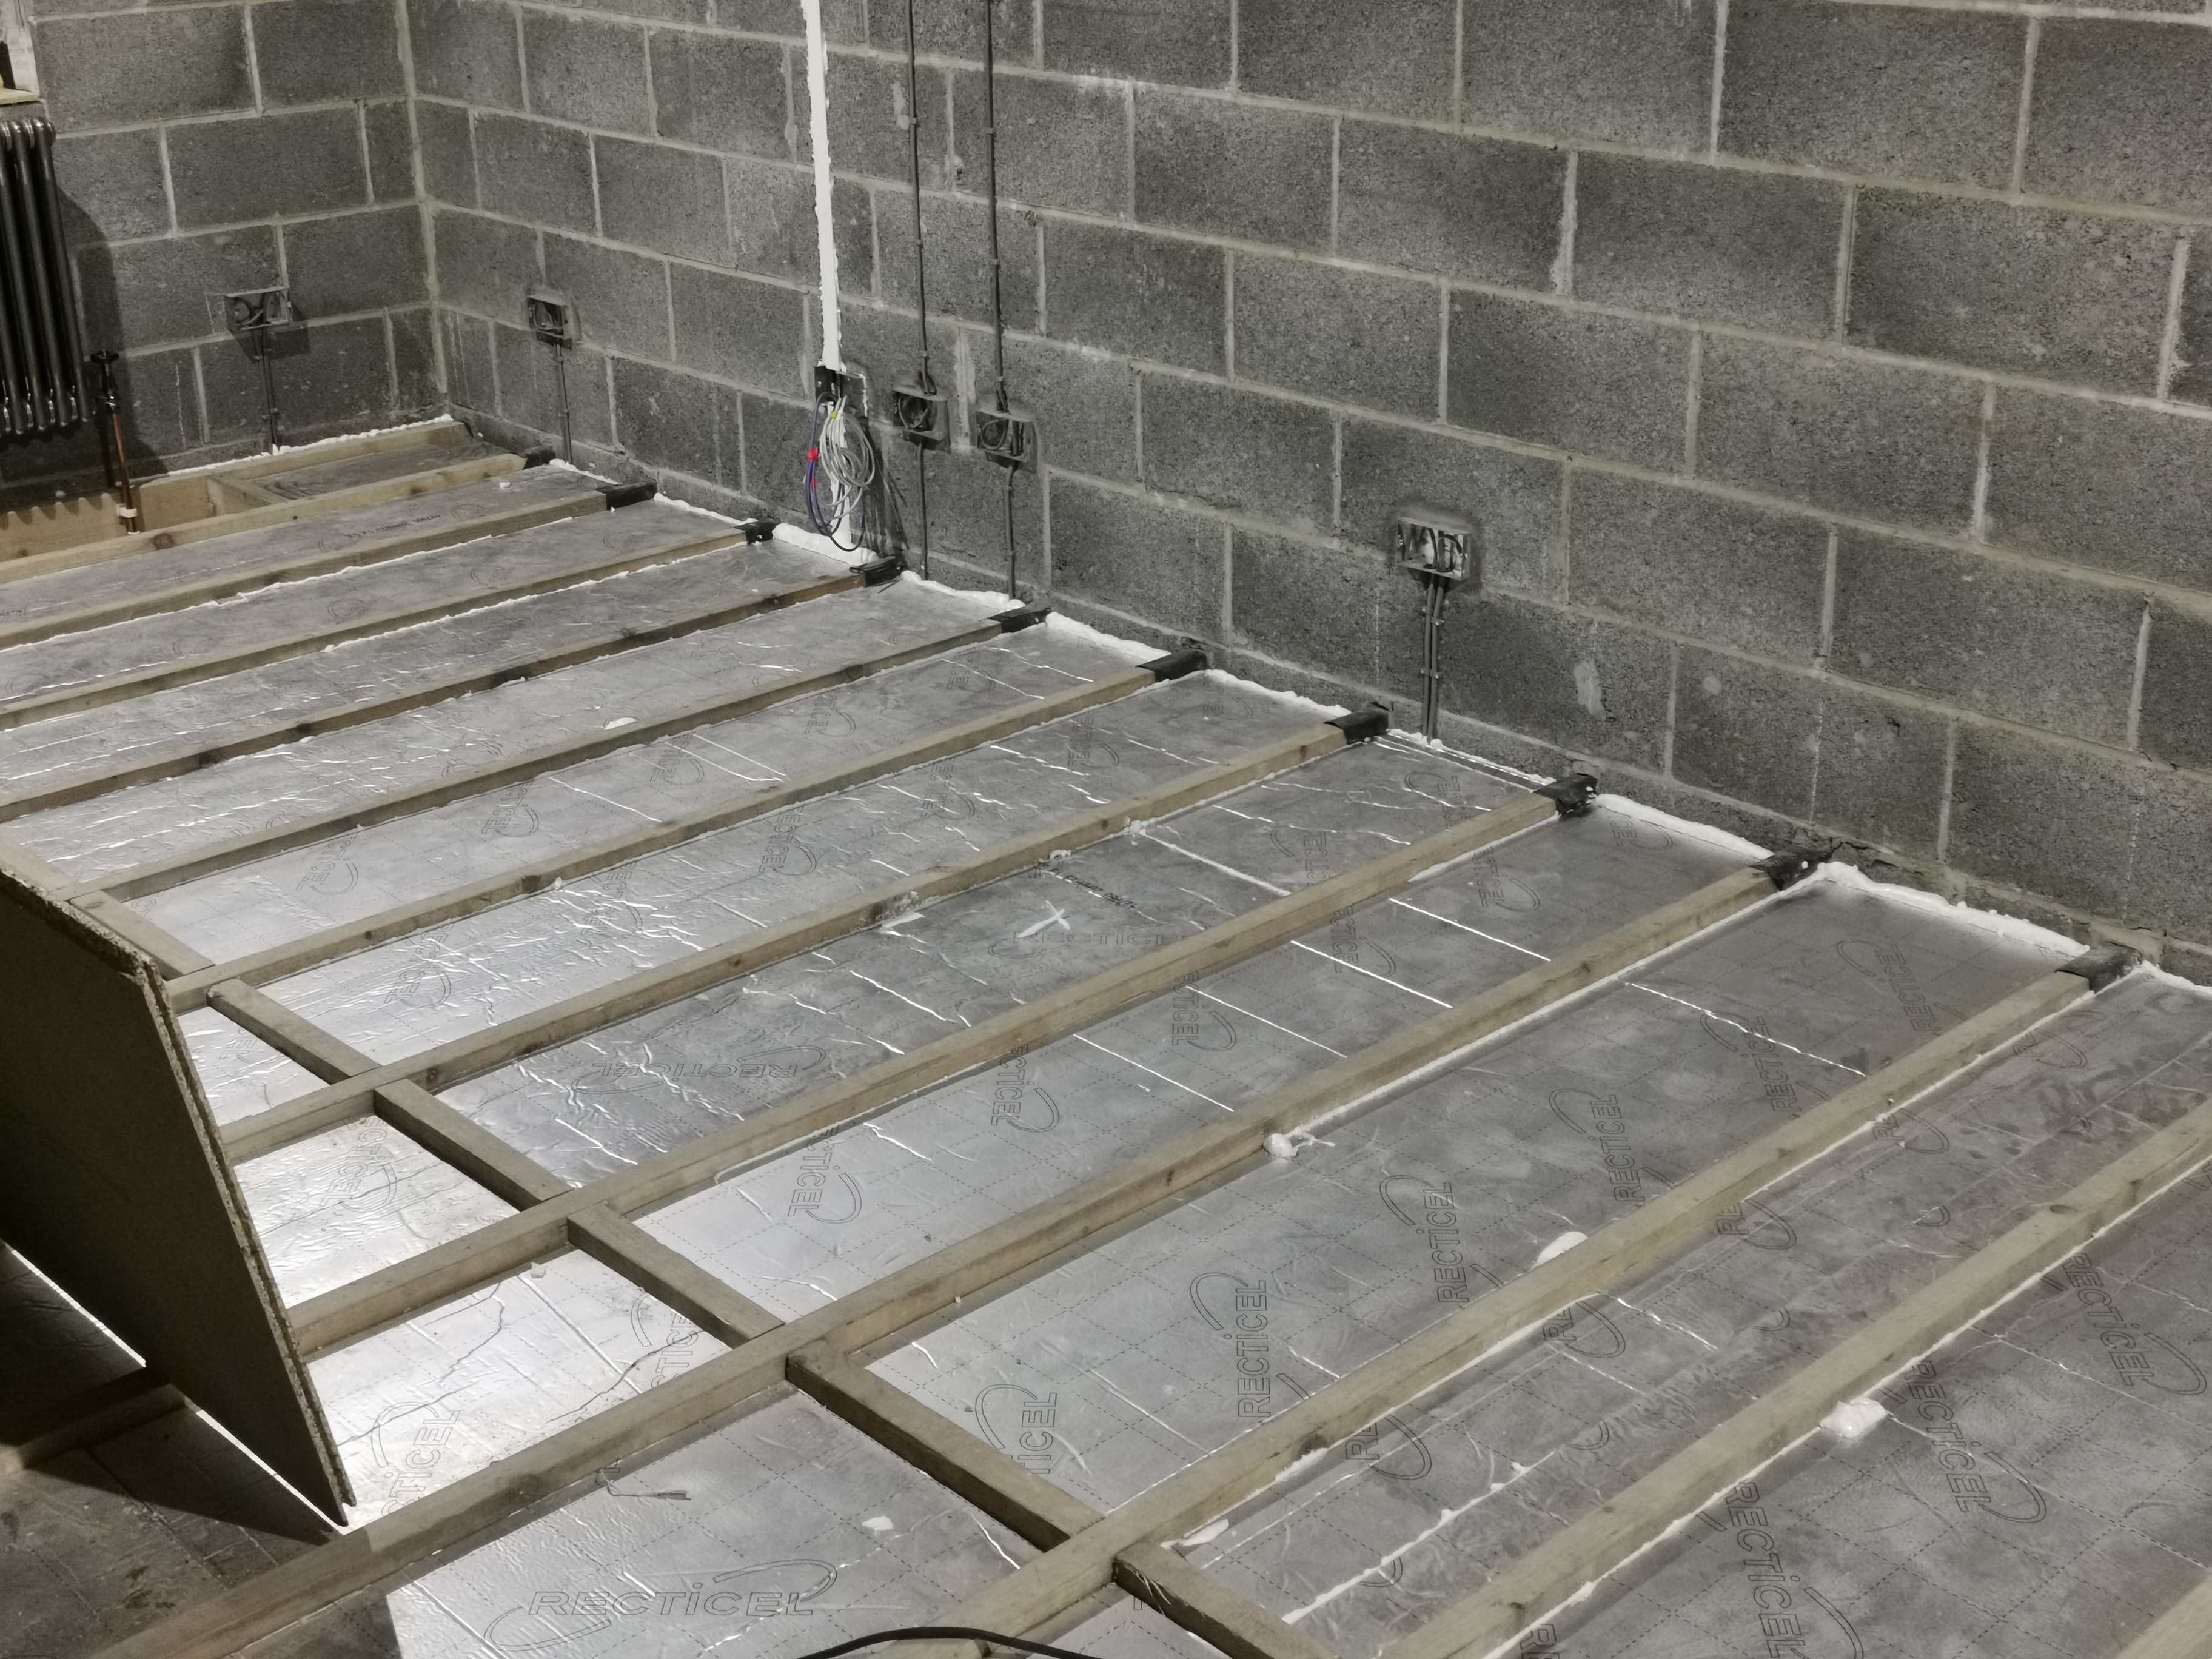
PIR for me, foamed and aluminium tape all round, supported on full length battens screwed to the joists. I have UFH in mix on top but the floor is never cold at any time, on or off. Like above I tapered the board at the air bricks if I needed to.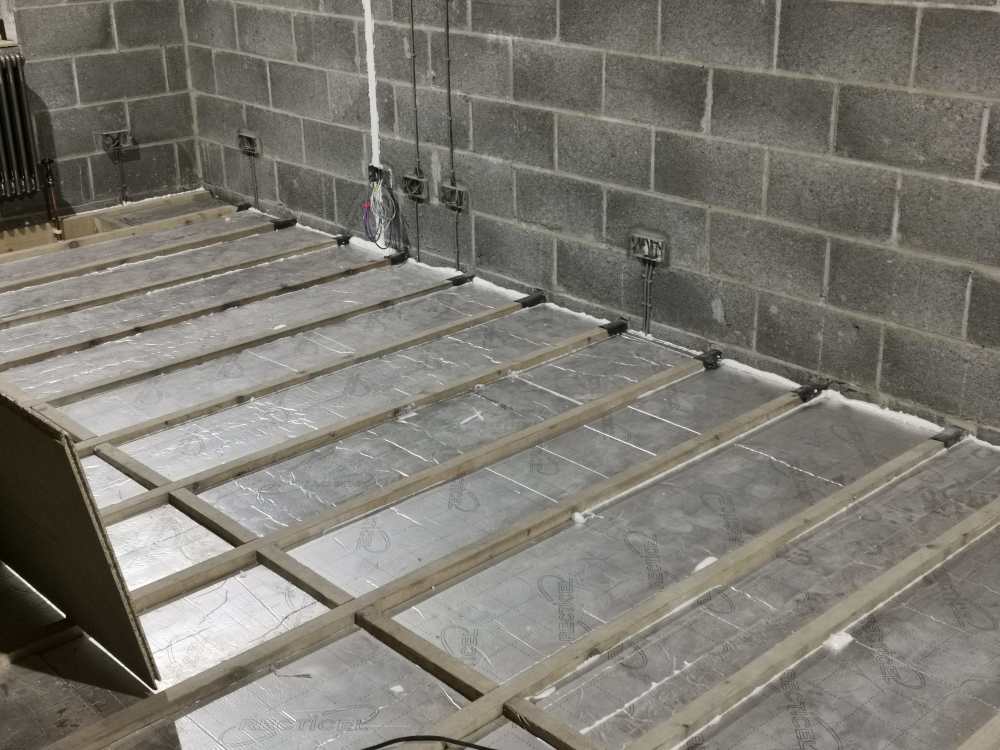
-
How many double check valves are too many?
Super_Paulie replied to Super_Paulie's topic in General Plumbing
That's what I'll do. Photo incoming to close the project off. 👍🏻 -
How best to cable for Washer and Dryer ?
Super_Paulie replied to Spinny's topic in Electrics - Kitchen & Bathroom
ive put a single plug on the ring in the neighboring unit. Single socket so nothing else can be plugged in the other side, its solely for that individual appliance. I defo wouldnt use a double socket for 2 thirsty devices at the same time. You could split the ring where it is and add in a cable between the new 2 single sockets. If the cable isnt long enough then you could use an unswitched socket directly behind the appliance and that switch running from an isolator elsewhere convenient. Thats what i was going to do, but turns out the cupboard next door was always applicable for me. -
How many double check valves are too many?
Super_Paulie replied to Super_Paulie's topic in General Plumbing
bringing the thread back on track, any preferred options on this conundrum?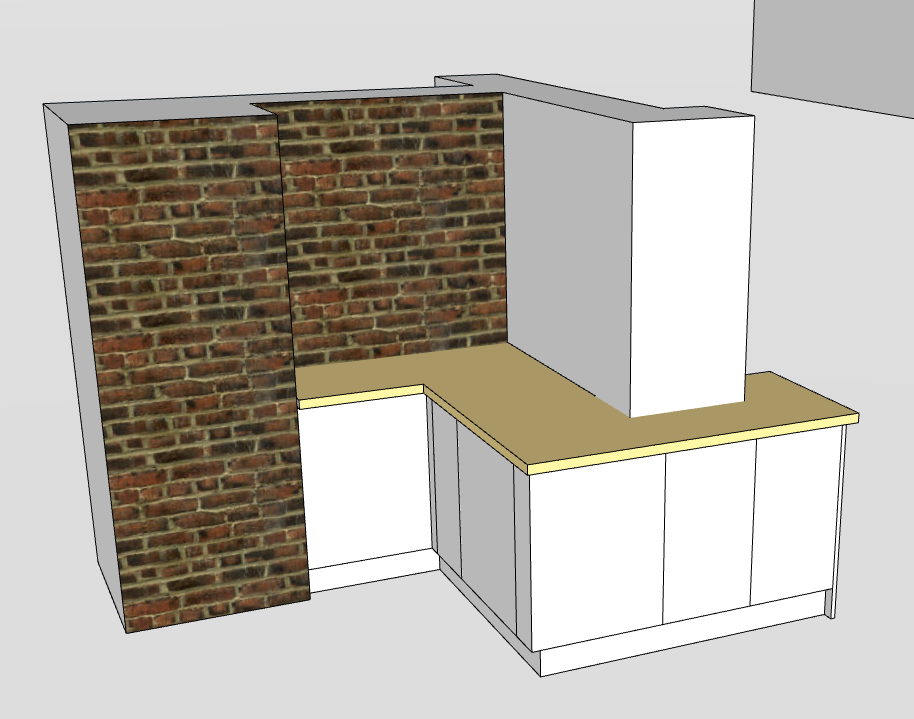
.thumb.jpg.8c9ab72afae67f6883c04822919207ee.jpg)
-
How many double check valves are too many?
Super_Paulie replied to Super_Paulie's topic in General Plumbing
yeah, tis. Its free-floating at the moment as there is nothing to stop it going up and down within the talon clips as its not connected to the incoming feed underneath yet 😁 -
How many double check valves are too many?
Super_Paulie replied to Super_Paulie's topic in General Plumbing
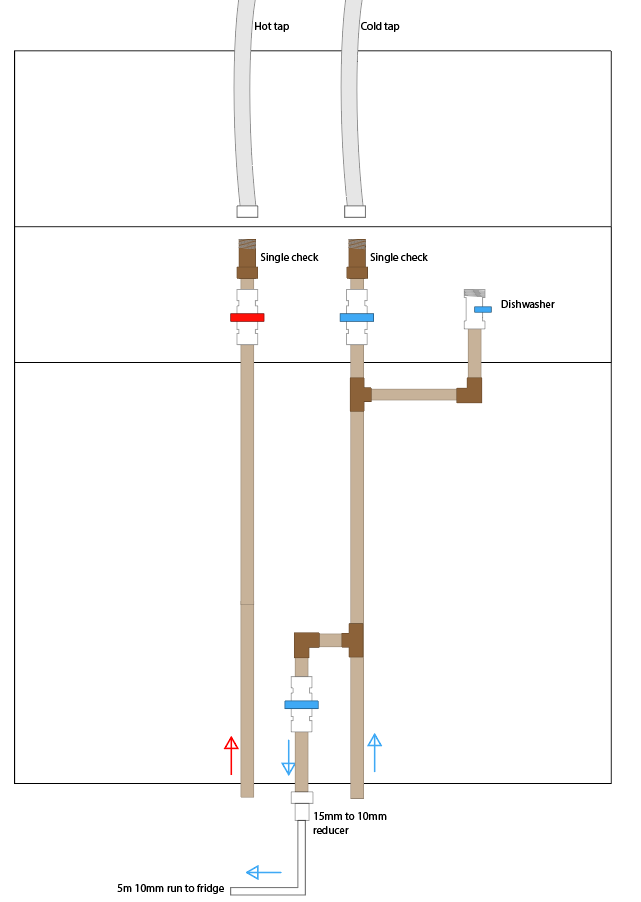
it goes off to the fridge freezer. That was just a place holder, its actually a blue pipe now, but its the 8mm going through the 10mm id already ran. Fridge 3/4 to 8mm reducer doesnt thread on the check valve straight either, seems to follow the pitch of the thread but its water tight. -
How many double check valves are too many?
Super_Paulie replied to Super_Paulie's topic in General Plumbing
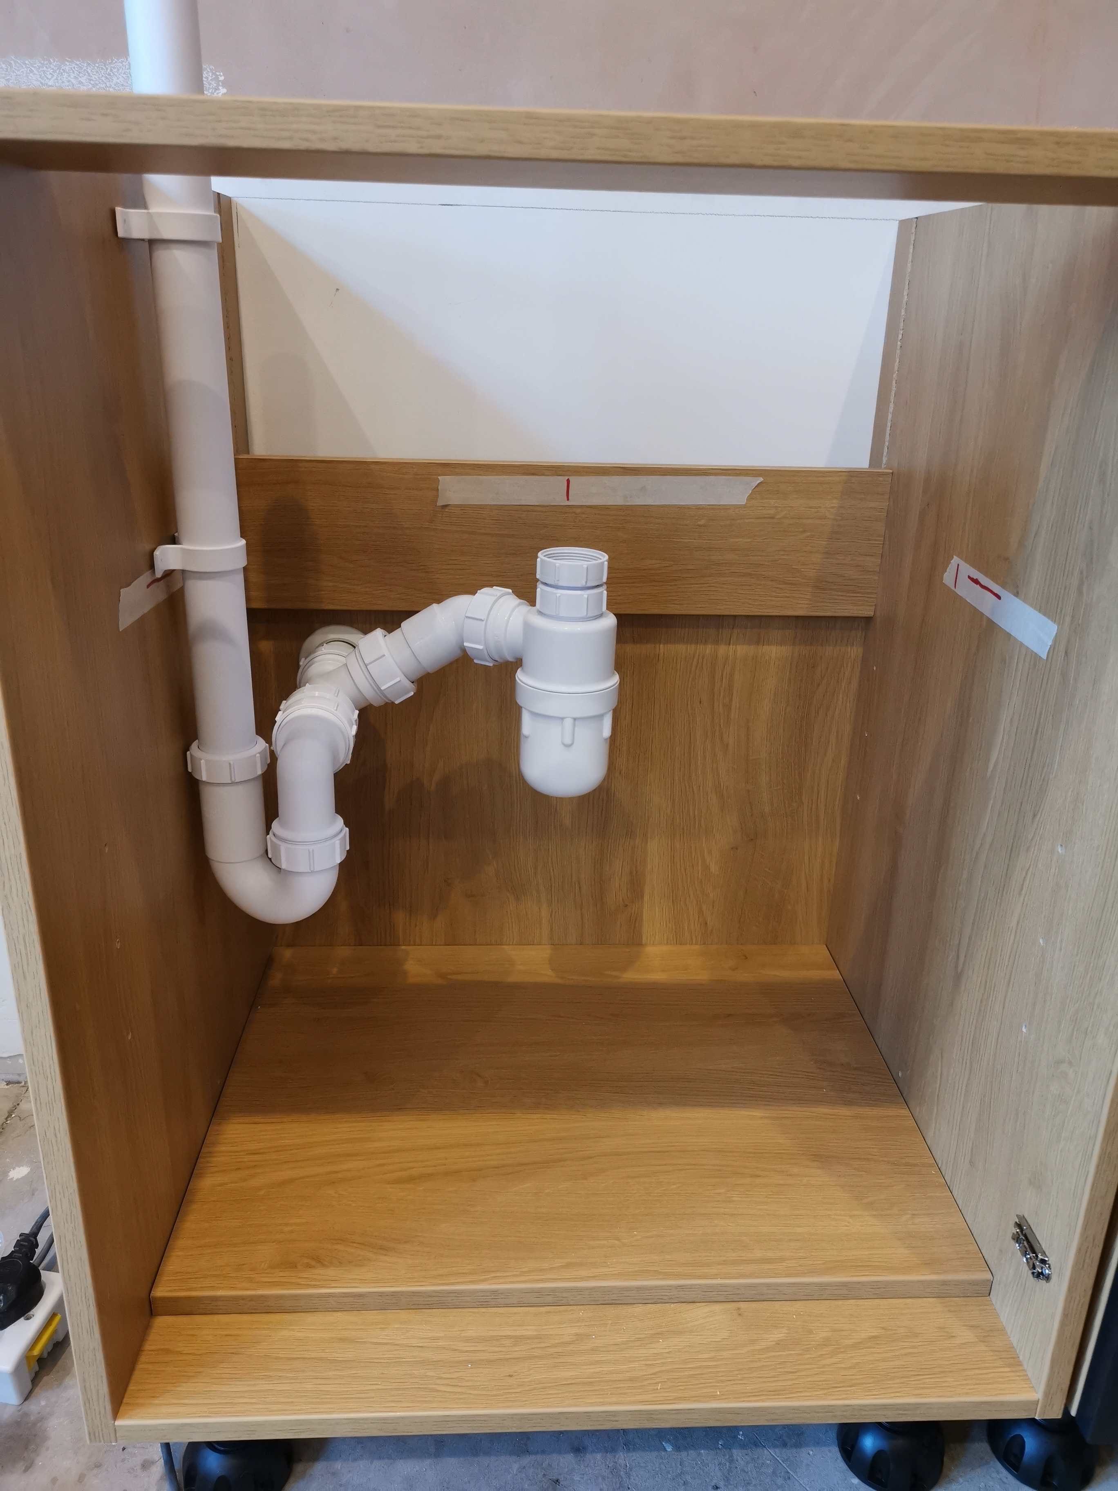
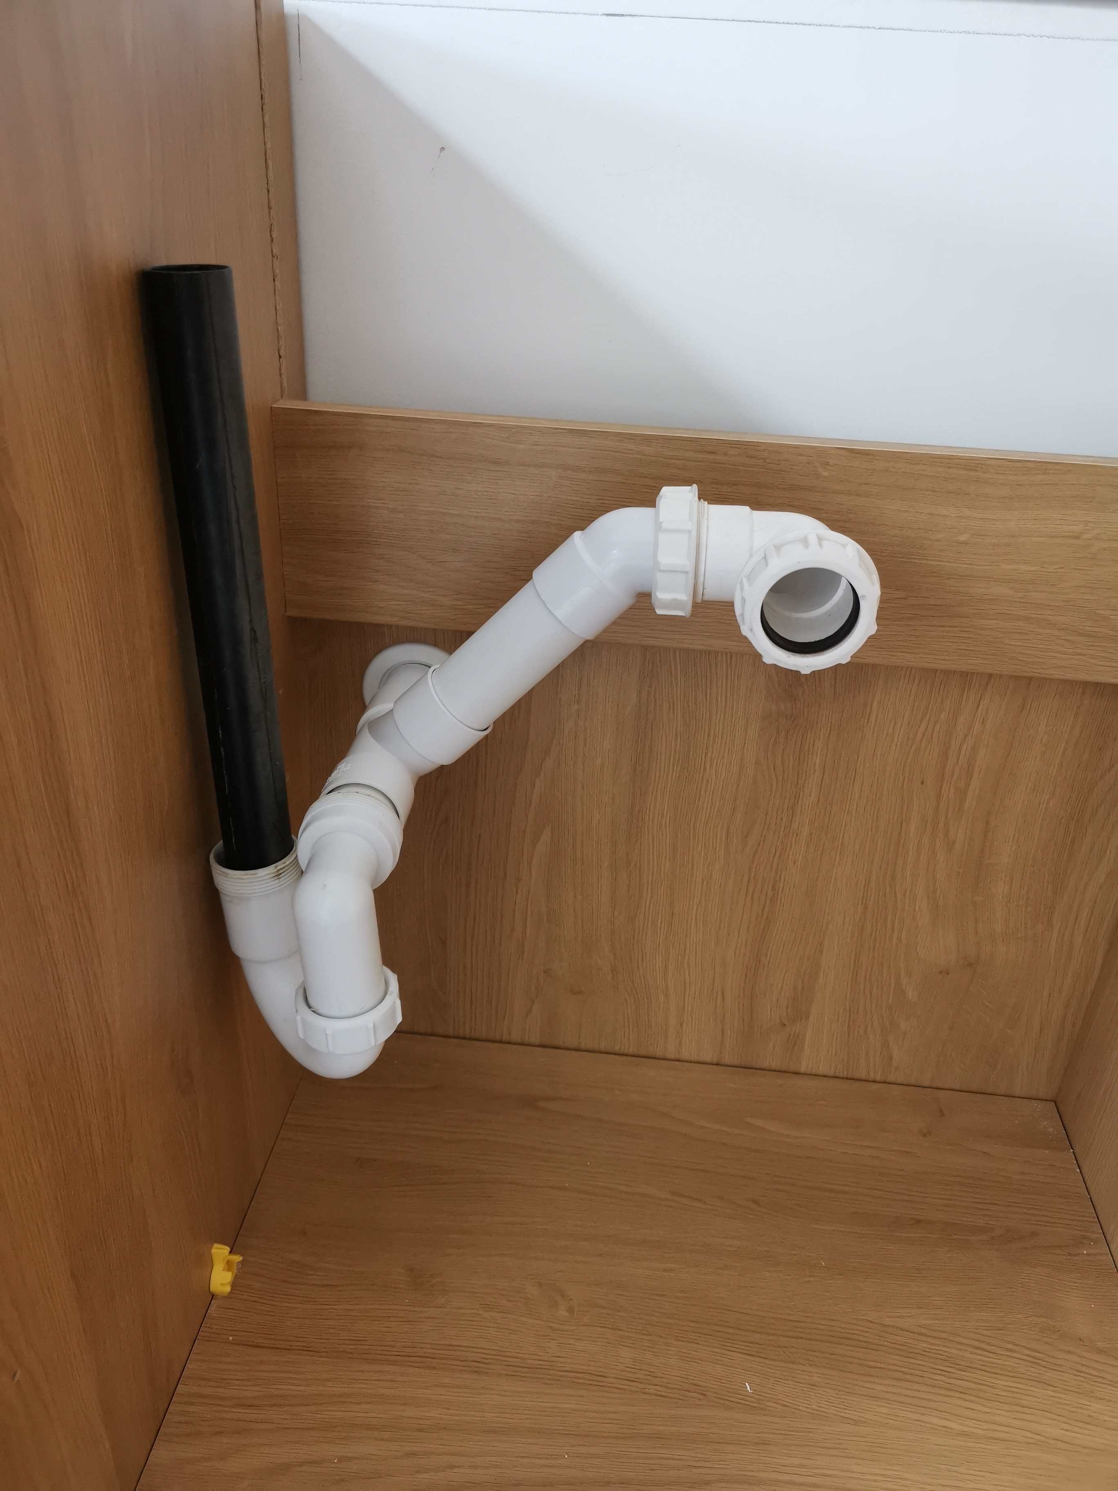
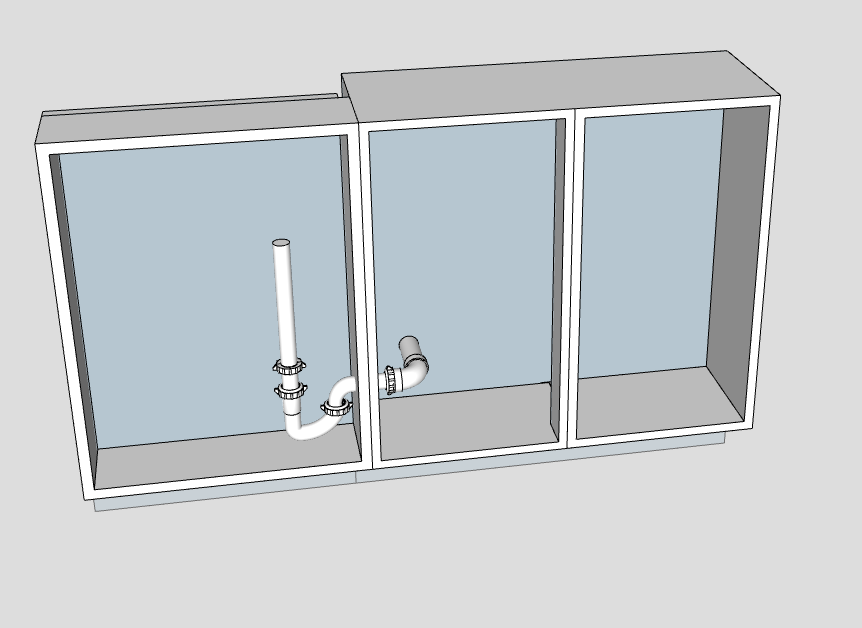
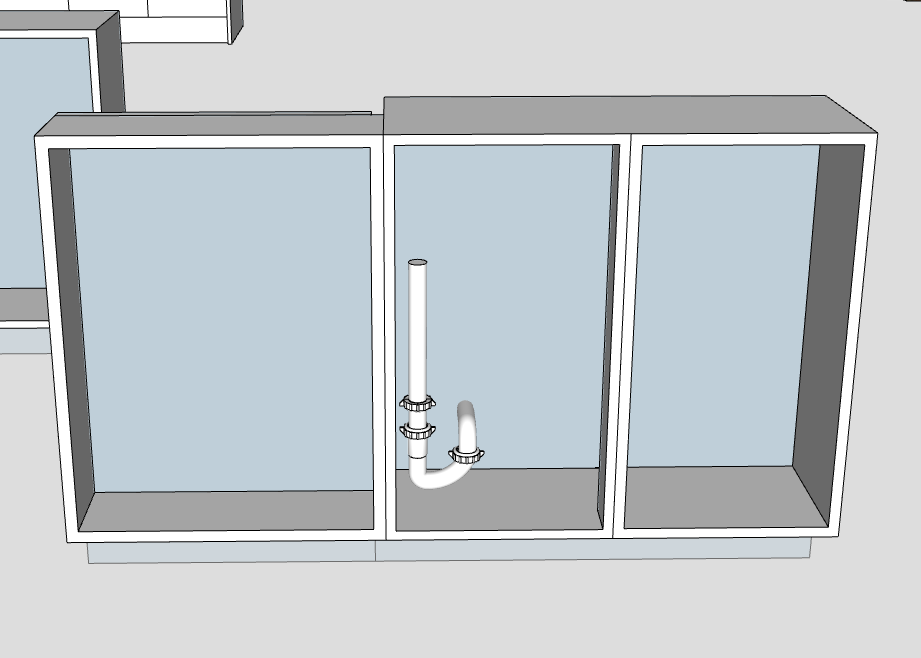

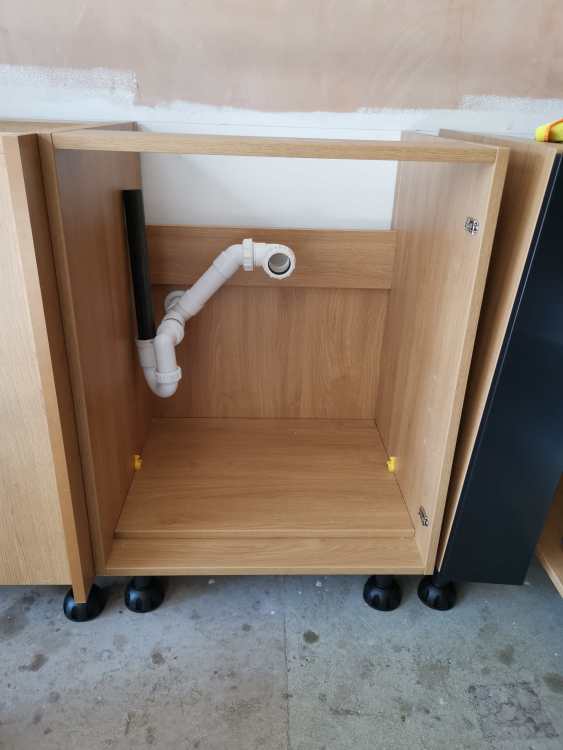

rather than start up another thread, i'll add to this. Its washing machine time, and as per another complicated situation to deal with. The waste comes directly out of the stud into the back of the cabinet, i was going to set up my standpipe/plumbing in there, this cant be moved as its all done. To the left was just going to be a filler end panel alongside the side of the washing machine but last minute i changed things around and now its a 120mm deep "cupboard". It would make sense to house the plumbing in there instead, but that means id have to come in the back of the neighboring cabinet and then pass through into the 120mm cupboard, which means it would have the elbow in the main cabinet and likely look totally sh1t3. Whats the opinions, should i just have that elbow in the neighboring cabinet and put a carcass coloured boxing in around it (removable) or just go with plan A and have the standpipe in the actual cupboard. Images attached for context, (no backing panel on the slim cupboard just now).
-
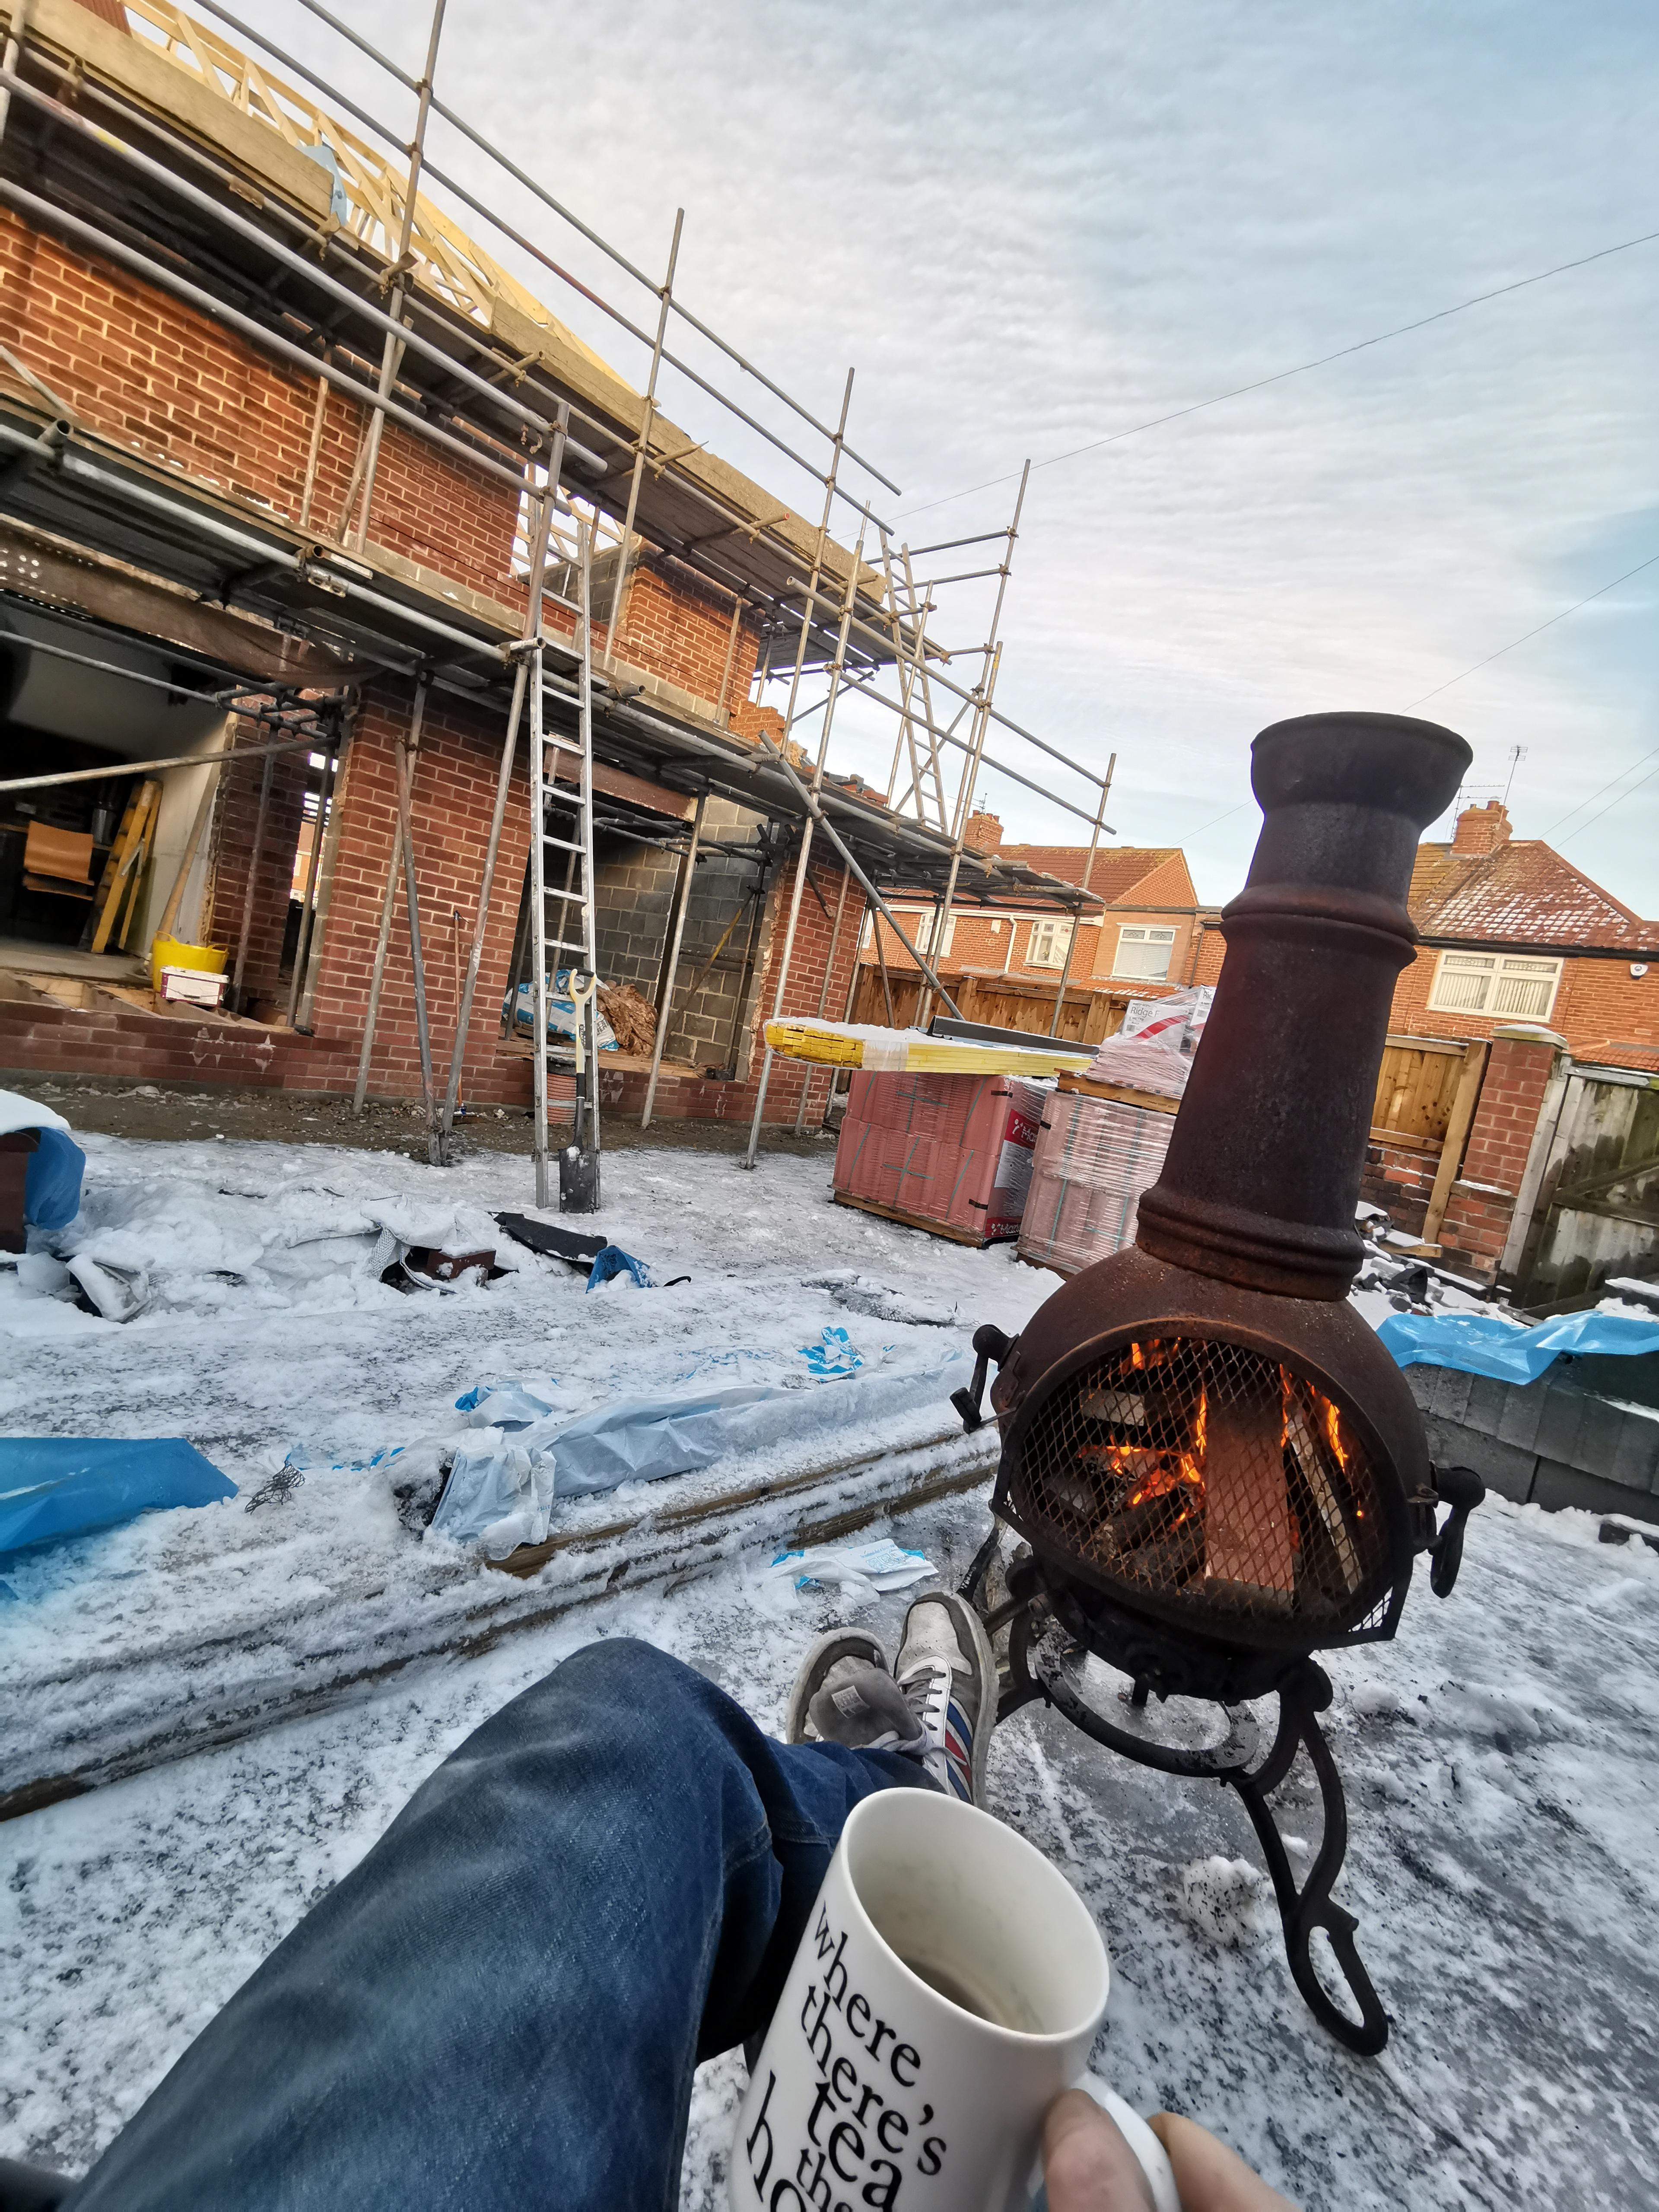
It's rusty, but I'd imagine that beam will still be doing it's job when all on here have departed this realm.
-
How many double check valves are too many?
Super_Paulie replied to Super_Paulie's topic in General Plumbing
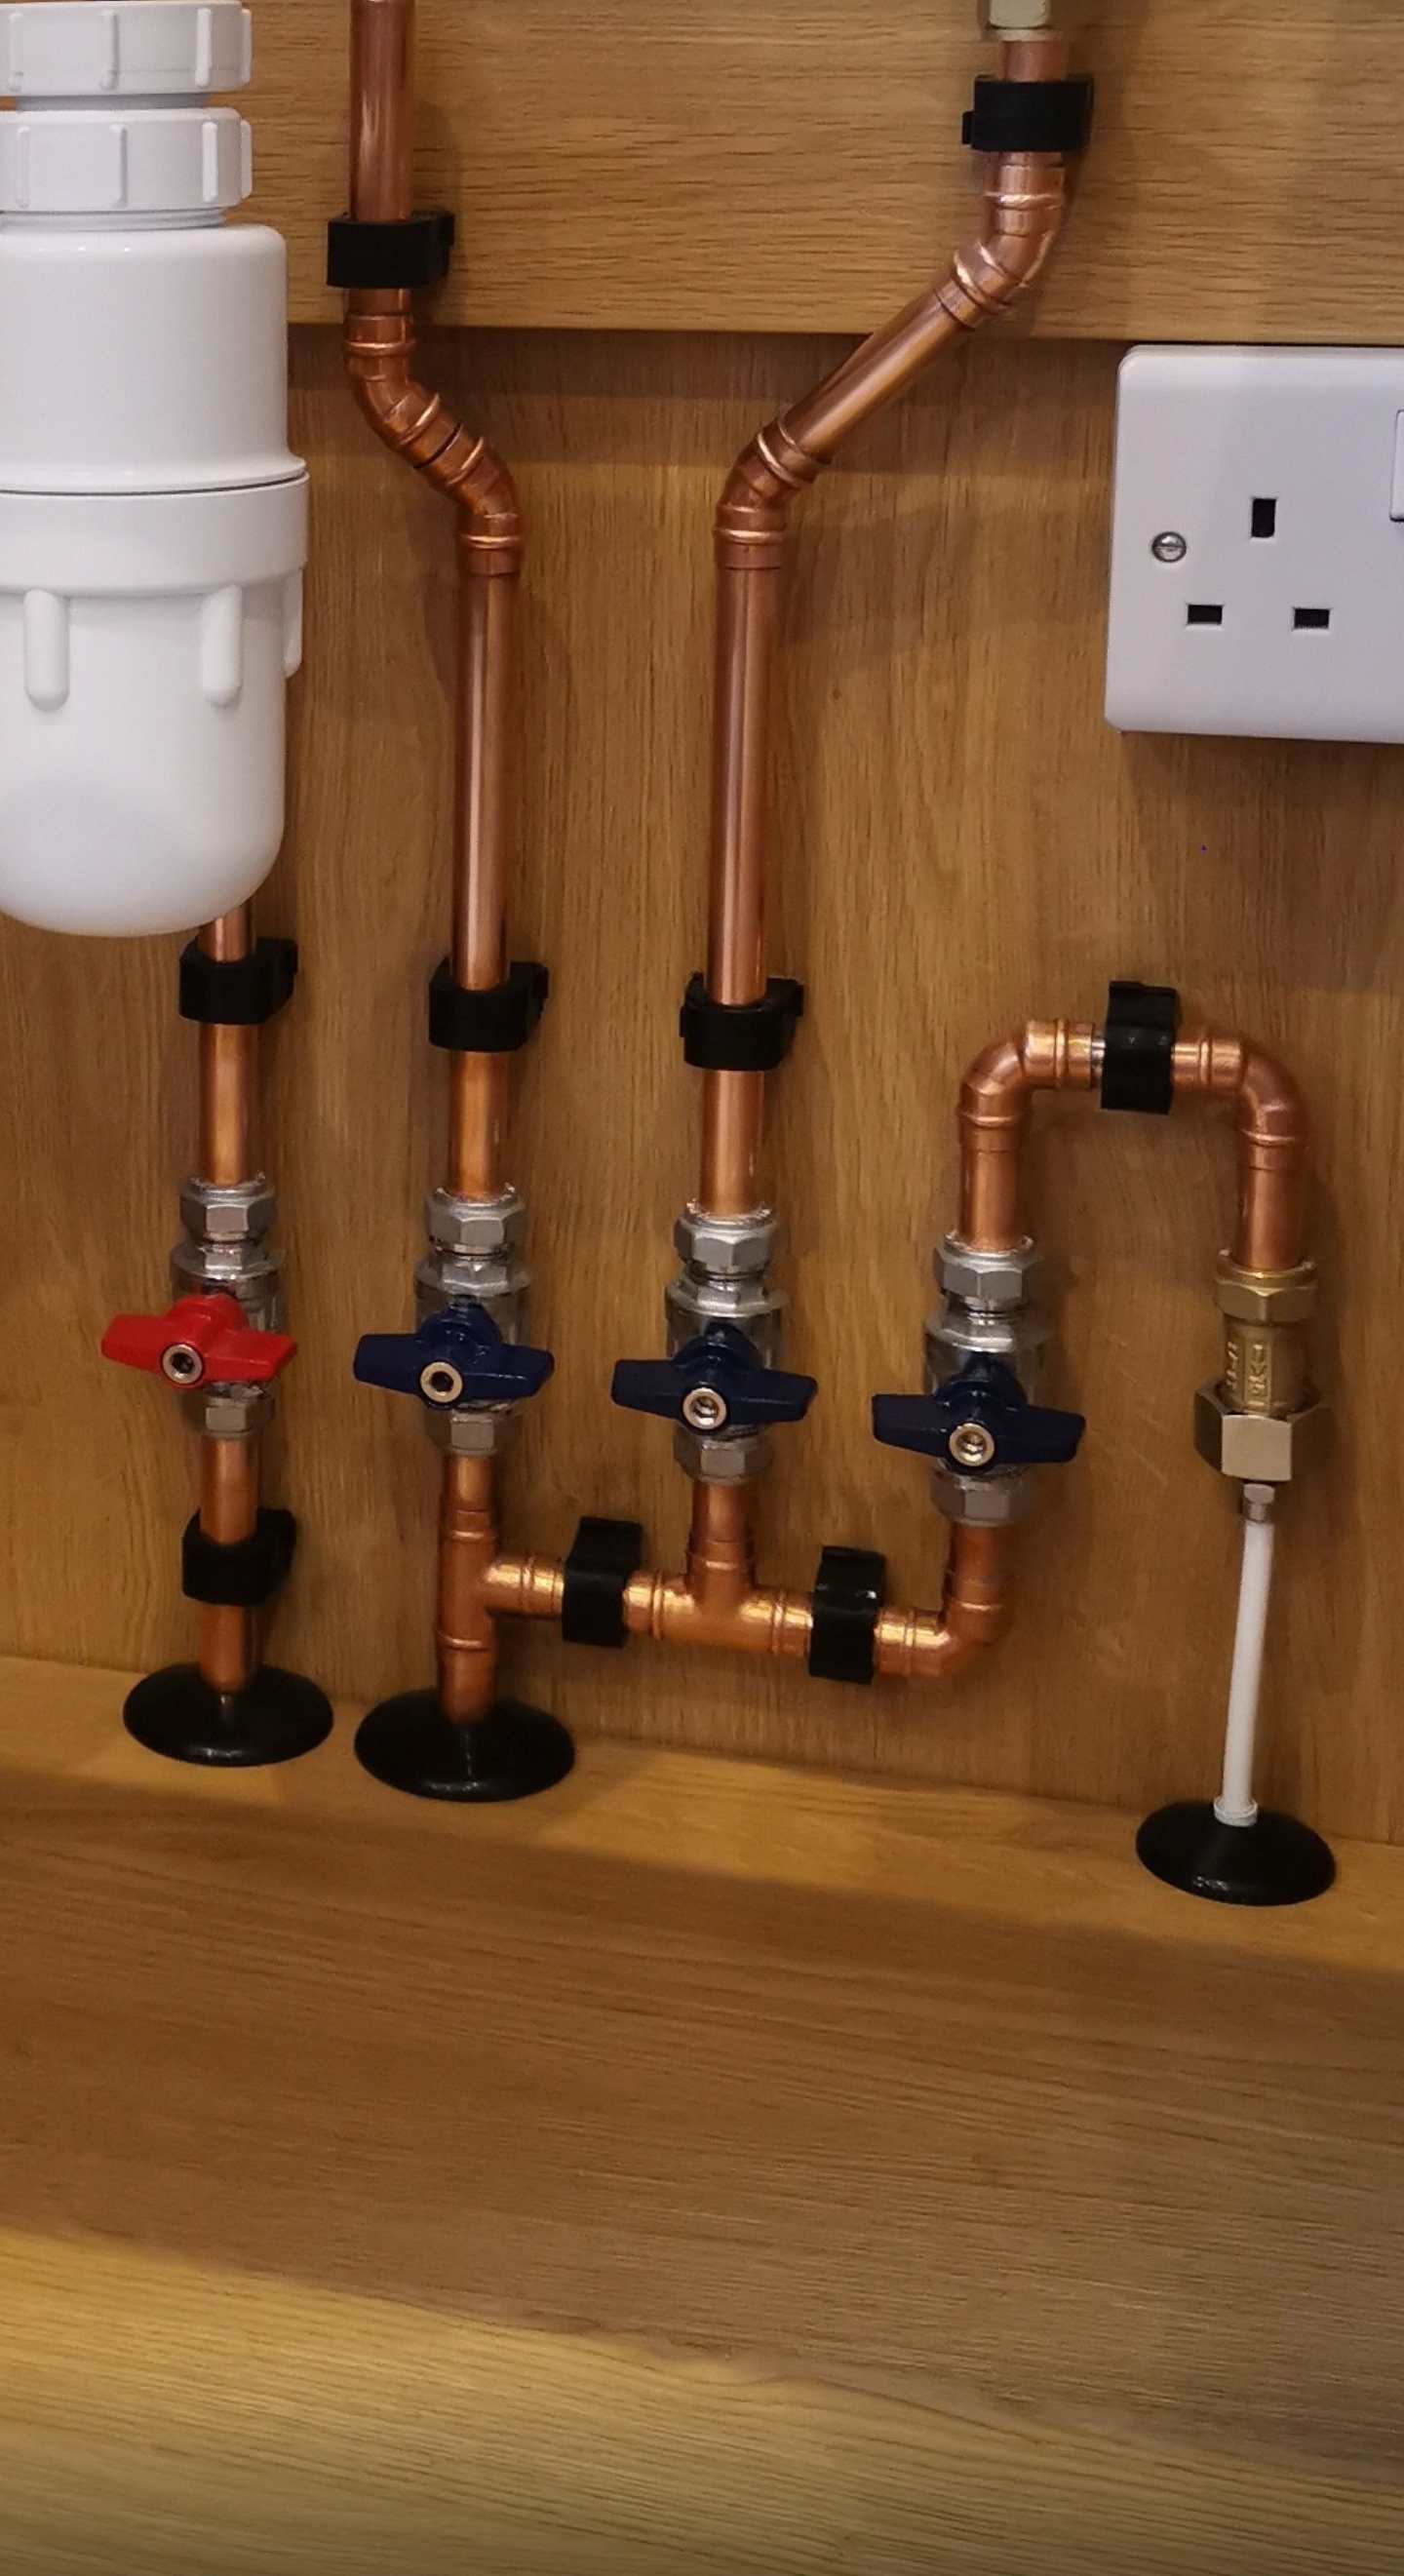
They are black talon pipe collars, 2x15mm and a 10mm for the fridge feed. Just needed to take a slice off them to fit against the back of the cabinet. Pretty happy with it, and spent far too much time on it obviously.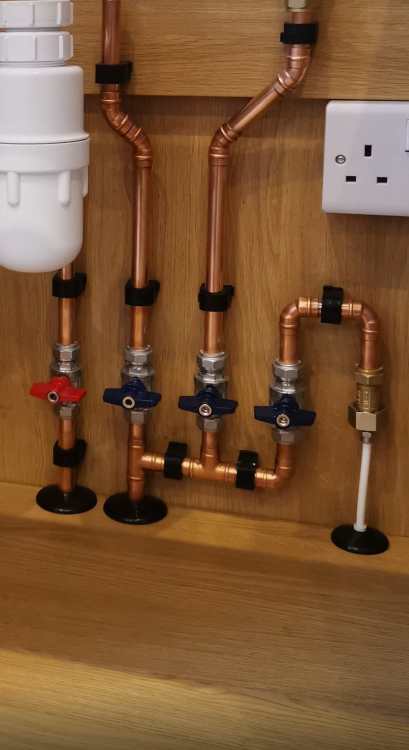
-
How many double check valves are too many?
Super_Paulie replied to Super_Paulie's topic in General Plumbing

Cheers guys, I've finished the job apart from cutting in the shelf. Bottle trap with separate stand pipe for the dishwasher and turns out I could also guide the 8mm fridge feed down through the 10mm pipe I already had in place which meant I could bring the 8mm feed straight into the cabinet manifold. Just need a few check valves for the tap flexi's. Cheers for all the input, onwards and upwards.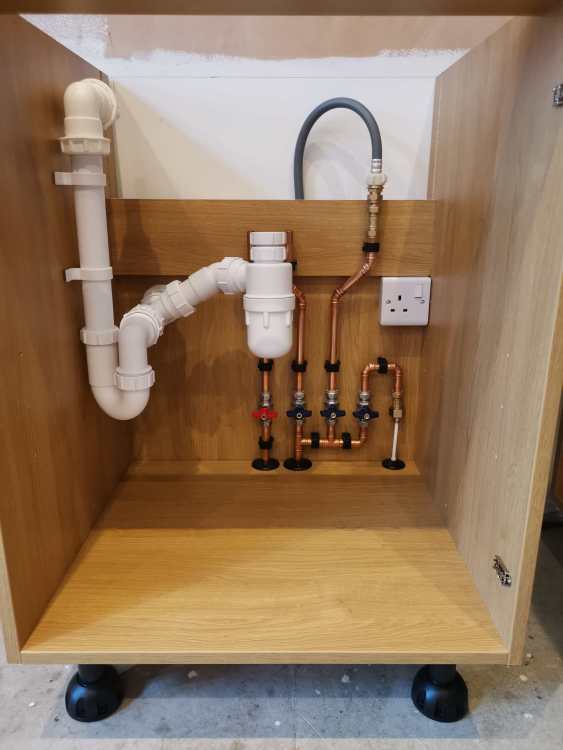
-
Id deffo try to have the cut edge the one that you dont see when opening the door, so hinge side, how often do you see that edge, almost never. I applied the heat edging before and it worked pretty good to be fair. My new doors are painted so it's stressful cutting the fillers, I just use a track saw with a 40t blade and then touch up paint along the raw edge if needed.
-
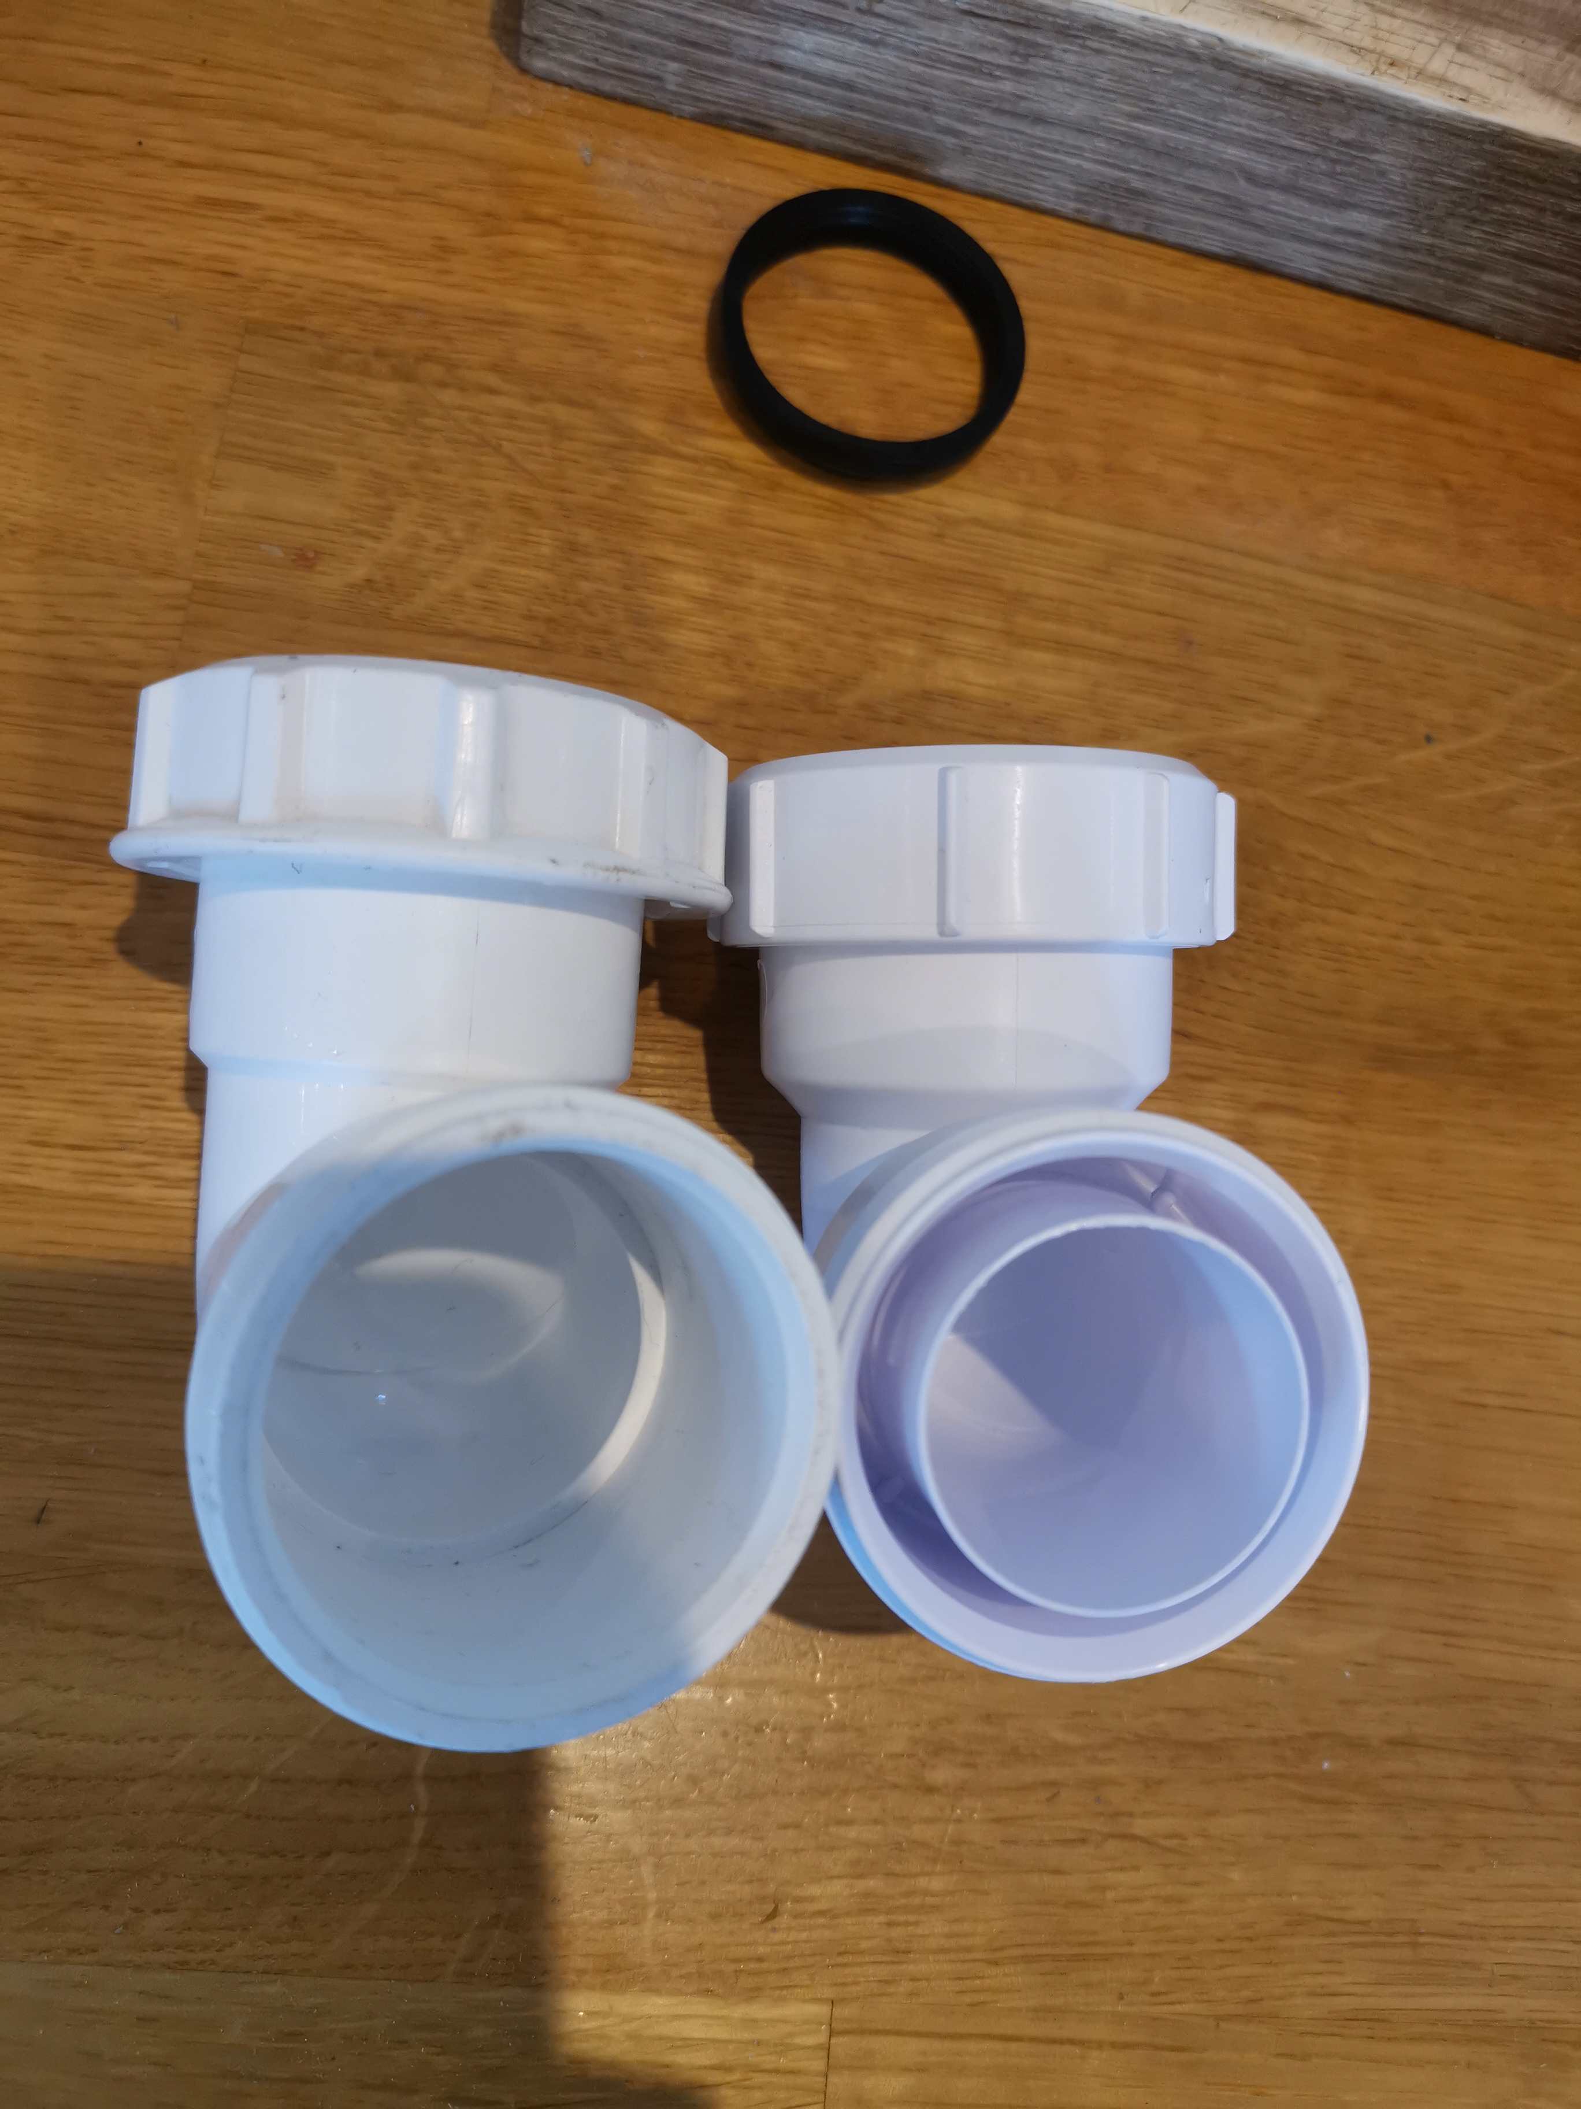
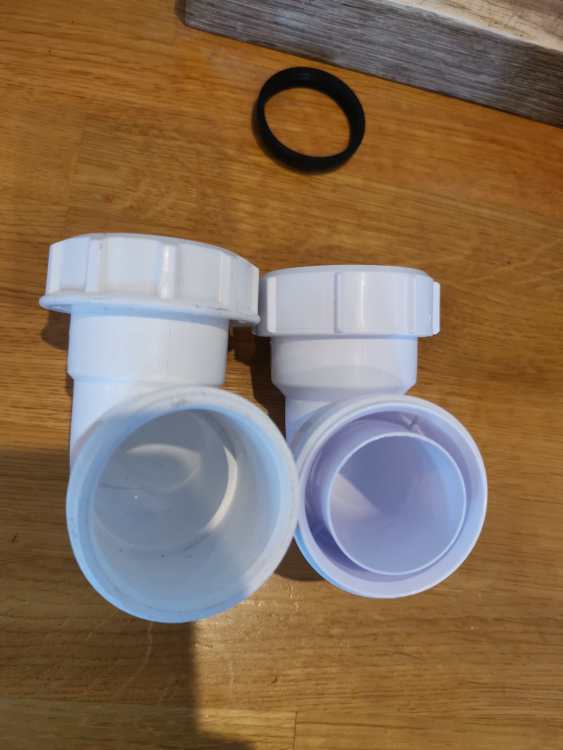
Pretty straightforward, just need to cut the standpipe to size. I ordered the "upgrade" you mentioned in a previous discussion which is compression elbow and a spigot for the top of the standpipe but the elbow has that flange inside and it won't go into the top so I assume I need a compression elbow-reducer to fit it. Other than that, I'm happy so far, cheers Nick. Edit. Actually just checked and the Floplast compression elbow doesn't have that internal flange like the McAlpine does.
-
How many double check valves are too many?
Super_Paulie replied to Super_Paulie's topic in General Plumbing
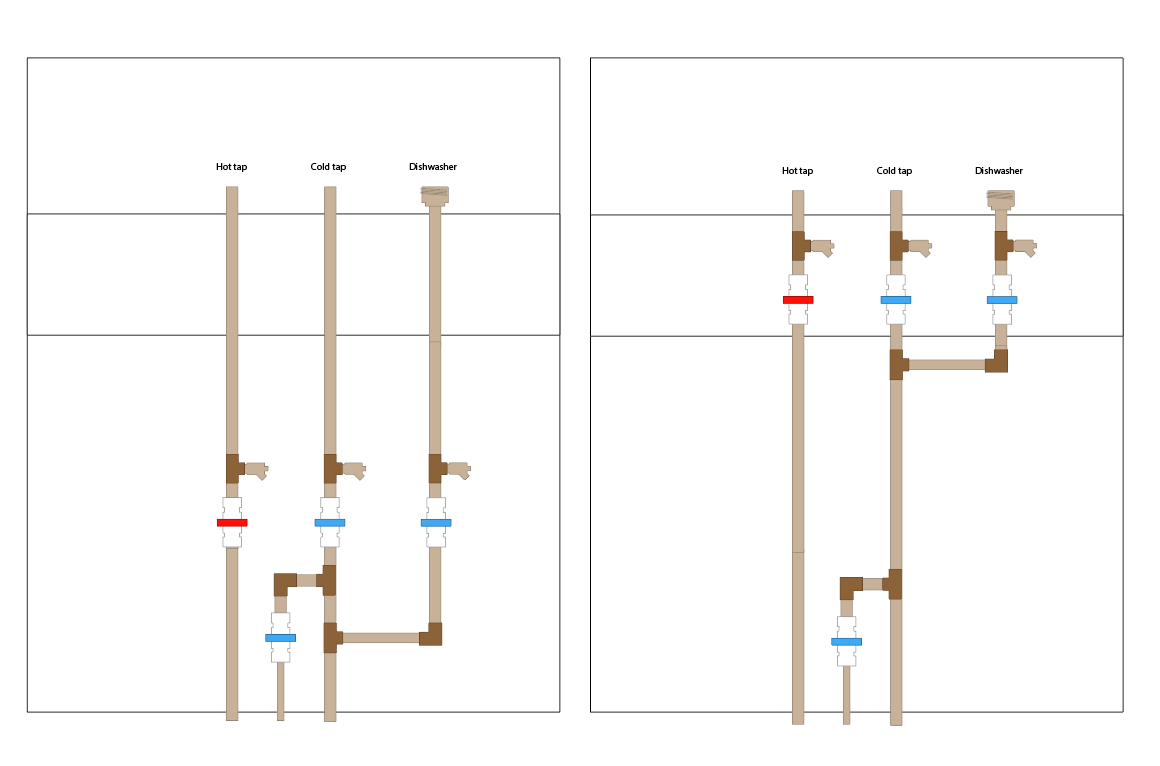
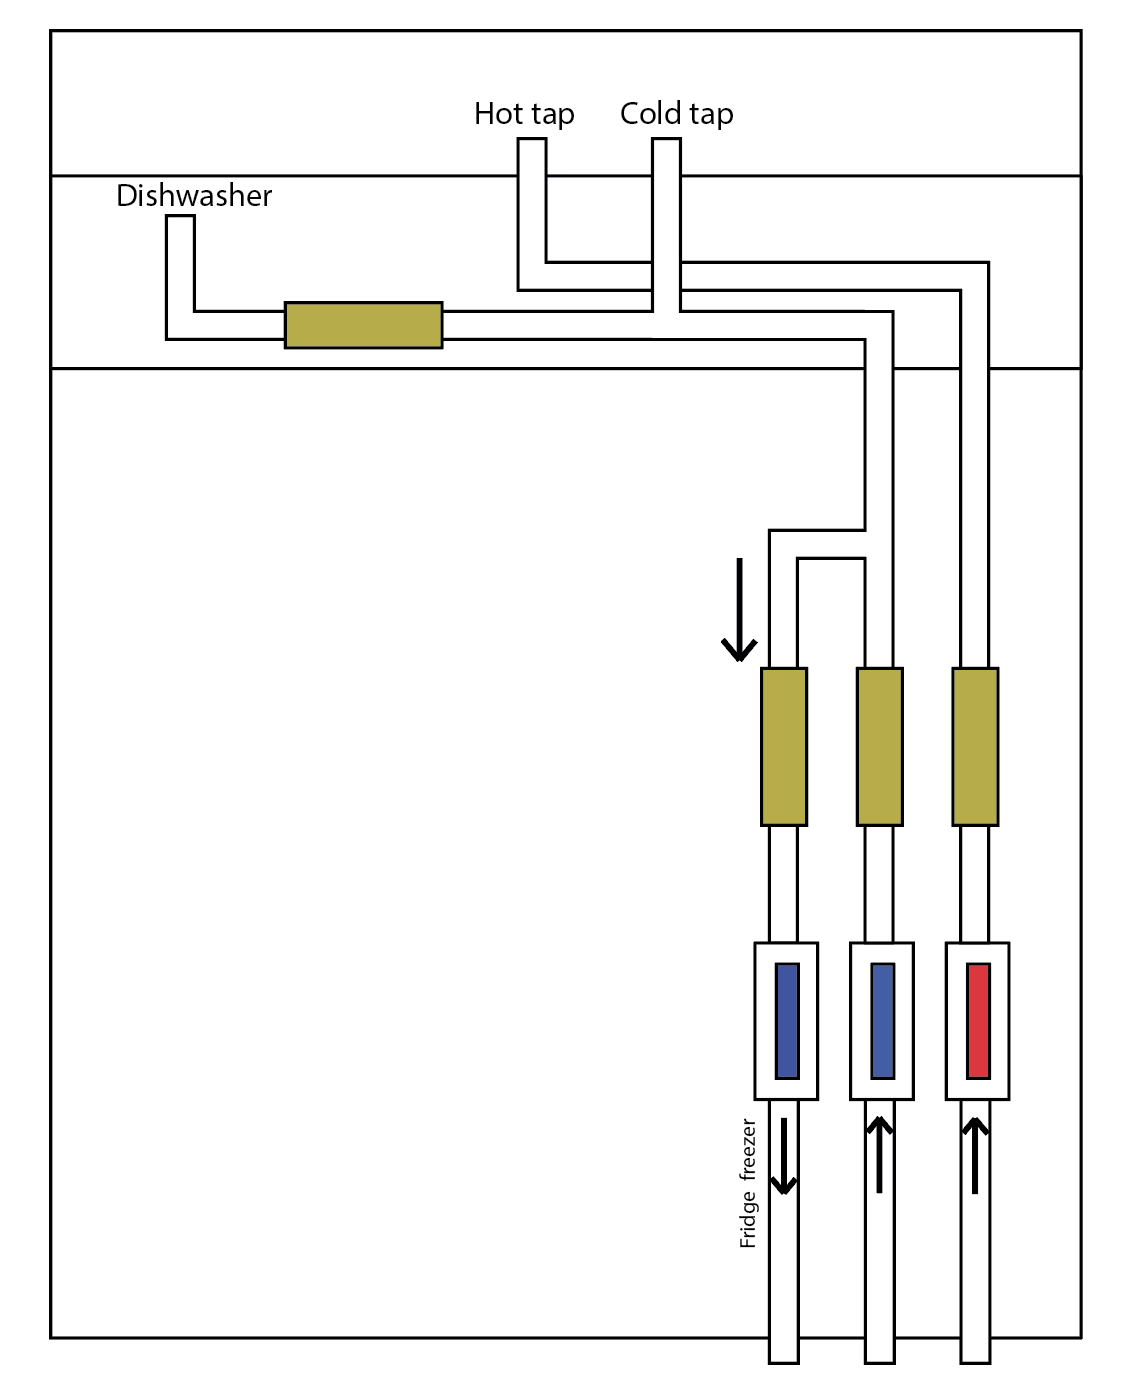
are you saying like the attached @Nickfromwales, single check valves above the isolators with the flexi straight to them? i was really wanting to use these nice full bore Peglers for my isolation as the standard ones ive had the handle sheer off before with undesirable results, plus the Peglers look the nuts. In the attached i have one of those single check/washing machine valves you linked to, but i guess i could use a pegler and a single check here as well like the taps? As for the fridge, i already have a 5m 10mm pipe in place, which reduces to 8mm at the fridge so there is not a lot i can do about that as it is all under the floor already.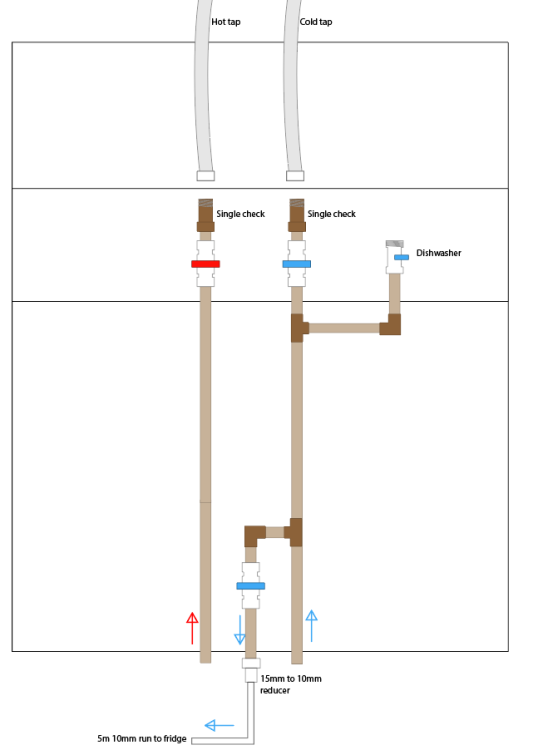
-
How many double check valves are too many?
Super_Paulie replied to Super_Paulie's topic in General Plumbing
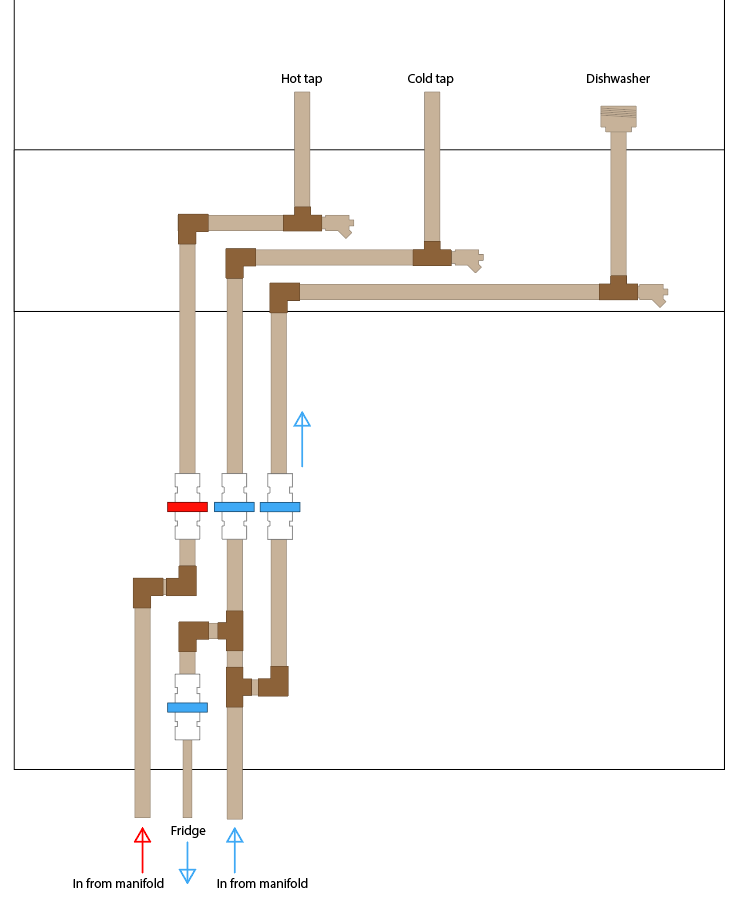

i was trying to keep everything over to the left hand side to keep the majority of the unit free of pipes. Probably a waste of time to be fair and like you say its just introducing more joints. The pipes coming in from underneath can be anywhere in the unit so im not restricted in that sense.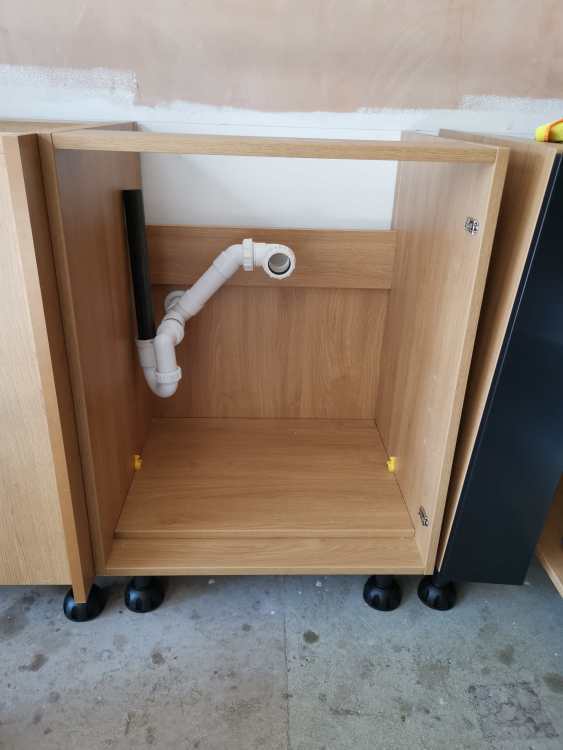
-
How many double check valves are too many?
Super_Paulie replied to Super_Paulie's topic in General Plumbing
doing the work tonight i hope in my under sink, does anyone have any interesting ideas on how to make this more "elegant" or is this as good as it'll get? Do away with the drain cocks and just deal with a mouthful of water at maintenance time?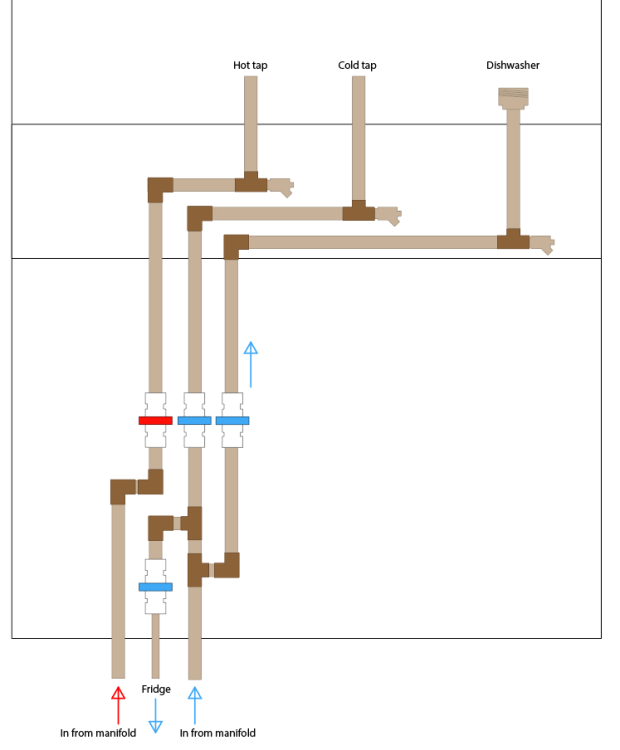
-
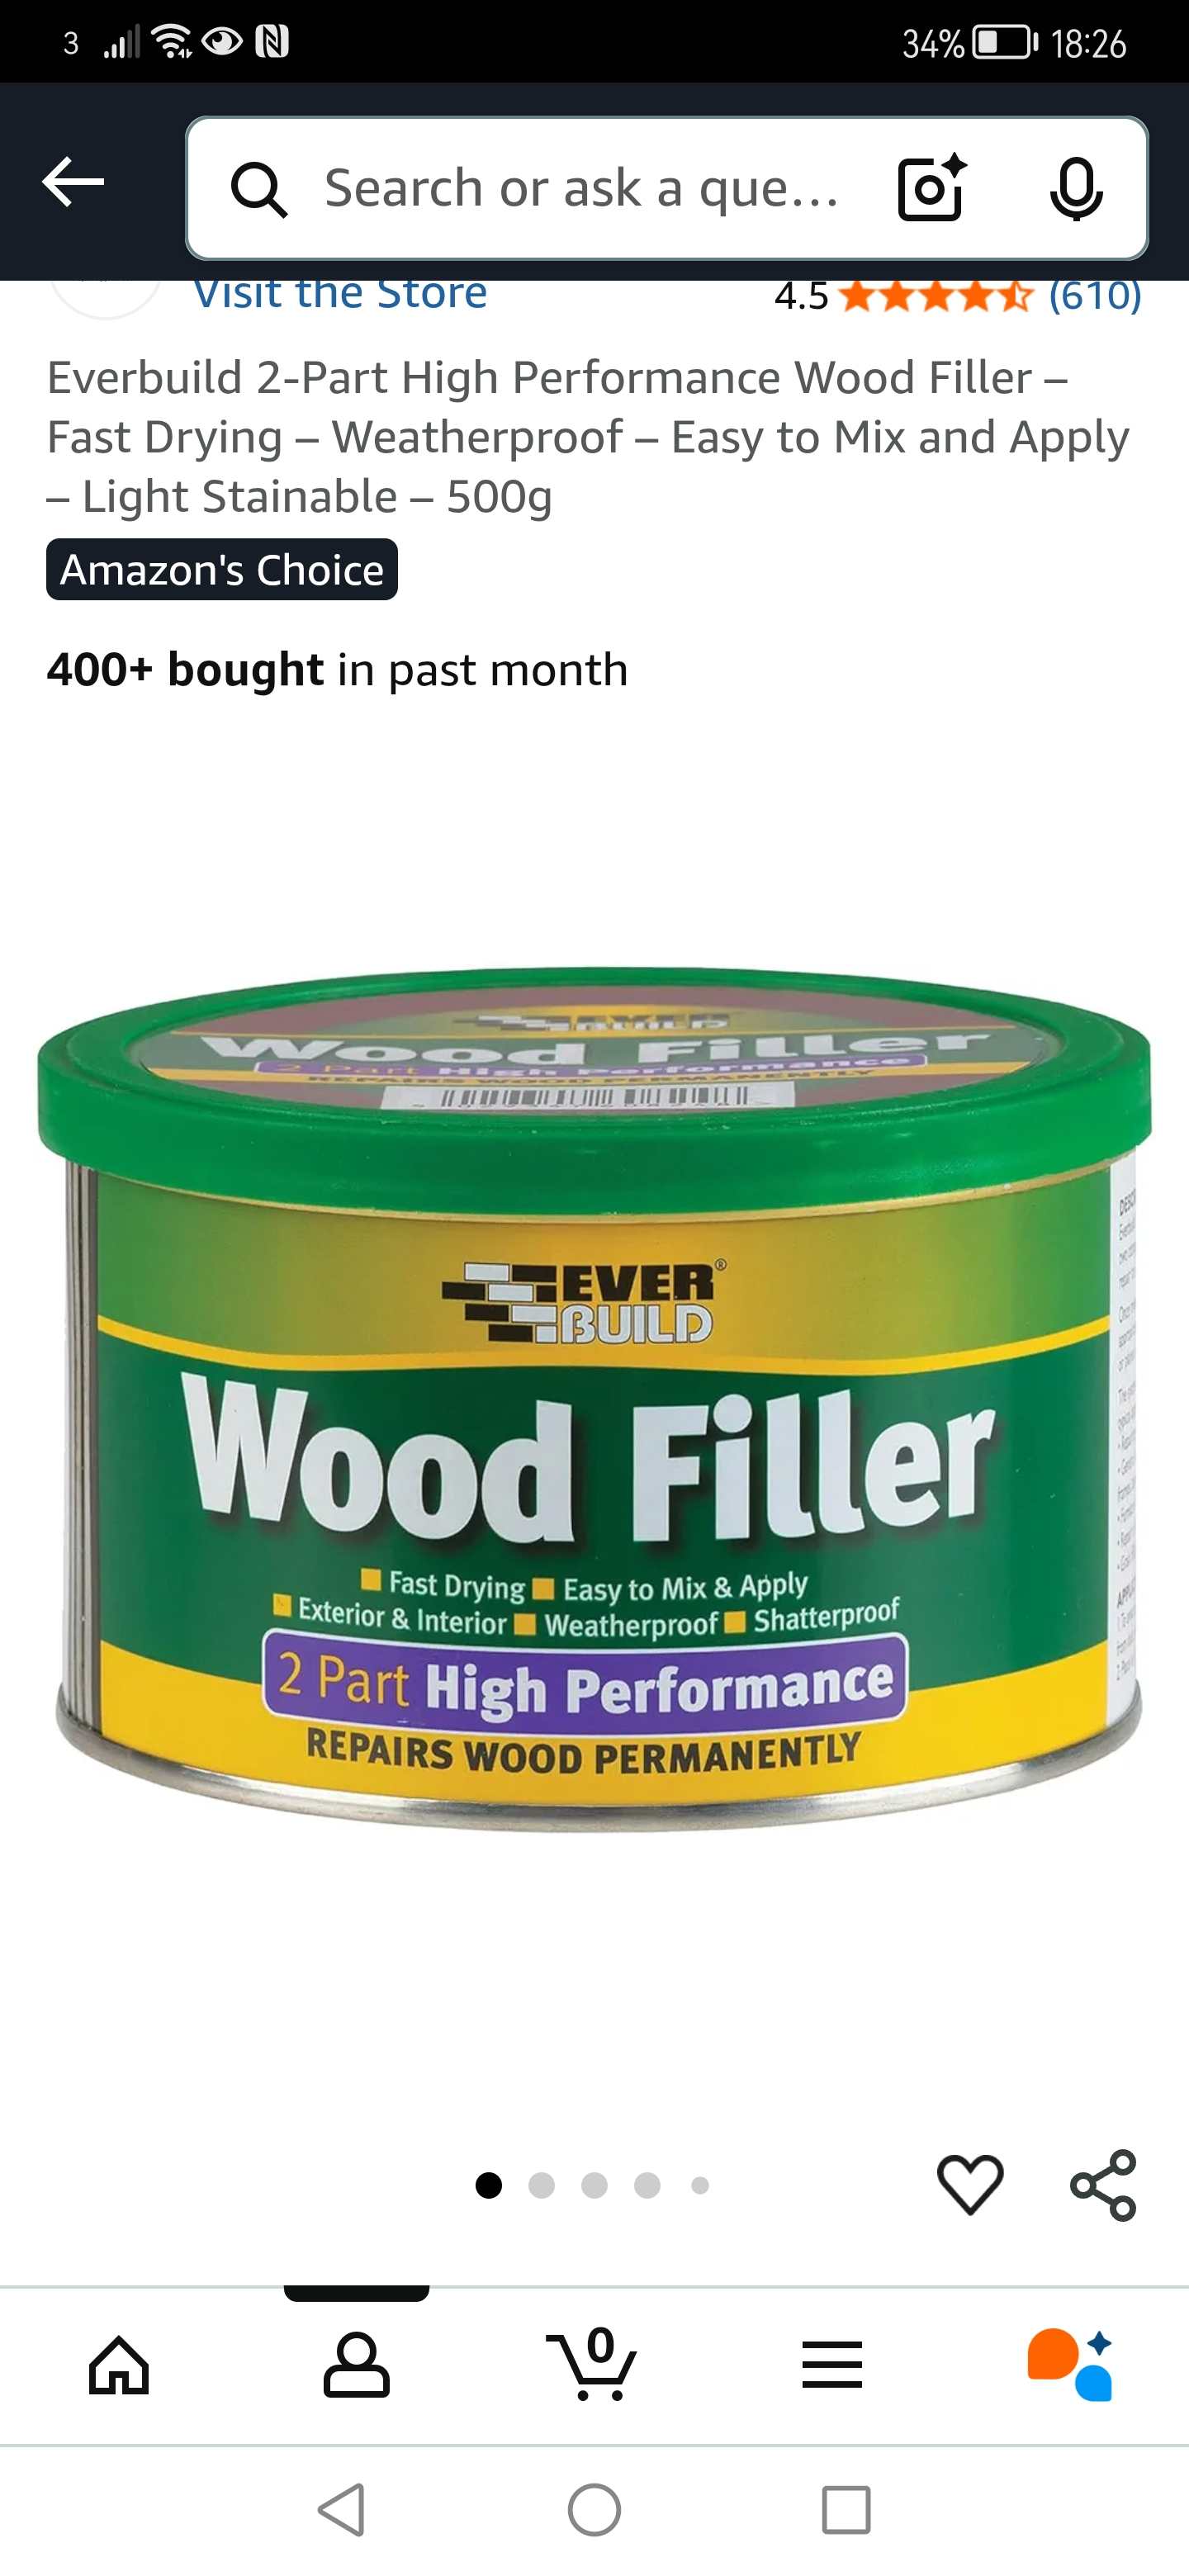
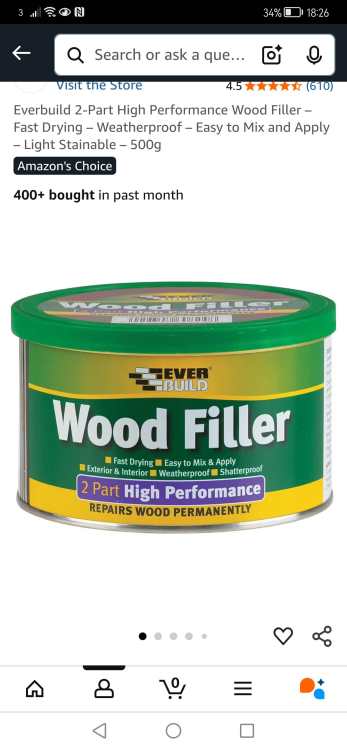
I used this recently on my stair stringer joining old to new and it seemed good. Same as any other 2 part id imagine but it sands easily within 20 minutes by hand and with an orbital after that, so it gets my recommendation.
-
How many double check valves are too many?
Super_Paulie replied to Super_Paulie's topic in General Plumbing
Is that right. Hmm, my thinking is off here then. So basically I don't need any DCV's here? -
How many double check valves are too many?
Super_Paulie replied to Super_Paulie's topic in General Plumbing
My likely incorrect thinking is: - Tap could get dirty while cleaning, sending contaminated water back down into the mains. - Fridge water could contact something like meat or fish, going back through. (Unlikely) - Dishwasher, well I thought all appliances needed one. Happy to be told otherwise if my thinking is off. -
While you're here Nick, any recommendations on a bottle trap that isn't sh1t3?
-
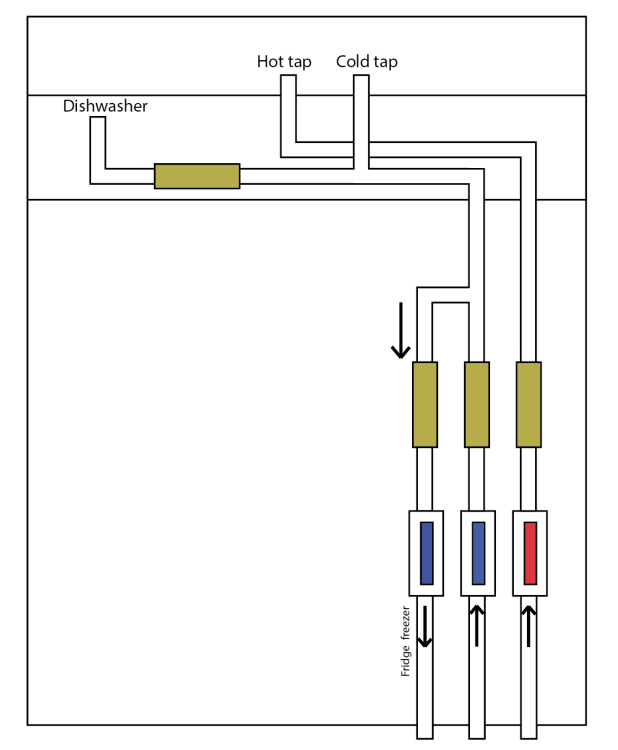
is this too many double check valves, am i going overboard on having them on the taps? Dishwasher feed needs one for sure, but what about the fridge water supply, that thing will be full of all sorts of left over kebabs etc. Any thoughts welcome.
-
I've been playing with my pipe this afternoon, and after that I thought I'd look at the plumbing under the sink. I've mocked this up with any old crap I could find in my plumbing box, so imagination is required. Then just a bottle trap at the end of this and Robert is my father's brother? @Nickfromwales


.jpg.cdd3b1711d755f8b611dcfa94bb15726.jpg)