MikeSharp01
-
Posts
5693 -
Joined
-
Last visited
-
Days Won
16
Everything posted by MikeSharp01
-
drill a new hole straight up?
-
Thats good for us as it could be used to stop our neighbors overshadowing our solar where they ever to go for two stories.
-
Thanks Jeremy. That is good to know. We are not sure we are going for Warmcell quite yet but knowing we need take no special measures is a comfort!
-
anybody know if you can blow cellulose direct against the air tight membrane? Our walls are 300mm I joists with 15mm OSB on the outside and the air tight membrane on the inside.
-
Sorry if I missed it, do you have the link? I think I could make the glass demountable and still seal it.
-
We are getting along now with the frame and we have noticed that we have a couple of windows that are fixed, IE don't open, but where the frame dimensions are significant in terms of the frame/glass ratio. This impacts the Uw value and somewhat reduces the light, It struck me that the frames are the structure around the glass, I have to provide suppert for the frame within the structure, the frames are worse U values than the glass and I could use the building as the frame as I could build and seal a 3G glass unit into the wall structure without a frame and get more light into the aperture. I have not done any detailed work on this but thought I would put the idea out there for comment. Anybody tried such an approach?
-
Yep 1 Wh = 1mkWh then strange this powers of 10 stuff... wonder what a nano gWhr is. ?
-
Is that 1mkWh then, one wonders? Never heard it used as a unit but I guess it must be.
-
Opposable Thumbs? (Yes I know some other animals have them)
-
Take one off and measure it?
-

Hello hello what is going on here then?
MikeSharp01 replied to MikeSharp01's topic in General Joinery
I will be doing a load more tomorrow so I will keep an eye on it. -
Hello hello what is going on here then?
MikeSharp01 replied to MikeSharp01's topic in General Joinery
Those two in the pic happened one after another but the 25 below and 33 above are fine. -
Hello hello what is going on here then?
MikeSharp01 replied to MikeSharp01's topic in General Joinery
No they are going through 15mm OSB and into the ply flanges of FinJoist I beams. It seems to miss about 1 in 30 on average. -
Hello hello what is going on here then?
MikeSharp01 replied to MikeSharp01's topic in General Joinery
It has only done about a 1000 nails - so no. Its as if it hits a sudden hard spot. -
Hello hello what is going on here then?
MikeSharp01 replied to MikeSharp01's topic in General Joinery
Sorry - driving home, Cordless -
I have been nailing away on our frame today ans occassionaly I get what looks like a miss fire but they knock in with a hammer ok. I thought it might be bounce but it seems not to be as it happens on realy solid parts. Any ideas? PS Gun is a Dewalt electric framing nailer and the nails are 50mm long.

-
What is the effect of EPC changes?
MikeSharp01 replied to Ferdinand's topic in General Self Build & DIY Discussion
Just spent a pleasant afternoon reading this while drinking coffee in John Lewis, the other half was shopping with a friend, previously I thought I understood enough about SAP (not much) to be a consumer of other peoples work on our build now I see that you can probably game this in a host of ways and I need to take a few steps / tweaks to ensure the as built is optimised- sadly we are past the as designed and I can do nothing about the slab as built. -
What is the effect of EPC changes?
MikeSharp01 replied to Ferdinand's topic in General Self Build & DIY Discussion
Interesting set of fiddle factors then.. -
What is the effect of EPC changes?
MikeSharp01 replied to Ferdinand's topic in General Self Build & DIY Discussion
Just thinking about it the scale cannot be linear as at the bottom must be infinite cost so getting over a 100 gets increasingly difficult. Also it is not full cost so may not include all the cost factors out to the limit AND if you change the basis then all the existing values must change and you might find yourself living in an A+++ house that turns out to be Z minus. However @JSHarris is perfectly correct in saying that it should reflect the reality of its surroundings in terms of how it interacts with energy supply / generation patterns and the like. -
What is the effect of EPC changes?
MikeSharp01 replied to Ferdinand's topic in General Self Build & DIY Discussion
Ok now I see, thanks, I have not run any numbers but the whole thing looks very marginal as things stand although it does give directional thinking in terms of increasing (could be decreasing depending on how you look at it) the weight of renewable energy and decreasing the weight of gas - hence the general feeling on here that installing gas heating - even for domestic hot water (DHW) is depreciated. -
Penetrations are relatively minor thermal concerns - we have 3 x 110mm and 16 70mm ducts coming up through ours and that represents about 0.1% of the slab area. All are closely sealed through the EPS insulation so only the plastic of the pipe / duct and the cables / pipes in the ducts will conduct heat while the air in the them will convect you can reduce this in the ducts (not the pipes) with effective sealing. They all run through ground under the slab so are not subject to air temperatures like walls would be albeit that they will be at a lower temperature than the slab so the temp delta probably won't get much above 15 degrees. I think that all means you need not worry.
-
What is the effect of EPC changes?
MikeSharp01 replied to Ferdinand's topic in General Self Build & DIY Discussion
Is this in relation to domestic properties or landlords requirements? -
Did you mean to add "via the ASHP" Peter as a Willis type arrangement is also possible on E7?
-
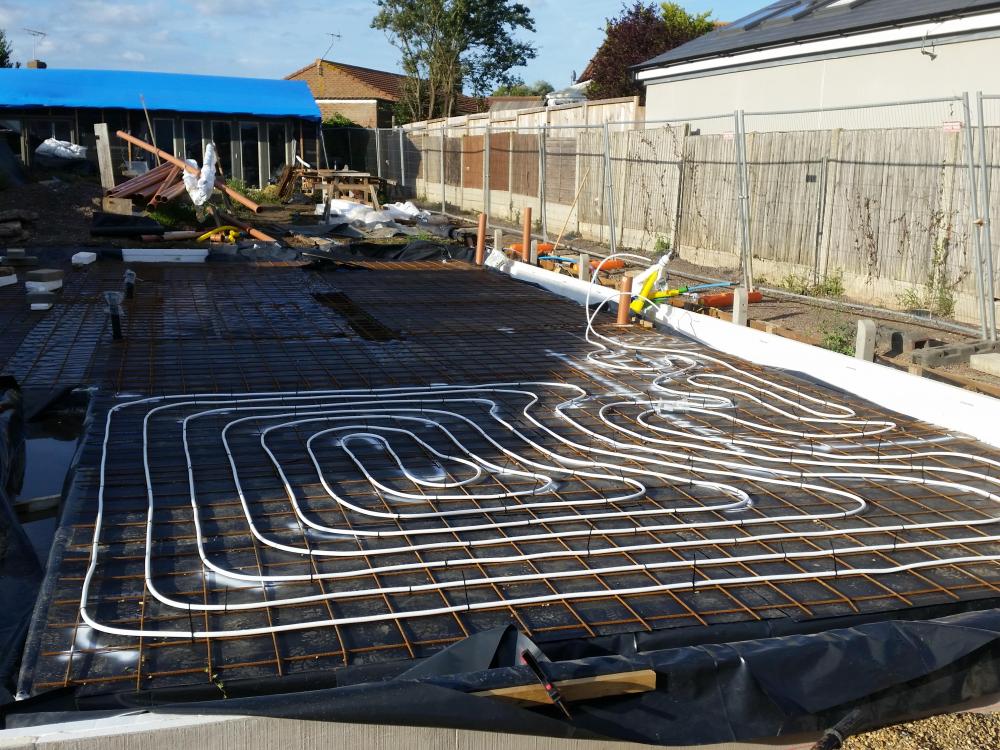
Yes but there are catches. We did our garden room as a passive slab to experiment for the house slab. I laid the type 1 and pea shingleI, I made up the EPS elements in line with a design.I had seen some where and we poured the concrete and polished it. For the house we did almost the same but this time we needed the structural design and to get that we purchased the design and slab EPS components. We then laid the type 1 the pea shingle, put down the EPS former, installed the dampmproof membrian, the mesh, the UFH and poured the concrete.
-
Same with ours.