


Sparrowhawk
-
Posts
607 -
Joined
-
Last visited
Everything posted by Sparrowhawk
-

New Velux triple glazed, frame condensation
Sparrowhawk replied to Sparrowhawk's topic in Skylights & Roof Windows
The wooden frames we replaced never had condensation either. Though being 20 years old and never revarnished the frame had split and the previous owner had removed the seal between sash and frame so they could still be opened... -
New Velux triple glazed, frame condensation
Sparrowhawk replied to Sparrowhawk's topic in Skylights & Roof Windows
I've been unable to track down the makeup, their brochure says: Thermal transmittance window Uw 0.92 - 1.0 Thermal transmittance glazing Ug 0.5 Energy transmittance g 0.47 The other Velux we had replaced in the Study has had ice on it all day long. -
New Velux triple glazed, frame condensation
Sparrowhawk replied to Sparrowhawk's topic in Skylights & Roof Windows
I thought so! Velux said (direct quote) "The seals look fine" when I raised this. -
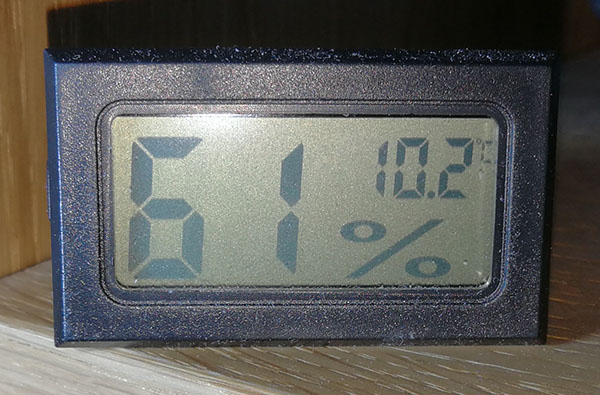
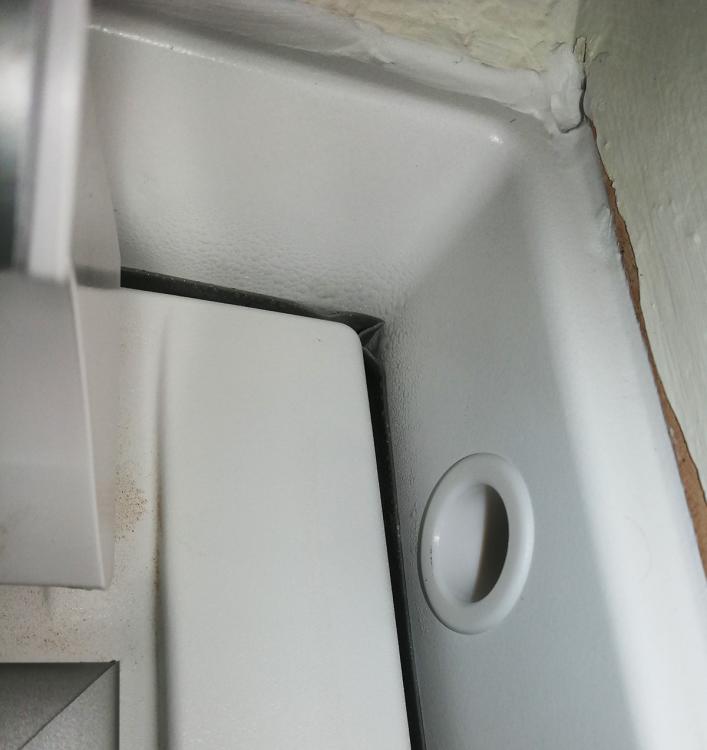
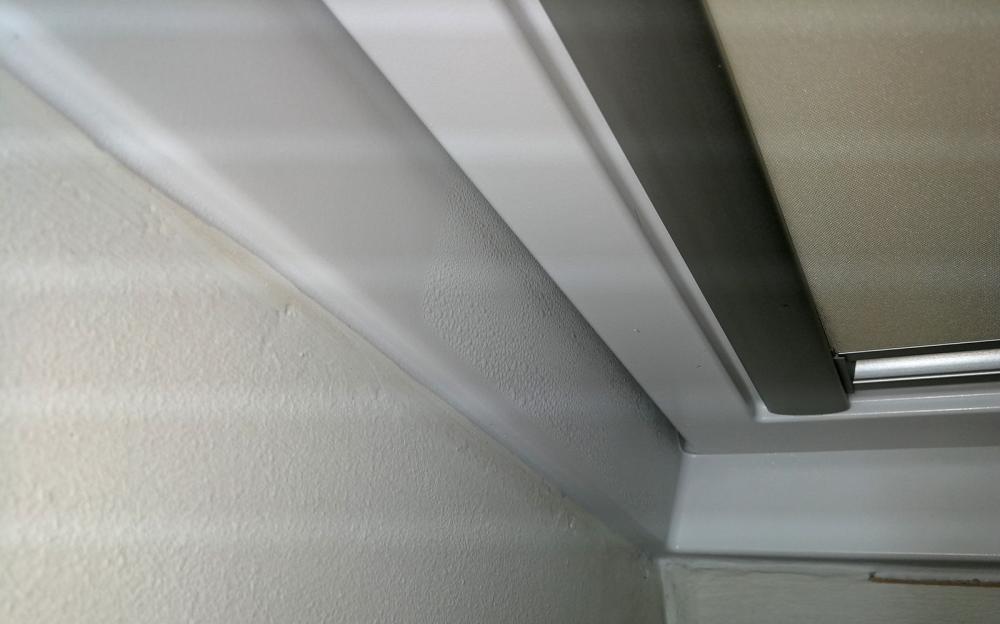
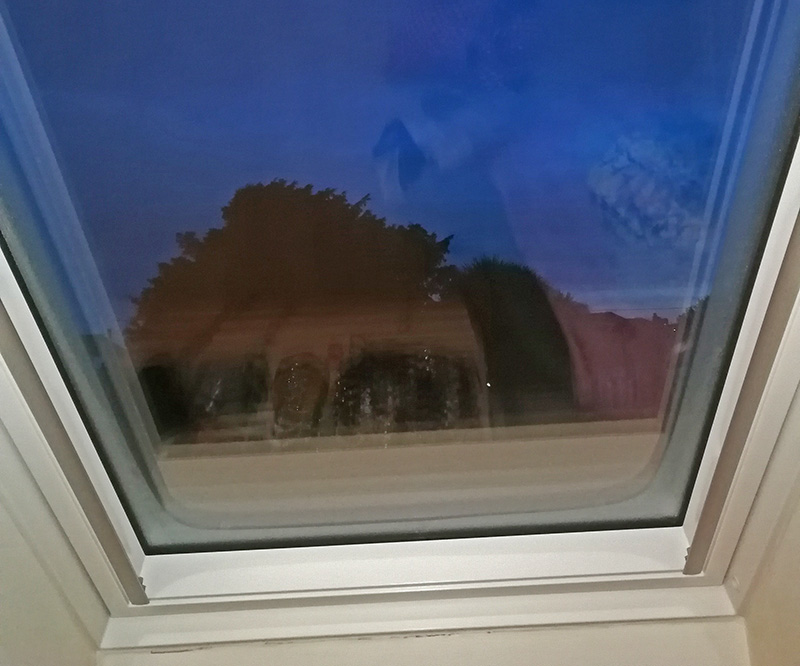
We had two new Velux UPVC windows fitted in November 2022 and went with the 62 glazing as top of the range. Codes: GGU PK10 0062 with BDX PK10 2000 When -1C/-2C outside we've had condensation on parts of the frame, and I thought they had slight air leaks at the top. So I got the installer back who said "nothing to do with me" and raised with Velux Technical support. Velux technical support have said that "Condensation is an environmental issue, there is too much moisture within the room. You have used BDX collars so we know the window has been insulated properly." Photos from today The room was at 61% RH at 10.2C this morning. -1C outside according to the Met office, feeling like -6C. In the top 4 corners, we get corner condensation on the frame. This is where I thought/think there were air leaks, assuming that was cooling them down: At the bottom on both sides of both windows, for 8 inches up from the corner we get condensation: The glazing gets some condensation round the edges of the entire window, but I was expecting that (triple glazing isn't a miracle, right) So... Is this normal/expected? If it was too much moisture within the room as Velux say I'd expect condensation around more of the frame, not specific areas. As a comparator we had a third Velux replaced at the same time in a different room in the same aspect. It's a cheaper GGU PK10 0068 with EW PK10 6000 and has no condensation issues (but is in a room we don't sleep in). RH in that room this morning was 54% at 11.1C.
-
Refurbish or replace UPVC bay window?
Sparrowhawk replied to Sparrowhawk's topic in Windows & Glazing
Thanks all! The trims and quadrants being the "strips of shame" between the window and the wall? I removed a section in the autumn. Behind it was... the open cavity. With slivers of daylight visible around between the outer brickwork and window. Instead of plastered window reveals we have the original half inch timber which was cut back when they installed the windows. My plan is to rip it off this year, close the cavity, seal the window to the new closing, and get a plasterer in to make good. As you can see, 3 trims stacked on each other between the window sill and window! Would this go along the edge of the outer wedge gasket? Thanks, jit seems such a waste (as well as unnecessary expense) when the UPVC is okay. And thanks for the link to replacement glazing, exactly what I wanted to see what it'd cost. How would I find out which paths are required so as not to muck it up? I drilled and filled the joint between a UPVC door frame and the abutted window with foam last winter as the extension had settled since it was built and the mastic pulled aprt, so (again) cold air came in through a half-mm gap up the join. Foaming that made a massive difference. I was wondering how to get the beading out, so many thanks. Now to find a few YouTube videos and see this in action. These windows regularly get hit by 40mph+ gusts throughout the winter months and these rooms are "breezy" - if I close the door out of them and put my hand under it, there's a stream of air. I can't wait to have to worry about ventilation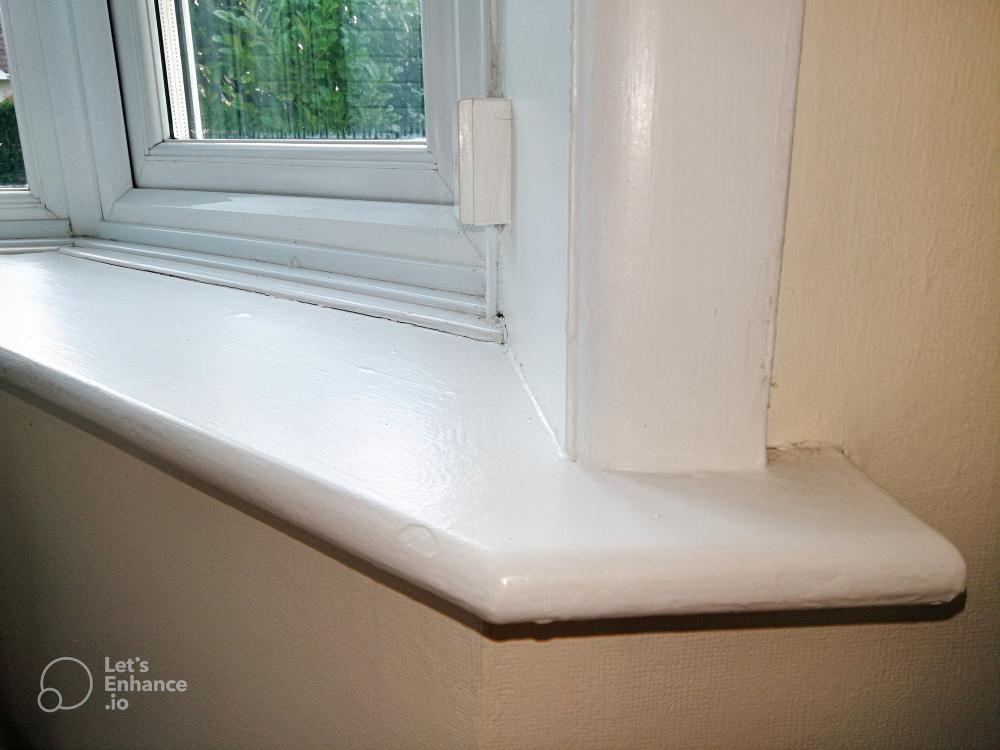
-
New member - stuck for what to do next to warm the house
Sparrowhawk replied to Sparrowhawk's topic in Introduce Yourself
I keep coming back to this idea, it appeals because it would solve the airtightness issue alright. However it's a one way shot with no comeback if there's any problems. As I found a half-brick missing in the inner-leaf of the cavity in the first floor void where they'd dropped wiring through, I think I need to find and seal these up first before thinking further about cavity insulation, to stop the house being filled with foam/beads/insulation! If there's one of those in every room that's a heck of a lot of holes that are letting air in. -
New member - stuck for what to do next to warm the house
Sparrowhawk replied to Sparrowhawk's topic in Introduce Yourself
Thinking about the bay windows: -
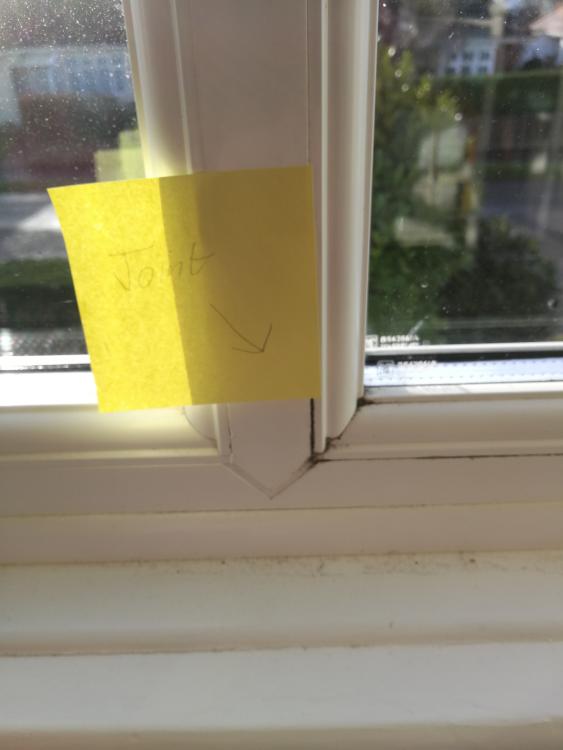
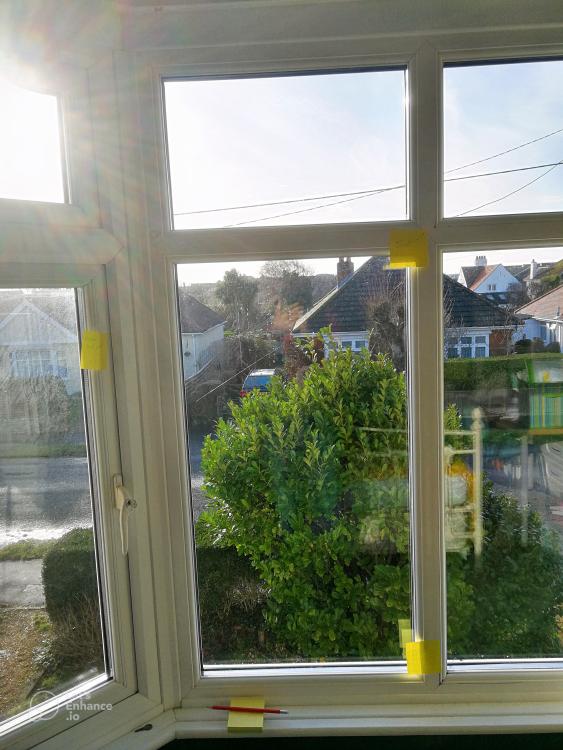
Our house has south facing UPVC double-glazed bay windows in one room upstairs and downstairs. I'm looking for advice for what to do with them. We don't know the age of the windows but maybe 25 years old? The frames are in fair condition, we had a locking mechanism replaced as it had rusted solid (coastal location) and bits are rusty but otherwise okay. However, airtight they are not. The bubble gaskets on the opening windows no longer seal and I'm replacing those, which makes a noticeable difference. And has made the air leaks around the glass panes more noticeable (marked by post-it notes above) The windows face the prevailing wind and the mould in this one should've been a giveaway that air and moisture is coming through, even before I went round with a candle finding draughts. Looking at the rubber seals around the glazing units they look worn down (for want a of a better phrase) and aren't angled up the glazing like they are on other, 20-year-old UPVC windows. I suppose these draughts can be sorted by taking out the panes and replacing the rubber seals around them. But then if removing the glazing, what about replacing it with new glazing units? They'll have better U-values and losing less heat out through the windows in winter would be good. I haven't got quotes so not sure what the costs are like. And then the option that gets every double glazing company salivating. Full replacement. I know that's not going to be cheap but don't know the price jump from replacing units to replacing it all. As brief background we're doing what we can to stop draughts and insulate, but it's never going to be passivhaus and as we live in it we can't strip it to a shell and rebuild. There is a cost balancing issue here e.g triple glazing would not make sense given the thermal inefficiency of the rest of the house, and replacing these windows probably wouldn't either. The north facing ones on the other side of the house, maybe have a better case. What difference would replacing the glazing units make? Anyone done that and sourced them themselves?
-
THE NATIONAL SELF BUILD AND RENOVATION SHOW
Sparrowhawk commented on MikeSharp01's event in Community Calendar
Is there a list of exhibitors? I've poked around their website but found nothing... -
I've been thinking about this and a few possibilities are: to get a power station built there may be contractual purchase amounts. So always going to be some as would be more expensive to tell that power station to "shut down" ability to ramp up quickly means the power station has to be already running, so must keep it generating at a low level Be interesting to hear from someone in the know about gas power stations.
-
Practical experience of ceiling acoustic performance sought
Sparrowhawk replied to dnb's topic in Plastering & Rendering
I found this 2020 PDF: https://www.gyproc.ie/sites/default/files/The White Book Oct 2020.pdf For the 2022 version it looks like you have to download it in chunks rather than as a single PDF, starting from https://www.british-gypsum.com/specification/white-book-specification-selector/white-book-overview -
Sealing the bottom of the door into the garage
Sparrowhawk replied to Sparrowhawk's topic in Heat Insulation
That's a good idea, I've done it for eaves cupboards and it works very well. The step is a bit of a problem as my dear wife is not the most coordinated person and I can see her catching her foot on it and going flying... I'll mock one up and see how quickly she injures herself Thanks, TIL those existed. It looks like I'd need to cut more off the bottom of the door to make it fit and/or cut it at an angle (an excuse to buy a track saw?) -
New member - stuck for what to do next to warm the house
Sparrowhawk replied to Sparrowhawk's topic in Introduce Yourself
Started my first side-thread on the door into the garage: -
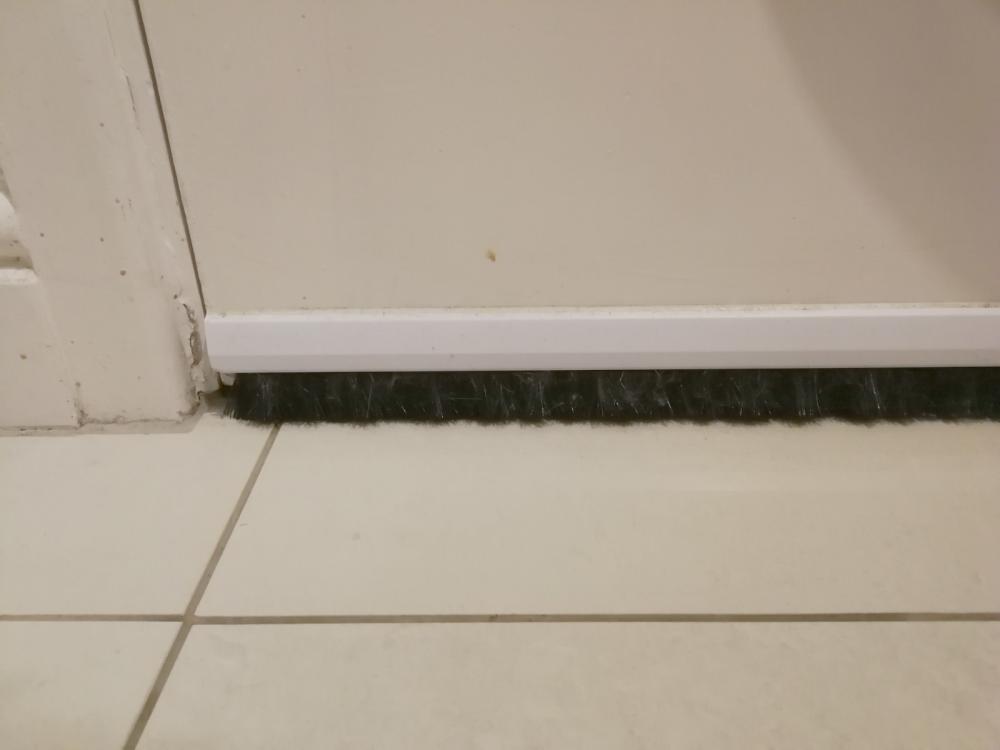
We have a door from the utility room built in the back of the garage into the garage itself. At the bottom there's a quarter inch gap between door and floor. The previous owners added a brush strip on the inside, but wind whistles through. What's the most effective way to improve the airtightness? To complicate matters (maybe) the floor isn't level under the door, as the tiles stop halfway under it and a wooden panel continues beyond, a tile thickness lower.
-
This is my 40th year so go for it. I'd welcome it - though perhaps a new thread so as not to derail this one
-
New member - stuck for what to do next to warm the house
Sparrowhawk replied to Sparrowhawk's topic in Introduce Yourself
Deciding on heating is a challenge! I am still prevaricating over questions like is it better to run a radiator to the unheated kitchen, or once draught proofing is done will it be goood enough that an eletric heater can cope? Much cheaper and less disruptive if it will do, but more expensive to run. Mmm that's a really good question. I love looking at thermal images but they haven't proved to be that useful. Part of that was inexperience (I borrowed it during the 20/21 winter lockdown and had to figure it out myself), lack of a large temperature differential (having it for December 2022 would have been far more useful) and the big air leaks drowning out the detail. The best it did was help me trace pipes without lifting the floors. If/when I borrow one again I would be using it to check things I've fixed e.g. for cold spots in the loft ceilings (is there wind washing / did I not pack the insulation in properly?), leaky rubber seals on the double glazing (unlike you we are trying to refurbish at least the bay windows, as too expensive to justify replacing). But for airtightness the blower testing is head and shoulders above it. -
New member - stuck for what to do next to warm the house
Sparrowhawk replied to Sparrowhawk's topic in Introduce Yourself
I filled that hole with Soudal expanding foam and stuffed insulation between wall and joist as a temporary fix (floor had to be relaid by this morning). Now making plans to cut and lift all floorboards by the wall, and remove skirting board to seal all draughts along the length of the wall. Foam gun wouldn't close and kept letting foam out so I took it outside to clean. Unscrewed almost-new can from gun, and it didn't reseal. Cue jet of foam spraying everywhere. The garden looks like a blue snowstorm hit. -
Cost of airtightness retrofit?
Sparrowhawk replied to anonymous's topic in Energy Efficient & Sustainable Design Concepts
@anonymousHow did you get on with your airtightness test, and what did they find? -
Noise requirements and planning consent
Sparrowhawk replied to JamesPa's topic in Air Source Heat Pumps (ASHP)
Do you know how the residents found the noise after the wind farm was built? I have low noise tolerance and living with a motorway a mile away and in direct line of sight was distracting and painful. I have heard that people complain about the noise of wind farms but when I have walked near one I haven't noticed much sound. -
Thanks. How reliable have you found them? Has the cover ever jammed on yours if dust builds up etc on them? The toilet is on the more leeward side of the house so an insertable draught shutter will be needed for the kitchen extractor as well, as it bears the brunt of the wind.
-
I've got a kitchen extractor on one side of the house and a cloakroom extractor fan on the other. I live in a windy location and when it blows it goes straight in through one and out the other. They have those 3-flap covers on the outside which do nothing, so I was going to try a backdraught shutter. After reading reviews of cheap ones on Amazon I was going to get a Naber THERMOBOX back draught shutter and try it - but both my fans are in 100mm ducts and Naber start at 125mm. So I'm back to square one. Any recommendations for relatively airtight backdraught shutters?
-
New member - stuck for what to do next to warm the house
Sparrowhawk replied to Sparrowhawk's topic in Introduce Yourself
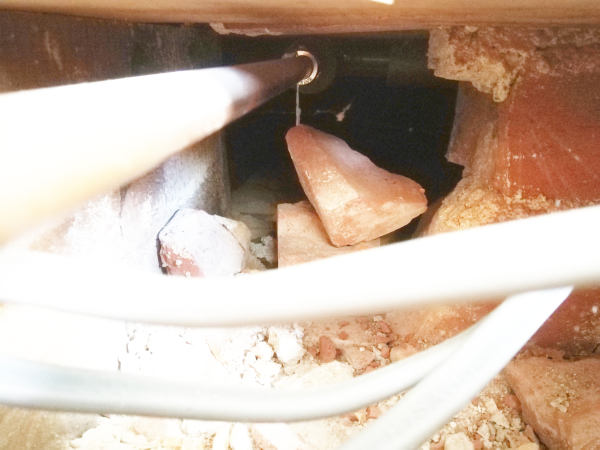
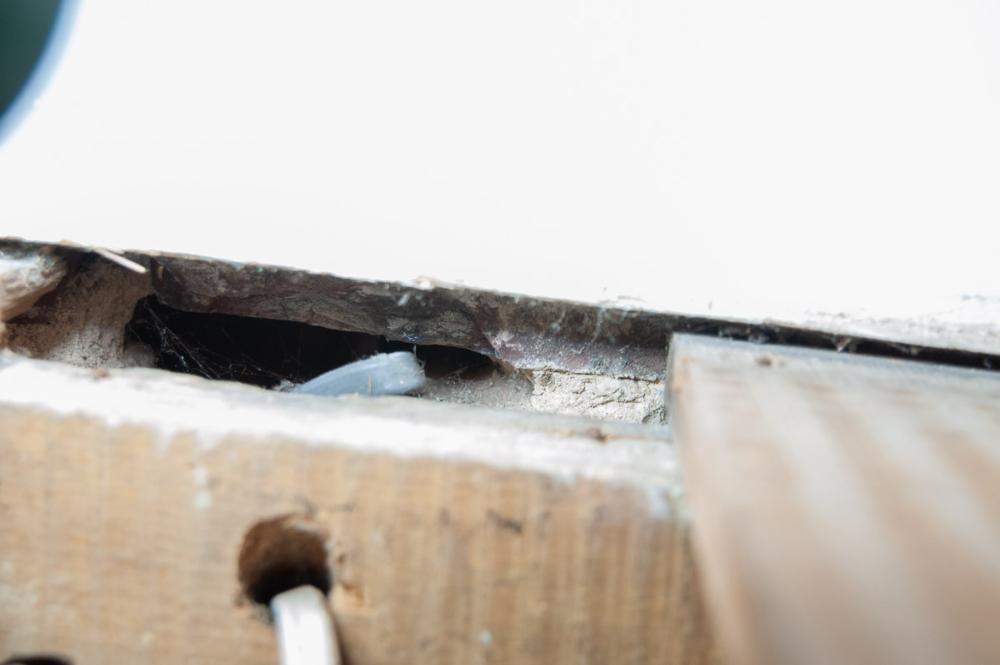
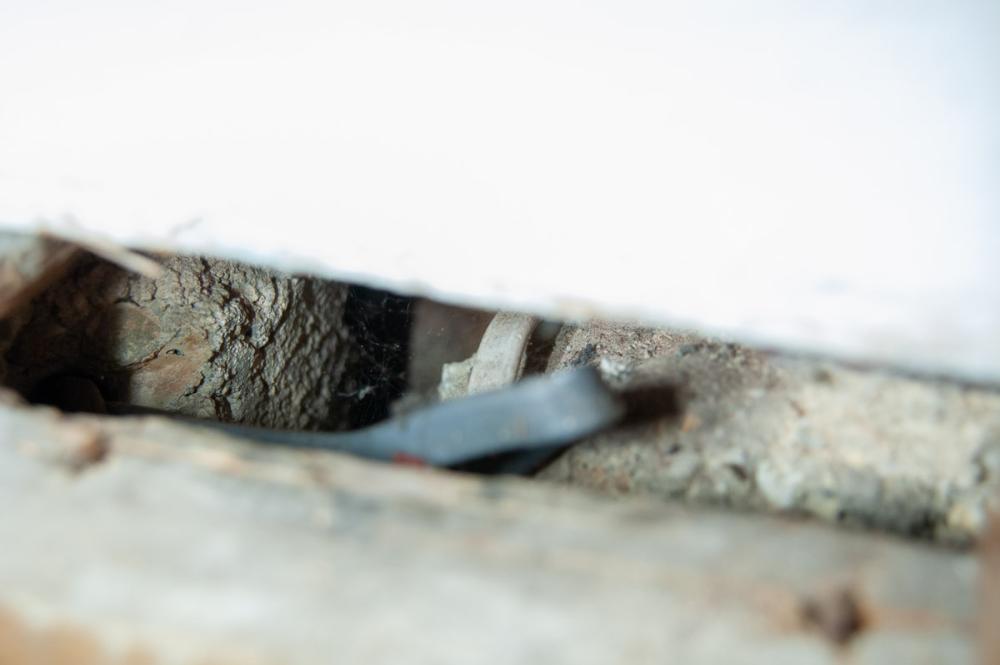
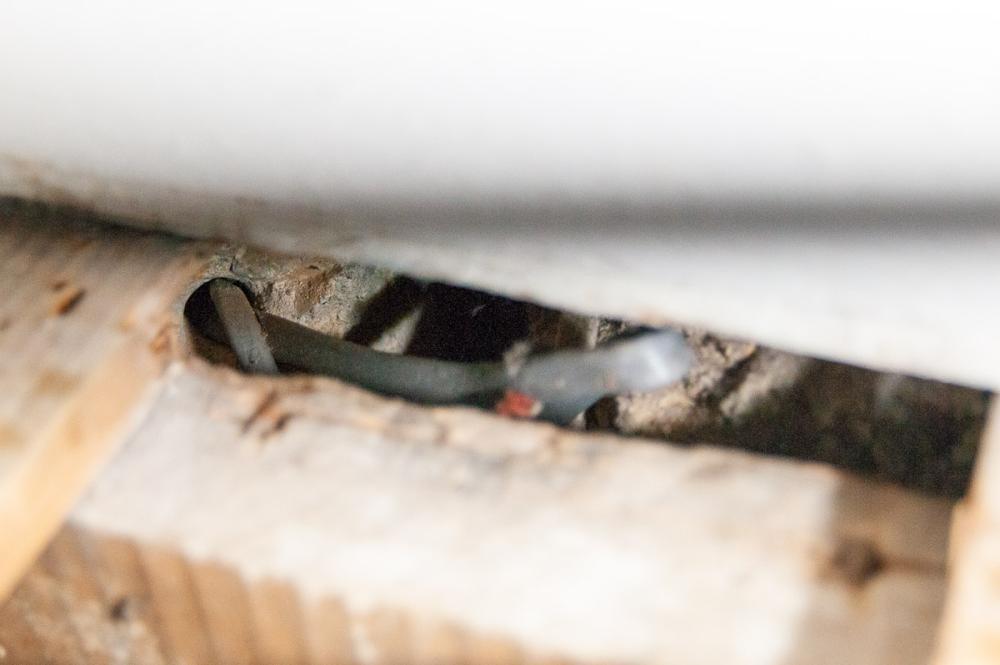
Happy Christmas everyone! We've had strong winds since Christmas and the front bedroom wasn't in use, so I took the opportunity to lift the laminate flooring and see where the draughts are coming from. There are big draughts under the skirting board to the side of the bay window (as well as in the bay window itself) and that was the easiest place to start. The laminate was easy to lift, laid in 2016 and didn't go under the skirting board. 2 floorboards were screwed instead of nailed so out they came. Looks like these planks were taken up for rewiring. White cable is the old stuff, grey the new. Bit more brick under the floor than I expected. Nice to see that when running heating pipes through the solid internal wall they knocked a chunk out of the wall rather than drill holes I digress. Looking at the external wall to the left of the window it's easy to see why it's so draughty here. At some point a hole approx 3x4" has been punched through the inner leaf and into the cavity. Sorry about the photos, there is only a plank's thickness between the last joist and the skirting board so a tight hole to take a picture through. Hilariously (got find something to smile about here) for the gray cable rewiring they drilled a tunnel 2 to the left of this hole to put the cables through. Didn't block the big hole up, oh no: To practicalities. What's the best way to make this airtight? I was thinking PIR board roughly cut around the cables and foamed into place, but without removing the original skirting boards it's going to be difficult to get it into there. Something thinner and more flexible to seal the hole, and then mineral wool or similar rammed in around the cables to stop any airflow?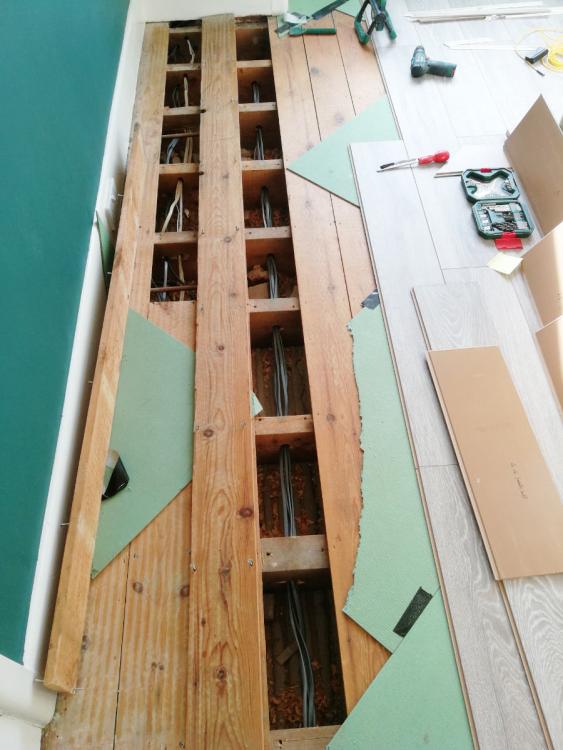
-
[Software engineer here] Not wishing to derail the conversation, but what have you used to do the schematic drawings? As I reverse engineer my 1930s-and-badly-extended house and discover where the pipes run (and which are disconnexted but still under the floors) and where the cables go I'm thinking that a model to record this information would be most helpful. In my mind I can see a 3D model of the house showing where the pipe runs are, annotated with details; I'm guessing this is done but no idea what that is called or how to do it. You've gone for schematics which is another way to do the same thing, though abstract enough that I find them hard to follow. I've got a couple of floorboards up atm trying to chase down air leaks and came across electrical wiring I wasn't expecting. Be nice not to forget about that by the next time I lift the floor. Do people do this?
-
Sealing skirting board to click vinyl flooring
Sparrowhawk replied to WWilts's topic in Heat Insulation
Do you have a large enough gap for the expanding foam taple like https://qualitape.co.uk/expanding-foam-tape/? I've used decorators caulk before and it has cracked over time with movement. Silicone sealants would last better but are more messy than I like and can't be painted over. -
How did it perform during the recent cold snap? I'm wanting to use an external extractor this time as our current internal one is noisy. Which do you have, and how well does it stop draughts when not running?





