Nickfromwales
-
Posts
31373 -
Joined
-
Last visited
-
Days Won
345
Everything posted by Nickfromwales
-
 Nor will the MVHR.
 -
Hello! Sorry, this fell through the net. Are you DIY’ing or getting it supplied and laid by a contractor? Dry S&C mix is fine, but at 60mm you’re close to the thinnest I’d do that at tbh. This sounds like a candidate for Cemfloor tbh, eg a liquid screed. If you’re going for resin atop then I’d avoid gypsum (Anhydrite) as there’s a laitence that needs to be removed (like a scum on the surface when cured) which nothing will stick to. Do Clockwork cover your area? https://www.clockworkscreed.co.uk Very good for price and quality, and they mix on site to the exact qty you need.
-
Just about to write this, the builder is clueless. For my current 2 clients new builds I’ve recommended A2A AC for the 4 FF bedrooms, and ASHP + wet UFH in-slab (both insulated rafts) and MVHR in both; airtightness will be <0.6ACH for each (I’ll likely get these below 0.4 as I’m a freak when it comes to airtightness). If you go for airtight, then add another £2.5k and just get AeroBarrier in to treat the place, and it’ll be the best money you spend. Airtightness trumps insulation every time, as ventilation heat loss is huge compared to fabric heat loss. Stop the air infiltration, recover the heat, and enjoy an extremely comfortable, and cheap to run home. AC is the luxury, MVHR is a necessity (as you’ve said you’re going airtight you don’t have a choice!!!!”); hence your builder is giving you shoddy advice that he’s picked up in the pub. 👎
-
Ask him how underpinning works.
-
If the blocks are installed and left to fully set, you can hard pack and shim with zero issues. Done Christ knows how many knock through jobs over time.
-
Can’t argue with an 8 week turnkey house!!
-
What numbers do I need to size a heat pump?
Nickfromwales replied to Selfbuildsarah's topic in New House & Self Build Design
I'm working in Cambridge next week. Are you saying to leave my thermal budgie-smugglers at home? -
I saw one of these being fitted in one previous clients projects, but feck knows if the price makes it good............. They have a few offerings here, https://eastcoastkitchens.co.uk/appliances/4020-evoline-backflip-worktop-sockets-uk-c-usb-charger-stainless-steel-4044657042705.html?gad_source=1&gad_campaignid=23336478432&gbraid=0AAAAADqGETsxA3zX54fcbWAVZnry0IAGJ&gclid=CjwKCAjwnN3OBhA8EiwAfpTYesH79eF82j1MRNZaKTzFIs7AoOEN777WjgnIFwEDjIRuWAUlGNvQuhoC12QQAvD_BwE
-
Don't plug anything 'chunky' into this or it'll melt. No toaster / kettles etc, defo not a microwave. Cheap crap, sorry!
-
MBC have done loads with split-level insulated passive rafts. I'd avoid a cold-ventilated sub floor like the plague, but if cost is the driver then B&B floor will likely be the most affordable / simpler to do. Just be sure to allow for 200mm of PIR insulation over the B&B to get back the loss of the cold underbelly.
-
Local Authority Refusing To Visit - No Sign Off
Nickfromwales replied to BTC Builder's topic in Building Regulations
Blowing a fuse will have the opposite effect to the one you seek, albeit temporarily satisfying to do. Good luck, and chin up. -
There are some half decent ones out there, but most have to be fed from a plug top or from a 13a fused spur, and cannot be connected directly to the ring main. That restricts how much current you can draw through them, with some saying they have to be off a 10a fuse in the spur.
-
Eh? If that's a radial it will be on a 4.0mm cable. I think you're mixed up and the kitchen is on a ring; they could have spurred off that with a fused spur for the extractor as it's using near zero juice. Are you asking the electrician, or just making assumptions? The Quooker tap could (should) also be off the kitchen ring, via a single 13a socket. 4mm to that is way OTT. Not much of this is making sense tbh.
-
Up to the point you open it to admire the view, yes. 😆
-
It’s always down to the cost impact of convenience shopping. I’d be interested to see what the £premium was for all that design and coordination.
-
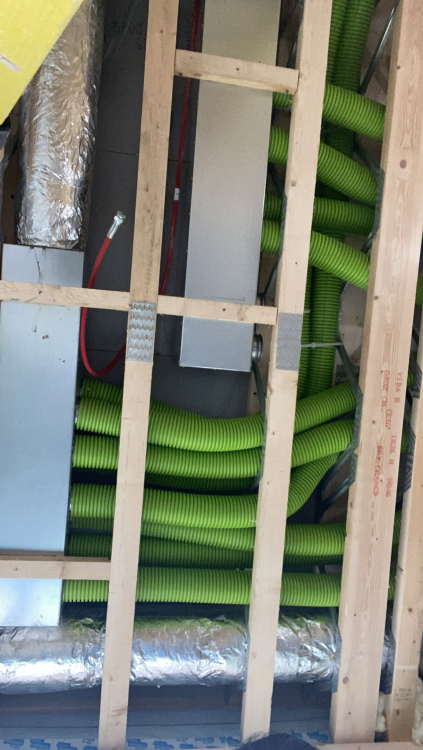
On most of my M&E projects we have posi joists, and a huge amount of stuff can be hidden away in the build fabric if you pre-plan (earlier the better obvs). On (another) one, where the architect was as much use as a porthole on a submarine, I was left to retrospectively solve the issue of getting all the MVHR and plant kit etc installed, after the frame had gone into production. We squeezed the manifolds (bespoke) into the posi voids and got a lot of that up and out of the (tiny) plant room. Good outcome, just needed someone with a problem-solving background and attitude, and we got it done. Was bloody tight, see pic of the utility ceiling void:
-
So...I'm about to do Rainwater Harvesting
Nickfromwales replied to mike2016's topic in Rainwater, Guttering & SuDS
After 10kL it's got some legs. You need to dial in the sales crap and procure pumps etc yourself. -
All I need is a recent photo of them and their last known location.................
-
The wood of the flooring is actually an insulator, just not a great one. I'd look at laying XPS boards under a glue jointed (but floating) floor. Typically you'd see a batten screwed down the the concrete, laid over a DPC strip, and then the oak flooring would be nailed down to the battens. You could add more insulation in between the battens, subject to you having that 25mm or so of head height to be able to sacrifice.
-
Plus these individual hobs will modulate with thermostatic control, so will be all switching on / off sporadically and independently. 32a is a boatload of juice to use up in fairness; I say this whilst considering the amount of homes I've serviced over the last 30+ years that have only had a 60a fuse in the supply head, feeding the entire (sometimes sizeable) residence.
-
Was he not retired? I guess if you're time rich then things run much smoother vs anyone where one or both halves are still in employment.
-
You need to get materials for the roof and fenestration sequenced, or you'll have the scaffolding up for a heck of a lot longer than you'd want. I'm doing all this on another members MBC build atm, and it's keeping me and the client V busy; largely making sure we've not missed anything and trying to value-engineer / bulk pre-purchasing etc. MBC have torn through the foundation and frame erection like super-hero's, they are just next level in what they do; the caveat is, that you cannot stand in their way / slow them down.
-
Wendy House & Decking Stain - Help
Nickfromwales replied to richo106's topic in Landscaping, Decking & Patios
That's why you've got webbed feet mate! -
As above, oversized provisional concrete pads up to 95% of the height is a good idea, then just use plates and threaded bar to connect to floating plates. Adjust the bars for height, and when on point drill and fix the plates.
-
It's usually just a standard hex nut held captive in the nylon / plastic receiver.