Nickfromwales
-
Posts
31381 -
Joined
-
Last visited
-
Days Won
346
Everything posted by Nickfromwales
-

Advice to bed down SMC shower tray: options
Nickfromwales replied to Camran Ahmed's topic in Bathrooms, Ensuites & Wetrooms
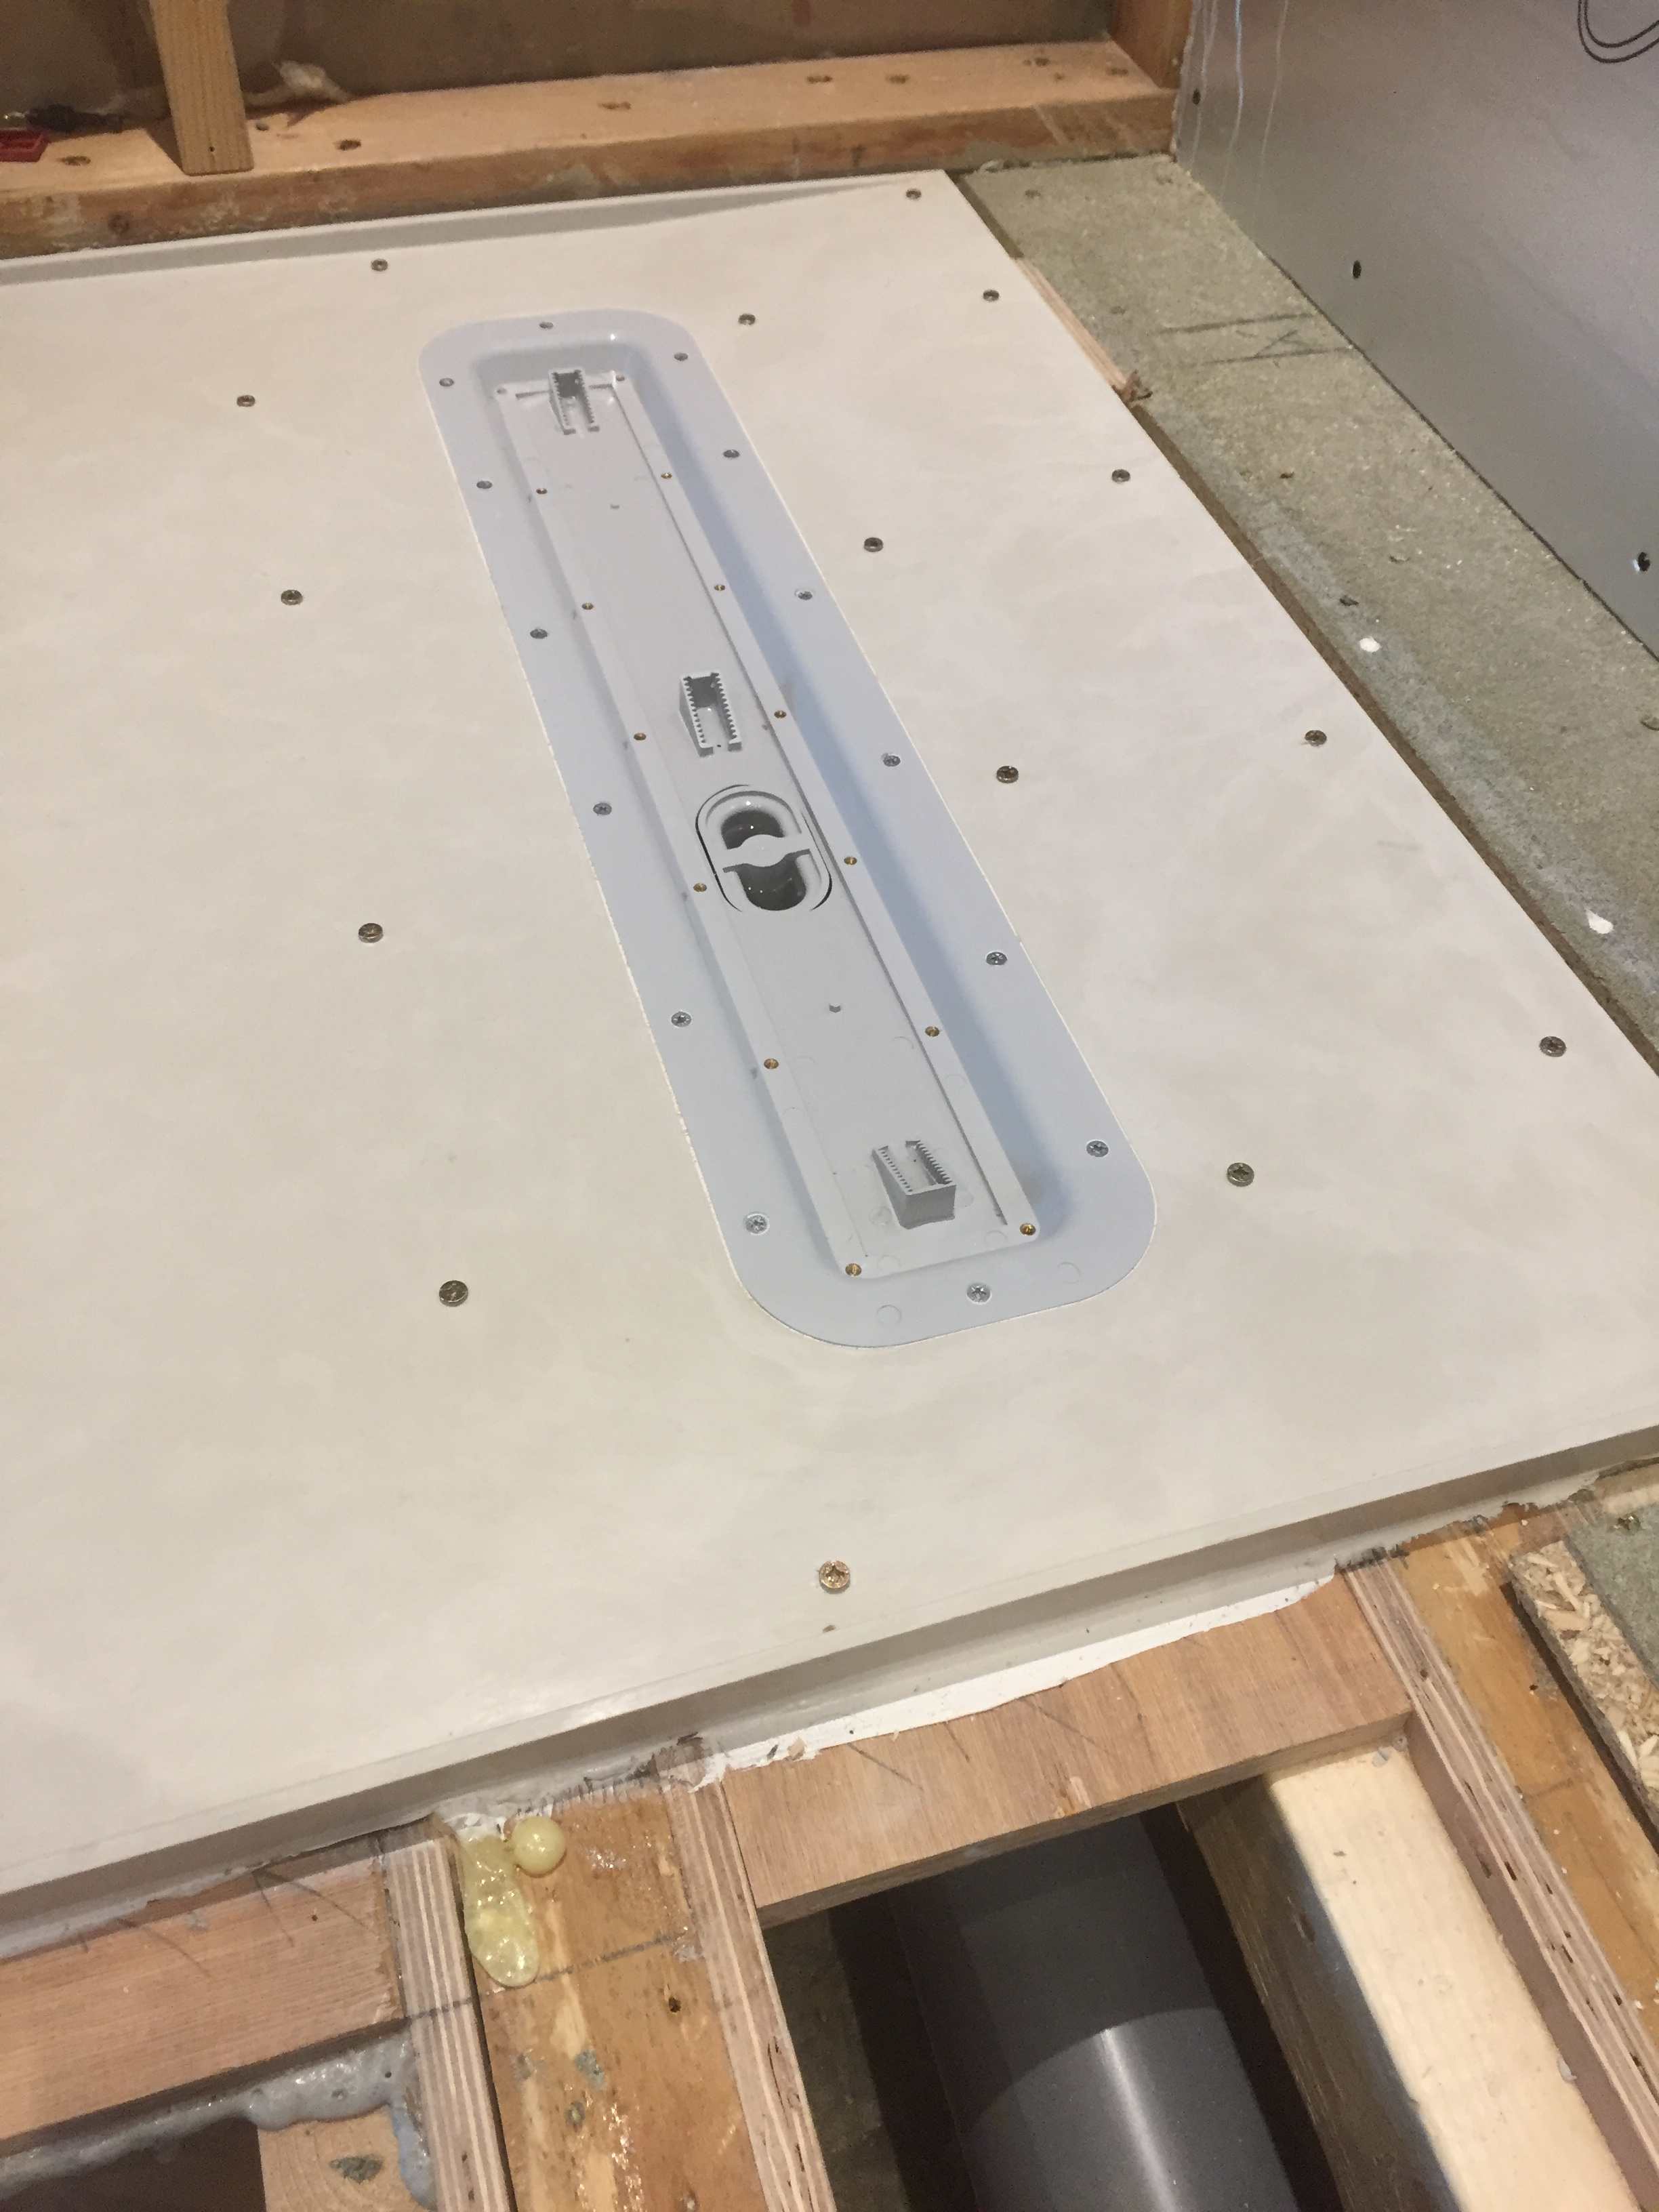
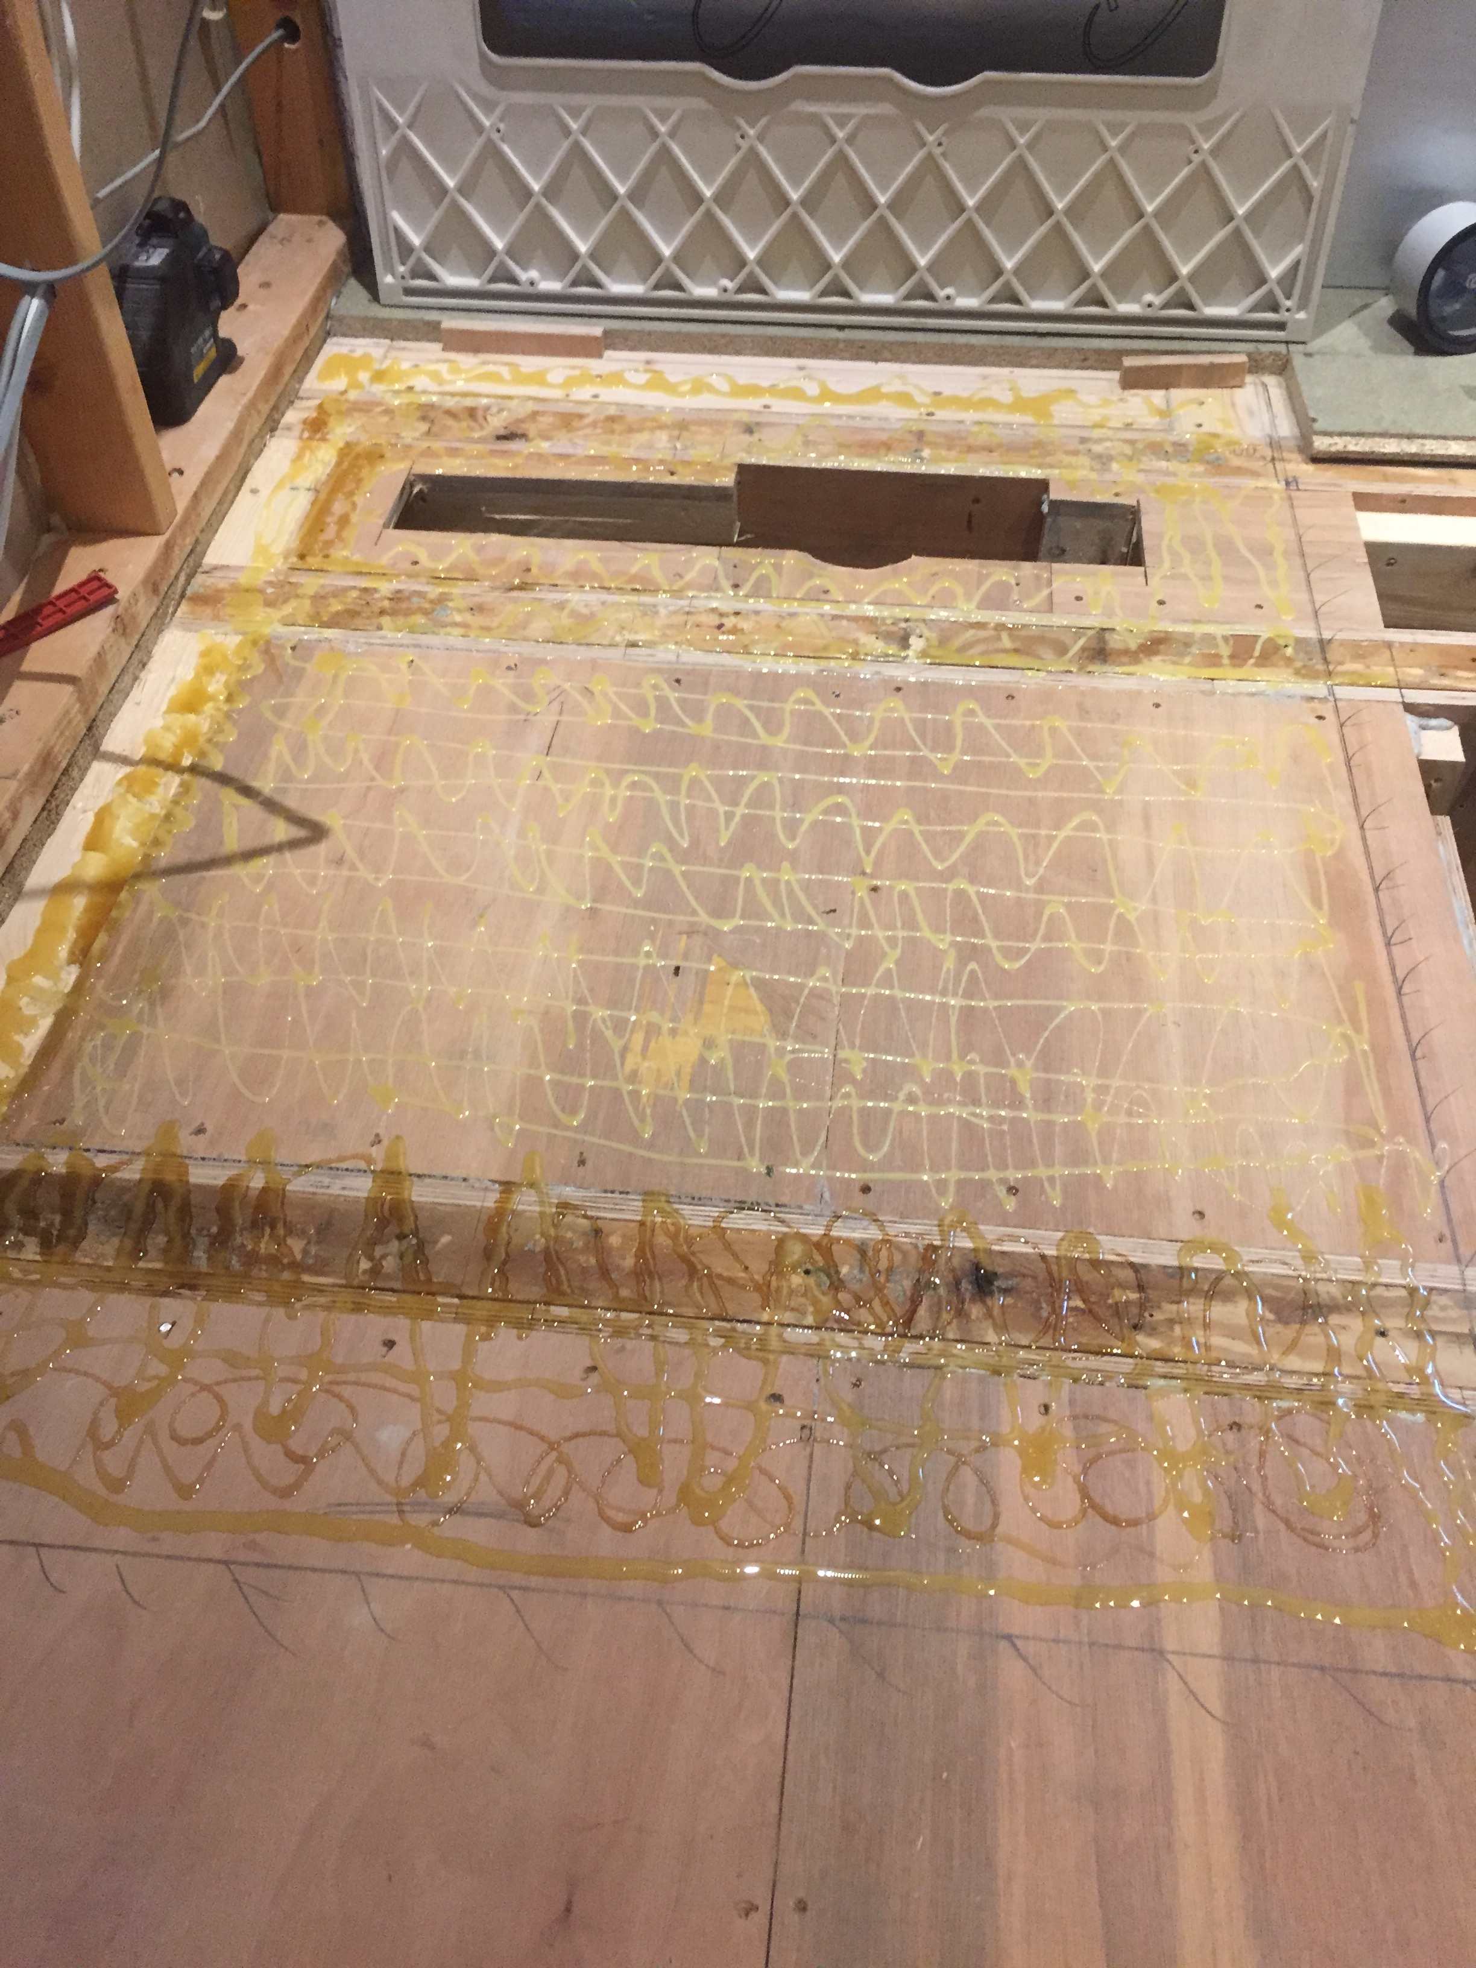
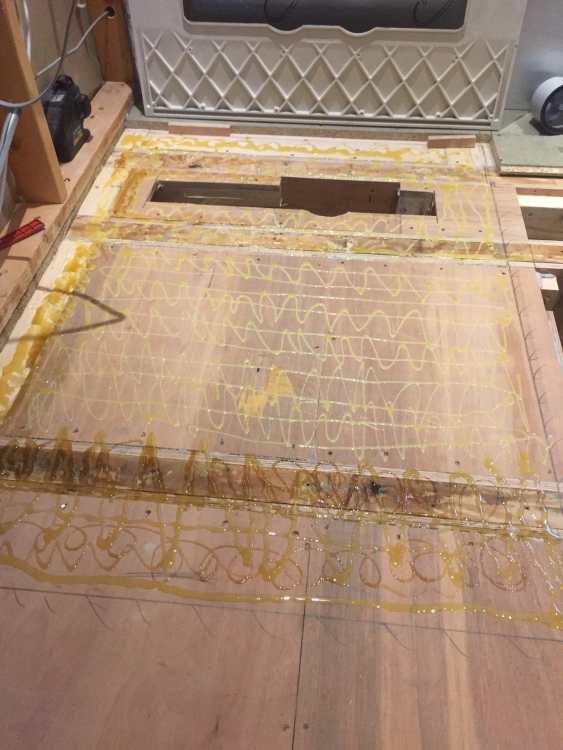
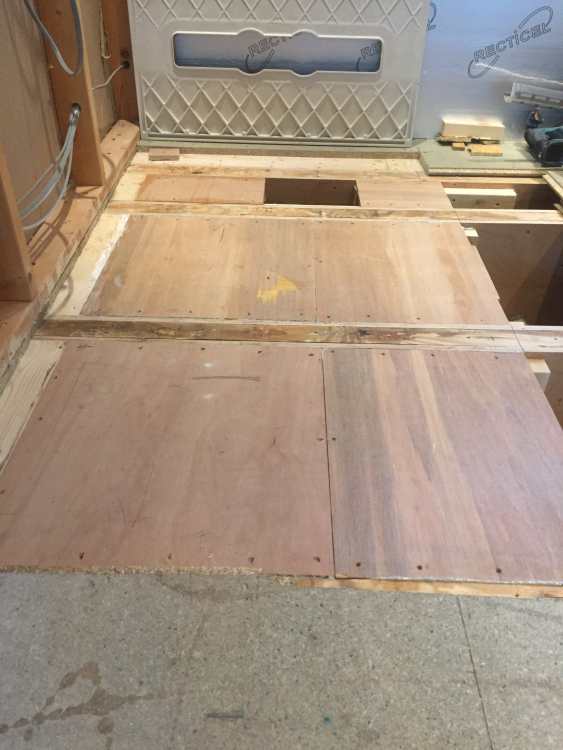
Here’s an Impey one I did a while ago. Turns out I laid a load of D4 floorboard laying pu (expanding) glue down (yellow) and then CT1’d (white) afterwards.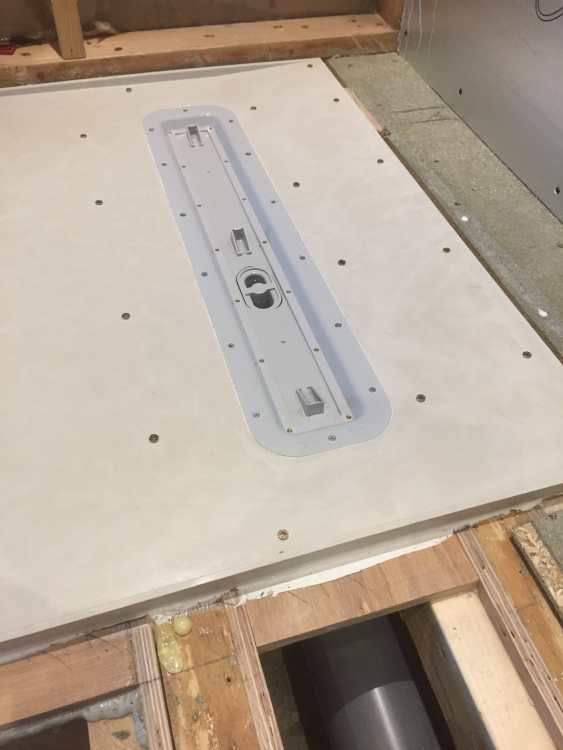
-
Advice to bed down SMC shower tray: options
Nickfromwales replied to Camran Ahmed's topic in Bathrooms, Ensuites & Wetrooms
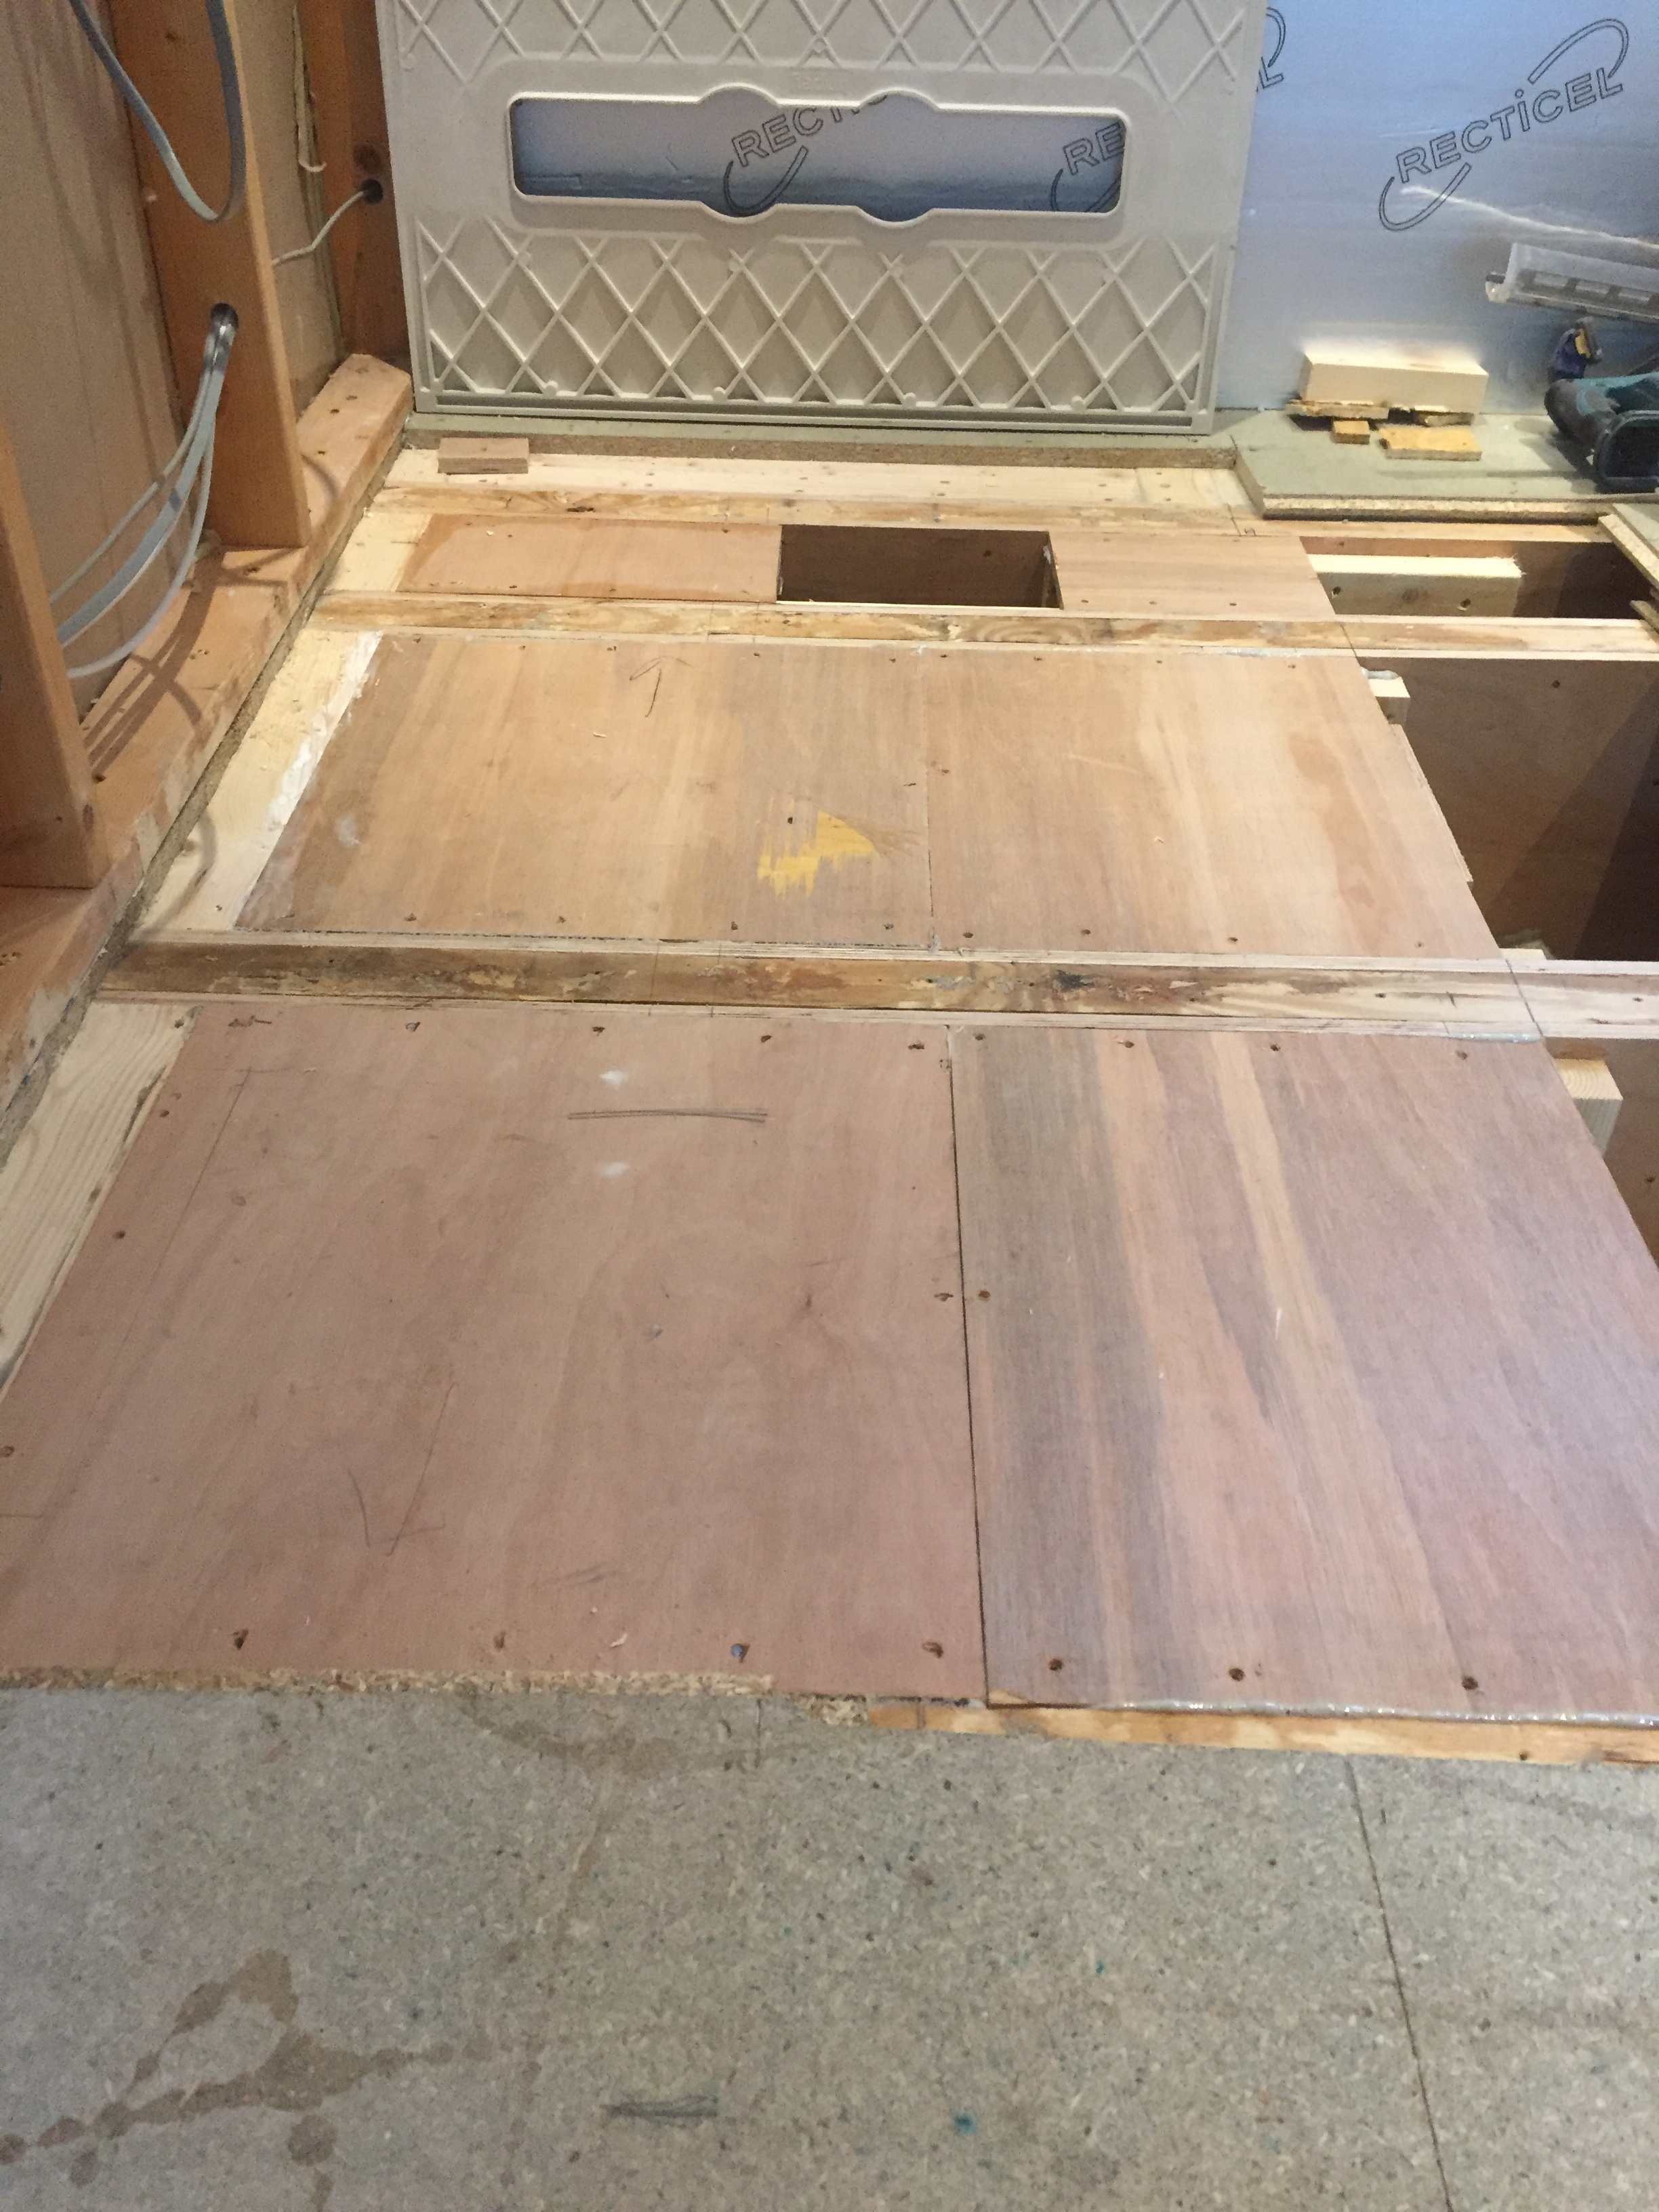
This type of tray is a-la Impey, so you need a flat, supported piece of marine ply that this gets screwed down to the ply with stainless steel screws. You drill back through a load of those holes on the underside, and then fix back through from the top, sometimes you'll need to countersink the holes eg if you use 5.0 screws. You picked a PITA tray to fit....sorry. If the shower needs to be flat to the floor then you replace the floorboards with the ply, and then fix the tray to that. You need to go nuts with timber noggins etc to make sure this can't move a mm. The only place you need sealant (clear CT1) is around the perimeter and along the edges that meet the walls, then along the tray and to the wall. -
It's supposed to be something flexible.......
-
Yup. You'll not be altering that wall any time soon, unless you completely rebuild it from the foundation up. Brickwork is tied into the internal dwarf blockwork and the rising buttresses are structural to keep the wall supported. Timber 'barn' doors could work, with electric openers/closers.
-
Firstly, the info needed is the hole size, the dia of the thing going through the hole, and then the size/area/diameter of whatever it is that's getting affixed to the external rendered wall. Externally you just need to be weatherproof, and the only airtightness needs addressing at the AT layer internally; usually doing a job like this retrospectively commands the use of FM330 foam as the means to the end, as it insulates, is weathertight, and is airtight, plus it conforms to the gaps and voids left to complete the task. I've made a LOT of houses airtight, and then we've had the client "reconsider some options I gave them from day dot....." and then I've had to make new penetration(s) through a plastered, painted, AT wall, so I am quite familiar with doing this tbh. Just needs an eye on it or any 3rd party you entrust this to.
-
It's a cold space, eg outside of your thermal and heated envelope, so going for the insulated plasterboards will decouple you from the cold block wall. I'd choose this over batten and boards as you lose less internal space, but if you want to DIY then battening may be the way to go. You don't use plaster and skirting boards to become 'airtight' (draught-proof in this instance), as then air is already free-flowing behind the boards and insulation aka thermal tenting, so a bead of foam top/bottom/sides will work wonders. I'd say looking at the ceiling that needs dropping and stuffing full of rockwool too, but if there's a room over it it should already be there (and also be fire rated plasterboard?). If it has a leaky garage door then obvs there's got to be a point where you just accept this space will never be 'warm' tbh. In my man-shed/office I have not bothered and just flick on a fan heater (2kw) for instant heat but only when needed, cheap and easy. For ventilation, if you you'd probably be better off sucking air out of the house and forcing it into the garage, so it leaves via the garage door, as that air won't be freezing cold or have lots of moisture in it.
-
Multipipe Maxima FM 16-port manifold (..and 13, 14, & 15)
Nickfromwales replied to mikeysoft's topic in Underfloor Heating
A low loss header (LLH) is a mini buffer tank with 4 ports, vs a 2 port volumizer. The AHU is a fan coil basically. Better? -
That lot needs to come off. Do it properly, once, and it'll be good for the duration. I'd do insulated plasterboard, dot & dabbed, and seal every nook and cranny with closed cell expanding foam. Then you'll not need anywhere as much airflow (cold damp air btw) as you think you do.
-
Posi joist - This install feels rubbish, thoughts?
Nickfromwales replied to boxrick's topic in Roofing, Tiling & Slating
It's now all in hand -
Multipipe Maxima FM 16-port manifold (..and 13, 14, & 15)
Nickfromwales replied to mikeysoft's topic in Underfloor Heating
If you avoid doing DHW pulls when it's the arse of winter (and use Off-peak > immersion instead) you can pretty much dodge the freezing/defrost issues. A 7kW panasonic J series Aquerea I did in Oxford hasn't done one defrost since it was installed, service guy thought it was a fault, but we spoke and I confirmed my design 'ethos' and he said 'happy days'. Did a small LLH on that one as I had a pumped circuit going to the Brink Air Comfort AHU as well as flow to the UFH manifold. -
A face brick that is only say 10-15mm thick, that looks like a brick, or the types of tiles/mosaics I linked to.
-
If the levels not crazy out-of-whack there’s probably no need to do anything other than grout. With 2 layers vs one thick one, the sheets will sit down nicely and conform, even more so when you dump the concrete on top!! Doubt this needs time and money throwing at it tbh.
-
Zehnder Aura Electric - operation/user manual
Nickfromwales replied to BotusBuild's topic in Other Heating Systems
Quite an inconspicuous / unobtrusive looking unit though, one to add to the notes! Thanks. -
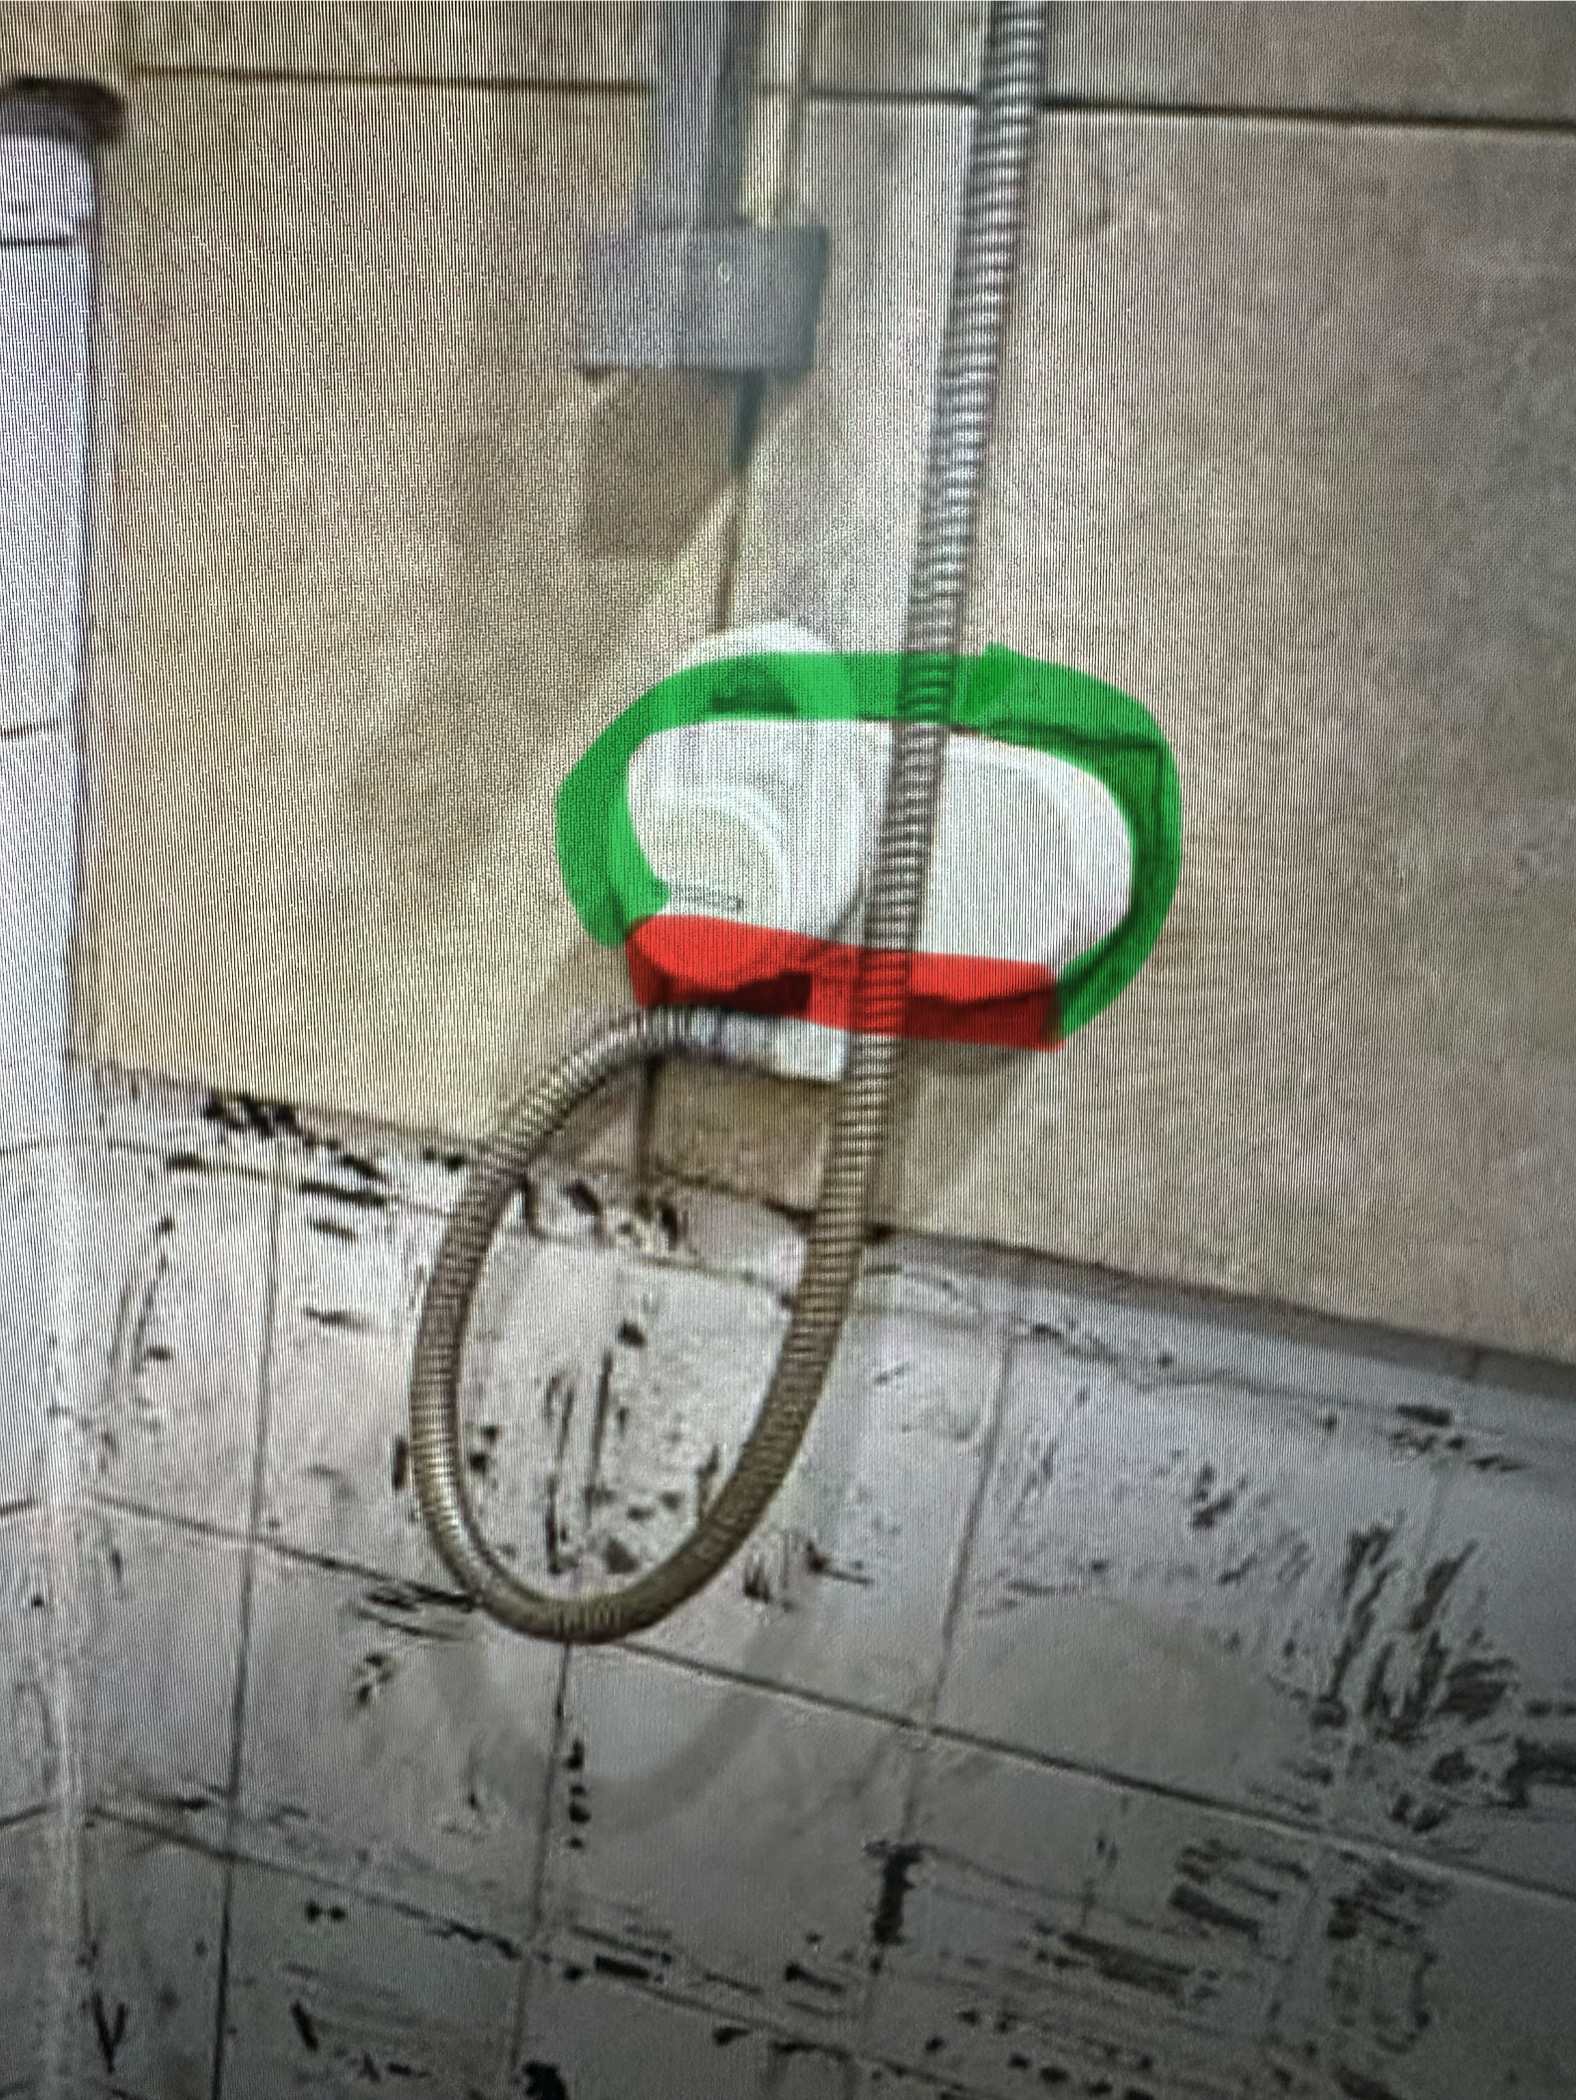
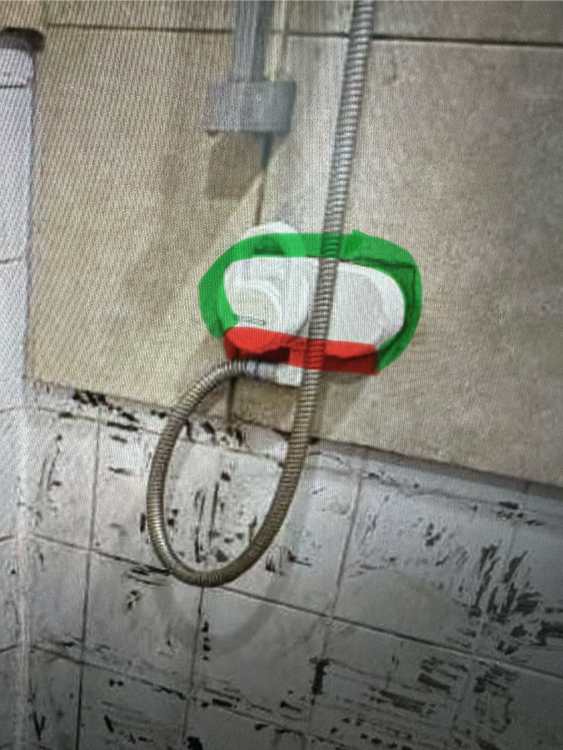
Have you been able to save the tiles that came off? If so, I'd just clean up the tiles, scratch up the surface of the white ones with a 4" diamond blade for a grinder (lay it flat and use it like sandpaper) and then use cementitious tile adhesive (not the ready mixed crap in a tub) and then grout. CT1 or silicone at the point where the tile meets the bath will stop any leaking there, and also the internal rising corner too. I'd bet that water is getting in around the shower valve as that's a bit sketchy looking, tile cut and mostly grout, so I'd mask that area and apply a load of CT1 at the sides and over the top, behind the shower valve itself, to stop any water getting in there. That'll limp you though I expect. DO NOT CT1 under the shower valve (red) as that needs to be able to let any water get out again, just do the two sides and over the top (green)
-
Carrying wood on top of van roof.
Nickfromwales replied to gavztheouch's topic in Building Materials
200 mile drive for some battens? Is Nicole Shirtswinger the seller and you'll get an autograph??? -
There's not much overhang though, so water will run down that constantly with no drip left. I think hack off render and use the decorative slips id the most robust and maintenance free solution, with a colour / pattern that suits the surroundings and won't show any 'lines' but can be pressure washed too.
-
New vinyl plank flooring on old kitchen tiles
Nickfromwales replied to Frazer G's topic in Wood & Laminate Flooring
I mean just using the legs as a stay to stop the floor walking, but when you get to the far doorway it'll be held there too so doubt you have anything to worry about here at all tbh. -
New vinyl plank flooring on old kitchen tiles
Nickfromwales replied to Frazer G's topic in Wood & Laminate Flooring
Thanks. You only need expansion at the edges, so the rule is not to have this shoe-horned into the 4 opposite walls for eg, otherwise it lifts in the centre (pillows up), so with the flooring pressing against the legs and the area being so small, I'd just have it captive left and right, and then lift the legs and shoot under where the plinth heater is, as the worst expansion (negligible anyways) will be lengthways there. -
Indeed. Some are described as extra deep, which puts the bottom deck of the bath closer to the floor without making the bath much taller to step into. Lots to decipher tbh!
-
New vinyl plank flooring on old kitchen tiles
Nickfromwales replied to Frazer G's topic in Wood & Laminate Flooring
If the flooring isn’t tight up against anything then it can expand all it likes? The only issue here is whether the floor will ‘walk’ eg start to move when you’re walking over it daily. Do the cuts work out that it’s just under one plinth but then further under another? A pic would help, plus how wide and long is the kitchen floor area please? -
block mortar mix for internal single skin 7.3n celcon blocks
Nickfromwales replied to LSB's topic in Brick & Block
5/1/1 sand cement lime. You adding lime or not? Also if the blocks are dry and dusty they should be getting a quick dunk in a barrel of water before laying. @nod? -
All my work here has been in vain. Upvc cladding is a sin. lol. ”No!”.
-
What? I'd rather lower my scrotum into an upturned petrol mower than see UPVC installed there. "New balls, please".
-
Air tightness advice required for masonry build
Nickfromwales replied to ruggers's topic in Ventilation
Thanks for confirming. I doubt they want to go around shooting their toes off, lets be honest, so nobody would say that in reality as no two tests/treatments will ever be the same. The solution is great for anyone with an overly complex or DIY build, but also I will consider them for any projects where I am coordinating/consulting on M&E (and have made sure the manual AT measures are already super-robust/identified and addressed to suit) as for the price I think this is an excellent set of braces to compliment the belt. Something to make your house more comfortable (for the rest of your life) and that also makes the MVHR efficiency max out, is a no brainer afaic. -
Every member here feels for her......