


Temp
-
Posts
10690 -
Joined
-
Last visited
-
Days Won
43
Everything posted by Temp
-
Patio drainage with retaining wall
Temp replied to JamesBuild's topic in Landscaping, Decking & Patios
No rainwater down pipes you can connect into? What is the soil type? Do soakaway work on your soil? A French drain used as a soakaway on the patio side of the wall would need to be rather deep. Not sure it's a good idea so close to the retaining wall founds? We used a linear drain but we have drains it could connect into. You can put MOT 1 straight onto compacted soil. I'd go for about 150mm, 200mm better. Compact soil first, then compact the Mot in at least two layers. We hired a wacker plate.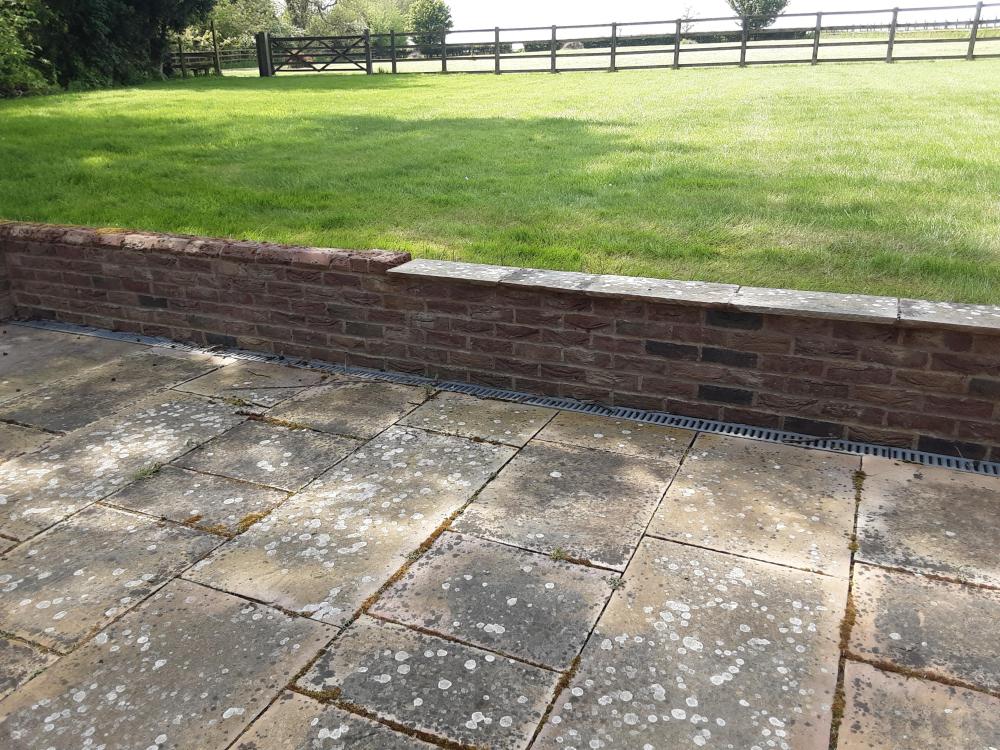
-
Yes very likely the mechanism will drop in to the wall if it's like ours. Time to find out if those tiles are still available 🙂
-
Looks like we might get an interest rate cut August. Possibly sooner but unlikely. I want to see the government follow Biden and introduce incentives for manufacturing to move to the UK.
-
Are you worried about smells? Are you on soakaway or combined sewer?
-
I don't think we have any either. Our 80mm metal down pipes go via a rubber adaptor into 110mm pipe and a bend. We have a lot of trees that shed leaves into the guttering but and they haven't caused any issues. You can get things like this.. https://www.screwfix.com/p/floplast-d94-debris-gully/25121?tc=BT2&ds_kid=92700020953276340&ds_rl=1241687&ds_rl=1245250&ds_rl=1249404&ds_rl=1249799&ds_rl=1245250&ds_rl=1249481&gclid=Cj0KCQjw4s7qBRCzARIsAImcAxaVytNqcb5qpVfHvF3QwruB7T-FnMA0fGLkM3Dqpf-rO7xqhaoy6vUaAguUEALw_wcB&gclsrc=aw.ds Edit: I don't think they have a trap, they are just sealed to stop debris on the ground getting in.
-
Making a start to preserve Planning Permission
Temp replied to Norbert's topic in Planning Permission
You will need to ask the planners what constitutes starting development. Normally they expect you to have dug foundations and had them inspected by the BCO but I suspect this is so they have some record of work having been done. Planning law doesn't require that, it just say development must have started. The definition of what counts as development is open to interpretation. It's quite possible the planners won't tell you what you need to do or give you any confirmation that you have done it. Officially the only way is to do something and apply for a certificate of lawfulness/development on the grounds that work has started. I've seen this done for a wind farm they don't want to build yet. They build a short length of an access road and apply for a certificate. -
Drainage for brick shed/summerhouse?
Temp replied to Dee871464's topic in New House & Self Build Design
If you want to continue with a floor 0.5m down then you are essentially trying to build a basement. You need to read up on basement design and construction, external tanking systems etc. I think I would lay a slab across the whole site rather than use trench foundations. External tanking is very dependent on good workmanship. It's important to do a good job of the fillet seal where the blocks meet the foundation slab. You can't just slap some liquid sealer over whatever mud has found its way onto the top of the slab. -
Can I remove 1 step or all steps below a quater landing from a staircase?
Temp replied to Sunil237's topic in General Joinery
Perhaps check if the glass would need to be changed? There are complex rules on glass below a certain height needs to be toughened glass. I forget the details. -
You can avoid needing planning permission by ensuring any run off from impermeable surfaces is handled on site. Eg by draining towards flower beds or drains and soakaway.
-
They may want you to prove you have a right to install a mirror.
-
Lawn edge recommendations (Core Edge / Everedge)
Temp replied to Space Race's topic in Landscaping, Decking & Patios
I'd design out all edging so the mover can cut right to the edge. Unless you like using a strimmer. -
I'm thinking you need to reduce the width of the bottom slate so it's no wider than the door then replace the membrane and cladding either side of the door so it extends lower down to match the rest of the build. But I'm not sure how to deal with the door frame. The waterproofing should be done behind the frame/cladding with ventilation at the bottom so the end grain isn't standing in water. I allowed about an inch on mine.
-
I just wrote back to the address on the letter and told them we wernt complete and gave them an estimate of when we would be. They sent back a revised letter.
-
The former can be easier. Typically each bathroom has a "stack" which is a vertical 110mm pipe in a corner. Pipes for the WC, shower and basin connect into this. The bottom of the stack under ground has a large radius vertical bend. The top of the stack either goes up through the roof and is vented to the outside or it terminates on the inside with an Air Admittance Valve. The AAV stops fast flowing water in the pipework sucking water out of the shower or WC trap. For rooms on the ground floor we sometimes run one 110mm pipe direct to the WC. 40/50mm pipes go out through a wall into a gulley. The challenge for this approach is getting the 110mm pipe for the WC in the right place. If it's too close to the wall the toilet seat might not stay up. If you want a walk in shower (or no plinth under it) special care and planning is needed when laying the slab.
-
Can't you rotate the supplied 90 so it points down and to the side. Then you just need another 90 degree bend.
-
That might be risky. Its not uncommon for planners to grant permission for a conversion but refuse a knock down and rebuild. I know that's not what you have done but it can invite a closer inspection from the planners. I would try asking the BCO for a letter confirming that "I have issued a certificate for a new build because you have carried out your conversion to new build standards". Something like that. If he won't give you such a letter I would write a cover letter to the VAT man explaining that its definitely a conversion as per your planning permission despite what the Building Control Completion Certificate states.
-
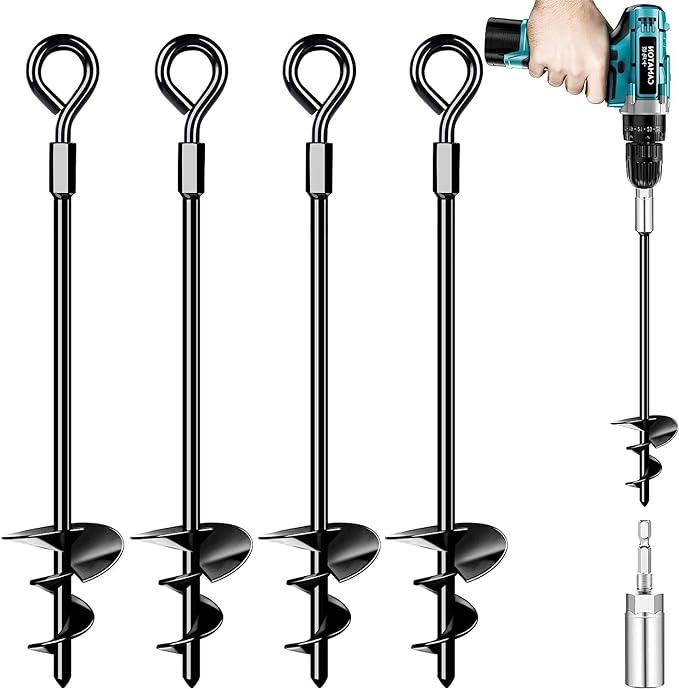
Ground anchors.. might be cheaper elsewhere? https://www.amazon.co.uk/Ground-Anchor-Heavy-Trampolines-Anchoring/dp/B0BRTTCZXW/ref=asc_df_B0BRTTCZXW/?tag=googshopuk-21&linkCode=df0&hvadid=658855764650&hvpos=&hvnetw=g&hvrand=15985417671135510135&hvpone=&hvptwo=&hvqmt=&hvdev=t&hvdvcmdl=&hvlocint=&hvlocphy=9045888&hvtargid=pla-2195966870085&psc=1&mcid=50cb5f09417a3df788aaba711c0c104a
-
If they are all the same it was probably original. I asked because if it was a more recent extension it might affect permitted development rights.
-
Has the house already had a rear extension since it was built?
-
Downpipes discharging water onto roof
Temp replied to Selfbuildnewbie's topic in Rainwater, Guttering & SuDS
I think the gutter above the red X might overflow in heavy rain. Our roof also has lot of dormers which collect rain from a large roof area and concentrate it down towards a short section of gutter between them. Its not so much the size and number of down pipes that seems to cause the problem but heavy flows run down the tile quickly and overshoot the gutter. Perhaps check the gutter is far enough away from the house to minimise how much water overshoots when its heavy. That said the occasional overflowing doesn't seem to create any problems for us. -
Downpipes discharging water onto roof
Temp replied to Selfbuildnewbie's topic in Rainwater, Guttering & SuDS
We have several down pipes discharging onto pitched roofs. Instead of a straight down pipe I think it should terminate in a 45/135 bend that sends sideways at 45 degrees so that it runs down a wider area of the roof.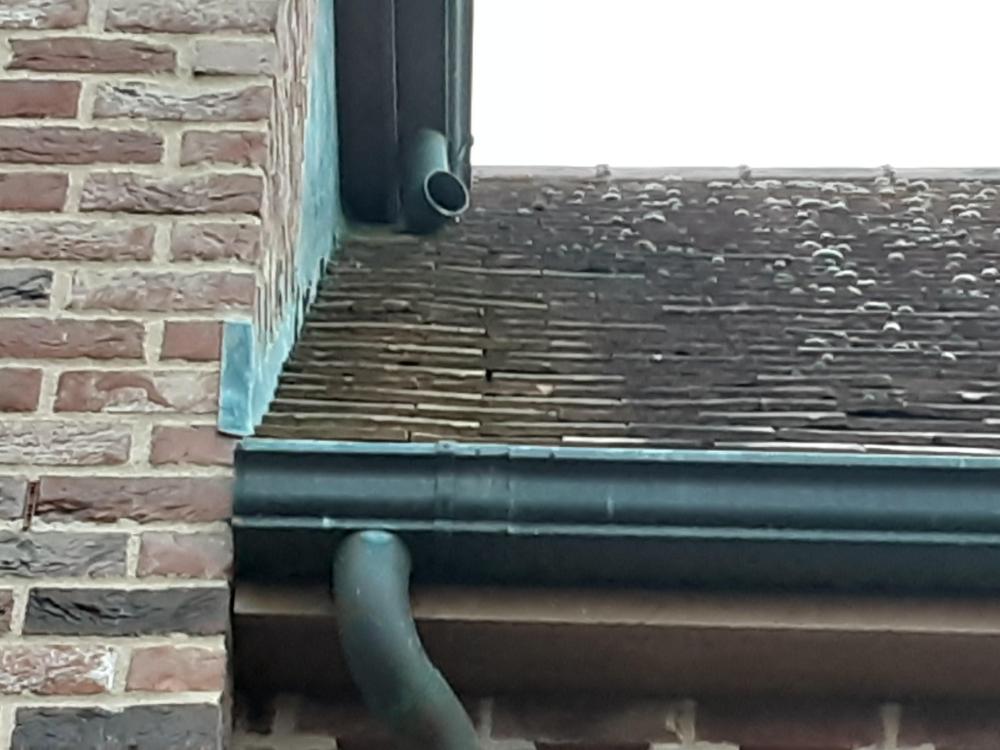
-
There are some fantastic 3D printed clocks..
-
I wonder if it's worth submitting your planning application with a request for the planners to add a condition requiring a "bat survey survey and satisfactory impact mitigattion plan if required" ? Might allow them to start processing the rest of the application
-
But can you put a heavy traditional 60-75mm thick screed on a suspended wood floor?
-
Does it warm your hands in winter 🙂




