


Temp
-
Posts
10691 -
Joined
-
Last visited
-
Days Won
43
Everything posted by Temp
-
https://www.greengatemetals.co.uk/scrapmetal/prices Could be £4-£6 per kg.
-
I think properly ventilating the 50mm void will help in summer. I'm surprised how cool my outbuilding is and I think its down to the well ventilated void behind the timber cladding. Its frequently cooler in there than in some bedrooms in our roof that have far more insulation. So I would look at decent sized eaves and ridge vents to get convection going.
-
See Diagram 19 in Approved Document J. https://www.gov.uk/government/publications/combustion-appliances-and-fuel-storage-systems-approved-document-j That appears to require a separation distance of 1.5 pipe diameters between the flue pipe and combustible materials and a non combustible shield and air gap. Think this rules out using EPS or PIR in your case so will need to look at non-combustible insulation like Rockwool behind a fire proof board of some sort.
-
Is that temperature gauge reading 50? Can you take a pic of the whole manifold.
-
One zone downstairs is probably fine if they are all living rooms. I would put each bedroom and bathroom on its own zone so it can be turned on/off/up/down at different times. We find it nice to crank up the bathroom temperature in winter but leave bedrooms at 18. You can get stats with remote sensors for bathrooms. Now our kids are away at university the UFH in their rooms are off and their doors shut.
-
+1 Best get input from an SE before doing any modifications.
-
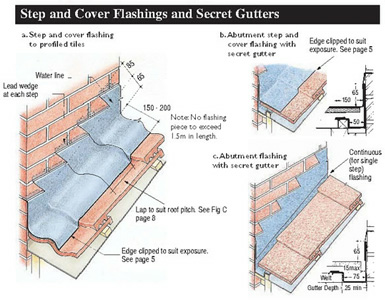
I've had a look at the pictures and it looks like many other badly built houses. I agree with all the things @markc mentioned. The way the outbuilding has been built close to the house was probably acceptable to Building Control when originally built., however.. The pitch (steepness) of the roof looks quite shallow? Possibly too shallow for the tiles used? If so that could allow rain to be blown under the tiles. Any chance of a picture from further back so we can see the slope? I also suspect the flashing over the gap has failed or was badly installed allowing water into the void between the two buildings. The flashing should be wide enough to cover the first ridge of the tiles. This is a slightly different type of flashing but see the left hand side of this image.. Sorry if the council man laughed, I'm afraid they probably see far worse although that's no excuse.
-
Is that the manifold loop pump?
-
We found our rooms with engineered oak needed higher flow temperatures than tiled rooms. Whats the heat source? ASHP? Gas? Oil?
-
What are your plans for insulating the walls? Solid brick walls and high level of ventilation needed to stop damp, doesnt sound like a great match for ASHP.
-
Popped plaster in dorma loft conversion
Temp replied to Steph83's topic in Lofts, Dormers & Loft Conversions
Screws were driven in too far.. https://drywall101.com/en/articles/taping/screwpop -
Planning refused: entrance deemed too grand!
Temp replied to albion2021's topic in Planning Permission
@albion2021 I would appeal citing those photos of nearby properties and include artists impressions of your own proposal. Consider hiring a planning consultant first to see what he thinks. -
+1 Found a guide here.. https://www.localarchitectsdirect.co.uk/architect-architectural-technologist-designer-or-technician
-
+1 Wedi is ok for some things though. I used it for a tiiled wash stand. Very good for that as easy to cut.
-
Good luck with Anglian Water. They were my water company. They unilaterally decided I had to pay for a watching brief from an acheaologist while we diverted a water main. The planners wernt bothered. Very disorganised. The water co team of 3 or 4 would arrive at 7.30am and sit around with the Archaeologist until 10am waiting for their excavator which never arrived. Happened more than once. Then when they were done they had to put chlorine in the new pipe for 4 weeks and test it before it could be used. They forgot to do it so we ended up waiting another four weeks.
-
This.. https://www.ofwat.gov.uk/households/supply-and-standards/supply-pipes/#:~:text=Supply pipes run from the,property owner's responsibility to maintain. .. suggests the pipe from the water main ttothe property boundary is a "communication pipe" or "supply pipe". As its under a private road it looks like your responsibility. If there is a public footpath along the private road that might make it a highway so the company responsibility?
-
I don't think there is any reason why you can't call yourself an Architectural Technician. Think only Architects must be chartered.
-
I wonder how expensive "pipe bursting" is? (where they pull a tool through the existing pipe expanding the ground around it for a bigger pipe). https://www.eps-trenchlessinstallations.co.uk/pipe-bursting.php Suggests they can do 100m in a day and runs upto 150m.
-
Ah ok. So you dont plan on drawing unsoftened water from the first accumulator for kitchen sink?
-
From that thread..
-
250/15 = 17 L/min The existing pipe apparently does 18 so good odds the upgraded pipe should cope. +1 Think I'd look at a bigger hit water storage tank.
-
You should get better flow rates by upgrading. The installation manual say.. https://www.vado.com/origins-ind-ori140-brg To ensure max flow rate i'd be thinking about a 32 or 40mm incoming main and 22mm or 28mm copper to the tank and from tank to bathroom. My builder was clueless about plumbing but knew a man that claimed to be an expert witness for all things plumbing. We wanted two quite high flow rate showers with rain heads and he recommended 28mm pipe from our thermal store to a manifold with isolating valves located between the two bathrooms. From the manifold we ran 22mm to the showers and 15mm to everything else (wash, basin WC etc). The latter could probably be smaller.
-
The filler might allow 40L/min but what you actually get will depend on the supply to your house and the internal pipework. In short you can't do better than a pipe with nothing at all on the end. So perhaps test that first?
-
Have you got a link to the filler you are looking at?
-
Also some on Amazon if you want quick delivery.
