


Temp
-
Posts
10691 -
Joined
-
Last visited
-
Days Won
43
Everything posted by Temp
-
I just love the internet sometimes... Google found... https://www.folkestone-hythe.gov.uk/article/798/Is-pre-application-advice-made-public- Article continues listing exceptions. So essentially it is possible to find out if anyone has had pre-application advice on a plot you are interested in. That might be faster than asking for pre-application advice yourself so worth doing both.
-
When we applied for PP back in 2005 there was more than one "file" on a site. In our case there were at least three. There was the online data, a public paper file you could ask to see, and the planners own files which were a grey area. First time I went to the planning office I was able to see the public paper file just by asking to see it. Receptionist just went and got it and I was able to use their photocopier. Second time I tried to see a public paper file it was a pain. Visitors were no longer allowed into the planning office and I had to make an appointment to see it in the "visitors centre" where there were no facilities. Still it was interesting because there was stuff in the file that wasn't on the online database. Mostly letters to/from the previous owner. Later when we needed to hire a planning consultant it turned out he had been involved with the plot before. He had a letter from the planners that was very helpful to us and wasn't in either of the public files. When I showed it to the planning officer he asked where I had got it from and then went to get his boss. They rolled over pretty soon after that. How much of this "selective publication" still goes on I don't know .
-
Ah sorry class q can't be used in an AONB.
-
Whats the building been used for? Any chance it was in agricultural use prior to 2013 and not used for storage by the utility co? Eg did they rent it out to a farmer or ? I'm just wondering if its in good enough condition to qualify for class Q.. https://www.newbritishdesign.com/post/a-guide-to-class-q-barn-conversions-to-create-your-new-house-in-the-countryside
-
Distance between neighbouring property, help!!
Temp replied to DanielAllen's topic in Planning Permission
I think I would edit this picture to insert your house to scale. -
+1 Does the insulation have to be at rafter level? or can it be on the floor of your attic at joist level? Eg are there rooms in the roof?
-
I've used Go Glass in Cambridge for frameless showers, mirrors and odd bit of glass. https://goglass.co.uk/interiors/balconies-balustrades/ Perhaps consider low iron glass as its less green.
-
Fence panels level or following wall?
Temp replied to success1980's topic in Landscaping, Decking & Patios
Think normally follow the wall. Expecially if the pillars are already built. Edit: oh do you mean 5cm per 1.7m bay? If its that much then I think level. -
I'm thinking fill the trenches with compacted hardcore then 25mm sand blind, DPM, 100mm+ PIR insulation and 60mm screed (perhaps with mesh in it?). The screed needs to be reasonably thick/strong in case you get settling around the edges where trenches have been filled.
-
Demolish barn to add extension to main dwelling
Temp replied to freeze's topic in Planning Permission
+1 to a planning consultant. Permitted Development might get you either.. A single storey rear extension 8m deep. A two storey rear extension 3m deep A single storey side extension up to half the width of the house. I doubt you could add 3000sqf to a 4000sqf house using permitted development rights alone. I wouldn't rush to trade off the barn. That could be very valuable in the future. -
Is the CIL implemented in your area? Has he started any work on site? It's possible you may have to pay the CIL on your plot even if you would normally qualify for the self build exemption. That's because him starting triggers the CIL on both unless he applied for a phased development. This might be true even if you submit a new planning application for your plot. Its quite possible people on this forum understand this issue more than the builder or even your solicitor as they may never have heard of or encountered this issue before.
-
+1 If its been empty 10 years you can get it zero rated (you pay builders 5% VAT and reclaim it from HMRC). Must not move in before work starts but can move in the day after.
-
Anyone buying driveway edging or got any left over? I'm looking for about 10-15m of either Marshalls Drivesett Argent Edging or Stonemarket Rio driveway edging The 63mm wide version. Grey or light grey. They normally come in packs of 48 (44 meters). So far only Wickes seem to split packs and they only sell the yellow/sandstone colour in 63mm.
-
https://www.vox.com/recode/2020/2/12/21134681/mac-pc-virus-malware-malwarebytes
-
We have a piped fitch on our side of the road. Highways come and clean it out every few years, I proposed using it for our surface water and the planners consulted the EA. The EA didn't say no. They said there "had been flooding in the past further down the road and wouldn't want to make that worse". So I proposed a rainwater recycling tank with overflow to the ditch and the planners accepted it without going back to the EA. We only use the rainwater tank for garden watering. Theses days they might ask for proper surge attenuation which ours doesn't provide if its full when the storm hits.
-
Perhaps this one ??? Says "Use Makita batteries on DeWalt tools" ... Amazon USA.. https://www.amazon.com/Adapter-Converter-Charger-Convert-Battery/dp/B07SZ5MB57/ref=as_li_ss_tl?keywords=mt20dl&qid=1574223971&sr=8-4&linkCode=sl1&tag=knowhowchannel-20&linkId=b5751526360ca19d72f24390ee78c5d5&language=en_US
-
Some concealed valves go pretty deep in the wall. If you have space in the room I would pick a valve and work out how much depth it needs. Then build a stud/false wall the right depth from 2x4, do all the plumbing and mounting of the valve then clad with 12mm Hardi backerboard. PS: Valve normally come with instructions that specify the range of mounting depths that they can accommodate. Remember to allow for tiling and adhesive. If you get it wrong some makes sell extension kits.
-
We mostly using Google Chrome as our web browser and have set Google.co.uk as the home page and default search engine. For "protection" I've got Norton 360 and Windows Defender. You probably aren't meant to have both but I've not had any issues.
-
Just for info we have FTTC from Plusnet and get around 9mS latency. My kids still complain.
-
That makes things clearer. Might also help if we knew how much height you have to play with? If you want a solid floor you would either remove the old slab or break it up into hardcore and compact it. They pour a new slab on top. Then sand blind, DPM, Insulation and screed. You could also go for a suspended timber floor but that may need sleeper walls in the middle to reduce the span. What's the shortest dimension of your building? A suspended timber floor also needs ventilating (eg air bricks or periscope vents through the walls). If you go this route I would build and insulate the floor as you go. eg fit a Joist, then Insulation, then a joist. That way the joists are tight up against the insulation and no need to cut insulation to fit between joists. Insulation not shown in this.. You could also go for a concrete beam and block floor with insulation and screed on top. .
-
Help with ply selection - garden building
Temp replied to Chef40's topic in General Self Build & DIY Discussion
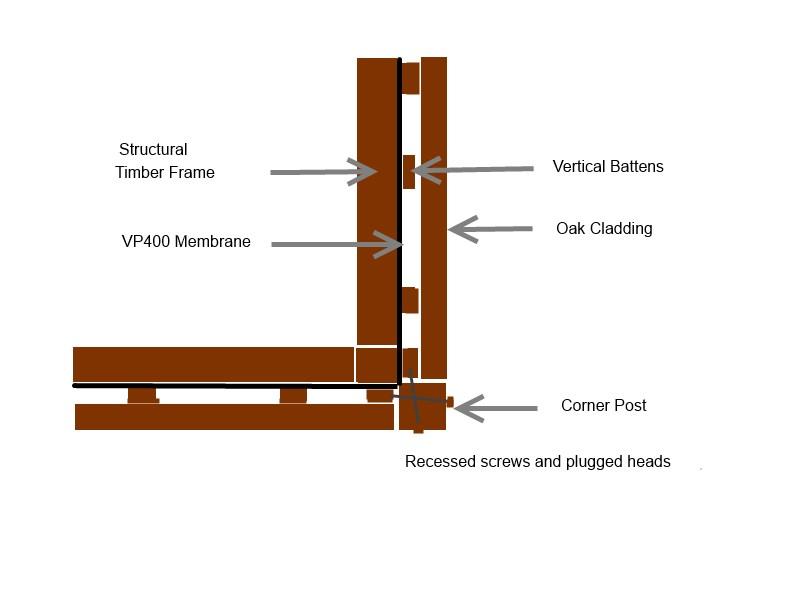
I can't find my old sketchup drawings but made this sketch. Think the construction is similar to yours. Some details... * When I laid the slab I pushed 12mm stainless steel threaded rods (with nuts on) into the slab so I could bolt down the wall plate later. Mostly because we are in a windy location near top of hill. (Caution: These are very dangerous until covered up. I nearly fell onto one!) * I extended the vertical battens down until they are about 30mm off the top of the slab so the lowest cladding plank hides most of the brick. I used gravel around the slab to reduce splashing and haven't had a problem with the bottom planks (but they are oak). * I didn't bother with rebar mesh in the slab but probably should have done. Not been a problem though. * I used 12mm WBP rather than 9mm OSB because mine has a pitched tiled roof. Some of the frame (eg corners) was also made from 4x4 rather than 2x4. * Where there are joints in the cladding boards I put strips of DPM behind to deflect water to the outside. These were trimmed back flush with the bottom of the planks later and can't be seen unless you peer into a joint. Not sure if this is essential or not. To support the joints you can either use wide battens (so nails aren't too close to the end of a board) or fit short extra vertical battens so there are two, one either side of the joint. * At the corners of the building I fitted (mostly decorative) posts like this (Plan view). These corner posts were also supported 30mm off the slab using stainless steel bolts in holes drilled into the ends. They were also screwed to vertical battens and the screw heads plugged to simulate pegged construction.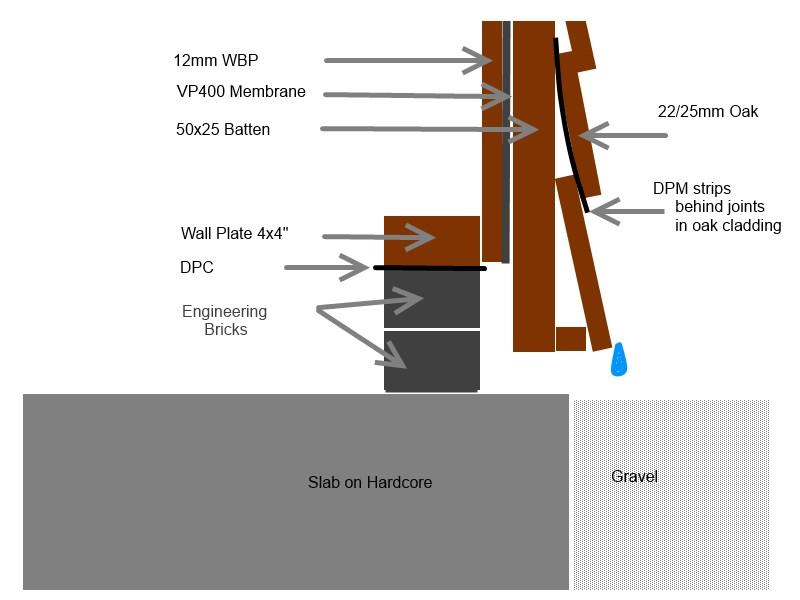
-
Help with ply selection - garden building
Temp replied to Chef40's topic in General Self Build & DIY Discussion
Looks good to me. Perhaps be prepared to adjust the size of the floor a bit in case their tolerances are off. -
Help with ply selection - garden building
Temp replied to Chef40's topic in General Self Build & DIY Discussion
Yes exactly that. I designed and built my own outbuilding on a concrete slab. Put a lot of thought into keeping water out. What I did was arrange for the slab to be the size of the frame but smaller than the clading. I laid two courses of engineering blocks on the slab then a DPC and the frame sits on top. The cladding extends down over the brick. Any water running down the cladding drips onto gravel surrounding the slab. Any water blown under the bottom edge of the cladding is stopped by the brick courses. This one doesn't have an insulated floor but i could lay a sand blind on the slab, DPM lapped up the wall then PIR topped with OSB flooring. -
There are still quite a few companies offering oak framed houses. Give some a call and ask about construction details and u-values.
-
Help with ply selection - garden building
Temp replied to Chef40's topic in General Self Build & DIY Discussion
You never really want a building sitting on a larger flat surface as rain will pool on the edge and run under the walls or at least they will be sitting in water. If the building is clad with weather boards on battens then I'd size the floor so the battens and cladding can extend down over the edges of the floor. If you really can't do that I think I would put something like DPM or flat roofing membrane on top of the floor and wrap it down over the edge. Whatever it needs to be UV stable or covered with something to prevent UV degradation. Still gives you a problem sealing the walls to the top. Be careful if you decide to use wood preserver because I think it is difficult to glue to so presumably hard to get any sealers to stick? My builders merchant stocks at least 4 grades of WBP. If its going to be exposed I'd want the best they can give me. I've previously had WBP from one of the DiY sheds delaminate in a few weeks outdoors.

