


Temp
-
Posts
10690 -
Joined
-
Last visited
-
Days Won
43
Everything posted by Temp
-
There are special eaves vent tunnels you can get to put between the top of insulation and underside of the membrane. They come in different sizes to match 400 or 600 rafter spacing.. https://www.roofingsuppliesuk.co.uk/collections/eaves-ventilation/products/manthorpe-refurbishment-eaves-panel-600mm-box-of-50
-
Not sure if this is a lead or stone cap but just for comparison.. https://mobile.twitter.com/ldmslateroofing

-
We have an engineered wood floor over UFH and had a joint open up over our first winter. It's true that Engineered Wood is much more stable and safer than solid but it does still move a bit with the weather.
-
In my area we have had quite high humidity recently and that's when wood expands.
-
Design services are standard rated and cannot normally be reclaimed. "Mixed" invoices (eg supply and fit) should be charged at the lowest of the two rates on the lot. Since "Fitting" is zero rated the whole of a supply and fit invoice should be zero rated to you. However in this case they are providing Design Services and materials both of which are standard rated. There are at least three possibilities... 1) Two seperate invoices. You can only reclaim VAT on the one for the materials. 2) One invoice with design and materials separately priced. The whole lot should be standard rated but only the Vat on the materials would be reclaimable. 3) One invoice with just one figure for the total and VAT. HMRC should allow you to reclaim all of the VAT.
-
Lining and painting is a cheap alternative to replastering/skimming. It's never as good though.
-
Permission refused - not in keeping with the area
Temp replied to RichyC's topic in Planning Permission
I think your architect has picked up on design features from those other houses but has taken the idea just a bit too far. I think if it was simplified a bit it would get through and be cheaper to build as well. On another issue: Our house has some tall triangular windows in wood and maintenance is a pain. A scaffold tower helps but the steps make it hard to move from one window to the next. I would go for metal clad or upvc. -
"Not mentioning them" would need to include not mentioning them in the planning application or on site plans for same. You have to send copies with the reclaim.
-
Seems reasonable if the incoming main can always supply 112L/min. I'm not familiar with the regs. Are you allowed to pump the mains direct these days?
-
Just to be clear.. its the splitting of the title that solves the VAT issue not getting PP for seperate occupation.
-
I would try the council naming dept as they have to approve names to get them onto the post office database. See if they will let you do that now. We didn't live on site but frequently had vat receipts sent to the delivery address instead of our rental, so we put up a post box on the fencing. The postman probably found it easier to find "Land south of the church" than our final official address. Even now PayPal and Amazon have "(house on right of church)" in the address field to try and avoid problems.
-
Soil pipe across neighbour land broken by them
Temp replied to ashthekid's topic in Waste & Sewerage
@ashthekid The responsibility or shared pipes changed from the neighbour (home owner) to the water co in 2011. There is a guide here with a lot more example illustrations.. https://www.water.org.uk/wp-content/uploads/2019/03/Private-Sewer-Transfer-Water-UK-Template.pdf -
Soil pipe across neighbour land broken by them
Temp replied to ashthekid's topic in Waste & Sewerage
..but still inside the dotted property boundary. I won't matter if the pipes are in front or back gardens or under the house itself, just if they are inside or outside the property boundary. -
One possibility might be to apply for planning permission to use/convert the outbuilding to a separate dwelling. Split the title so you have two plots (with shared driveway if necessary). Then you wouldn't have a VAT problem with the new house because you would be demolishing everything on that plot. Once the new house is complete and you have the vat reclaim done then you could merge the titles back into one plot. I don't think planning permission would be needed for that but check. I see two possible issues... Getting planning permission for separate occupation might be difficult. However the same trick should work even if you only get temporary planning permission for separate occupation during construction. That might be a lot easier to get. The land registry don't like splitting land if the same person will continue to own both parts. Its something to do with not being able to enforce covenants on yourself. Anyway it might delay the splitting process. It might smooth/speed things if you own one and your spouse/partner/children own the other. However self building can be stressful and you should think about the consequences of a split or even a death. Ditto taxes. Edit: If you go this route I think I would recommend getting two separate planning permission. One for separate occupation of the outbuilding and another for the new house. I think it could cause vat issues if it was all on one planning grant. This might not be possible it the seperate occupation one is temporary.
-
Yes I believe that's correct. I'm sure this has come up before but couldn't find it when I looked. See... https://www.gov.uk/vat-builders/new-homes
-
Kandla Grey Indian Sandstone rusting
Temp replied to marblehead's topic in Landscaping, Decking & Patios
Another suggestion here. Perhaps try on some left over stone first? https://www.diynot.com/diy/threads/removing-rust-marks-from-indian-sandstone-and-general-cleaning.459264/ -
Kandla Grey Indian Sandstone rusting
Temp replied to marblehead's topic in Landscaping, Decking & Patios
Google suggests its not the acid but iron in the stone itself.. https://www.stoneworld.co.uk/faqs/how-to-remove-rust-staining-from-kandla-grey-paving/ -
Soil pipe across neighbour land broken by them
Temp replied to ashthekid's topic in Waste & Sewerage
+1 @ashthekid Looks like you are the house with blue door. Neighbour is the house with red door. Water co is responsible for the red pipes, you the purple bit to your boundary only. https://draindetectives.co.uk/blog/who-is-responsible-for-drains/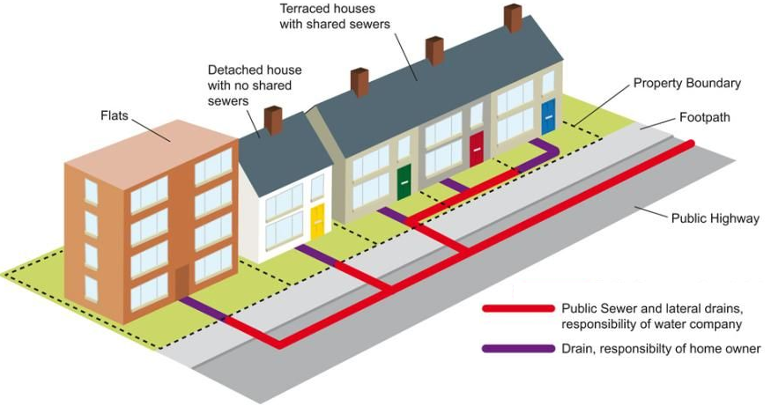
-
When the water stops suddenly you get a shockwave going back up the pipe. This can make noises several ways, sometimes at sharp bends or one way valves. There are water hammer arrestors available but Ive never needed one.. https://www.screwfix.com/c/heating-plumbing/hammer-arresters/cat10420003 I believe they are just a pipe with air in acting as a spring (and perhaps a piston/seal to stop the air dissolving in the water?)
- 4 replies
-
- 1
-

-
- bathroom
- waterhammer
- (and 1 more)
-
Yes that's more or less what I built (mine also had a layer of WBP to prevent racking) but didn't you say its already built? So not possible to fit breathable membrane before the cladding.
-
So the supply comes on site (call that 0m) and is pumped up 30m to a tank. However some plots are at 20m and 26m up so they are only 10m and 4m below the tank. So the worse plot should get 4m head (0.4 bar) which is consistent with what you say about them getting "1/3 bar pressure". Have I got that right? I think I'd do a proper review starting with the demand.... What peak flow will the site need in the future? Any further expansion planned? If you just use a pump to boost the pressure can the main deliver that peak flow rate at the time of day when it occurs? If not then some sort of storage is needed to average down the peak flow.
-
I found the manual online here but cant find "TH1A" mentioned in it. Nothing obvious in the Trouble shooting section. https://www.manualslib.com/products/Mitsubishi-Electric-Pac-If063b-E-8788433.html
-
Possible future changes to rooms in roof layout
Temp replied to Deejay_2's topic in Planning Permission
The only issue I can see is with the VAT reclaim. I would make sure it is consistent with what you get approved rather than what you build. Otherwise see... -
I think I would jack them up a few mm and insert one or two shims/plates cut from 1mm mild steel. Perhaps do the middle ones as well if they will move. One way to lift them a bit would be to cut a length of say 4x4 that is a few mm longer than the distance from underside of joist to the floor. Perhaps put down some plywood to protect the floor first. Then hammer it upright like a pit prop.
-
Self build Potton, lots of reasearch to do
Temp replied to Post and beam's topic in Introduce Yourself
Welcome. Opinions on Potton houses vary. My planning officer actually asked me.. "You're not building another Potton house are you?" Presumably this is because there are two in our small village already and the fake beams on them might have been OK once but just look a bit corny now. It depends what you want as they have a few different styles and some are better than others in my opinion.


