


Temp
-
Posts
10690 -
Joined
-
Last visited
-
Days Won
43
Everything posted by Temp
-
Solid uninsulated walls on ground floor ? Stick with mains gas.
-
Permitted Development behind a side extension and/or near an outbuilding
Temp replied to elrao's topic in Planning Permission
I think that might be being confused with.. https://www.planningportal.co.uk/info/200130/common_projects/43/outbuildings -
Permitted Development behind a side extension and/or near an outbuilding
Temp replied to elrao's topic in Planning Permission
I'm not sure if that's a hard rule. Some people have built outbuildings close to their house and the planners have won and lost appeals. They use words like "there must be a material gap" without defining what that is. One option is to submit plans with an Application for a Certificate of Lawful Development. This would be checked against the rules for Permitted Development rather than the more subjective Planning Policies that a Planning Application has to meet. -
Permitted Development behind a side extension and/or near an outbuilding
Temp replied to elrao's topic in Planning Permission
How wide is the green extension? The grey "PD here" is limited to half the width of the house.. Page 22... (j) the enlarged part of the dwellinghouse would extend beyond a wall forming a side elevation of the original dwellinghouse, and would (I) exceed 4 metres in height, (Ii) have more than a single storey, or (Iii) have a width greater than half the width of the original dwellinghouse -
It's brave buying bricks before approval. We choose some hand made bricks and the planners rejected them.
-
Not all manufacturers approve their render for use below the DPC. Check before buying.
-
I think its a more complex design than it appears.. The large open plan living/kitchen area means large spans for the first floor (9.5m). Not helped by the large patio door/window in the gable end and balcony above. The room-in-the roof design means the roof can't use simple trusses. Nor can you easily use a structural ridge beam because there is nothing for the western end to bear on (windows in gable wall). The flat roof dormer and roof light (snug and stairs) also complicate. At the front there might be an issue with the amount of water flowing onto the roof of the porch from three roof pitches. As my SE said.. You can do anything with a bit of steel so I think its all solvable but this is the sort of thing that can add to the cost.
-
or mirror the whole house so chimney is on the north side?
-
No reply from owner of next door
Temp replied to notreadyforthis's topic in Party Wall & Property Legal Issues
See The Guide to the Party Wall Act. https://www.gov.uk/government/publications/preventing-and-resolving-disputes-in-relation-to-party-walls/the-party-wall-etc-act-1996-explanatory-booklet Unfortunately it can get expensive if they don't cooperate as its you who pays for their surveyor as well as your own. It's worth noting that there is no penalty for non compliance with the Act, however if you cause damage and it ended up in court the judge would take a dim view of you not being in compliance. First check if the work is even covered by the Act or if you can change it so it doesn't. -
But not by much. I suspect old sockets with weak contact springs might be more of an issue for overheating. I probably wouldn't leave everything running while you are all out.
-
Equations are correct. P = IV I = P/V for a 2kW heater.. I = 2000/230 = 8.7A Two of those easily over 16A as others have said. The wire gauge of extension leads can vary a lot. +1 to what @ProDave said. I cant see the power rating for the dehumidifier anywhere on Amazon. One person suggests 420W. You should be OK if you put one 2kW heater and one 420W humidifier on each extension lead. Ideally plug the extension leads into different rings or at least check if there is anything else that will take the ring over its rating (typically 30A).
-
The technical guide here.. https://www.gov.uk/government/publications/permitted-development-rights-for-householders-technical-guidance says height is defined as follows.. and Building is defined as.. So it seems clear its measured from the highest ground immediately adjacent to the deck.
-
12 year old thread but... https://khub.net/web/planningadvisoryservicepas/forum/-/message_boards/message/6222126 so unless more recent appeals have gone the other way you measure it here..
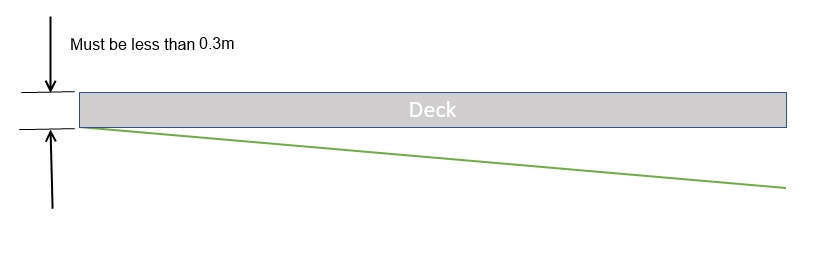
-
Check ends of joists as they may tell you if there is any water in the walls they are resting on.
-
It looks on the small side so I guess EWI is preferred to IWI ? It looks like there is a reasonable roof overhang and neighbouring properties are rendered so a possible candidate for EWI. If you have the budget there are brick or stone slip solutions used a lot in Europe that might look better than render. https://prostone.eu/stone-products/exterior-and-interior?gclid=CjwKCAiA55mPBhBOEiwANmzoQkAfH0HZYfsHORmwV3uLu30KFc9boDZe1-NBjqVuSJAllNUg61mqDRoCfZ8QAvD_BwE Any sign of damp low down on walls? Perhaps behind furniture? Any evidence owner has painted over it? Perhaps consider installing a MVHR system to provide good ventilation.
-
Our BCO never asked for anything like that but we build pre Grenfell..
-
Take care now.. https://www.cityam.com/uk-construction-companies-collapse-in-their-hundreds-as-costs-rise/ FT has similar story blaming increased costs and labor shortages.
-
Hi ? . I'm planning a double side and rear extension - advice needed!
Temp replied to 82h's topic in Introduce Yourself
Are you likely to get planning permission for a two storey side and full width extension on a semi? Your plans appear to suggest knocking down the garage and rebuilding. Have you considered converting it and building above? -
More from my news feed.. https://www.dailyrecord.co.uk/news/scottish-news/just-days-left-fire-alarms-25958104
-
An alternative to RSJ in providing joist support
Temp replied to Annker's topic in Lofts, Dormers & Loft Conversions
Yup, that's what I meant. Effectively a new set of deeper joists raised up off the plasterboard so they don't put any load on it when deflected. Only bolted to the existing joists where they are supported on walls not in the middle of spans. -
Perhaps I should clarify what I mean.. Your rights under the Party Wall Act may put the landlord in trouble with his Tennant. That's his problem but it might mean he can't voluntarily allow you full access. You might have to assert your rights. But see what he says when you tell him when you plan to start rebuilding.
-
Ps The landlord is constrained by tennants rights to "quiet enjoyment" as to what he can allow you to do. https://www.edwincoe.com/blogs/main/landlords-right-develop-v-tenants-right-quiet-enjoyment/ Although he does have some rights of access.
-
If the agreement includes knocking down and rebuilding a wall, and you have given 14 days notice of work starting, then I dont think you need to give notice again for the rebuilding. This is just a continuation of the notified work. According to this.. https://www.partywall.info/rights-of-access-onto-neighbour-s-land.html .. the extent of access should have been included in the PWA.
-
An alternative to RSJ in providing joist support
Temp replied to Annker's topic in Lofts, Dormers & Loft Conversions
What size and span are the joists? Sistering joists with deeper ones done correctly can also decouple floor loads from the existing ceiling joists reducing or eliminating plaster cracking. -
With spray foam you get an unventilated cold roof (eg structural members, or at least part of them, on the cold side of the insulation). Normally Building Control won't allow this if you are building a new house. It must be warm roof (insulation above rafters) or ventilated (normally 50mm air gap). But for some reason it's acceptable when it's spray foam.

