gaz_moose
-
Posts
326 -
Joined
-
Last visited
gaz_moose's Achievements

Regular Member (4/5)
52
Reputation
-
French door dropping and hinge adjust lock question
gaz_moose replied to mat_rew's topic in Doors & Door Frames
are the height adjusters not on the top and bottom of the hinge under plastic caps? are the hinges loose on the frame if you grab and rock the door? -
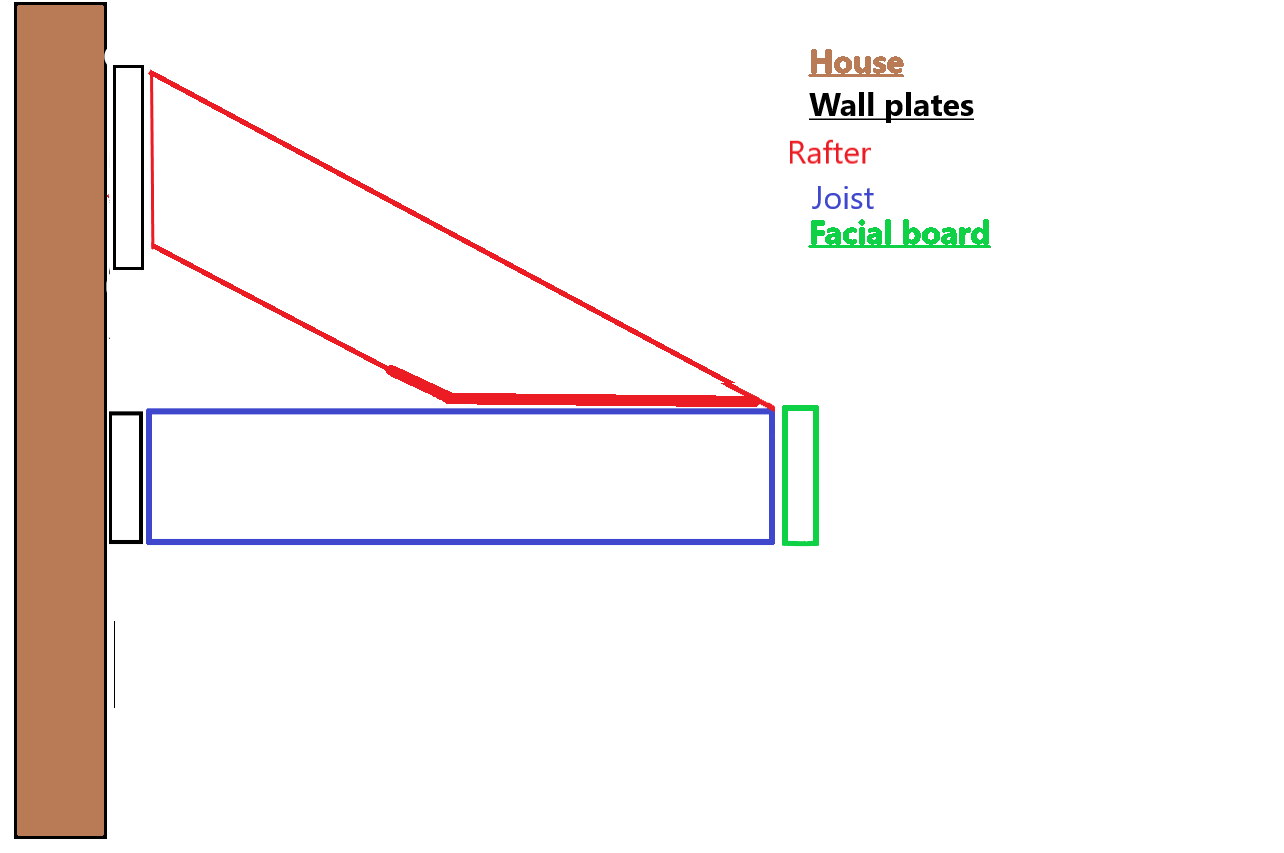
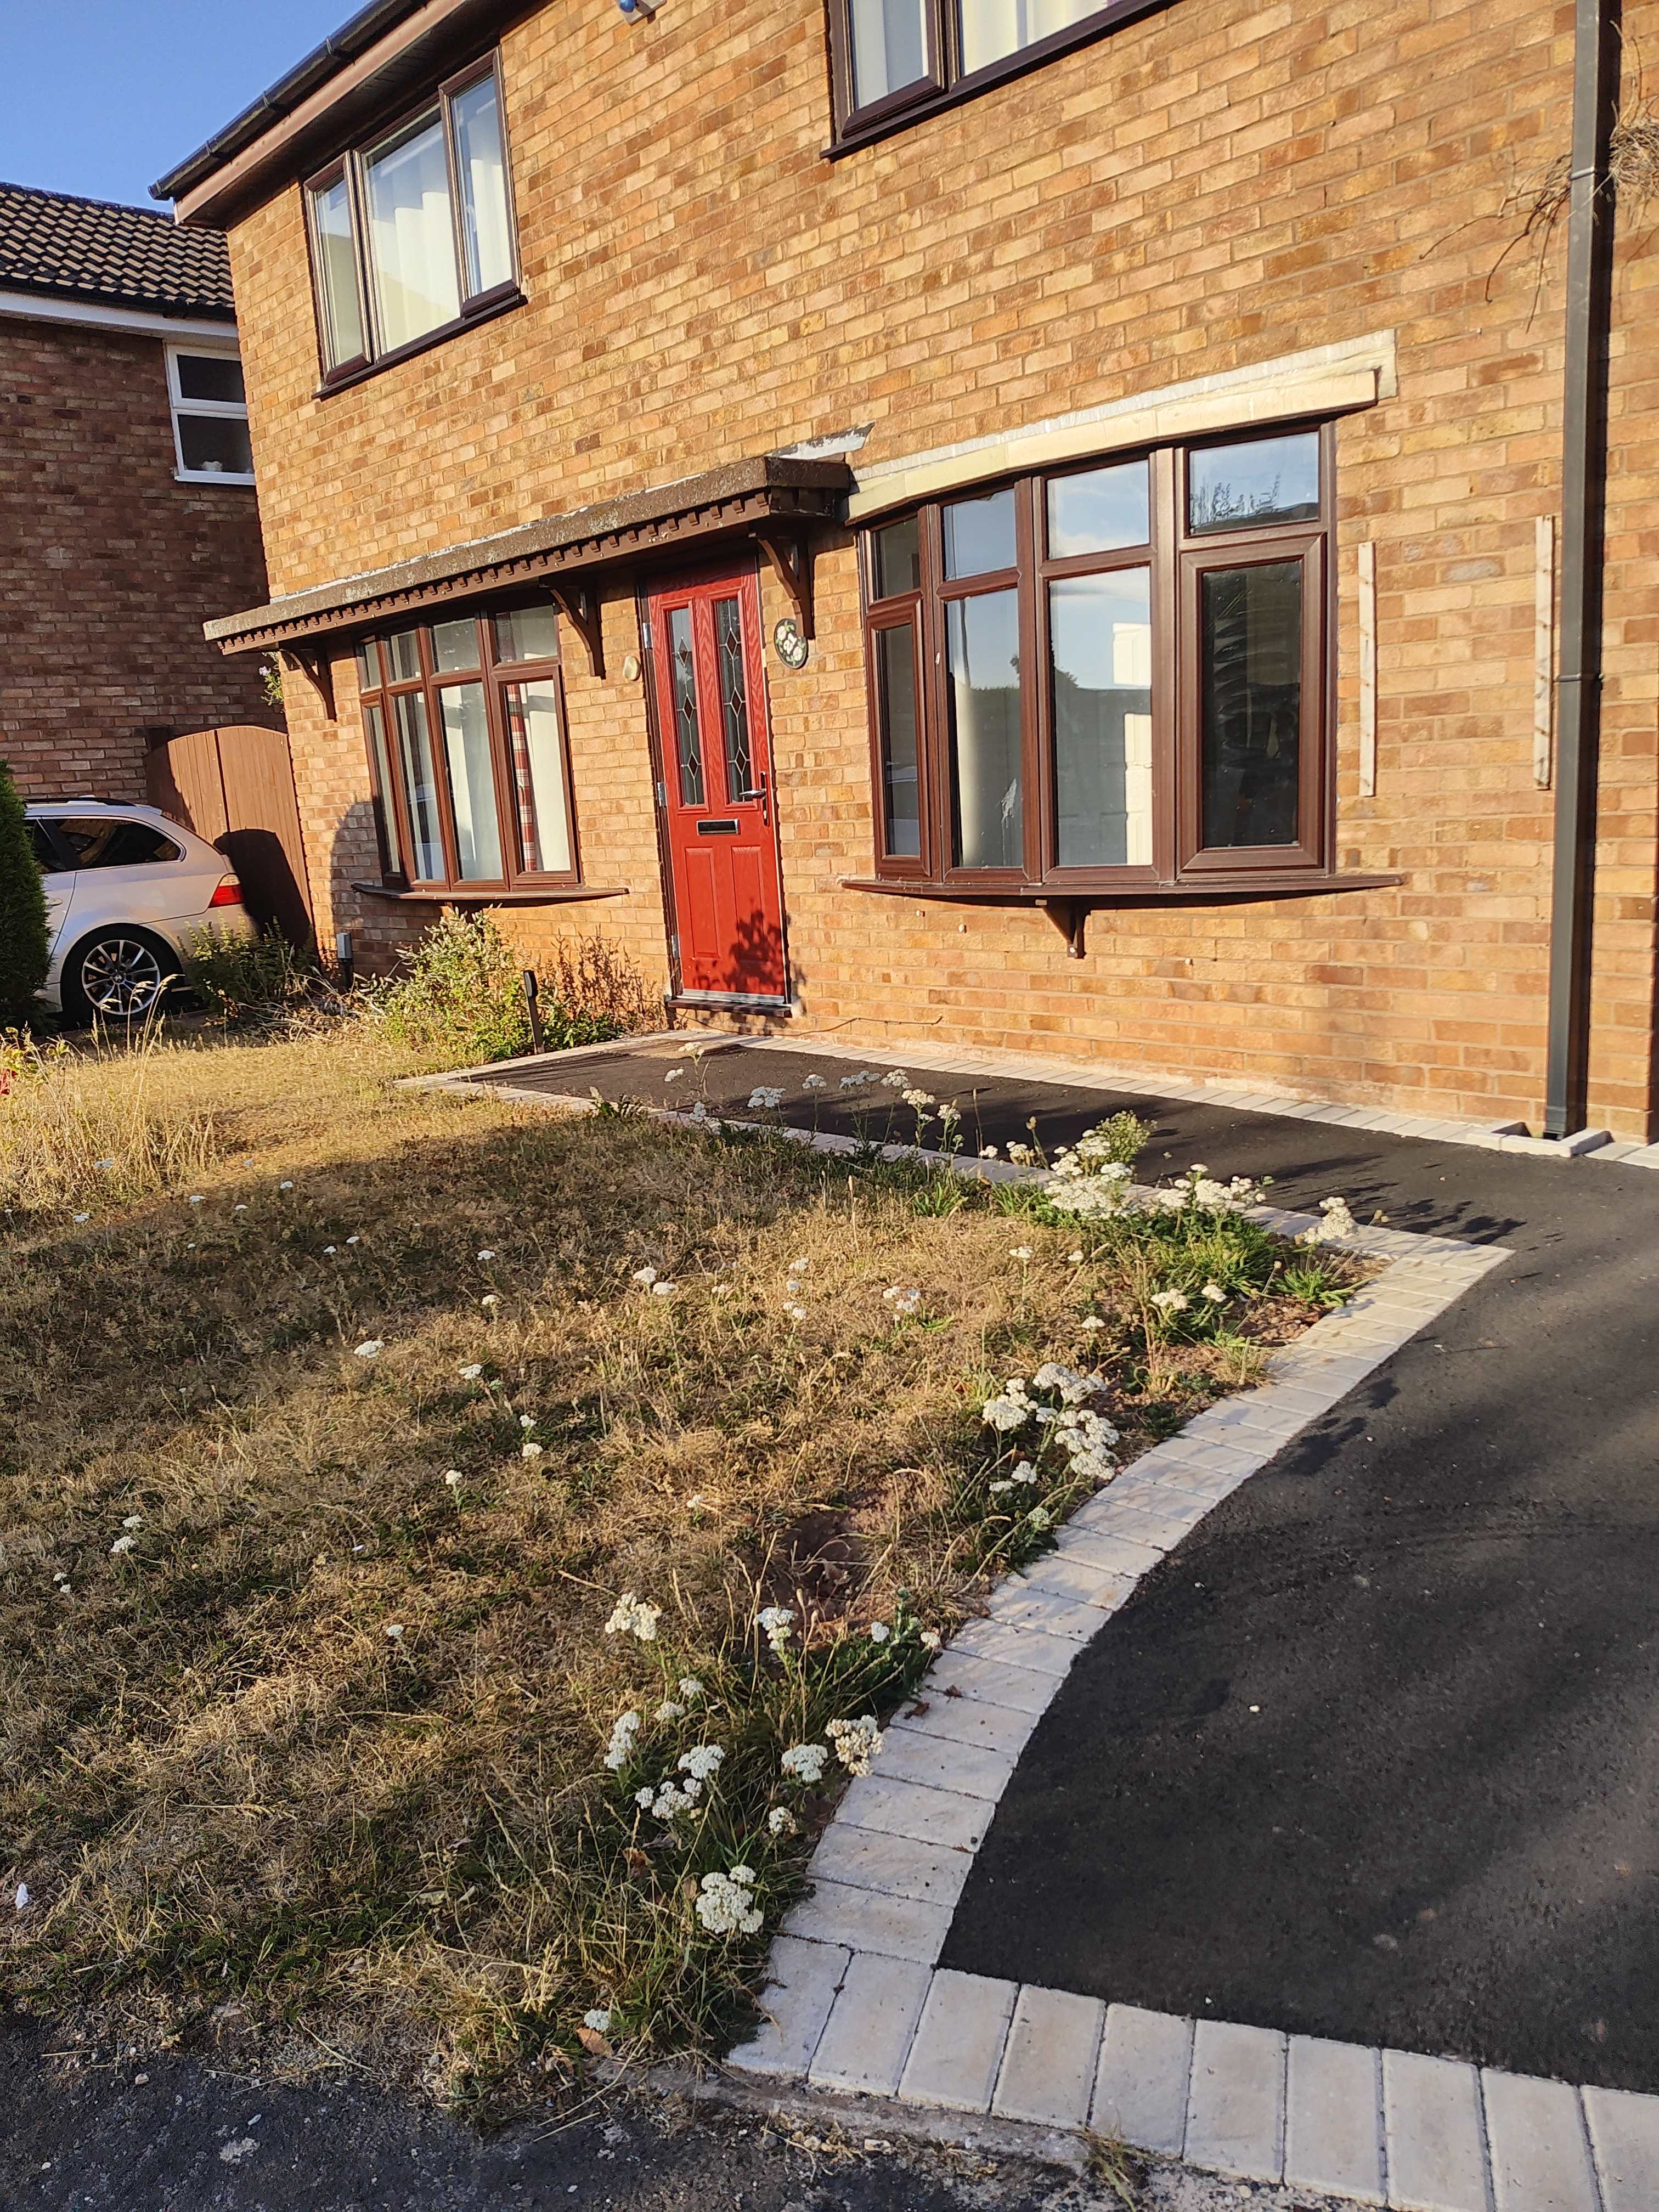
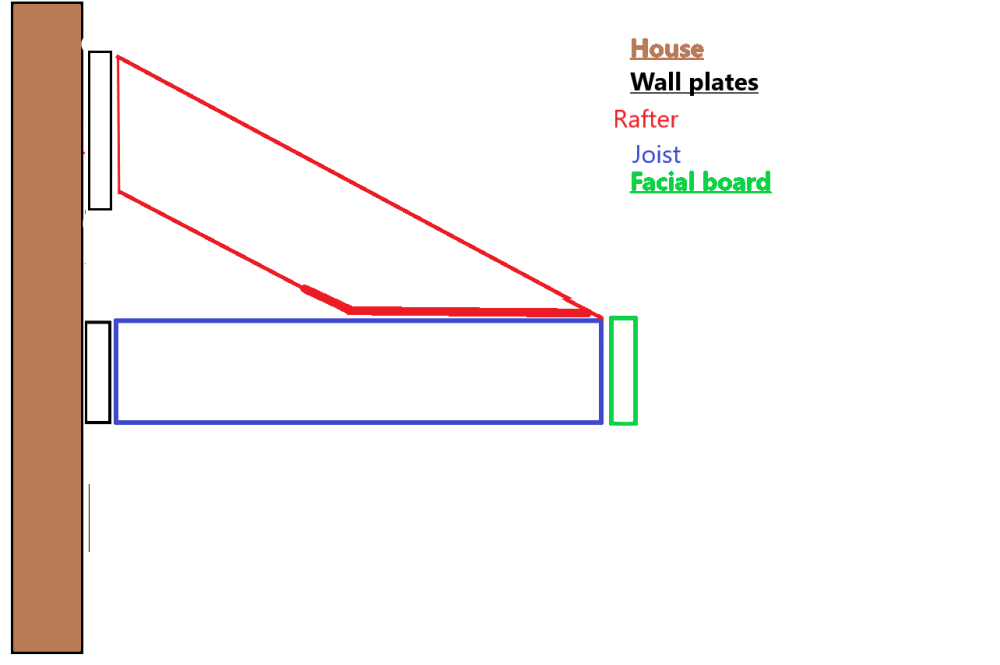
this is to go over 2 bay windows so needs a 'bottom'. Also that type of open beam roof would just fill up with spiders/insects/bird nests. I was going to use 2x4 c16 as its cheap enough. I would be mad to use CLS Nice idea with the solar, I might put it on the main roof when i have some spare money. I already have a knackerd canopy flat roof over one of the bays/front door and the top/horizontal part of the gallow brackets protrude into the masonary so i was going to go with that again. but the old roof partially obscures whats going on so i will have to wait to see once ive ripped it off. I had planned to, Rip the old roof off. screw some old offcuts to the wall temporarily to rest the bottom wall plate on. put my wall plates on with anchor bolts, shimming them level off the old offcuts screw a hand full of joists on screw the facia boards on fill in the rest of the joists anchor bolt the rafter wall plate on screw the rafters on get the breathable membrane and battens Then do the gallows, should i stick these to the wall with anchor bolts too? or can i use concrete bolts/fisher fixing that i used for my upvc windows? I work in the Automotive game Hence my terminology being off etc.. But i know enough to be dangerous...🤣
-
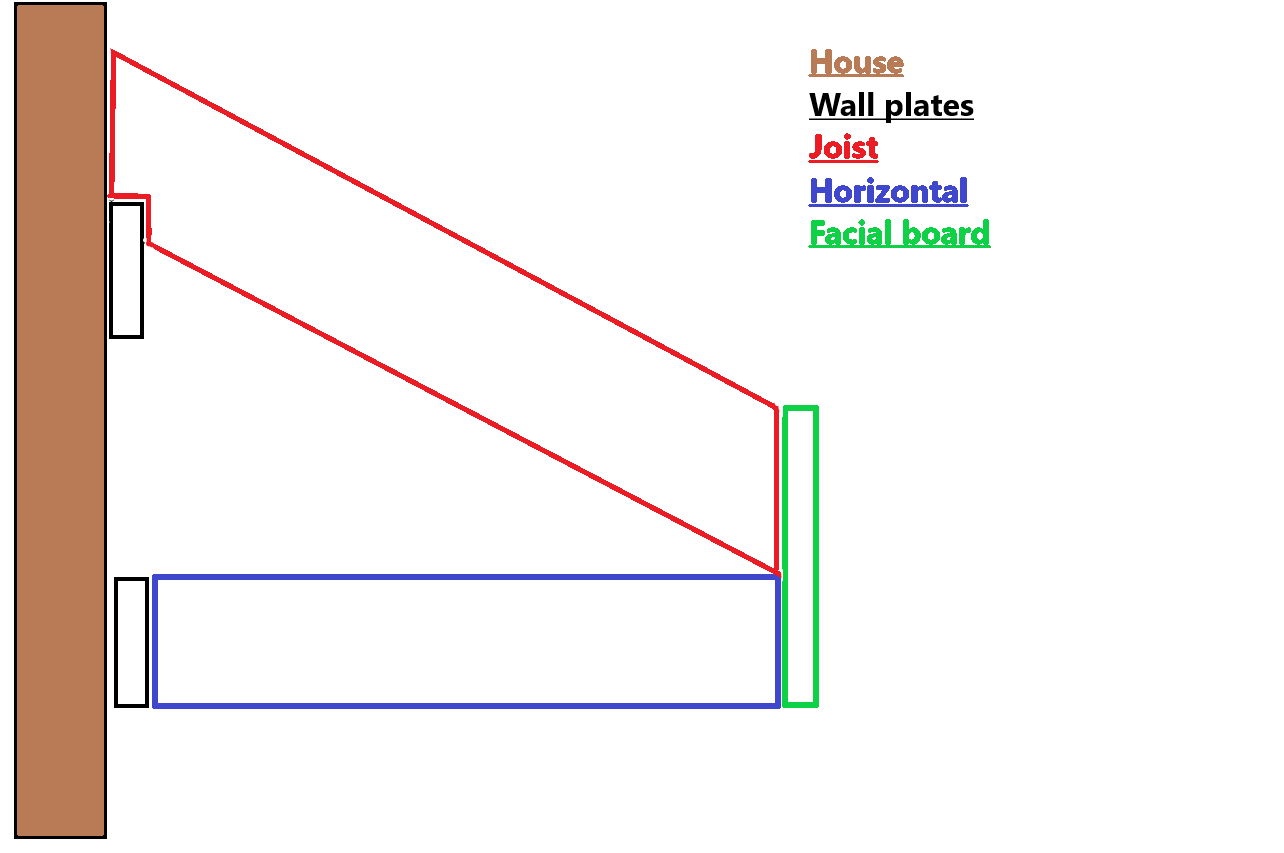
So cut the rafter ends like this I was going to use dry verge ends, i know they look a bit naff. Where the rafters meet the wall plate should i stick with birdmouth setup so it sits on top of the wall plate or can i just have the rafter butted up to the wall plate and screw them together? i was going to use 100mm deep timbers for the rafters and figured there wouldn't be much left after id cut the birdmouth. I was going to screw it all together is that ok or should it be nails? (I appreciate this is a basic questing but i know certain things in roofing should be nailed) Interesting point about the tile size. these roofs are common on the houses round here and the ones where the tiles don't match the main roof tiles look odd so my hands are tied.
-
all the different 'insurers' are just brokers. There are actually only a handful of insurance underwriters and they basically run at a loss, They make their money from investing the money everyone pays into stocks, assets etc.. and that side of it makes they money. Its all just a probability game.
-
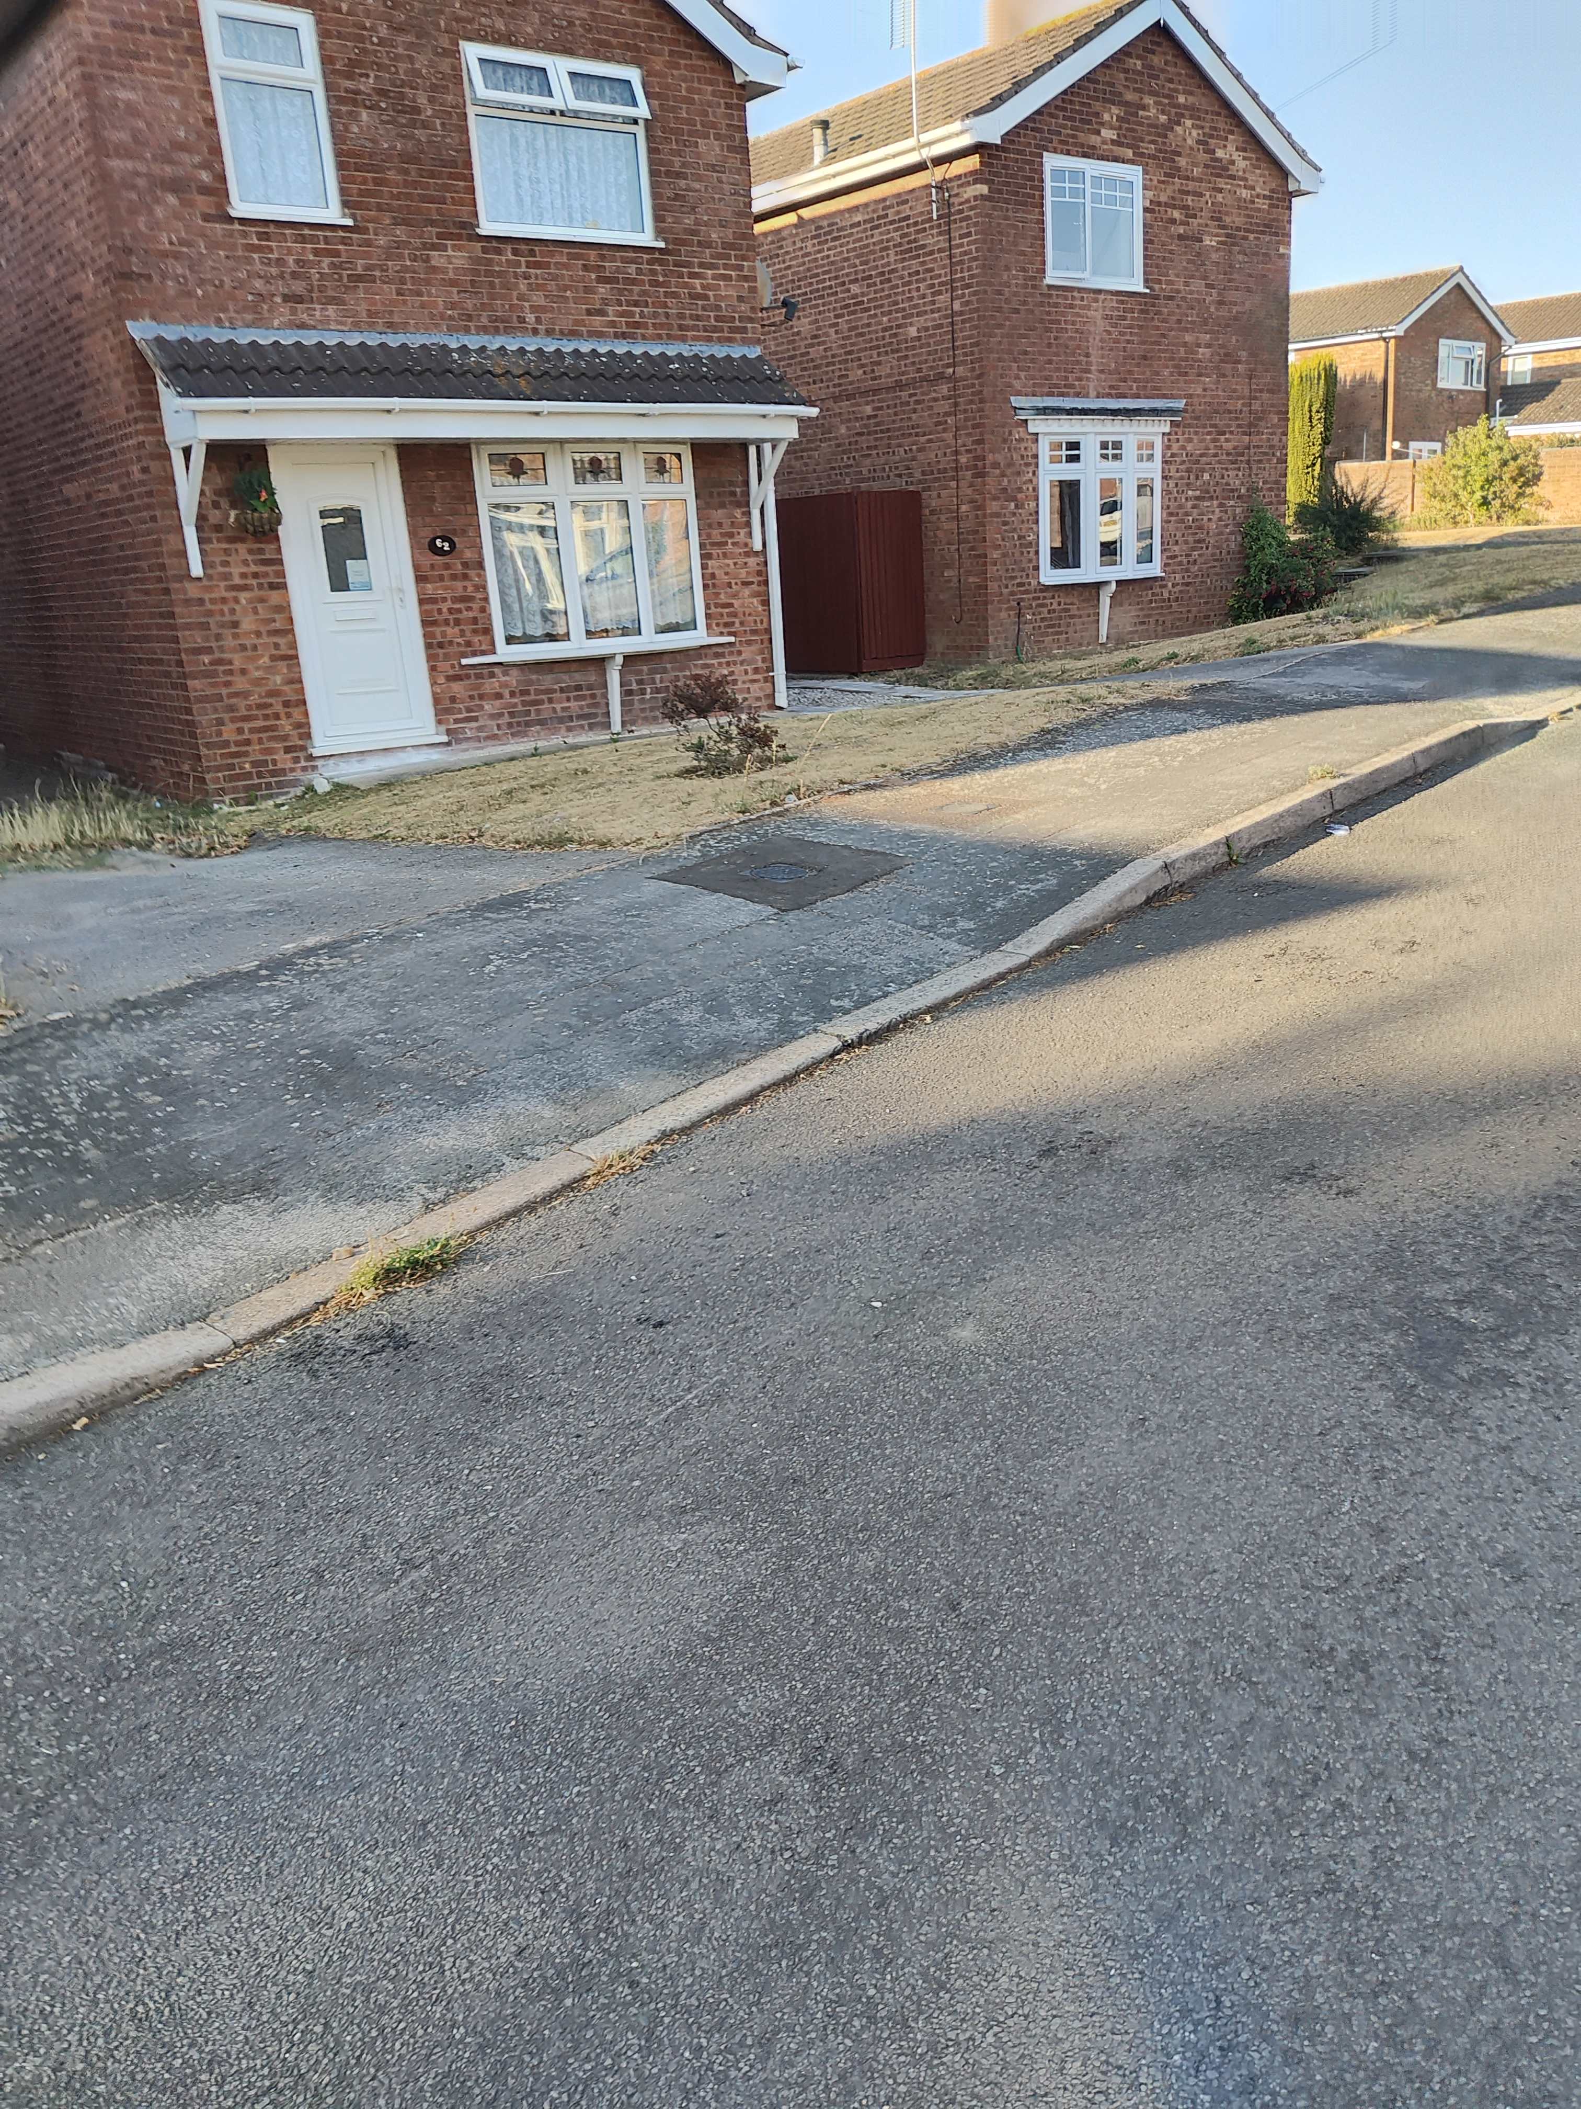
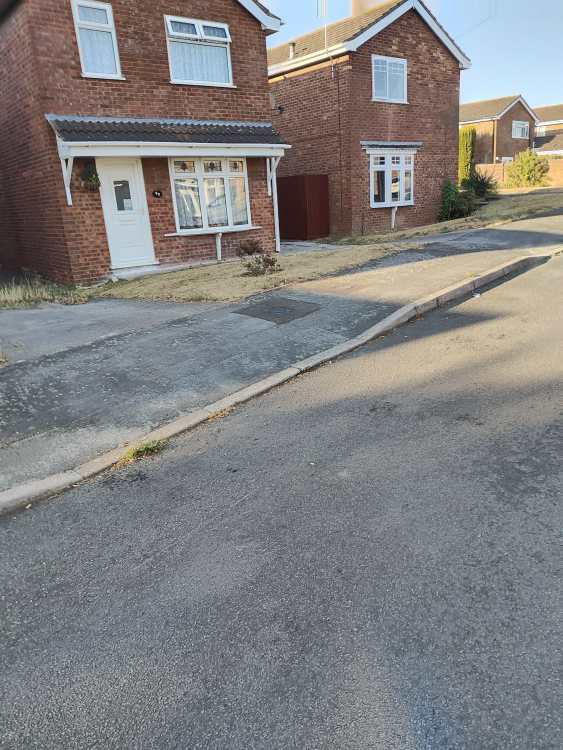
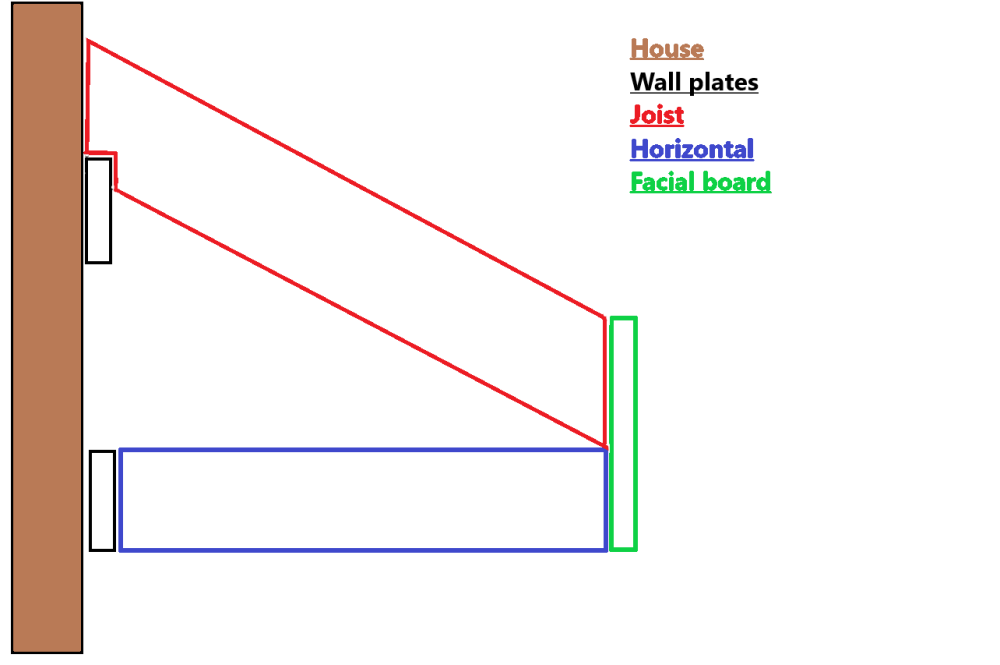
I want to build a canopy roof like attached. Ive only ever done flat roofs and this will be tiled with marley double roman concrete. width will be 9.5m How do i calculate what size timbers to use? Does my paintshop plan look like how they are built? I intend to put gallow brackets at either end and in the centre. ( the house is like you would draw as a kid with 4 windows and the door in the centre) so i was going to put 2 gallows either side of the door so 4 gallow brackets in total. MY brain says to use 2x4 c16 for everything except the facia board which would be 1". But i dont want the facia boards to be massive so can i use smaller timber?
-
Stupid question… install shower mixer upside down?
gaz_moose replied to Del-inquent's topic in General Plumbing
if you are going to buy a new mixer anyway then give it a try. -
Stupid question… install shower mixer upside down?
gaz_moose replied to Del-inquent's topic in General Plumbing
I think it would give weird results and be hard to get a temperature from. on a different house i had a mixer cartridge that was dying and when you flushed a toilet it would cause the shower head to drip a decent amount of water ( about a mug) as the cold was sucking from the hot side. So i wonder if it would cause some kind of issue that way. I have heard of bathroom fitters getting the supplies mixed up and having issues but cant remember the issues. -
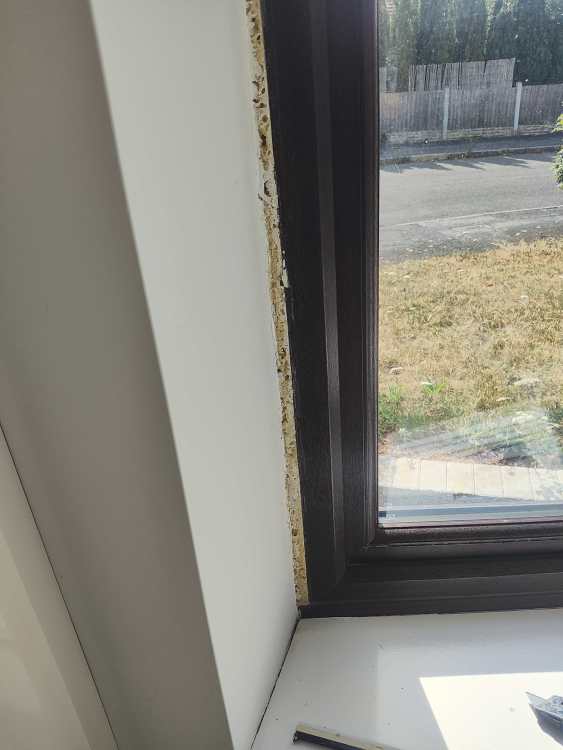
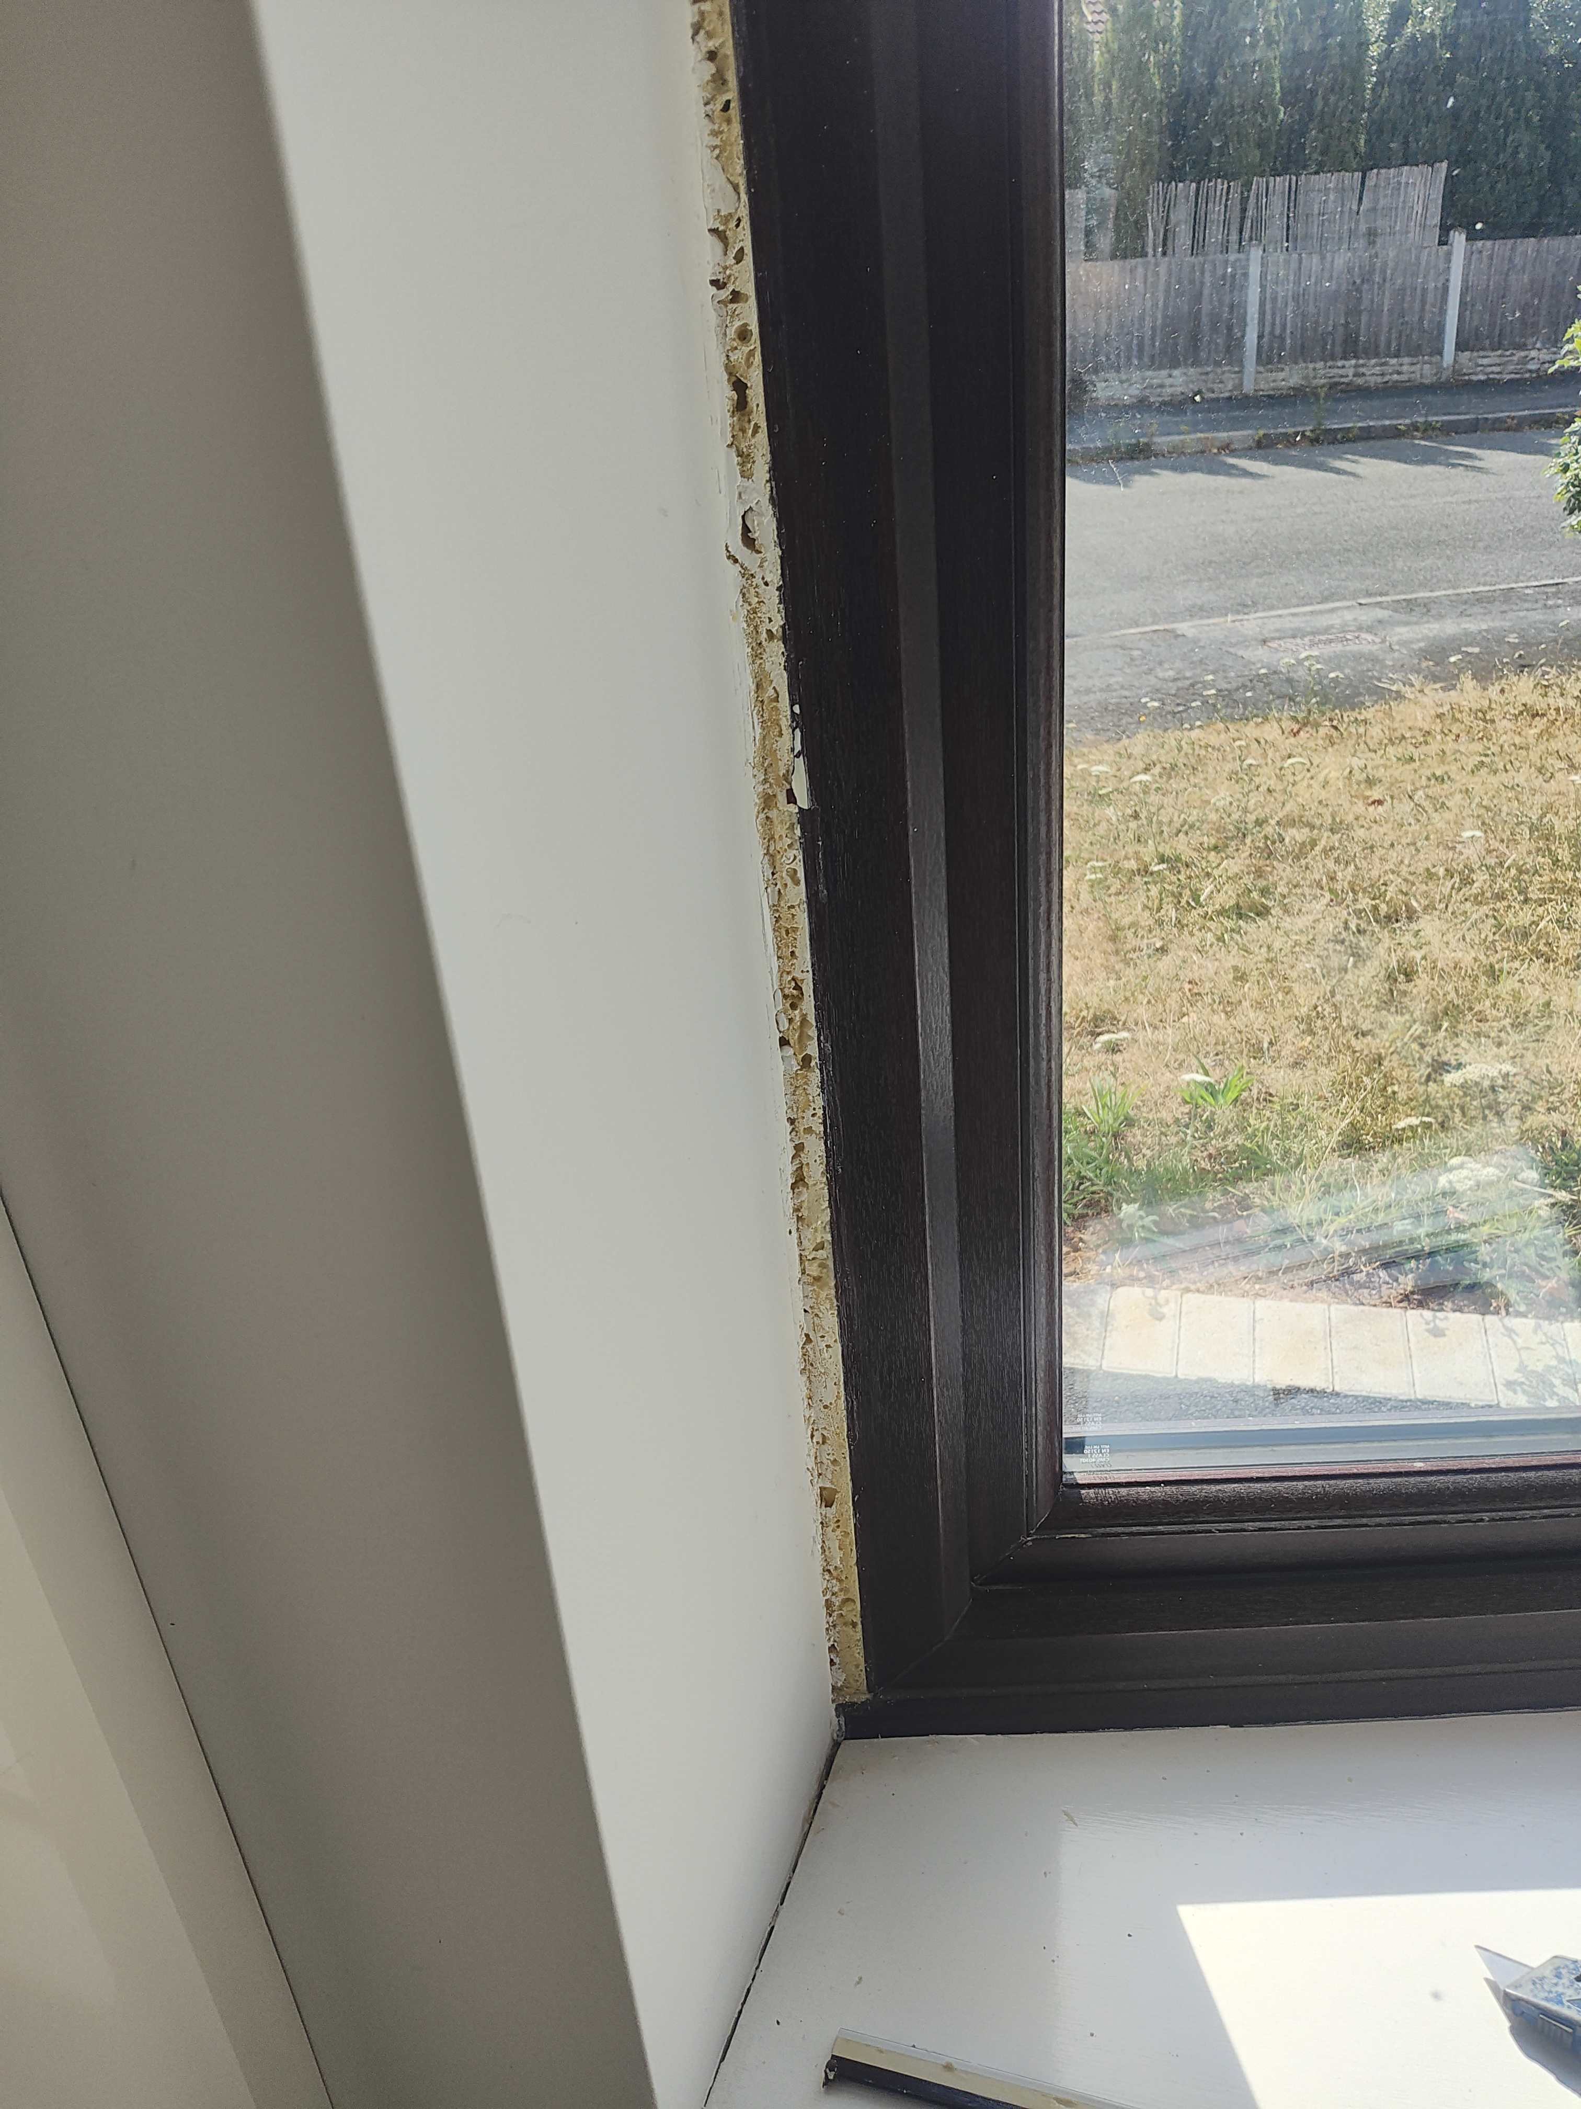
I removed all the trim off the inside of the furthest away bay in the picture with the canopy roof and it seems whoever installed it cut the internal wooden window board wrong as the upvc window sill is just floating and does not sit on the wooden sill at all i can see daylight as there is a 5-10mm gap all around the inside of the window from and the wooden sill. The plaster board ceiling for it sits ontop of the window frames, Tap the plasterboard and it sounded hollow, grabbed a screwdriver bored a hole through in seconds, So obviously nothing above that. Scary what you find sometimes.
-
what did you go with in the end?
-
just chucking them in yourself might cause an issue when you come to sell it as you wont have a fensa certificate. you can use websites like, modernupvcwindows to get an idea of what you want then an idea of cost before you get some quotes.but dont forget the installer will price in trims/foam/silicone/packers/fixing etc.. i have eurocell in my house because they are round the corner from me and noise reduction Liniar in my garage because i got them off marketplace off some crackhead. I put a crystal from the bargain bin section in wickes in my mates garden room/playhouse because it was £20. These is a quite a bit to it and once you take your old one out you have to get the new one in by the end of the day or it gets chilly.
-
brilliant tools, just make sure you buy one that you can easily find cheap blades for. i bought a middle aisle one and the blades that should fit don't fit properly.
-
Joining kitchen units together
gaz_moose replied to crispy_wafer's topic in Kitchen Units & Worktops
Easyfix Furniture Inter Screws M4 x 33-42mm 10 Pack - Screwfix you can use these too if for some reason you don't want the screws behind the hinges -
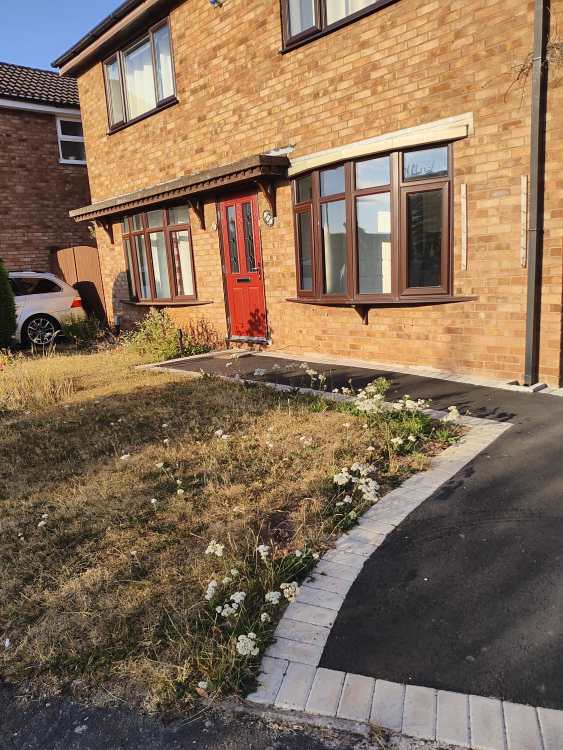
Sorry i was having a bit of a melt down over this yesterday as in hindsight i just didn't have the spare brain capacity for it 🤣 Its just a plain old 1980's brick outer block inner mass produced housing estate. Nowhere near as grand as some on here but it could be alot worse. the walls are brick outer block inner, no cavity closers. no check reveals. How to measure the width of the opening is what is throwing me. For a normal window i would measure the width externally top/middle/bottom then subtract 5mm from the narrowest. But i cant measure these externally as there is a roof/ bay window in the way, I could measure the bottom easily enough then use a spirit level to gauge on how straight the edges are. Measuring it from the inside and adding a bit on to compensate just seems wild to me. I know folk do it this way but i guess i don't have the balls. The window closest with the flashing tape roof would have been a flat window initially. the other is externally glazed. The end goal is a full width mono-pitched tiled canopy. new bays. redecorate living room, sort the front garden then i will be ...Finished.. 😁
-
Survey as in measure for replacement, id found THIS which had me on the right track but then i was stumped on the internal measurement. I will get a picture later.
-
I Have fitted normal flat windows/front/back doors/french doors and sliding doors so I'm fairly confident i can fit a pair of bay windows. The kind i have are the ones that just stick out with no brickwork below or above, I think some people call them bow windows. The current window bays are a bodge and have some big trims around the edges. so i think they got their measurements wrong so im not going to copy them. When i first moved in i peeled the internal trims off and there was some nice big gaps filled with scrunched up newspaper so i dug that out and foamed them. Is there a way i can survey them from the outside? like ive done all the other windows/doors ive done.