ProDave
-
Posts
30862 -
Joined
-
Last visited
-
Days Won
427
Everything posted by ProDave
-
I am not commenting on price other than that sounds about the going rate for a "renewable heating company" But 200Litre water tank imho is way too small. Bearing in mind water heated from an ASHP tends to be at a lower temperature than say a gas boiler (we store ours at 48 degrees) so you will use more hot with less cold added to bring it down to temperature. We have a 300L tank and on a couple of occasions (until I installed an instant electric heater as backup) we had some "run out of hot water" incidents which trust me, does not impress the ladies with their hair wet and full of shampoo. What savings are you hoping to make? and what is your practical ability? The easiest saving would probable be do the UFH yourself. Also who chose a split system? A monoblock system would avoid the need for an F gas engineer to be involved and would open it up to any plumber being able to install it, plus it would put the bit that makes all the noise, outside the house.
-
Not sure about the EA, but up here you need permission from SEPA to culvert a watercourse. Ours is culverted in several places by big steel "tubes" that I am sure had some previous industrial use. They are about 1 metre square with flanges on the end, so several sections could bolt together and what is now the "top" has ladder rungs welded to it, which makes me think in it's previous life these were mounted vertically. My neighbour (with permission from SEPA) just cast concrete strip foundations along the top of each bank, and then bridged the span with pre cast (probably pre stressed) flat concrete panels that were lifted into place. But I think he has built in a time bomb, because he now has several metres of the original bank that no longer gets daylight, so nothing will grow. And with no vegetation I fear in spate the soil is going to get washed away over time from under his strip foundations.
-

How can I draft proof this kitchen cabinet?
ProDave replied to H F's topic in General Self Build & DIY Discussion
You really need full access to the meter and supply head, not just the glimpse you have of it now. So cut out the PB to expose the full extent of the meter board. Work out where the gaps are and fill them probably with expanding foam. Then build a new meter cupboard, recessed into the wall as much as you can with a door on it. You can seal all cables entering your new cupboard. Of course the sensible thing would have been to relocate the supply head and meter rather than build a kitchen around it, but that costs £££ as the DNO have to do it. -
Hi and welcome. There is at least one other Graven Hill member on here. You are in good company.
-
Interesting discussion. We have at least 2 types of Willow, Goat and Pussey. Most people seem to think they spell disaster. I guess our foundations are a metre and a half or more down, having stripped over half a metre of top soil then dug the strip foundations. The SE and BC were happy, the only stipulation from the SE (having witnessed me dig some test pits) was the foundations must be down into the "sandy clay" sub soil. At that depth here it is always wet (bottom of the valley next to a burn) I can't see it ever drying at that depth. And that was well below any sign of any roots even small ones. Most of our trees are right on the edge of the burn. No prizes for guessing where most of their roots go and where they get most of their water from. We will be thinning them out, but only gradually and not felling any completely, just thinning and reducing their bulk.
-
No, I am resisting a smart meter until the law says I must have one. My main objection is they have the ability for half hour metering, so you can have a different rate charged for every half hour period of the day. I don't want that, and fear that is what we will all be forced to accept. the thought of paying 40p per KWh if I have the audacity to want to cook my dinner between 5 and 7 PM is my main objection.
-
I am with Octopus. Same boat as @JSHarris I was transferred to them when Iresa went bust, but I have stayed with them. They are not the cheapest but not expensive and they do seem to get a lot of praise for good customer service. You have to wear dark glasses when using their website that I think was designed by a school kid, and ignore all the peace and love stuff. I like the fact YOU can set your monthly DD amount and I like the fact if you are in credit you can request some money back. And they don't get bothered if you are in arrears in winter. Check your inbox @Home Farm
-
Discount Offers of the Week
ProDave replied to Ferdinand's topic in General Self Build & DIY Discussion
I did some work for a guy with a collection of classic cars including a Merc like that. If I could have had my pick of his collection it would have been that. When he started selling them off, he told mt the Merc sold for about £100K -
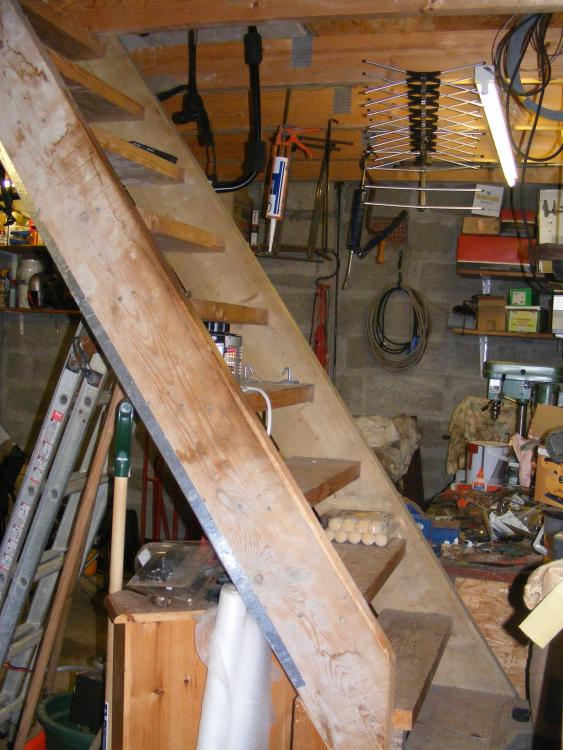
Exactly what I did in my garage,
-
Unless you are a crofter one wonders what you do for a living in some of the very remote places up here. But it does seem to attract a lot of artists etc who work from home.
-
I like the Lizard. If you think that is remote, come and take a tour round some of the off the beaten track parts of the north Highlands. (off the North Coast 500 route)
-
There's a straight flight sitting in the front garden of a house in Dornoch that I am working at, removed as they have reversed the stairs and fitted a new set. A long way to come for you to collect them.
-
Careful. That might not match the picture. "the number of steps" pull down only has "2" as the only option.
-
We need to know the cost per square metre of this new house.
-
Support only at top and bottom is normal. Have a look at Howdens cheap straight flights.
-
What was the EPC rating of the house? It seems nobody bothers to look, then wonders why it costs so much to heat. And I meant lifting the ground floor boards to insulate the ground floor, that is far more important than inter floor insulation.
-
A previous house I owned was a 1930's semi with 9" solid walls. There is no way I could go back to living in a house like that again knowing what I know now about low energy houses and low heating bills. The plasterboard used for the ceiling does not make much difference. You will be adding a LOT of insulation above it won't you, more than the typical 100mm that used to be considered good. You really should be taking up ALL the floor boards, insulating in between the floor joists and putting the floors back. And really really consider insulating the walls. Even if you only loose 50mm from each exernal wall to get 50mm of PUR before plasterboarding you will notice a huge difference. And the last point is attention to detail and air tightness. Nobody is suggesting you try and make it an air tight passive house, but it used to be common in these old houses to leave big holes in the floor with no attempt to seal them so just a place for cold air to get in.
-
We have a bath of a similar design but a different make. The manufacturers way of dealing with the waste is to supply you with a flexible waste hose fitting. you stand the bath up off the floor slightly on blocks, connect the flexi waste, then remove the blocks lower the bath onto the floor and slide it into it's mounting clips. I hated that idea. So No 1 decision was avoid any need for the bath to ever need to come out. So that meant floor standing bath filler (as in your link) and a pop up top access waste fitting that can be serviced and cleaned from above. AVOID any kind of waste that has a mechanism to raise the waste by rotating the overflow. Such a mechanism is prone to failure and would give you a reason to have to lift the bath out to fix it. So having made the bath a "one time" fit. I then attached a stub of solid 40mm waste to the trap with a suitable hole already cut in the floor, and lowered the bath into it's surround. then connected that stub of solid waste from below which happens to be in the utility room. That room is plasterboarded and painted now but very worst case I could cut a trap in the ceiling if my plan fails and some unforeseen reason means I do have to remove the bath in the future.
-
Thanks for all the suggestions. Looks like this one at Argos will do https://www.argos.co.uk/product/8269166 There is a Q&A on that page and one questions is "can you tell me the depth of the stepstool when folded" and the answer given is "50mm" I have about 75mm gap available. Will pick one up when next in town.
-
I thought I would go and have a look at Social Energy, to find out what there unit prices were for electricity. I could not find that basic information. All I could get is "book an appointment for a home survey. That just got my back up.
-
For E7 to be worthwhile you need to use more on the night rate than you do on the day rate. Though you have PV don't you so that should cut down your day usage for most of the year?
-
SEE still pay the FIT on our old house even though they have changed energy supplier at least twice. So are you saying you want to switch to Economy 7? If so as an example Octopus do Economy 7, their rates at the moment are 18.018p per KWh day and 11.382p off peak If you choose to sign up with them, PM me for a referal code to get £50 off as a new customer.
-
Most roof trusses are about 50mm thick. Most posi joists are nearer 100mm thick. I cannot immediately see an easy way to stamp a bottom chord of a posi joist to the rest of the structure of an attic truss that is much thinner.
-
Benefit Measurement?
ProDave replied to JamesJJJ's topic in Mechanical Ventilation with Heat Recovery (MVHR)
The purpose of mvhr is to ventilate the house just enough to give fresh air, while trying to recover as much of the otherwise lost heat as possible. Any other system, e.g trickle vents, gives very variable ventilation rates without any heat recovery so all the air that leaves, leaves warm, with all that wasted heat. In still weather it may not ventilate enough. You have to have an air tightnes test now and if it is better than a certain figure, you must fit it. I remember a new build that was not planning it a couple of years ago being forced to fit it once the air tight test was done. Condensation is a separate issue. With good insulation that should never happen. Ventilation is often quoted as the "solution" to condensation but it is not really, it is just removing the moisture so there is nothing to condense on the still cold surfaces. -
I doubt building control would refuse to pass that (even if they looked) The tile manufacturer will have specified a maximum and minimum overlap. As long as it is between that, it will be "sound" even if it varies between the min and max overlap. This is most likely a cosmetic / aesthetic "fault" and I can't see them doing anything, particularly as the fix is strip the roof, re set the battens, and re tile the roof.