ProDave
-
Posts
30857 -
Joined
-
Last visited
-
Days Won
427
Everything posted by ProDave
-
Pictures and diagrams? Are you SURE the one with running water serves your property and is indeed foul drainage not rainwater? Do you see more water flow through when you flush a toilet for instance?
-
^^^ and the above describes why I am so keen to do it all myself, unless there is no choice (gas)
-
I think the "problem" here is you tried to tell the plumbers how to do it, rather than discussing with them, how they would do it and taking their input.
-
Might be best to open a new incogneto window on your browser and view Octopus's website without being logged in. Then you will see all the new customer rates.
-
Looking again at the picture I assume you are already having a deep worktop cut to fit into the window recess thus forming the window cill as well. So it would be easy to move the sink unit forward a bit now before that worktop gets cut.
-
I still would not have the taps behind the appliance. Imagine an appliance hose splits, you have to pull the appliance right out to reach the tap and stop the leak. TD on the left and WM in the middle then it's pipes can feed into the sink unit. Another thing I have done in this situation is bring the units forward and fit 650mm deep worktop.
-
Sorry I don't mean I am personally hoping the English and Welsh get these wind farms and pylons in the numbers we have been "given" in Scotland. What I am saying is while for so long England in particular has banned them, they have instead been built up here so the good folk of England who largely make the rules, have not seen the blot on the landscape that they are, and if the good folk of England don't see them, they obviously think they are good.
-
I put NO pipes or sockets behind the machine. ALL pipes lead into the adjacent cupboard where they terminate. Ditto the mains plug. You still need to be careful that the pipes don't crossover, but that is just the order you thread them through the holes into the cupboard. Your idea would only work (if they got it right) until you change the machine for a different one.
-
Good. When the Welsh and English see these springing up everywhere like we have, policy just may change.
-
I am not against renewables, done properly and fairly. But we have for the last 10 or more years, had this bizarre situation where Westminster says we must have more renewbless and quickly, and by the way on shore wind farms in England and Wales are banned. So what has happened is Scotland now has a LOT of wind farms, out of sight and mind of the people of that London. And lots of new big overhead pylons to transport that power down to England. They have the cake and eating it, benefit of renewbles without any of the issues and disadvantages. Scotland now generates more power by wind than it can possibly need. All I want is some sensible and fair policies, that should basically say Scotland is saturated with wind, we can have no more .The grid operator has effectively said they are unable to connect any wind farms that did not receive planning permission by a date earlier this year. Yet that has not translated into planning policy, there are still planning applications near me being processed, which if the grid operator is correct, may get build but not connected. So lets have some sensible policy. If England wants wind power, then it is about time England had wind farms on all the major hill ranges, just like we have in Scotland. I would start with Chilterns, Cotswolds, Downs (all of them) Mendips, Penines etc etc. All should have wind farms on them, just like most hills in Scotland already have. And there is no shortage of candidates in Wales either. I am willing to bet the English would be more vocal objecting than the soft Scots have (and any objections were ignored because it was "policy")
-

Help with Twinwall Flue Detail Through Timber Frame
ProDave replied to Stratman's topic in Timber Frame
Ours works well as long as you open all the downstairs internal doors to let the heat out to the whole house and as above don't put much wood in at a time. Fill it full and keep the living room door shut and you will be cooking. It helps that we have double doors from the room with the stove to the hall from where heat can go up the stairwell and it nicely heats the whole house. We only have it because we have plentiful wood. I would not have one if I needed to buy wood, and if I did not have one I would be giving away or selling wood for someone else to burn. -
Help with Twinwall Flue Detail Through Timber Frame
ProDave replied to Stratman's topic in Timber Frame
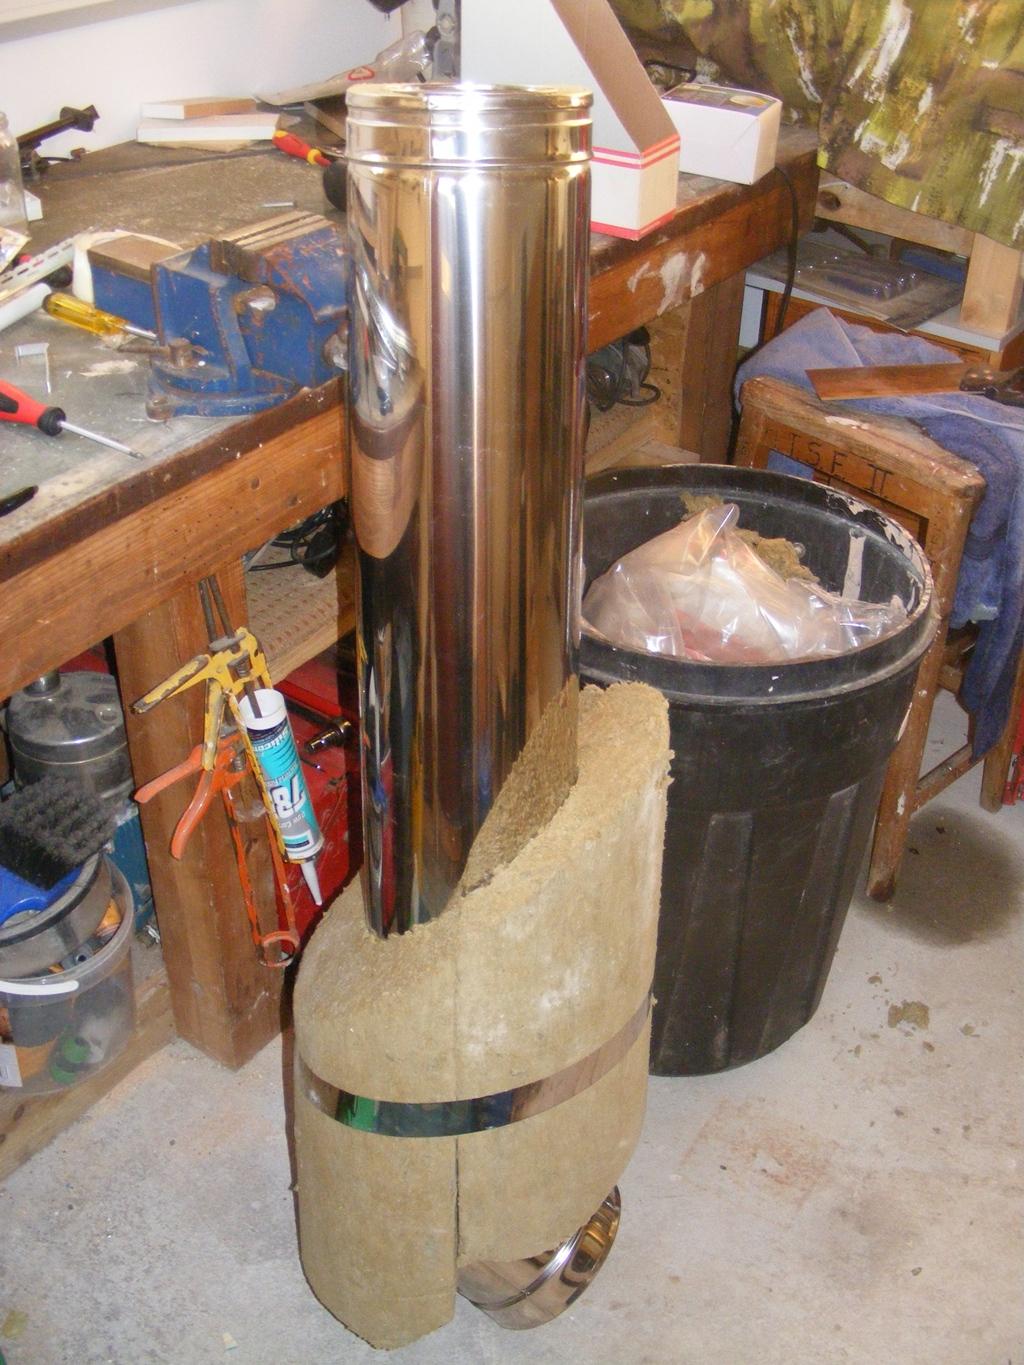
I found an "insulated sleeve" for the purpose when I bought my flue. It is designed to clamp onto the outside of twinwall flue so must be non combustible to be able to do that, and is 50mm thick which then leaves anything that is combustible >50mm from the flue. The reality is my 5Kw stove even burning full tilt, the outside of the twin wall flue where it passes through the roof is barely warm to the touch.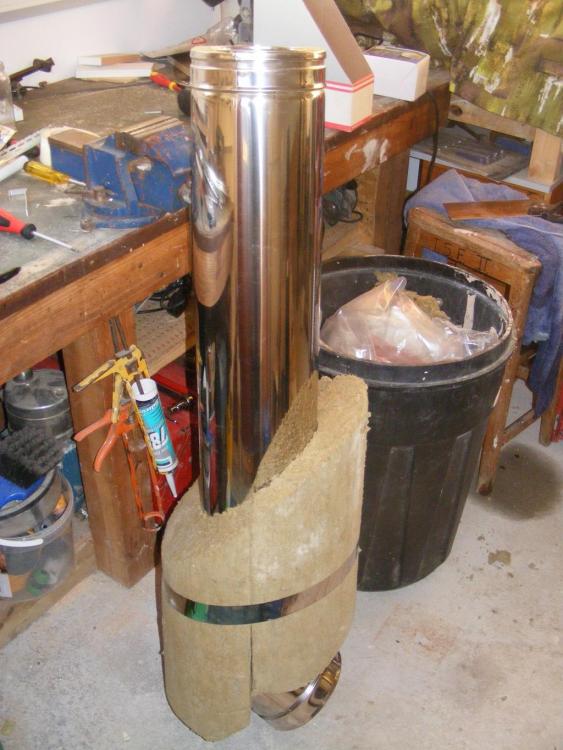
-
This puts any of our challenges into perspective
ProDave replied to saveasteading's topic in Boffin's Corner
I was surprised at the total collapse of the twin towers of 9/11. I would have expected the fire compromised floors might just have collapsed down leaving the largely undamaged floors above and below intact. I can only guess that when one floor collapsed, the momentum of the structure above put too much force on the floor below when it "landed" on it and so a chain of events started. -
This puts any of our challenges into perspective
ProDave replied to saveasteading's topic in Boffin's Corner
From the article linked above "Metroloft’s managing principal and founder told the New York Times the collapsed columns were likely not reinforced properly and could not support the weight above. He added: ‘This incident is nothing more than a typical construction mishap.’" -
This puts any of our challenges into perspective
ProDave replied to saveasteading's topic in Boffin's Corner
Imagine if that starts collapsing. That could be another 9/11 scale collapse (though without the casualties as the building has been evacuated) -
This puts any of our challenges into perspective
ProDave replied to saveasteading's topic in Boffin's Corner
I would love to know more. New building under construction? Old occupied building? That post that has bent looks sure to have allowed what is above to drop. How much above? I wonder what the SE's insurance premium will be for designing a fix? -
So this was a test to replace the existing soakaway for an existing septic tank? The advice to replace it with a treatment plant is good, and it sounds like it needs a pumped solution due to the sloping ground and possibly high water table (or just saturated ground from the poor existing soakaway)
-
What are the issues with the test results? Draining too quick or too slow? Why were they done so deep? Why not re do at correct 1M depth?
-
Why position the posts directly above the pipe? Move them both towards the house a bit so they are not over the pipe, dig their foundations below the pipe and build up from that to support them without imposing weight on the pipe. Then a semi cantilever frame to support the weight of the extension on the posts now closer to the house.
-
Can this not be done under a building notice ? Is that still allowed? 30 years ago we built a much larger side extension under a building notice with a very good builder and it was a cost effective way to nearly double the size of the house.
-
I paid £400 for a new old stock Mitsubishi unit (they were exiting that market) and self installed it. The ducting, vent terminals, plenum boxes etc was about £1000 bought from BPC. It was an easy job at first fix, made easier by having posi joists everywhere. I borrowed the forum anemometer to balance it and fill in the spread sheet, and BC showed no interest in that whatsoever. They just noted we had "mechanical ventilation" so they didn't go looking for trickle ventilators.
-
What you want to avoid is long HOT runs from your tank to the taps (unless you are having hot water recirculation which is another discussion) So I chose my layout based on that. HW tank central to points of use. That made it nice and simple. One direct WH run from the tank to the kitchen. No manifold, just an isolator at the HW tank. The rest of the HW taps were the opposite direction, so I ran one pipe to a manifold under the first floor below the main bathroom, accessed by a small trap door in the utility room ceiling below it. There is a a manifold to feed basin, showerand bath for main bathroom, basin and shower for en-suite and basin for utility room. Cold you can do what you like, length of runs does not really matter. All soldered copper, I trust my soldering.
-
Bathroom Poltergeist or another issue?
ProDave replied to canalsiderenovation's topic in Electrics - Kitchen & Bathroom
My over thinking brain is thinking that you took the USB charger apart. Can you clarify what is turning on and off? Is it the SAME think also turning on and off now it is in the bedroom? Can you post a picture of exactly what is turning on and off? (sorry if I sound dumb) -
Heat Pump Running Cost Poor Reporting And Misinformation
ProDave replied to PhilT's topic in Air Source Heat Pumps (ASHP)
We have LPG in bottles for the hob, no standing charge and usage is so low, gas cost is irellevant. -
Heat Pump Running Cost Poor Reporting And Misinformation
ProDave replied to PhilT's topic in Air Source Heat Pumps (ASHP)
I prefer to keep things simple and assume a heat pump will cost about the same as gas as long as you can achieve a COP or 3 or better. Yes with TOU tariffs you can do better but that means running your heating at the cheap times not "when you want" which will work with a well insulated house and an UFH slab with a bit of mass. But no use pedalling that off peak usage option to someone retro fitting an ASHP to a mediocre house that does need the ASHP on at times when you need heating. If you do insist on a competition of "look how cheap mine is to run" then all you do is build up a lot more disappointed convertees when they can't time shift the usage in their mediocre house. So keep those ideas here for those with good houses, not for the mass market without.