ProDave
-
Posts
30861 -
Joined
-
Last visited
-
Days Won
427
Everything posted by ProDave
-
For a start you DO NOT NEED UFH ON A LANDING. I shouted that because any UFH designer that says you do, knows nothing about real buildings and UFH. Our first self build, standard building regs 20 years ago, nothing special, had UFH on the landing, because the designer said so. That circuit NEVER turned on. Plenty of heat coming up the stairs from below. Even the downstairs hall rarely came on because there was so little external wall to leak heat, and plenty of heat from other downstairs rooms. Our present house, finished 2 years ago now, to better than building regs insulation and air tightness, has no UFH loop in the hall and only short loops in the bathroom and en-suite. No other heating at all upstairs, it gets all the heat it needs from downstairs. Unless of course you particularly want a very hot bedroom.
-
Normally if done properly there is no need to vent the small pipe from the sink / basin, it goes into the 110mm stack pipe which is vented or sometimes just vented with an AAV. You only fit a local small AAV if you find the trap is getting sucked dry.
-
I had to google to find that TBOE means Top, Bottom, Opposite Ends. Are you trying to fit the TRV on the top end is that the issue?
-
To be clear are you building, or moving into a ready build new build? S and P traps do the same thing, that's a matter of style, if on show a P trap often looks better or even a bottle trap.
-

Cloakroom cistern frame + pipe hiding
ProDave replied to johnhenstock83's topic in Bathrooms, Ensuites & Wetrooms
Nothing wrong with making your own boxing in for a concealed cistern, easy if it's a floor standing pan. If it's a wall hung pan. you are better off as above buying a proper metal frame for it. BUT whatever you do, something in the cistern WILL go wrong one day, so you need access to it for servicing, so some form of access hatch is essential. -
A decent make of front door will come with a matching frame incorporating necessary seals etc. We fitted a second hand (free) Sweedoor like this one https://www.doorswindowsstairs.co.uk/product/swedoor-ashby-external-door-with-grid/ as the pedestrian door to our garage, where air tightness and insulation was not as important as a main door to the house.
-
the man who built his London house from DIY tutorials
ProDave replied to joe90's topic in Surveyors & Architects
His work of genius luck was getting a plot of land in London for £42K -
I was expecting you to keep it in the original black plastic enclosure used on the old cooker hood so it was enclosed. I was rather making the assumption you had the lid for that box.
-
You would be lucky to get a rod 1 metre down here.
-
The 3 core cable comes in just as it did originally with all 3 cores terminated one into each terminal. Then only the 2 cores of the new cable to the new hood are connected so nothing coming out of the earth terminal.
-
Why not a big accumulator on the mains input?
-
When I built my first house, 20 years ago, I approached two architects. Both quoted fees based on a percentage of construction costs, and to add insult, both estimated construction cost at nearly double what it actually cost (I could not have afforded it if it really cost what they estimated) Neither would budge on those fees. Neither got my business. It had the effect of making me never ever want to try and do business with an architect ever again.
-
So what did they do to the consumer unit or the power feed to it, to isolate it from the grid in the event of a power cut?
-
Use the old terminal junction box that was on top of the old hood to join the cables. Just leave the earth terminated going nowhere. You just have to work out how to detach the old junction box from the top of the old cooker hood, it looks like it might be riveted there?
-
Wow design without blowing budget
ProDave replied to Stonehouse's topic in New House & Self Build Design
Kitchen window was deliberately positioned for the view.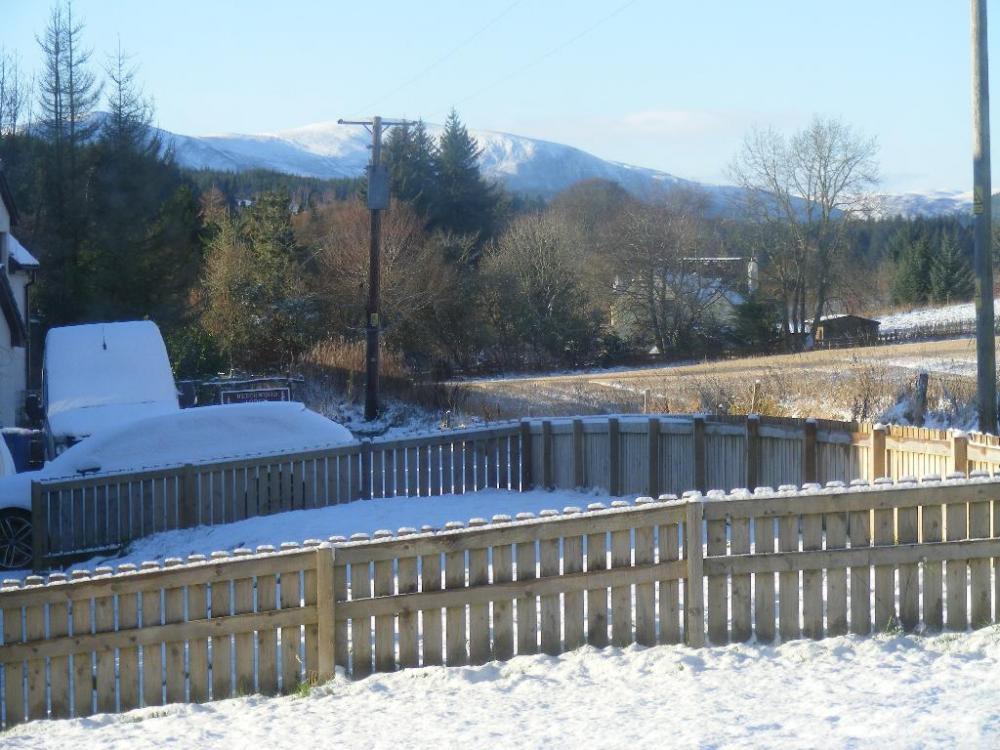
-
Matching floor level with wet room former
ProDave replied to jayc89's topic in Bathrooms, Ensuites & Wetrooms
Why use a 30mm former, 22mm formers are readily available? -
I think "swapped contents" is the issue. Much less likely as the 2 pans are not directly back to back. When I needed a corner branch I gone one off the shelf from someone on ebay. Looking again there are plenty there but some at silly prices.
-
Planning are insistent on a dormer
ProDave replied to Fallowfields's topic in New House & Self Build Design
How do they define a "dormer"? I hate the things, difficult to detail correctly, and you lose headroom. So this was my solution instead, "gable ends" One at the front ant 2 at the back. Full unrestricted headroom. much easier to detail in all respects compared to a traditional dormer. See if your planners would accept something like that?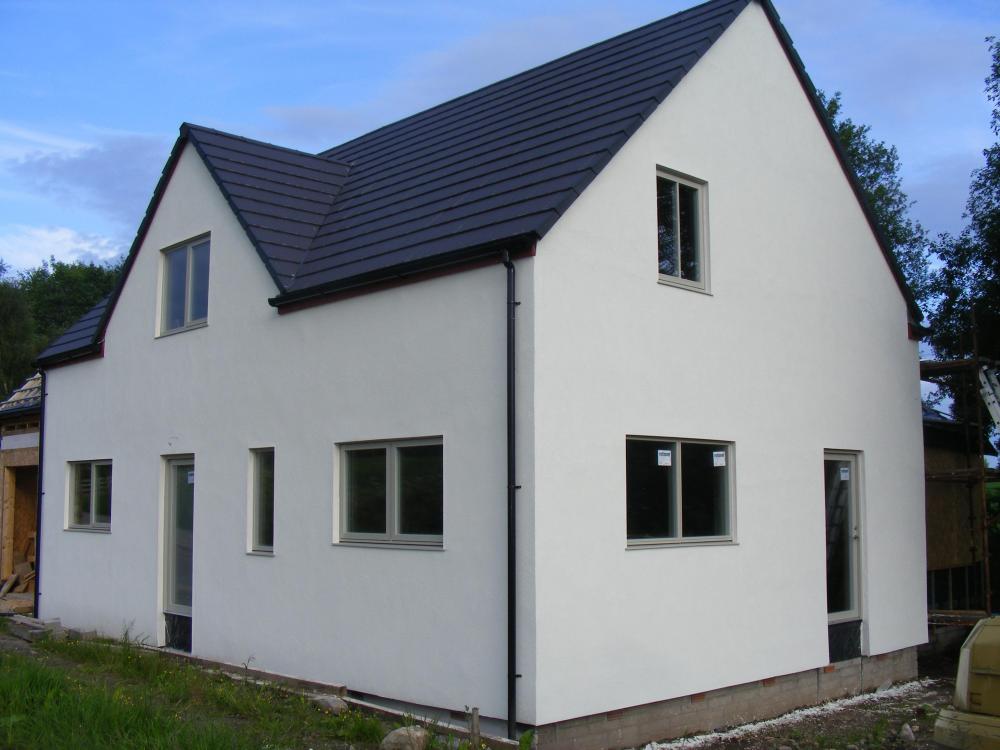
-
So they are reporting that less than one house plot worth of land has been converted into development land when it should not have been? Talk about storm in a tea cup. Or has someone got their units wrong? P.S a lot easier to view with adblock, you just get big empty spaces where the adverts should be.
-
Why are armoured cable colours different from twin and earth?
ProDave replied to joe90's topic in Electrics - Other
You can, if you shop hard enough get brown, blue, green/yellow SWA. but much more common is brown, black, grey, which are the three L colours used for 3 phase. What annoys me more is 3 core and earth is usually sold as brown, black, grey. I have NEVER come across 3 core and earth used for three phase L. It is usually used for 2 way lighting where the colours make some sense or for L, switched L and N to a fan where it does not make sense. -
Assuming you have more than one window from the same supplier, do the others work as expected? Compare "good" ones with this one, are any bits missing like wedges on either side of the frame to centre the casement in the frame as it closes?
-
Without a doubt I would take the end panel off, lay LVT. put end panel back, trimmed a little off the top to match. Why make it difficult?
-
Do the long run as DC cable, with the inverter very much closer to the meter box. As you rightly say, voltage drop (rise) on the ac side will lead to the inverter tripping. Voltage drop on the dc side will just be a tiny % of power lost as the inverter is very flexible about input voltages.
-
More reasons I won't join in with this smart meter nonsense.
-
House is Too Airtight
ProDave replied to Newlands Ian's topic in General Self Build & DIY Discussion
Well not really. Most people want the best figure they can get. Unless the OP told him before he started "I don't want any lower than 5.0" how would he know to do other than what he has been instructed to do?