


Oz07
-
Posts
3601 -
Joined
-
Last visited
-
Days Won
6
Everything posted by Oz07
-
You will have arms like popeye using the dewalt one. But you will save money buying nails exc gas. I'd be looking to hire in your case if can do it all in a week or 2. Otherwise just buy and re sell you won't regret it.
-
Stupid question but when doing these warm roofs what is the process for the top layer with insulation. Are you covering the whole roof first then putting up your long battens inline with the rafters then nailing your cross battens ontop. I just envisage trying to climb around a pitched roof with no battens to climb on
-
Is it worth having a gas connection for self build house?
Oz07 replied to Wadrian's topic in Central Heating (Radiators)
Where I am in The country a gas connection is about 300 quid for newbuild. It's literally the cheapest service to bring on site. God knows why seems to be subsidised by govt. You'd think water was more important?! It's a no brainer for me I'd get gas every time. As for standing charge that isn't the case. If you don't have a gas meter you won't be paying a standing charge. Isn't gas the cheapest energy per khw for a standard punter? Also cooking on gas is something I prefer but haven't tried induction tbf. -
I didn't realise the manifold setup had to be so complicated. Last place of ours I did manifolds and just had a hot and cold one. 10mm to basins and 15mm to everything else. No non-return valve or pressure reducers etc. Tbf the pressure in that area was rubbish and the hot was fed off a combi so only had a certain flow rate anyway. 22mm soldered copper from the mains under the kitchen sink to the manifolds and boiler in plant cupboard. Kitchen tap direct off mains for cold with 15mm from manifold for hot. All seemed to work well was goos when occasionally had to turn something off at manifold quite easy.
-
110mm soil pipe locations in insulated raft foundation + Shower help
Oz07 replied to HanleeHouse's topic in Waste & Sewerage
My effort 10+ years ago with the wet room style vertical trap gaffer taped. Had a board of MDF set 20mm lower from memory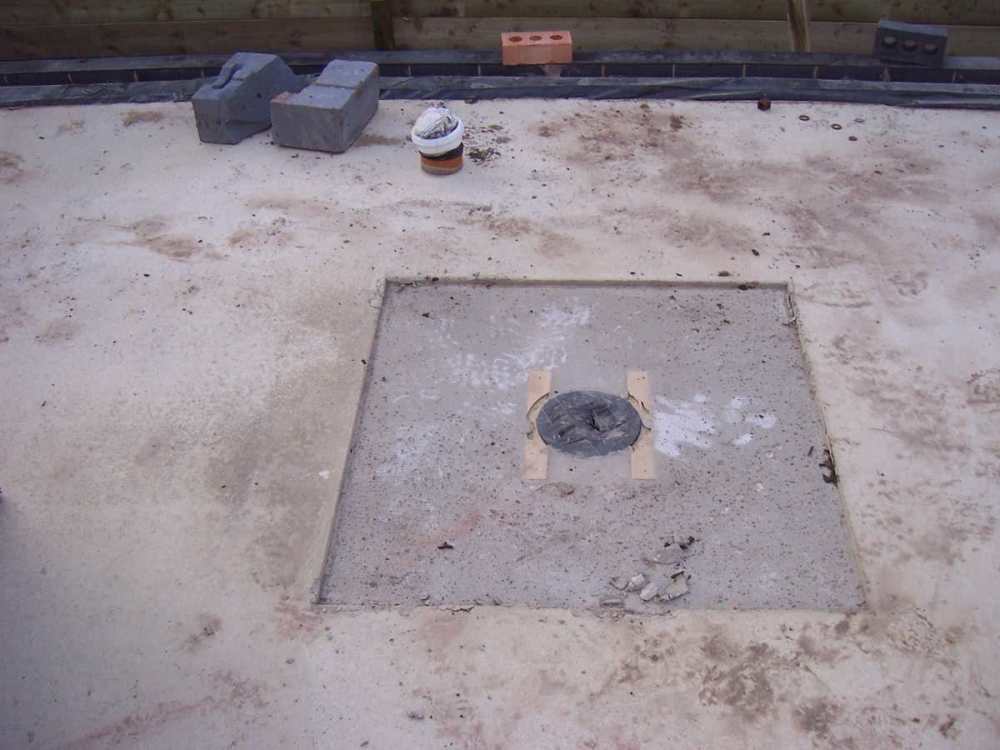
-
110mm soil pipe locations in insulated raft foundation + Shower help
Oz07 replied to HanleeHouse's topic in Waste & Sewerage
I see thanks. I was just forming a 20mm dip in the slab for a wet room style shower and it was more pain than I anticipated -
110mm soil pipe locations in insulated raft foundation + Shower help
Oz07 replied to HanleeHouse's topic in Waste & Sewerage
@Gone West @JohnMo How were you guys connecting the eps to the soil pipe to form a tray for the shower? What kept the eps at the right level and stopped the concrete floating it up? I did a similar thing with board of ply or mdf years ago just to give me a 20mm recess in the slab and it was a bit of a pain. Presumably you were still letting concrete flow under the eps former and not shuttering off the whole shower area? In most recent build I just positioned pipe perfectly for shower tray and had low profile tray on top of slab with straight waste and like a pan connector type rubber around it to connect to 110mm soil. -
MVHR ? Who needs it? I don't.
Oz07 replied to ToughButterCup's topic in Mechanical Ventilation with Heat Recovery (MVHR)
Yeh i'm getting below 600 at the minute with windows on latch but its not heating season! -
MVHR ? Who needs it? I don't.
Oz07 replied to ToughButterCup's topic in Mechanical Ventilation with Heat Recovery (MVHR)
Any heat exchanger or just extract? -
I'd double check nhbc guides with this. @nod knows his stuff but I always thought 12.5mm was fine on 600 spacings but had to be noggins on board edges and perimeter. I think 15mm board allows for 600 c/c, no noggins or maybe just perimeter noggins.
-
MVHR ? Who needs it? I don't.
Oz07 replied to ToughButterCup's topic in Mechanical Ventilation with Heat Recovery (MVHR)
Are these MEV just in the wet rooms and kitchen? I'm not really a fan of trickle vents -
Underground waste. What brands are people using?
Oz07 replied to flanagaj's topic in Waste & Sewerage
What about the 1 piece black ones think they are wavin. What are they 250mm and 600mm deep in one piece you just cut the riser down. 3 inlet flush invert with good stoppers on the sides not being used. They are pretty handy. -
MVHR ? Who needs it? I don't.
Oz07 replied to ToughButterCup's topic in Mechanical Ventilation with Heat Recovery (MVHR)
what levels do you get up to in bedrooms at night? Do you have windows cracked? Think winter is where it saves the money. I generally agree that the benefits are oversold, probably because when we have spent thousands on it we are not always honest with ourselves. That being said I would always put one in another new build. -
Best way to handle roof wall plate over a wall offset?
Oz07 replied to Digmixfill's topic in General Construction Issues
I've seen worse than 15mm overhang. If you want it looking neater put a half lap joint where that brick wall is and move the wall plate either side with a step there. The chippies might not thank you for it depending on how they measure and mark their rafters. -
Surely it doesnt mean an untrapped drain connection?
-
Methods for setting up & using site datums?
Oz07 replied to Alan Ambrose's topic in General Construction Issues
Datum heights are easily done off surrounding fixed points or a timber stake. When i set out myself i like to bang 2 3x2 stakes in with a horizontal 2x1 screwed in across the 2 at ffl. Put these behind the corners 4 or 5m out the way. Better still if can be fixed to a boundary marker like fence or wall. Set out on these. You have to work methodically to get in the right place start with your longest most important wall. Come 90 of this for next wall then all starts to get pretty easy. I used to use 345 or trig to get the 90 but my laser now has 90 function. Still like to check diagonals. Bits of tape on the string lines help as a temporary marker for checking sizes -
I've been thinking about this and its puzzling me. Howcome electric wires are ok running around or through joists and trusses, including big boy trimmers or triple girder trusses holding up massive loads. But if you have wires running around a non combustible rsj its deemed a risk?! Is it something to do with roof or floor allowed to collapse into the building but rsj and walls failing could cause building to collapse outwards?!
-
When overlapping dpm I've always gone 300mm and tape. You can but dpm tape at merchants which seems to be 4" wide and similar to electrical tape. Ive used that before. Also used good quality duct tape and not had problems. Ive always folded dpm over top of masonry as built not sure what the detail connecting to dpc is but double sided tape with dpc folded down and dpm coming up sounds good
-
Woke is dead.
-
Beams on inner leaf of trench blocks instead of inner leaf of cavity
Oz07 replied to Tony L's topic in Foundations
Ive had them sit like this before. I used a wider dpc though, then folded it up the ends of the blocks and taped it to the dpc ontop of b&b. Then I had a small bit of concrete in the cavity directing water outwards. Im not sure how effective the concrete is, i wanted it more to stop the ground pushing the external leaf inwards. I dont think drainage for water underneath the floor is a standard detail. Maybe only on waterlogged or high water table sites. You don't see it on any of the big sites round here. Obviously you need drains for internal stacks but this could have them coming out external walls? -
Isnt it a case of standard concrete blocks need to be 7n below ground. Aircrete can be 3.5n as more resistant to freeze thaw cycle. Then if 3 storey you need 7n aircrete?
-
Helpful if you refer to trench block cost in m2 terms. They come in a few different sizes
-
I think i would use gas if available, especially if retro fit can be made easy
-
Fixings for MF to block and beam ceiling
Oz07 replied to Thorfun's topic in Bricklaying, Blockwork & Mortar
How do blocks take to being sds drilled when used in transverse on b and b floor. I'd be a little concerned it would crack. Sure I'm worrying about nothing, you'd soon get a feel for it -
Oil filled rads pretty effective just make sure the extension leads or temp power boards are up to the job


