


Oz07
-
Posts
3601 -
Joined
-
Last visited
-
Days Won
6
Everything posted by Oz07
-
Sourcing tall windows.... 5m x 1.0m without splitting into two?
Oz07 replied to fatgus's topic in Windows & Glazing
Does glass even come in 5m lengths? -
Fixings for MF to block and beam ceiling
Oz07 replied to Thorfun's topic in Bricklaying, Blockwork & Mortar
Links? Or pics? -
Driveway access fire brigade Reduced width long length
Oz07 replied to Oz07's topic in Building Regulations
Does anyone know if you can start on a building notice to get a bco out and access approved. Then either convert to full plan submission or just revert back to working off full plans as per normal -
Just been in Australia and nowadays for their patios they are using all these insulated roofing sheets. They seem to be able to get massive spans without intermediate joists or purlins. Possibly worth looking into very simple construction. Saying that you do get big snow loading presumably so prob a no go
-
I read the book by ed conway think called material world. Talks about 6 crucial materials to modern life and how we extract them. Interesting for the layman. Some woman on a podcast yesterday was on about discovering new materials through technology sounded very sci fi
-
How much is a fair cost for kitchen redelivery charges?
Oz07 replied to tokyotecubate's topic in Kitchen Units & Worktops
Diy kitchens? Good gear but i had a delivery about 8pm one night once -
Fair play I've done a couple of smaller bungalows they are good for infill plots. Whereabouts are you
-
Driveway access fire brigade Reduced width long length
Oz07 replied to Oz07's topic in Building Regulations
Plot not been purchased yet so all I've got to do is make purchase conditional upon this issue being sorted beforehand. As long as they have in excess of the minimum width, with the turning head at the bottom and the track can support the weight (delivery wagons soon prove this) what can they say? When finished and used regularly track surface would finish up like @Russell griffiths above. -
Driveway access fire brigade Reduced width long length
Oz07 replied to Oz07's topic in Building Regulations
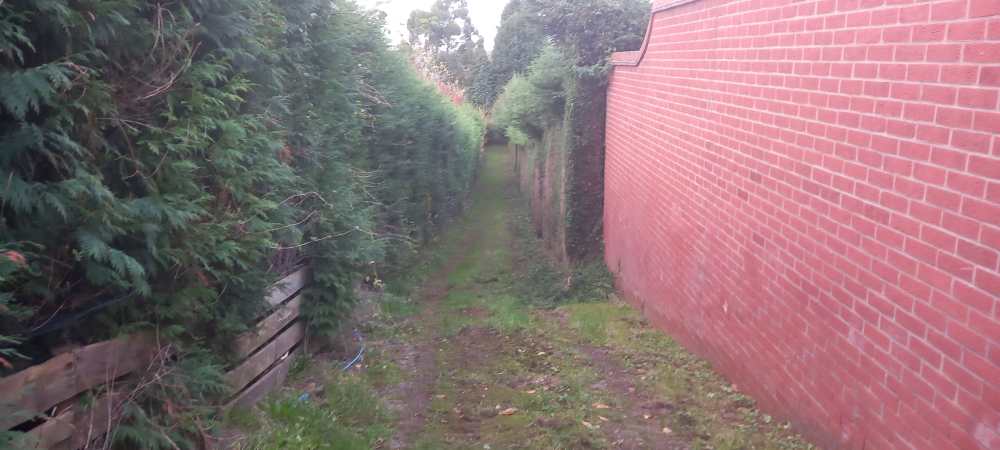
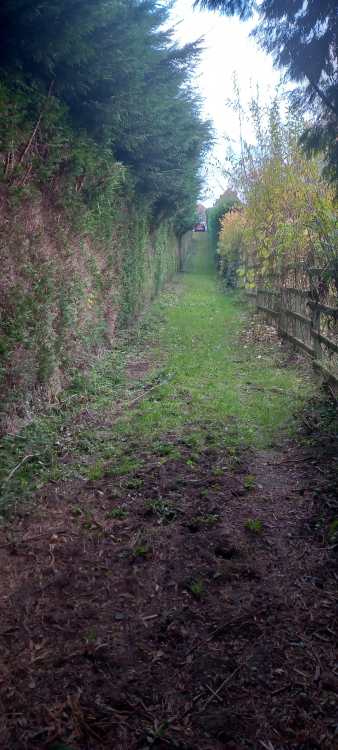
Its been given planning permission, are access details not considered at all in terms of highway standards? Tbf its concrete and tarmac on the steep bit at the top, just somewhat overgrown. The rest will have hardcore so will be able to support the weight of the vehicles. I've viewed houses and recent barn conversions that are up farm tracks so it mustn't be that unusual? -
I've read up other topics on here and am wondering about this access for fire service. Plot has full pp. Access is just over 2750 mainly around 2900 on average but this does depend on conifers being trimmed. The regs as I read them allow for this width for a reduced distance. It is an 80m run but will have a turning head at the bottom. Can't remember if I read max distance from appliance to nearest hydrant? According to pp the surfacing needs to stay as is ('nt), near non existent apart from some overgrown concrete and tarmac towards the top steep end. Im sure they would be ok with some extra hardcore. I suspect as suggested on other threads will be a case of getting in touch with bc or fire service prior to purchase and getting confirmation of suitability to insure myself.
-
I dont see any reason that the dpcs need to be at the same level in each leaf. Basically what you originally proposed sounds fine but im no BCO or technician. Just run it by them. Its only an issue because you've got render iff it was all brick you could keep the dpc level or put 2 in, one above splash course at 150mm above ground and one level with dpc internally
-
Scotland - Ban on stoves in new build houses lifted.
Oz07 replied to ProDave's topic in Stoves, Fires & Fireplaces
Whats wrong with bacon 🥓? -
At what size does an upstairs make sense?
Oz07 replied to Crofter's topic in New House & Self Build Design
No gce's👍 -
At what size does an upstairs make sense?
Oz07 replied to Crofter's topic in New House & Self Build Design
Did anyone understand any of this 🤯 -
Shadow gap below window sills on drywall - best way to achieve?
Oz07 replied to MikeSharp01's topic in Plastering & Rendering
Would look cool of window board flush with wall no overhang as the picture. Also can you not mitre that bead to return it up the 20mm or whatever it is. Won't finish well otherwise -
Hempcrete PassivHaus (build in Australia)
Oz07 replied to Aus_Doug's topic in Energy Efficient & Sustainable Design Concepts
900 centres on trusses interesting. If it has design implications is it not worth reverting to 600 cc or does cost work out a lot better on 900? -
adding a join into a clay underground pipe.
Oz07 replied to gaz_moose's topic in Rainwater, Guttering & SuDS
https://youtu.be/tzYlIh8jSFs -
adding a join into a clay underground pipe.
Oz07 replied to gaz_moose's topic in Rainwater, Guttering & SuDS
You can get internal connectors now I've used them before. Perfect for this scenario where its too hard to get a flex on the outside of the pipe. -
Why is Ratcliffe on Soar earmarked for demolition. Surely its better to mothball until our capacity is better
-
I suppose the insurance is the current live planning, not that I want that. The council has confirmed a material start so that is in the bag. Also it sounds like govt are going to start making councils be more accommodating on these green/grey belt sites. Haven't they already introduced mandatory targets again. If they mess about too much conditions might favour an application for more than 1 house!
-
No i meant like a solid timber threshold like hardwood etc just to bridge the gap. Not sure how you'd fix it at the cill end some bracket id imagine?
-
Think you'd be best going for a solid timber threshold inside to bridge the pir if going that route. I wouldn't be confident with ply, thin slc then lvt ontop of pir.
-
For me I still think ill do the pre app. I think its a scandalous fee for the service. However if i get a positive response and then they go on to actually refuse the application surely that would be outrageous. I feel like I would feel more confident with a positive response from the planners rather than a consultant.
-
Whats your floor finish inside? Youve got a 210mm wide bit of pir before door how will you cover?
-
Why has the free go principle been removed?



