


JohnMo
-
Posts
13308 -
Joined
-
Last visited
-
Days Won
200
Everything posted by JohnMo
-
22 - 15 - 15 reducing tee for the hot, 15 - 22 reducer for the cold. You still need to be qualified to certify the installation, many plumbers don't like to certify self installation, unless organised before hand.
-
 If you have the same (or similar) design temperature - or just about, you could do it all with no mixers or pumps and no buffer, drive it all as a single zone? This takes a little getting your head around. I do our main house UFH and a garden room with fan coil as a single zone. I have two thermostats either can call for heat, but both have to be off to stop heat. Basically the house acts as a buffer for the summer house. Took a little fine tuning, but it works. Trouble with mixers is they always mix, so if you want to flow 30 degs, you may need to flow 35 to 40 from heat pump, you also have mixing in the buffer, so you easily be flowing 42 to get 30 into the floor. Giving rubbish running efficiency and high running costs. Keep it as simple as possible.
 -
Hot water cylinder as buffer tank
JohnMo replied to Little Clanger's topic in Central Heating (Radiators)
The basics are here https://www.open.edu/openlearn/nature-environment/energy-buildings/content-section-2.4.1 You need to understand how you external walls are constructed and insulated A cheat sheet is here https://www.heatgeek.com/how-to-size-my-heat-pump-or-boiler-heat-loss-cheat-sheet/ -
Hot water cylinder as buffer tank
JohnMo replied to Little Clanger's topic in Central Heating (Radiators)
Use the lower one on E7 and if an upper one, just set that thermostat to 35. But as @SteamyTea says if your radiators need to kick out 2kW that's 24 x 2kWh a day, not 6 x 2kWh. Unless you are heating an uninsulated shed 2kW sounds a lot. -
You do realise you need to be qualified/competent to plumb in an unvented cylinder? Are you using the cold water feed from the inlet group? If not you need pressure control valve near the stop cock and a check valve at the cylinder hot water outlet to prevent back feed to the cylinder.
-
Hot water cylinder as buffer tank
JohnMo replied to Little Clanger's topic in Central Heating (Radiators)
Simple calculator https://www.omnicalculator.com/physics/water-heating From 40 to 75 degC is about 10kWh. 35 to 75 is 12kWh From what you explained the cylinder would need to comply with G3 rules for unvented cylinders. You require a mixer on the outlet. Then flow low and slow all day. Do a proper calculation most the radiator suppliers calculators are rubbish. If you size the radiator for dT 15, flow temp would be about 35 degC on the coldest day, that would increase the storage capacity to 12kWh. Then set up a secondary thermostat to active the cylinder immersion to keep the cylinder at 35 degC. No external heater required. The secondary heating would only occur on the coldest day. -
Rega Vent MVHR Reviews
JohnMo replied to bob the builder 2's topic in Mechanical Ventilation with Heat Recovery (MVHR)
I bought two units both Titon (HRV10 and a 1.6) from eBay. The whole system installed was just over £2k. -
Posts for raised decking: timber or plastic?
JohnMo replied to Lift span's topic in Landscaping, Decking & Patios
You really need a proper design, depending on actual drop and wind load and infill type, will change things dramatically. Because you are trying to do a job a structural engineer needs to complete. -
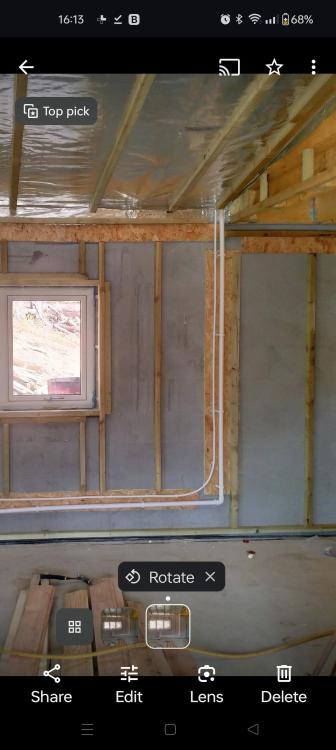
Doesn't really answer your current need, but for anyone reading, I used 50mm service cavity and added a sacrificial strip of osb to the wall so the electrician could pin to their cables if they wanted. Made it thick enough to take the pins and not go through where I didn't want them. Used expanding foam adhesive to stick the osb in place. Used the same method for the plumbing also. Thought why fight what they will do, as soon as I am out the room, just tell them where the wires have to go. Osb strip at top of wall for wiring.
-
Opinions please on this quote for substructure & drains.
JohnMo replied to Tony L's topic in Foundations
I would get a second quote, to me it looks expensive, but have no idea if you local day rates. My foundations were twice that size, way more complex and half the cost. Done at the height of the COVID price hikes. -
Never took advantage of it anyway. Not sure I agree that new build should have been eligible anyway.
-
Just found I can generate weekly, monthly and annual reports from the battery/inverter. This week has been cloud, rain and occasional sun, so not really the best for solar. But: House consumed, 124.69kWh of electricity Generated from PV, 125.31kWh PV self consumption is recorded as 92% (however with water heating closer to 100%) Exported (really went to hot water immersion diverter) 6.73kWh Imported around 6.5kWh Current cost for electric £3.70 plus standing charges (E7). On normal rate electricity £31 plus SC, if I had no battery or PV. So some cost savings, compares battery, PV and E7 to normal electric and no PV or battery. Oct 23 £30 (not on E7 otherwise savings of around £80) Nov 23 £40 (part month on E7) Dec 23 £50 Jan £60 Feb £80 Mar £120 Apr £125 May £110 June - Sept about £100 to £120 per month. So annual saving around £1000+ expected. Would expect around 10 year pay back based on cost to install. With no paid export.
-
Level door access disaster. Advice needed
JohnMo replied to Paene Finitur's topic in Doors & Door Frames
So about 2m with a fall of 1 in 12. Isn't all this detail not shown on your drawings from the architect for planning? -
What worked for me Being the self builder, I was on site at all times and doing a big lump of work myself. Used CDM Wizard (Phone app) for all risk assessments, these were stored until house was signed off. One contractor company on site, at any time. They controlled their own work, as they were independent companies, so under my control. They worked to drawings I provided and they quoted for work against these drawings. I did quality checks to ensure work complete satisfactory manner, if not they rectified at their own expense, prior to invoice being paid. My manhours were free, so not deemed as employed on site. That could be me then. But was also the project manager. My engineering background is managing jobs way more complex than house. I read and digested building regs knew as much or more than any contractor we had on site. I was in the review process for all architect drawings, none were complete until I had reviewed and or commented and given a green light. Fell out with the first architect as he didn't like it, so found one that would accept a two way design process and me as the client, as someone that would actively review and comment on drawings, make changes and say no when not happy. I come from a different field, but all relevant experience. You work to drawings, contractors quoted against drawings and specifications, if something is not clear, you ask for clarification - this occurred during quote process and at the work site. If a contractor didn't want to play ball, he didn't get the work. I didn't bother, didn't meet the 500 person day or numbers on site criteria. No point putting head above the parapet to get shot for no reasons.
-
Is just like eps, but rock solid, just treat it as structural insulation. If you were specified 400mm centres for the wood, just do like for like.
-
Double or triple glazing options, what is the difference?
JohnMo replied to JohnnyB's topic in Windows & Glazing
We have triple (argon) and double (krypton) in the same frame next to each other you can't see the difference. Other option - French doors and fixed either side? -
Sort out your insulation and airtightness, get it to a decent SAP score. Then you will. If you need assistance ask. PIR in a block cavity may look good on paper but typically is badly installed because difficult, wider cavity, eps beads, better U value, easy to install, better result for less faff.
-
Double or triple glazing options, what is the difference?
JohnMo replied to JohnnyB's topic in Windows & Glazing
Another thing I found useful this winter as an adjustable door catch. The door sealed well when locked, but was drafty when not. A quick adjust of the catch airtight again. Loosen the two silver screws and the stepped piece can be moved in or out. Adjusting the door to seal compression.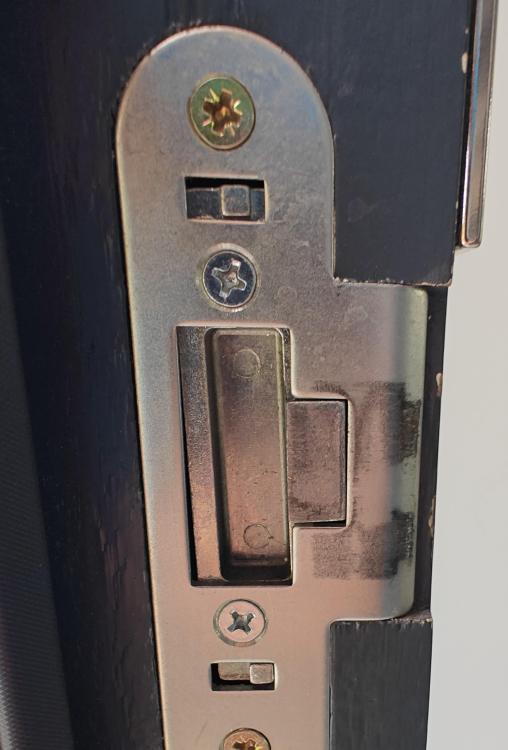
-
If you need a remote for a toilet, shower or bath or to replace a light switch, the words "more money than sense", come to mind.
-
You can never do enough planning for your build. Looked at your house it looks a great layout for a cascade MVHR system, look into that and plan a design, Fresh-R, blumartin, good source of information on how the layout works, so is passivhaus institute. You can do it with any MVHR unit.
-
Think you have too much time on your hands.
-
Double or triple glazing options, what is the difference?
JohnMo replied to JohnnyB's topic in Windows & Glazing
It's about 10 degs here at the moment and back of the hand feels slightly cooler on the krypton double glazed compared to triple. But not much in it. -
Double or triple glazing options, what is the difference?
JohnMo replied to JohnnyB's topic in Windows & Glazing
Passivhaus have the criteria for triple glazed, but not for heat loss, but mostly for comfort factor. It's the internal skin of the glazing temperature which is important, the closer it is too room temperature the lower the room temperature can be and still feel comfortable. We have a big bay window fully triple glazed and at -9 outside I can sit right next to the window in my tee shirt. We do have a couple of wooden framed double glazed doors, but these are krypton filled units, which reduces the U value very well. They have a Uw of 1.0. So midway between decent double glazed and triple glazed. So you can have the windows you want, good comfort and reduced heat loss. Krypton come with a price hike, but you get what you pay for. -
? Just install a check valve on the discharge side of the pump, no reverse flow, no reverse rotation!
-
SIP wall thickness: diminishing returns?
JohnMo replied to joshwk's topic in Structural Insulated Panels (SIPs)
People will say this is quite black and white, but it's not. One thing often missed is house form factor. So a house that is a cube is great, you need very little insulation to heat a low W/m2 heating required. However my house is rubbish it's long and thin, single storey, with vaulted ceilings in every room. So although all surfaces are insulated to better than advertised PH requirements it's energy inputs are way higher. Your house as far as form factor goes is about as bad as it gets. Lots of external walls, roof and floor for a given m2. So cram as much insulation in as you can get away with. Aim for 0.1 U values or better everywhere.




