


Dave Jones
-
Posts
3606 -
Joined
-
Last visited
-
Days Won
11
Everything posted by Dave Jones
-
ask your SE
-
Lets break these down. planning approval, they make a couple drawings you like. fill out a planning form, request a couple reports and add them and press submit £9.4k LOL. Real cost should be no more than £2.5 planning support = answering emails should be included in the initial rip off 9.4. building regs, feed the drawing you already paidf for into plans software, 75% of it will be useless on site and have to be 'adjusted'. Total tip off. Never ever pay a % of your build as a fee to anyone. your paying a postcode lottery for the rip off architect. Couple grand is plenty for a normal run of the mill design 99.9% of people use. Grand designs type then fair enough 5-10k. Building regs drawings should take no more than a day to produce, even rip off architects cant charge more than £750 a day.
-
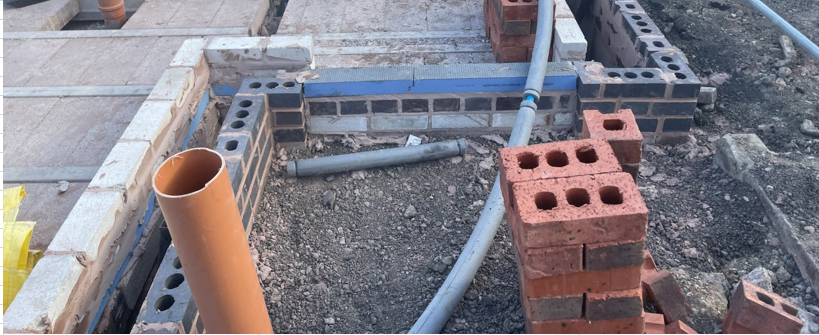
no, the cill sits on and is fixed through the marmox block. insulation butts upto it. the photo i posted shows it clearly.
-
neither. need to look like this
-
liability is cheap insurance even for a homeowner, pretty sure we get it free.
-
you can definately feel it on large spans. Our local tesco express had large spans,6m or so they doubled up the beams. You can see stuff in the fridge moving when a lot of people are trundling about. Drop in a sleeper wall if its likely to irritate.
-
Best guess costs....I hate these posts on FB
Dave Jones replied to ash_scotland88's topic in Costing & Estimating
50k -
you are over thinking this. its not a block of flats with 250 people working on, its a single house. No one is going to turn up every day just to do some imaginary H and S. Forget about that and concentrate on the work getting done to plan, price and quality.
-
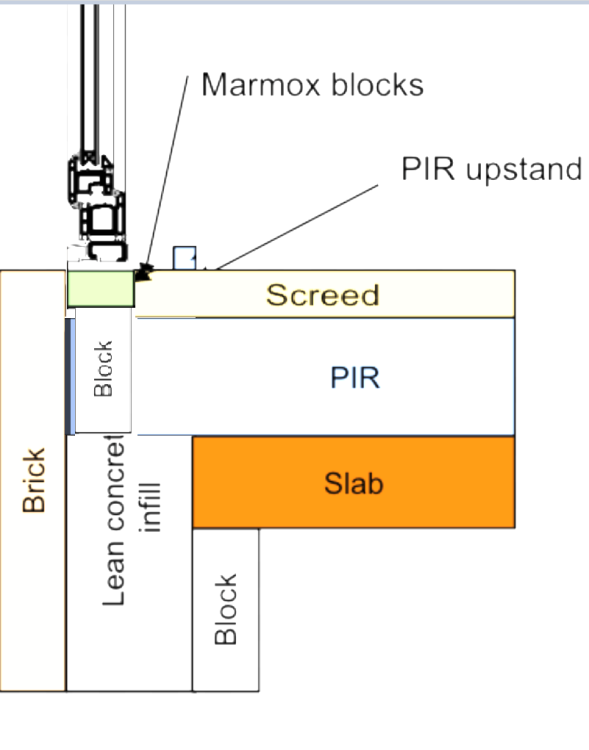
if you want a level threshold, which you probably do. to thermal break it marmox directly under the cil same level as screed. Dont fill behind it with foam or any other non load bearing material as this is your finished floor surface. You are extending your internal floor to the outside skin and at same time breaking the thermal bridge with the PIR under the screed and the marmox block at screed level.
-
Can ChatGPT secure me planning permission?
Dave Jones replied to jayc89's topic in Planning Permission
just keep reporting missed bin collections. -
Can ChatGPT secure me planning permission?
Dave Jones replied to jayc89's topic in Planning Permission
dont believe everything chart gpt says. ask it how many R's are in strawberry. -
'How to sort it tips' from joiners please?
Dave Jones replied to saveasteading's topic in Barn Conversions
leverage! temp screw a long piece to it and pull, paslode some 90's in when its in right place. had to make a a similar device when doing our studwork as soo much of it was twisted right out the pack. -
Foundation aerated blocks, marmox, beads below DPC
Dave Jones replied to SBMS's topic in Brick & Block
Inside skin becomes the outside skin for doors maybe you are not understanding this -
Foundation aerated blocks, marmox, beads below DPC
Dave Jones replied to SBMS's topic in Brick & Block
they are structural. will be below ground on outside door with level threshold windows are different as they are built into the cavity. -
Floor joists: in blockwork, on masonry hangers or on ringbeam?
Dave Jones replied to SBMS's topic in Brick & Block
Hangers are more money, more work, prone to moving and noise. built in are not, £20 of dpc and they airtight as well. -
Foundation aerated blocks, marmox, beads below DPC
Dave Jones replied to SBMS's topic in Brick & Block
its for an outside door albeit they havent stepped it out. inner skin is basically the same. aircretes are nowhere near U value of a marmox. your calculating losses through not up as well remeber. otherwise there would be zero market for marmox.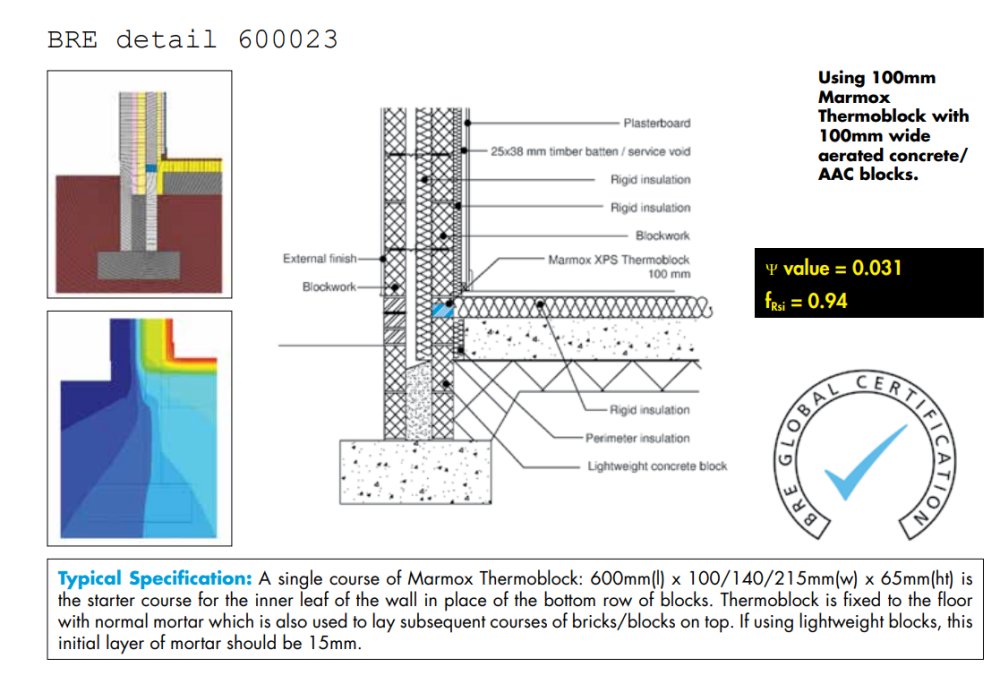
-
as long as a 100mm sphere cannot pass through any gap your ok. will look a bit cack though ?
-
Foundation aerated blocks, marmox, beads below DPC
Dave Jones replied to SBMS's topic in Brick & Block
wait till you start pricing up thermally broken lintels! What's your SAP specify as that is what your having to comply with. Dont forget if your on new regs, every thermal bridge junction has to be photographed for the EPC, no photo - no EPC. -
you need to get at the back of them, add wedges and loads of foaming glue. nothing you can do from the outside apart from make it worse!
-
i did mention its smaller!
-
not really they come already hung in the frame. just double check you have chosen the correct style of cill to suit and your measurements are 5mm short all way round to allow fitting.
-
as with any 'service' ran by civil servants absolutely crap. ours took 14 months, the council dont take into account the 3 month queue for validation to even start. privatise the lot.
-
Foundation aerated blocks, marmox, beads below DPC
Dave Jones replied to SBMS's topic in Brick & Block
to eliminate the thermal bridge you really want a marmox block at screed/DPC level all the way round 1 high, no advantage going more than 1 block. where you have openings take them to the outside skin so your door frames sit on them. It's once of the largest thermal bridge junctions in the entire build, not worth bodging. concrete blocks are rubbish for insulation.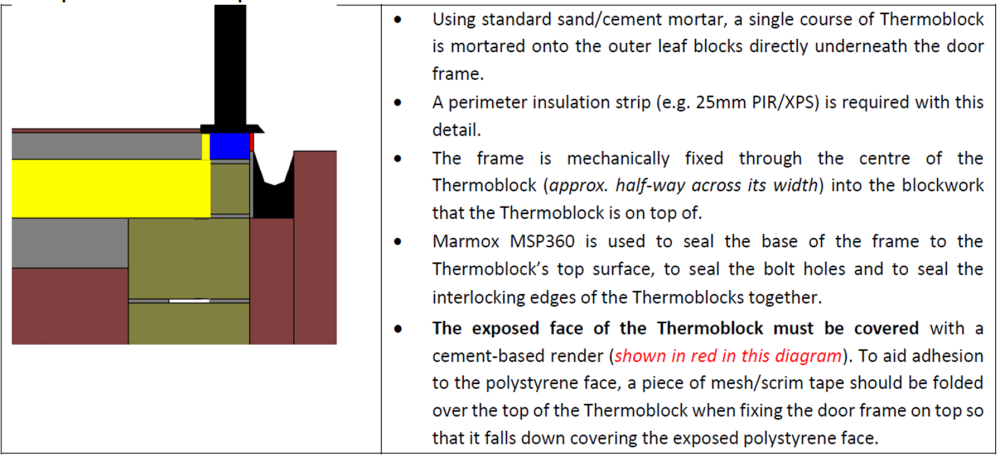
-
Cant see how the roofer could be to blame really, if they have nailed battens to the trusses then they have done the correct thing surely ? We used the bog standard tyvec that the merchants stock and it was bone dry, used 2 full boxes of paslode nails on it as rosemarys need 100mm battens..
-
Quote for ashp - didnt expect that much!
Dave Jones replied to TheMitchells's topic in Air Source Heat Pumps (ASHP)
cant see any of that under the permitted development rules. maybe yours is a niche individual specifc site ? https://www.planningportal.co.uk/permission/common-projects/heat-pumps/planning-permission-air-source-heat-pump




