


Pocster
-
Posts
14433 -
Joined
-
Last visited
-
Days Won
29
Everything posted by Pocster
-
The dye did say 5g to 100 litres. I did 5g to a bucketful of water ? ; then did 2 bucket fulls. It was certainly VERY bright!
-
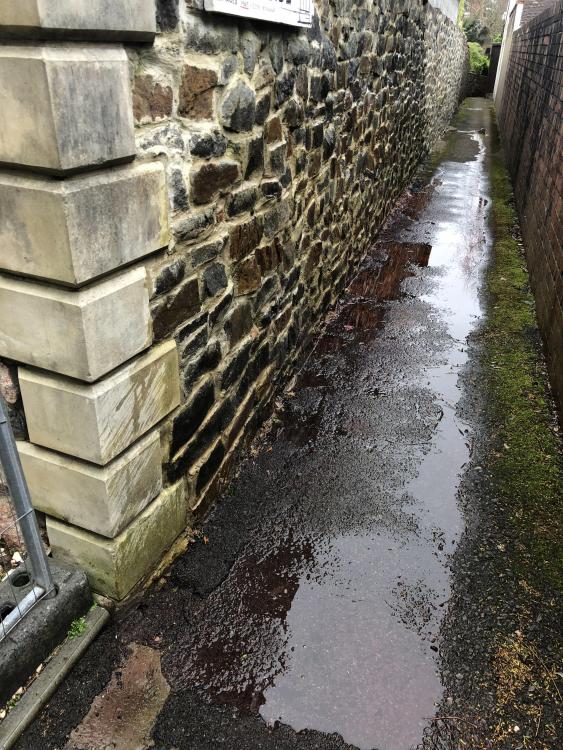
Hosed the wall throughly Lane still a bit pink from yesterday! ?
-
Think we had a bit of rain last night . Track marks look pretty much the same . Not a hint of the red dye . So today’s check is inconclusive. Will hose that outside wall again later
-
So it’s a question now of waiting for rain . Took photos of the track marks today ( should of taken photos yesterday doh ! ) . Can compare tomorrow...
-
Well I put red dye along the lane floor right next to my wall . 2 bucket falls . No sign of any red inside yet . Yesterday I mixed some cement and filled any holes in the stone work .
-
Look for an aggregate recycler . Basically he will dig out the rock ; clean / grind it into chippings . So should work out cheaper . This is what I did .
-
Oh I avoid the council don’t worry ! Neighbors will keep the council informed!! ?
-
Maybe just re tarmac the lane ???
-
Yeah . It causes a few problems though . i have to assume all 3 sides of the slab ‘leak ‘ . 2 of which are on my property. The 3rd though is this lane - owned by no one but caused all kinds of problems during planning . I can’t easily ( or cheaply ) close the lane . But ! I presume I could in theory did a narrow trench against the wall down to the 100mm original slab ....
-
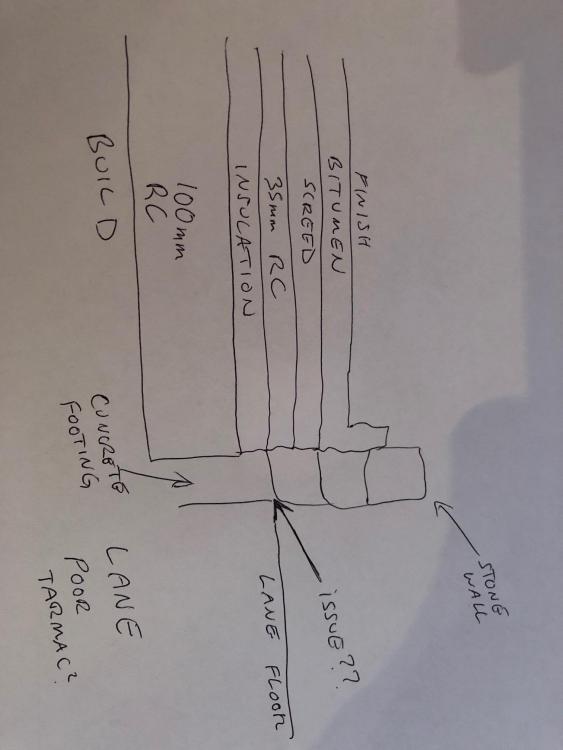
I THINK I may have found something. Ordered some Dye to prove it. Here's what I think is happening... Today I decided to hose down the outside of the lane wall - underneath was damp and showed water track marks as usual. Someone turned up - so I stopped hosing and spoke to them for 15 minutes. I then went underneath and it was I THINK far more clamy and damp on the ceiling. Whilst all track marks (apart from 1) seem to go to the edges and the water appears to come in above the original slab and in the 'void' i.e. where the insulation is ; got me thinking.... The below ground blocks etc. were all poured as one. But the 100mm slab and 35mm reinforced concrete were done after. What's to stop a hairline crack being between these separate pours? . There's no detail in the architects design for this. But at the edges what stops water getting 'in-between' the layers?
-
To be honest ( from memory ) i’m Fairly certain that corner has always had that fault and track . Tried to find an old photo but couldn’t . I’m 99% sure the corner ‘leaked’ when just the slab was down . Obviously as I had holes everywhere I didn’t worry about it
-
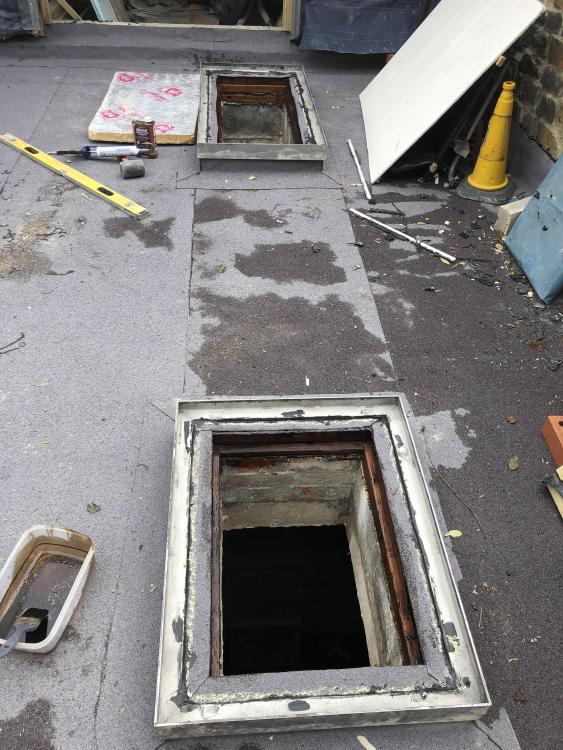
Refitted 2 frames with structual silicone . Although external timber in the upstand for peace of mind treated them
-
That slabs been there for 3 years ! Surely it’s cured by now ? ?
-
Did polythene test over largest ‘leak’ Took it off today - water track the same ?
-

Bath Surround / Boxing In, and concealed pipework
Pocster replied to Onoff's topic in Bathrooms, Ensuites & Wetrooms
I know ? -
Bath Surround / Boxing In, and concealed pipework
Pocster replied to Onoff's topic in Bathrooms, Ensuites & Wetrooms
Lol irony ! -
Bath Surround / Boxing In, and concealed pipework
Pocster replied to Onoff's topic in Bathrooms, Ensuites & Wetrooms
More interesting than Brexit ffs news / mess / joke . -
Window shape change post planning approval
Pocster replied to CADjockey's topic in Planning Permission
Discrete changes I just do . if a neighbor complains then I have an issue . -
Just what DO we want to build?
Pocster commented on Sue B's blog entry in 5 (2 adults, 3 dogs) go building in Dorset
A fine view from beneath! -
Just what DO we want to build?
Pocster commented on Sue B's blog entry in 5 (2 adults, 3 dogs) go building in Dorset
Walk on glass where ?? -
Yeah structural silicone. probably worrying over nothing ....
-
I just assumed as you walk on it the sealant would ‘ give ‘ ....
-
Going to consider it condensation as can't find any leak any where. So will continue as is !
-
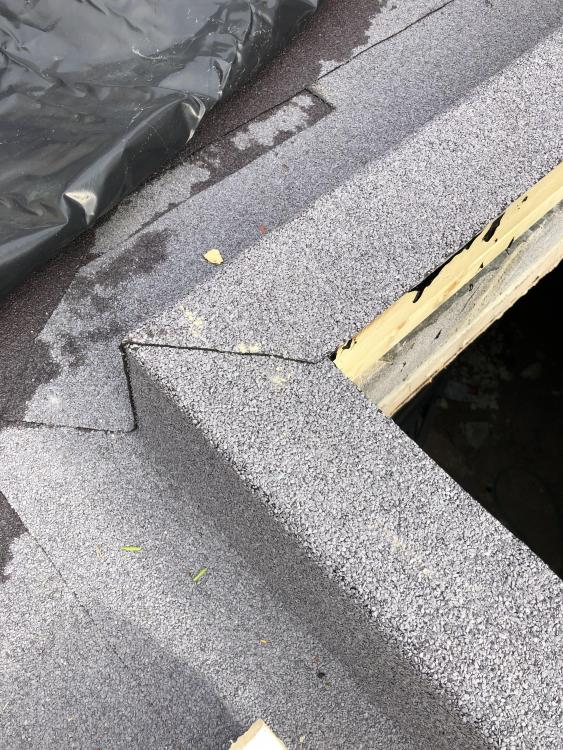
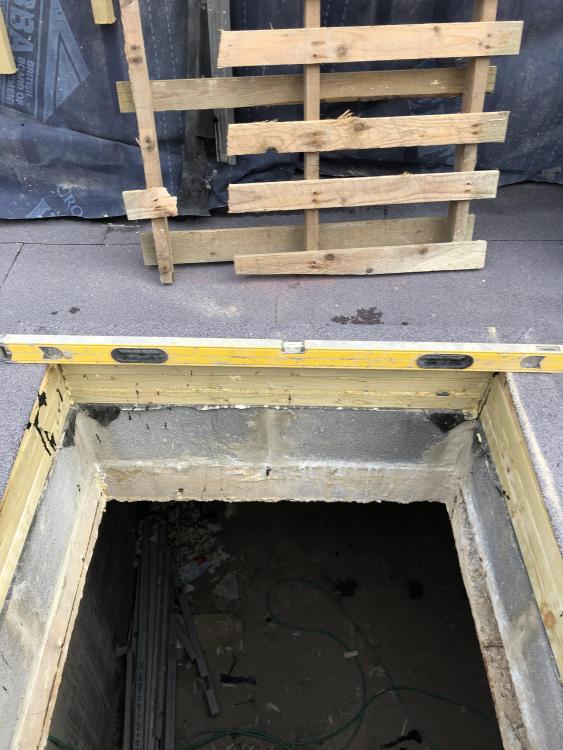
Yes ! More saga ? My upstands were dead level . Now the bitumen and felt are done it would seem a corner is maybe 5mm higher than the other side . So my glazing frame wouldn’t be level . Do I just pack the low side with plastic shims then put tons of structural silicone over them? . Just worried that the structural silicone will ‘give’ as it should and a 100kg + piece of glass is supported just by plastic shims
-
“Mortgage fraud “ While a correct term - you are “lieing” to take on debt . We all ‘bend’ the truth sometimes. You are not stealing but bending to borrow . Doesn’t mean it’s for everyone! Plenty of people lie to ‘gain’ . ”creative accounting “ is an expression that springs to mind .... Just my view .







