


Pocster
-
Posts
14433 -
Joined
-
Last visited
-
Days Won
29
Everything posted by Pocster
-
Hey humans ! I’m fairly certain we will be going with IQglass - they answer all my stupid questions - so respect to them ! Anyone been to their showroom ? Might make a day/night of it so recommendations on where to stay and eat appreciated!! RK for the front door though ( swoon ! Finger print , electro lock , pivot etc. Etc. ) cheers all !
-
You wait ! They’ll be sold before you know it ...
-
And you are going to display them under some walk on glazing yes?
-
I’ve use foamglass - it worked out about £10 per block !
-
This is all true ! Is a bit of a learning curve ...
-
I eat complicated for breakfast . I then spew it up at lunch time ?
-
Lol Yes , you can still drive on it - so that area would be polythene block paving I’m planning to have a suspended ceiling somehow ...
-
Possibly end up hanging myself
-
Don’t go there ! its not ! ( deep breath ) ceiling upwards 100mm reinforced concrete 40mm vac insulation 10mm particle board failed edpm ? 35mm reinforced concrete 20mm screed 10mm monolithic asphalt type stuff 3mm asphalt protective layer to be followed by plastic pedestals 20mm tiles phew !
-
Actually thinking about it raw plugs might be better as shorter . Ceiling is 100mm thick . I’ll wait for @Onoff to tell me what to do ... ?
-
Hey all ! Right i’ve Got some of this metal stud work to install in my dungeon . Is it best ( does it matter ? ) to fix to ceiling and slab that I drill and use screw and rawplug or drill and just use concrete screws ?? cheers
-
Yeah , I might start collecting them ! internorm guys been today ; so will see what he quotes ....
-
Foam gun and foil tape are your friends !
-
You sick (expletive deleted) ?
-
? Mines always been looooooooooooooooooooooooooooooooooooooonnnnnnggggeeerrrrrrr !
-

VHS or BETAMAX the battle of two technologies relived.
Pocster replied to MikeSharp01's topic in Boffin's Corner
Crumbs ! vhs vs beta that’s fighting talk . As far as I’m aware Betamax was technically superior but more major titles on VHS . Bit like MSX vs the world ( old computer format ) . MSX lost ? -
Yeah but mine was an ‘ebay’ purchase - the mark of quality !
-
Just got my quote from idsystems - bit cheaper again for similar products .... Back to IQglass then ...
-
Might put the core bits in the ‘for sale’ section with some free glazing ?
-
Hey ! Its a good workout ?️♀️ ! * for now * all the heavy corring done ...
-
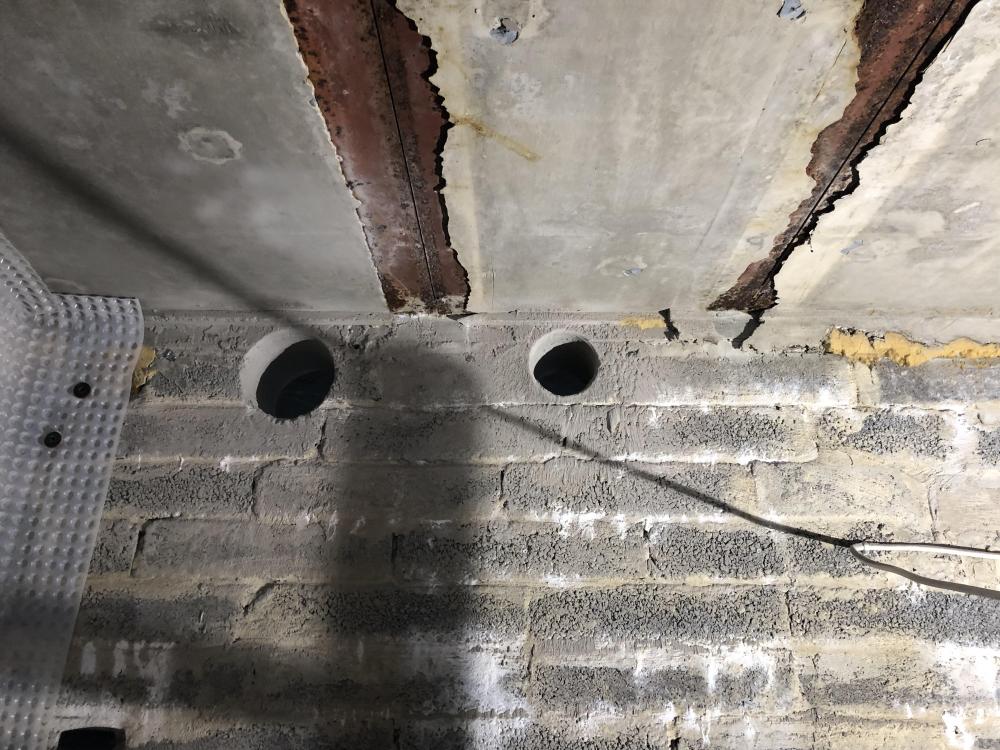
It’s about 200mm thick . The core bits were £30 ish each - so I’m guessing that’s cheap / crap ones ???
-
100mm done in 2.5hours . Wine required later !
-
Thanks current door I’m looking at is from rk door systems
-
Hey ! As our house is mainly underground the front door is above ground . It will no doubt become a pain going upstairs to answer the door . So a electronic activated lock seems the answer with Cctv - so door can be opened remotely for us lazy people . Another aspect that could be added was a finger print scanner to unlock the door externally - wife always fluffs to find the front door key ; but it’s £700 So ; I was trying to think of a way that simply her having her phone and being in the presence of the door and outside would cause it to unlock . Any ideas ? - assume this would be somewhat cheaper than £700 !!
-
Triple glazed u value from same supplier Sieger XL Sliding Doors - 1.2Schuco Casement Door - 1.4Sieger Casement Windows - 1.3-1.5depending on size

