


Pocster
-
Posts
14433 -
Joined
-
Last visited
-
Days Won
29
Everything posted by Pocster
-
Good idea ! Did I mention I have some walk on glazing at a give away price .
-
Don’t cause unnecessary concerns otherwise you owe me wine ? ?
-
What ! groves at the bottom ! Check your eyes ! ? https://www.permagard.co.uk/basement-waterproofing/drainage-systems
-
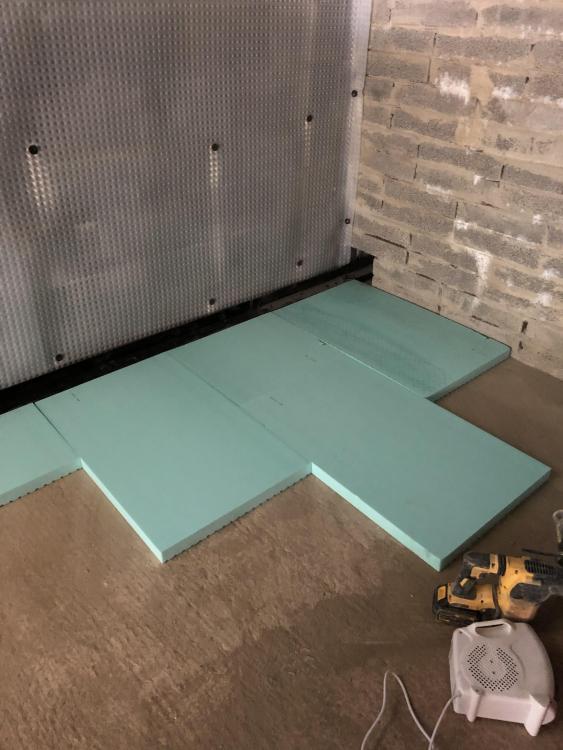
Just testing out the fibran board . Presume you stagger them . No t & g - seems a bit crap really
-
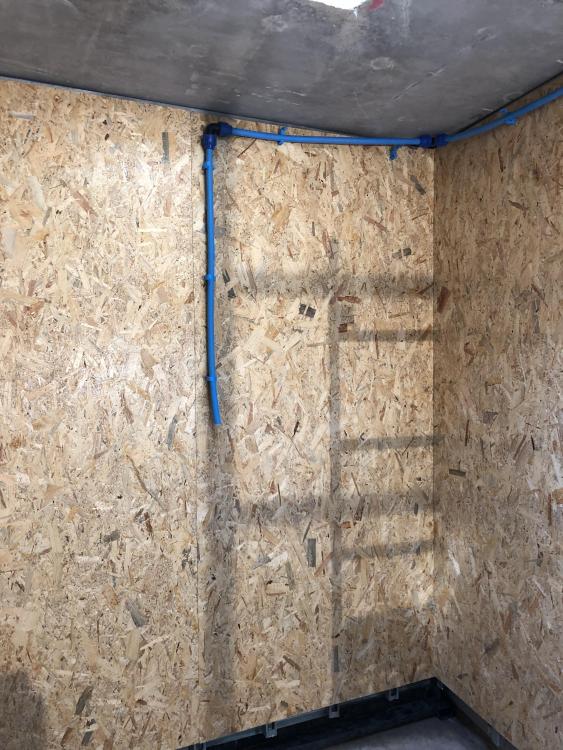
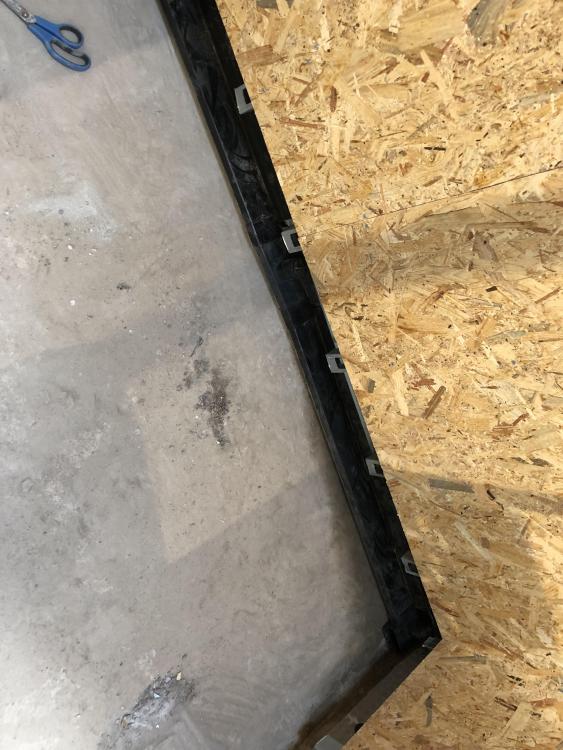
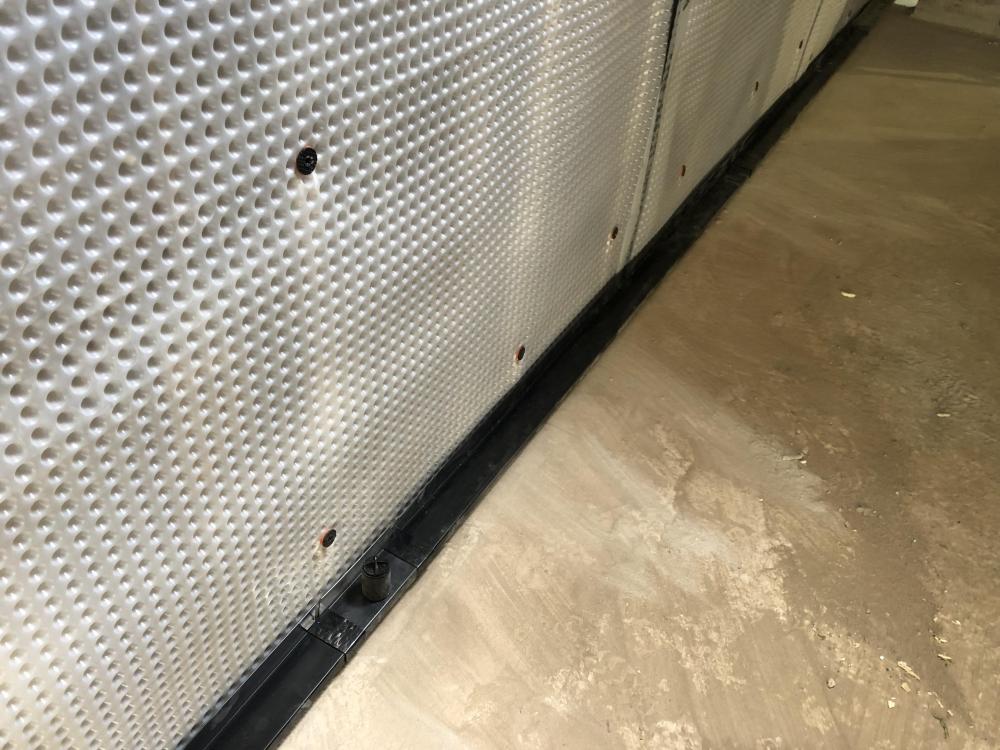
Pipework in minus stop tap ; they posted the wrong size ? Perimeter drain going in . The ‘rodding ‘ holes are a bit pants . They sit in the drain so literally will be in the stud frame . Can’t worry about that for now - have to make a nice access hatch I guess .
-
I do t think they are truly interchangeable. After all some can ‘face’ you some aren’t meant to !!!
-
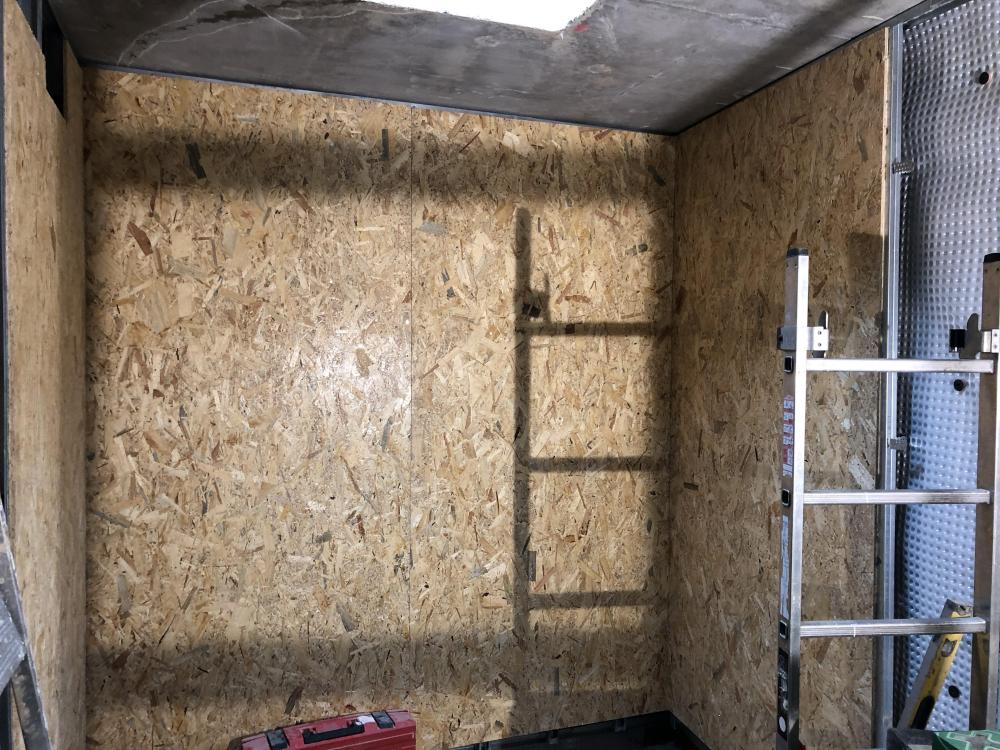
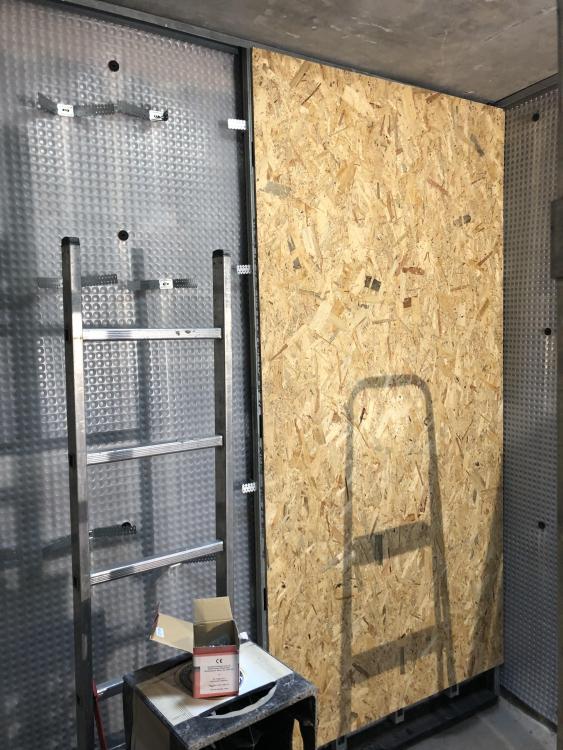
Ta da ! Thats all the stud and osb I need to do for now ! Tomorrow re route water inlet onto this osb . Install perimeter drain . That bits then done ?
-
I could . But we have some leaks as you know . Also ufh manifold , uvc tank all going in this corner . Rather the guys fixed to my osb than drill through the membrane . They also requested this be done . wont pb this corner , no point , will ultimately be in a cupboard On the rest of the house underground think I would still do osb , with pb ontop - just feels more robust .
-
Steels on the dry side
-
Yeah I think I would . As I said the rest of the basement will be done the correct way I.e with top and bottom track . I’m sure there are different systems - which adds to the confusion.
-
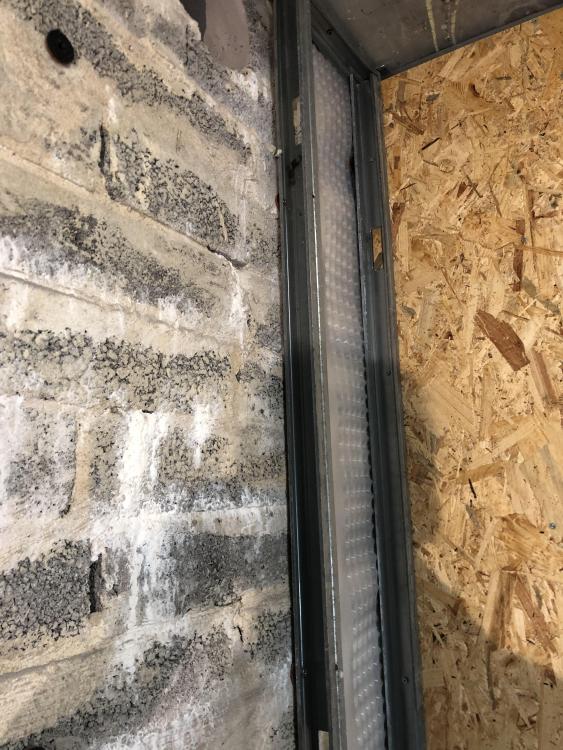
Doing the returns Track now around the correct way . Improvised again for fixings ! Bit like mechano this stuff
-
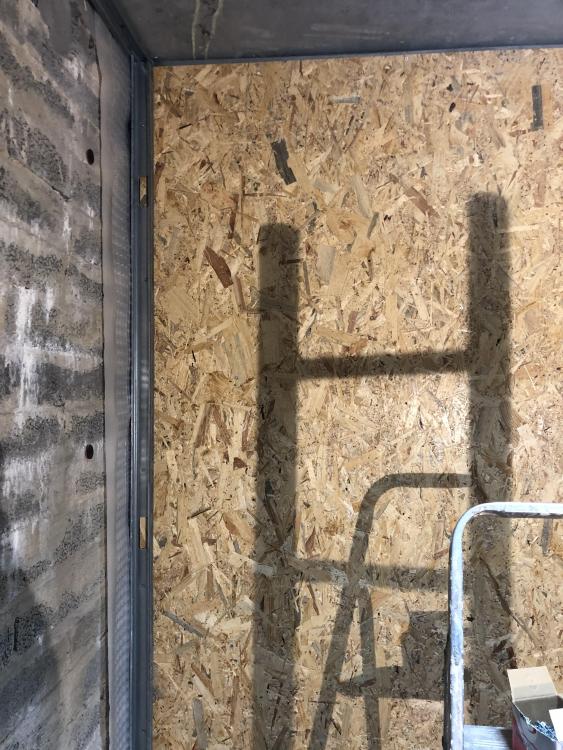
Doing better today as I get used to it . When screed is done and I have top and bottom track with no fixings to the wall - I can see it’ll be a breeze !
-
Real neat ! i think you’ve done this before a few times ?
-
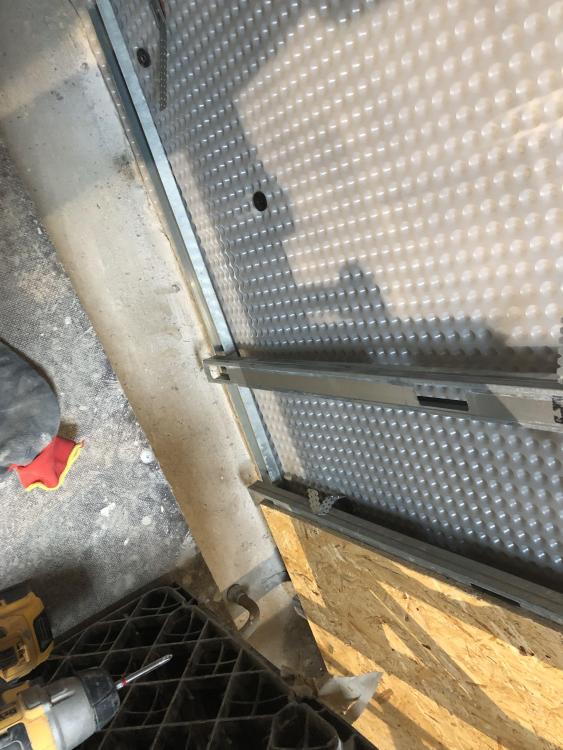
So i’ve Improvised a horizontal bit at the bottom just for peace of mind .
-
Ok . So I could just do osb with standard plasterboard on top ? . But then you’ve made me concerned about the lack of foam backing .... ??
-
So is osb ok with foam backed plasterboard ontop ok ? Just want to get it right ?
-
I’m confused here because apparently I could just put plasterboard up . Only adding the osb for a more solid structure. Also if I used a different type of membrane you can apparently just render ontop of that !! https://www.permagard.co.uk/newton-503-lath-clear-with-mesh-20m
-
I’m waiting for @nod to wet himself !
-
I guess you could argue that condensation could occur with the horizontal ceiling track against the concrete ! . There will be a suspended ceiling as well .
-
Here From this angle you can see the gap
-
Yes there’s a gap . The membrane isn’t perfectly flat to the wall so you probably can’t see the gap . gaps about 1.5 -> 2cm Theoretically all moisture should be only behind the dimpled membrane- that’s its purpose .
-
Yep a that would be great wouldn’t it . You could leave with just a top and bottom track or fix with glypliner brackets aswell ! Yeah ! Why aren’t they boxed ? Cost I guess . Could screw 2 together ?
-
I’ve improvised due to lack base channel and confusion!! Still prefer to have the glypliner brackets just need the correct system! . Was using track I had lying around . Guess there are different systems..... I only need another 10 verticals which I've order from local builder merchants. As it would seem there are different systems it will be interesting too see what turns up!
-
Well this is what confused me ! it I rotate them ( like in an earlier photo ) the glyplier bracket can only attach to 1 side which is wrong . This way does appear stable ....
-
You also use the plugs to attach the membrane to the wall .







