


ToughButterCup
-
Posts
11833 -
Joined
-
Last visited
-
Days Won
101
Everything posted by ToughButterCup
-

Skip License on a Private Road
ToughButterCup replied to Ferdinand's topic in General Self Build & DIY Discussion
Ask them by email. Keep a copy. 5 working days' silence means get on with it. When they try and charge you, send them a copy of the email. -
Cost per m2 with minimal tradesmen
ToughButterCup replied to deuce22's topic in Costing & Estimating
And there's the trap. There are so many ways of accounting for (kidding oneself about) the true cost of a self-build. Everyone has their own idea of what constitutes a cost, and what doesn't. And yet everyone wants to know. Of all the people who visit us, everyone, and I mean everyone always wants to talk about cost. The only fair, consistent and publicly available models of costing a build are given by the the RICS, or SPONS. Those models don't work very well for self build (they weren't designed for that). I stopped listing mine (on BH) because of some consistently tactless comment. So people tend to keep schtum. Just in case they might be seen as having overpaid I suspect. You will get a close a figure as possible asking on BH. But local variations always apply. The thing is, once you are hooked into a new-build, there's no going back. No reserve parachute. You just dig in and get the job done. -
I found an exact one meter error (in the placing of one marker) Its a bugger when you pay people to make mistakes for you and then have to check for yourself. But that's this self-building game. A snagging retainer works well too. So far I have (on the basis of evidence) retained £9600. And not a peep from the contractors whose work has needed remediation.
- 28 replies
-
- 3
-

-
- setting out
- foundations
- (and 2 more)
-
It's part of the game. The antidote is networking. With the emphasise on working.
-
and Don't even think of it where piling is concerned. The consequences of putting piles in the wrong place (as a result of inaccurate setting out) are substantial. A surveyor with a Total Station will get it right to within 3mm. The first thing the piling company will want to see is an accurate plan and soil profile. The risks associated with errors at this stage are significant. Check the survey yourself by Pythagoras by all means. PS our piler had it's own GPS equipment: they double checked our setting out.
-
How do I chop this up?
ToughButterCup replied to newhome's topic in General Self Build & DIY Discussion
Heart in mouth, I always try to get Debbie to use power tools, with me hovering in the background. Sometimes, there's flat refusal, others incomprehension (cam-ing out in an impact driver) . But she tries. I kind of wish she didn't want to..... -
Threshold detail
ToughButterCup replied to Russell griffiths's topic in General Self Build & DIY Discussion
Our windows people, Gaulhofer, take the opposite view. They disappear into mm level detail. We'll see when they come and fit them.... Ian -
Ideas please: how to fill this gap.
ToughButterCup replied to ToughButterCup's topic in Roofing, Tiling & Slating
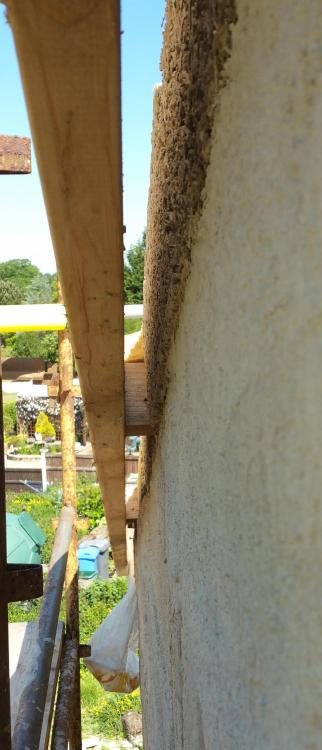
Thought I'd bump this thread to show progress (only interesting in terms of how to solve this problem with Durisol ) and to ask a question: Do I need to put a bit of underboarding under the in-fill pieces of Durisol? This is progress so far.... (have a look at the original image of the same area above) ( the top of the block is now 28mm or so below the top of the rafter verge so I can cap it off with 25mm of PIR and then felt and batten) What interest me though is this gap.... The wall will be clad: the cladding sits on 50 by 50 battens and then there will be some standard cladding outside that: in other words the gap will disappear. But the gap won't be sealed (I suppose), so wouldn't it be a good idea to put some underboarding on top of the wall that's already built, but under the in-fill that I am about to fix into place with concrete? Once that's in there, that's it.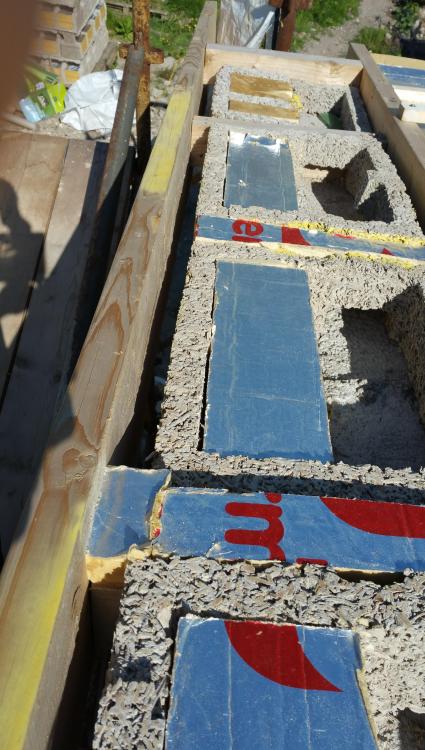
-
Thats what worries me. .....
-
Its like the perennial question we all get asked ' ....When are you planning to start / be finished / get the roof on / I suppose half of it (for me) is that I now have a uniform: cheap knee padded work trousers, expensive trainers, one of three T shirts all worn to buggery, a battered waterproof and a 1000 yard stare. We went out last night and everyone commented about me looking different once I'd had a bit of scrub..... : and I counter that my mates are looked like pasties office-palour, I now have a fairly good tan. As to Naturism and building @Onoff, not when I have an angle grinder or welder on the go . But, safely tucked away up on the roof where only a select few can see me - well - there's not much to make a fuss about.
-
Its the only thing that doesn't stink.....
-
Pulling on my hi-viz and safety trainers this morning, it suddenly hit me. This is never going to stop is it? There'll always be more to do won't there: a tweak here, a new this or that to buy and fit. A new product to try out, thingamajig to replace
-
Another "what's the correct name" plumbing question
ToughButterCup replied to ProDave's topic in General Plumbing
Glad it's not just me that suffers like that - in my case it's about everything to do with building. The latest discovery is that rafters have tails, and they in turn have underboards which should be struck and pointed at the same time. -
I know the NHBC is not to everyone's taste. So please bear with me when I link to the NHBC Standards documentation. I linked to it because, for Know-Nothings like me the illustrations are very helpful. (accessed May 2018) For example, I now know what the overlap for my roofing membrane should be. Before now, I didn't know that was an issue I should think about. I dunno wot I dunno Full Reference: http://www.nhbc.co.uk/cms/publish/consumer/Search/?cx=001053047772510740247%3Aogiwepchq-a&cof=FORID%3A11&q=standards&sa=Submit
-
To Wrap or not to Wrap the land drain pipe with geotextile.
ToughButterCup replied to MikeSharp01's topic in Foundations
Our ground workers didn't..... one reason why part of his bill will remain unpaid until he sorts it out. -
@MikeGrahamT21 : thanks. No: because I had no idea Multiboard or Wedi board existed. Posts like yours are why I keep coming back to BH. Thanks very much indeed
-
! is all I think I can say (until we know you better) The kindest thing to say is are you sure it's for design only?
-
Hello Ann, Welcome. Welcome also to the type of problem that you will have with almost every expenditure heading. And the answer is leg-work; or networking to give it another name. Many here use the global build cost of between £1500 and £1300 per square meter. Put the numbers you have for the drainage in context first: it may be that special circumstances exist where you are - rock - sandy soil - boggy ground. But that doesn't help you with the current issue. @PeterW's post above is the one that needs answering first. Generally, the answer starts with the process of asking as many people as possible for their advice. Don't be shy. Ian
-
Rafter tails being a pain in the Botticelli
ToughButterCup replied to ToughButterCup's topic in Roofing, Tiling & Slating
That appeals, because we can insulate the 'back' (inside) with RockWool just before we insulate inside with more PIR. Thanks everyone for the help. -
Come on baby, light my fire!
ToughButterCup replied to vivienz's topic in General Self Build & DIY Discussion
Get it started. Use a blower and Red Diesel (much cheaper). Or wait for a strong wind blowing in an acceptable direction. Get it really hot, and keep it fed with small bits until there's a really hot core. Keep that core as hot as possible. A good fire is no accident, it's hard work. -
Sex might be the answer. What size is the duct? Big enough for a ferret: a lady ferret? Get the cable out as @Declan52 says. Get a pair of ferrets. Get one to call the other, attach a new (stronger) bit of para-cord - you know the rest.
-
Rafter tails being a pain in the Botticelli
ToughButterCup replied to ToughButterCup's topic in Roofing, Tiling & Slating
Thanks Ed. Sounds like a job for SupeDeb I'll get some extra foam ordered......? -
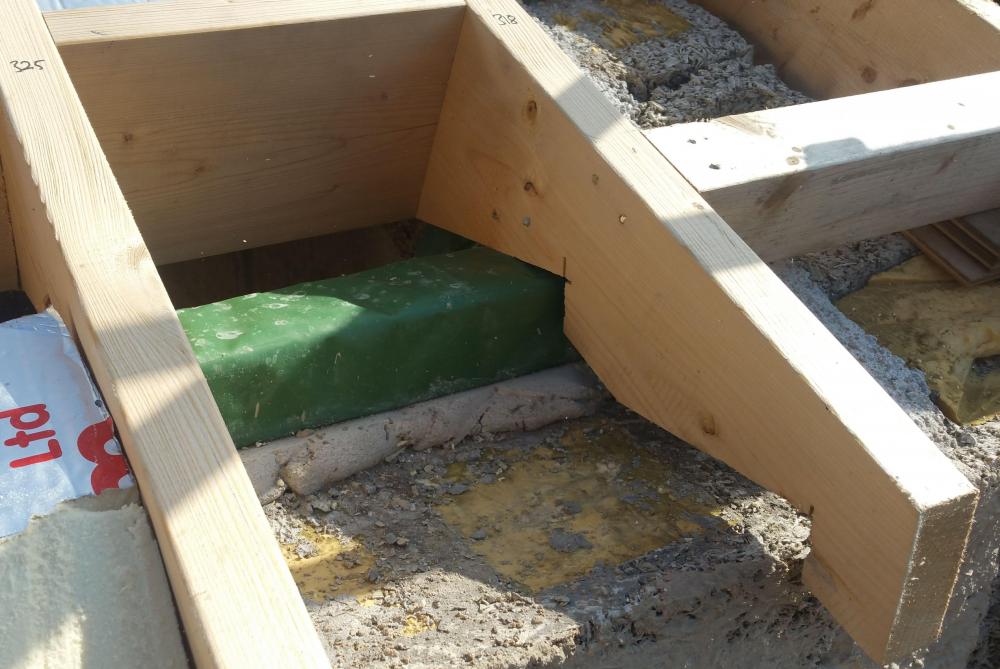
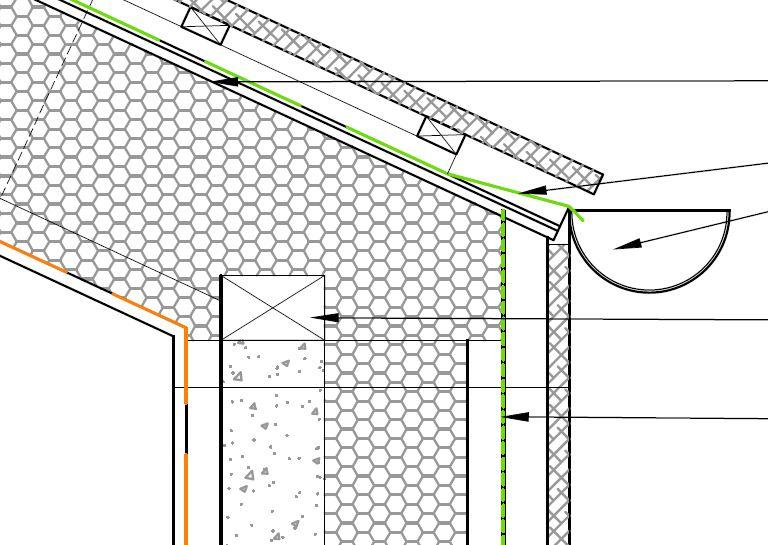
Now that I come to look in detail at our rafter tails, I am beginning to realise that they were designed by someone who has never fitted the specified PIR in between any rafters, let alone ours....... First an empty rafter tail: the end in mind is fill it with insulation Yes, you are right: each rafter has a double bird's mouth. The gap between the rafters in this case is 318mm wide. The gap that needs filling starts at the wall (bottom of the image) and runs up to the noggin between the rafters. The wall plate (sitting in its green polythene jacket) sits about 25 mm in from the inside edge of the wall. So, I had a go: this is what I did; Before you start applauding my master-craftspersonship, there's still gap at the back of the wallplate to fill. Grrrr. This is the architect's illustration of the way the gap will be filled..... I love the elegant way the PIR fits seamlessly over the wallplate. The reason I am growling is that the gap between each rafter is a few mm different to the others. So, 6 years from now, I will still be stuck on a scaffold shaving off a few mm here and there to fit the sodding PIR. Please tell me there is a better way. By better I mean quicker. No is not acceptable The best idea so far I have had is to give Debbie some glue, a saw, some off cuts of PIR , a safety harness and go for a walk......
.thumb.jpg.3deec13e00ba4c16b0f7c01dd552e6a5.jpg)
-
Confidence and building work and me. Ha! The only thing I'm confident about is that there is always an answer to every problem. It's finding the answer that hits the bank balance softest .
-
Yes. I have foil-faced insulation between the rafters (200mm), and '... underdraw[ing] ...' (and you call overboarding) the rafters All 75mm of it. 275mm in all. At the moment, the rafters have insulation between them. Just to be clear, you think I should use foil tape ( 2 lots of 4" ) per rafter to seal the gap ( which already has foam between edge of the PIR and the rafter)




.jpg.1a42e87a74b689049c0e17a568161d99.jpg)
