


ToughButterCup
-
Posts
11833 -
Joined
-
Last visited
-
Days Won
101
Everything posted by ToughButterCup
-

Doors and windows fitted. A few issues.
ToughButterCup replied to Nestor's topic in Windows & Glazing
Have you paid the installers yet? -
Isolated Houses in the Countryside
ToughButterCup replied to ToughButterCup's topic in Planning Permission
And the decision (judgement) focuses precisely on that issue. The Learned Judges make the point that planning decisions should not be pernickety, seeking to parse every word. ' ... the court must avoid the mistake of treating the policy in question as if it had the force or linguistic precision of a statute – which it does not – and must bear in mind that broad statements of policy do not lend themselves to elaborate exegesis. ... ' which I see as a sensible decision. Very down to earth. Further ; ' .... Nor will [the court] engage in – or encourage – the dissection of an inspector’s planning assessment in the quest for such errors of law. Excessive legalism in the planning system is always to be deprecated. ...' To use a risky term, the court appears to have delivered a healthy dose of common sense. And thus a chink of hope for those who have been frustrated by LPA decision makers who take refuge in dissecting the meaning of key words - often to their perceived advantage. Take the word sustainable for example. -
25mm, an opportunity or a problem?
ToughButterCup replied to ToughButterCup's topic in Heat Insulation
Thanks for your help folks. I feel a conversation with the architect coming on. And it doesn't help that sarking means different things to different people -
Mindful of the fact that there are a good few on BH who have yet to obtain planning permission, I'd like to draw attention to a well written synopsis of a recent judgement concerning isolated dwellings in the countryside. The author , Martin Goodall , has a particularly readable written style, it is well worth reading in full. The meaning of the word isolated is important, The LPA had challenged an Inspectors decision : he had allowed an appeal against the LPAs decision to refuse permission. The decision hinged in part on the interpretation of the term isolated. The LPA and Inspector understood the term to mean different things. The LPA took a more functional approach relying on map data, the Inspector sought to examine more than simple map evidence. ' ...Lindblom LJ’s observations on the boundaries of a settlement are particularly interesting, and clearly envisage a more flexible approach in this regard than the rigid adherence to designated settlement boundaries that LPAs commonly seem to adopt. ...' (Goodhall 2018, downloaded April 2018) (Emphasis added) I understand that locally (the Fylde Coast) appreciable numbers have been refused, at least in part, on the grounds of isolated development. To those affected, the article, and perhaps the full judgement (reference in the article) bears careful examination.
-
25mm, an opportunity or a problem?
ToughButterCup replied to ToughButterCup's topic in Heat Insulation
Sloping sarking. We have a flat roof too, but one roof at a time will ding dang do for me.... -
Our rafters are 225 mm by 47mm. The insulation specified is 200 mm of Kingspan K7 between the rafters (underlayed by 82.5 mm of K18 ) Hence the 25 mm issue. And the 82.5 mm issue I suspect. Architects are like that aren't they? I have 225mm of rafter to fill: should I leave an air gap? (I bet the answer is No) should I fill the gap : 100, 100, 25 and then underlay it all with 60 mm K18 (not 82.5 mm as above) Or do something more intelligent? Which is where you come in.
-
What he really means is; Put them in my skip please.
-
Preparing to lift the roof beam without a crane
ToughButterCup replied to ToughButterCup's topic in Roofing, Tiling & Slating
Give the driver some well-used notes -
Preparing to lift the roof beam without a crane
ToughButterCup replied to ToughButterCup's topic in Roofing, Tiling & Slating
Swallows arrived today: it's all going too well, innit? -
Preparing to lift the roof beam without a crane
ToughButterCup replied to ToughButterCup's topic in Roofing, Tiling & Slating
Of course, it helps greatly when, during a delivery this morning, the driver of the 20 tonner with a HIAB, from the local timber firm (PM for details - a large well known national company) mentions casually ............ "When we deliver yer wall plates on Wednesday, I'll pop that beam on the ridge for ya, mate" If there were an emoji for the Hallelujah Chorus I'd use it. -
A sense of humour.
- 13 replies
-
- 2
-

-
- specification
- wish-list
- (and 1 more)
-
What is an acceptable standard of skimming
ToughButterCup replied to AliG's topic in Plastering & Rendering
And We all need to know a @nod, who knows a Russian taper, who knows a ..... and so on and infinitum. For me part of the issue is having the guts to be and the knowledge skills to spot poor work in progress. And the balls to draw it to the workman's attention. "And what the Hell do you (I) know about it?" -
Preparing to lift the roof beam without a crane
ToughButterCup replied to ToughButterCup's topic in Roofing, Tiling & Slating
We intend to raise the beam up the outside of the tower with the digger and put it on the top working level. Yes, the tower will be tied into the house with separate bracing scaffold and or two-tonne strapping. We intend to make a series of vertical holes in the concrete , each the diameter of a piece of rebar. As we raise the beam (as you say) Alaskan style, we'll drop in a piece of rebar so that it's held fast by it's own weight. As to needing a winch from gutter level, ..... we have an internal scaffolding tower (on casters) so we can lift the beam by hand and meter or so each time, dropping a piece of rebar behind it in a series of pre-drilled holes. Planks are at the ready as a skid. -
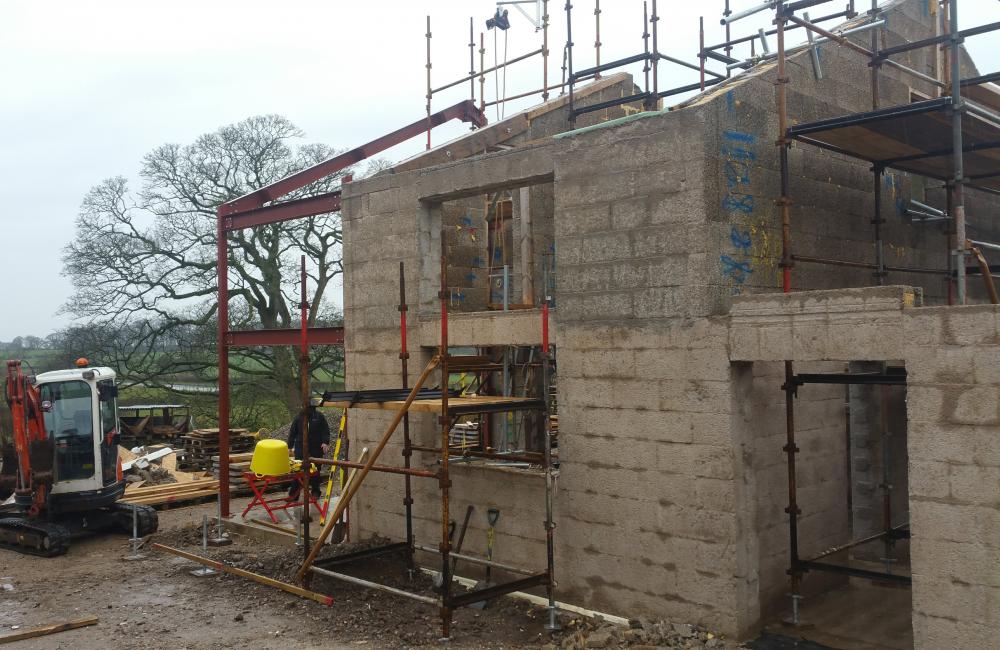
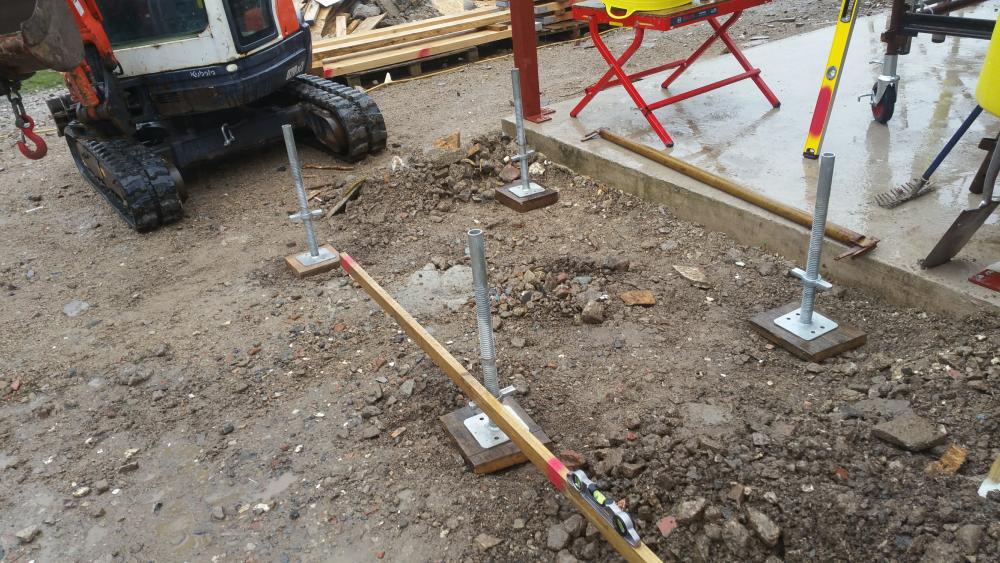
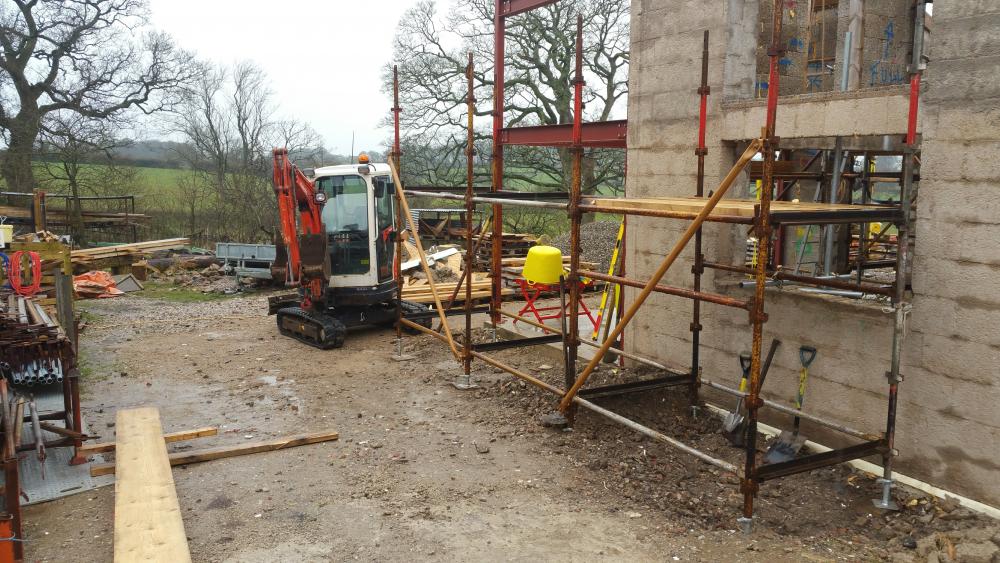
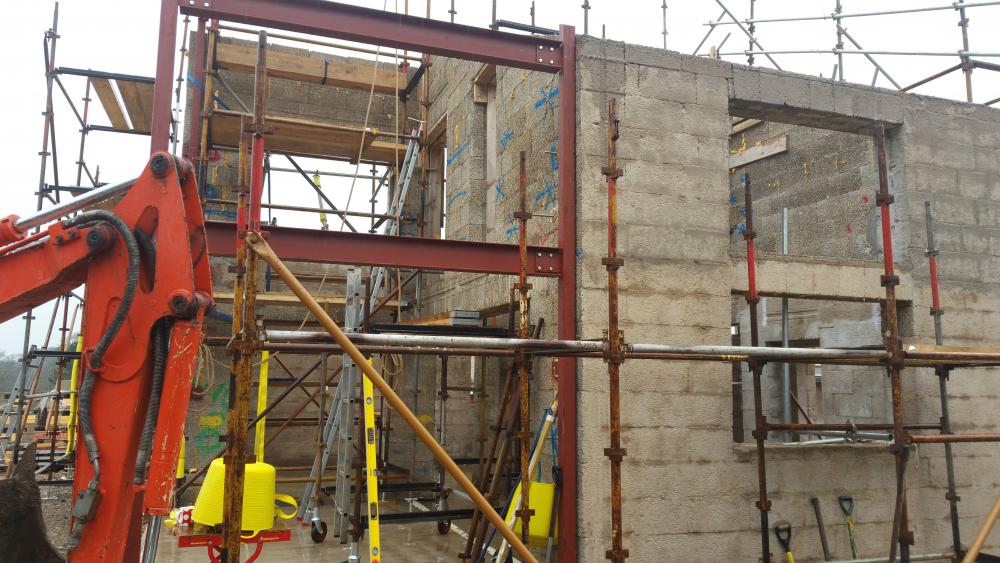
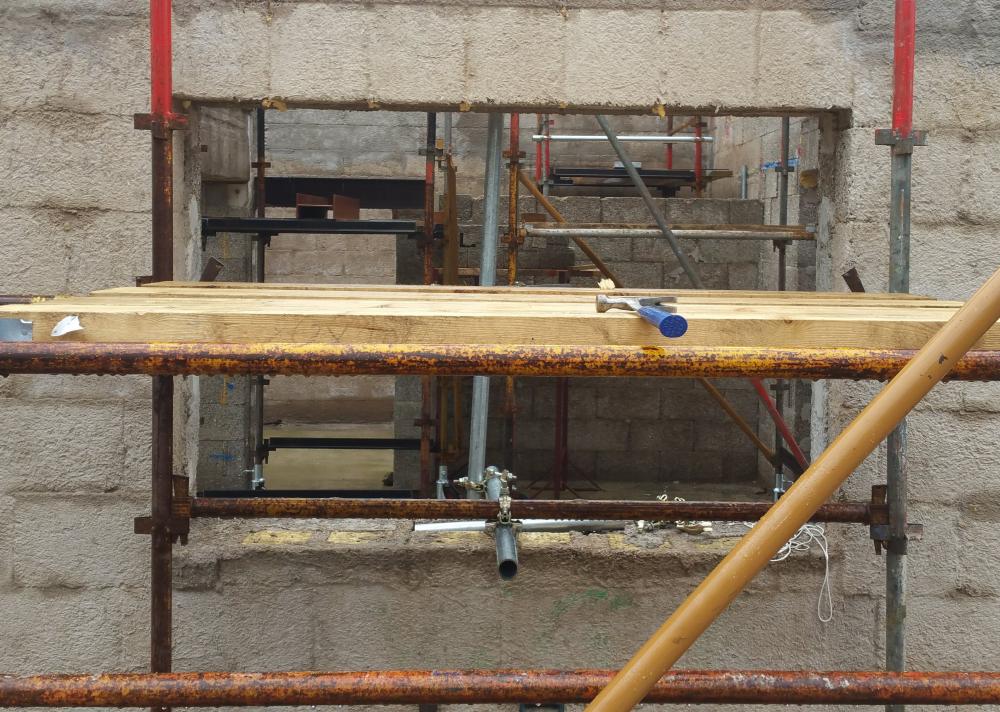
Our ridge beam is a glulam, about 7 meters long and weighing 160 kilos: not that much as far as beams go, I would think. The sensible answer to problem of getting it up to the ridge is to hire a crane and a guy who knows his stuff. Cost £500. In the current context, that's a bit of a problem. This thread will simply document what we did, the problems we came across and how we sorted it out. We would not have considered doing this had we been richer, not had a digger, and not had some form of scaffolding under our direct control: in this case Kwikstage - other types are available. Our aim is to do this exercise in a completely safe way , lifting it, one small bit at and time such that one person can lift it on their own, and lower it to a position where the beam is completely safe. Your comments and criticism is more than welcome. In fact, it's part of the process. The 7m beam hasn't been delivered yet: I want to trial the whole process with a smaller 5 meter beam first. The 7m beam will stretch from the ridge peak at the top right, to the peak you can see on the left - the steels peak. This is a general view : first we need to lift the beam from the ground up to the level of the guttering This first photo shows the first of three bays of Kwikstage being lined up carefully outside the house. I found that setting the feet level across the entire 'installation' with a batten and a level helps greatly if you do that before putting in the standards. The construction process is greatly helped by putting in the diagonals before tightening up the pegs. (It also helps greatly to do this when you aren't tired) ( ) Doing a quick check just before coming in for lunch -luckily- I noticed these...... Notice the pegs (at an angle at the back of the staging) not hammered home. It's so easy to forget one or two: I always forget at least one. Now I touch each peg before finishing any section of the build. More to follow later this afternoon, and subsequent bits of the experiment. PS I would have used the digger to hold the standards while building the staging, but Debbie popped out to help.
-
The tree stump from Hell
ToughButterCup replied to ToughButterCup's topic in Landscaping, Decking & Patios
An obvious first answer - Lack of access is the issue @RichS Off to buy some potassium nitrate. As so often, thanks @JSHarris -
The tree stump from Hell
ToughButterCup replied to ToughButterCup's topic in Landscaping, Decking & Patios
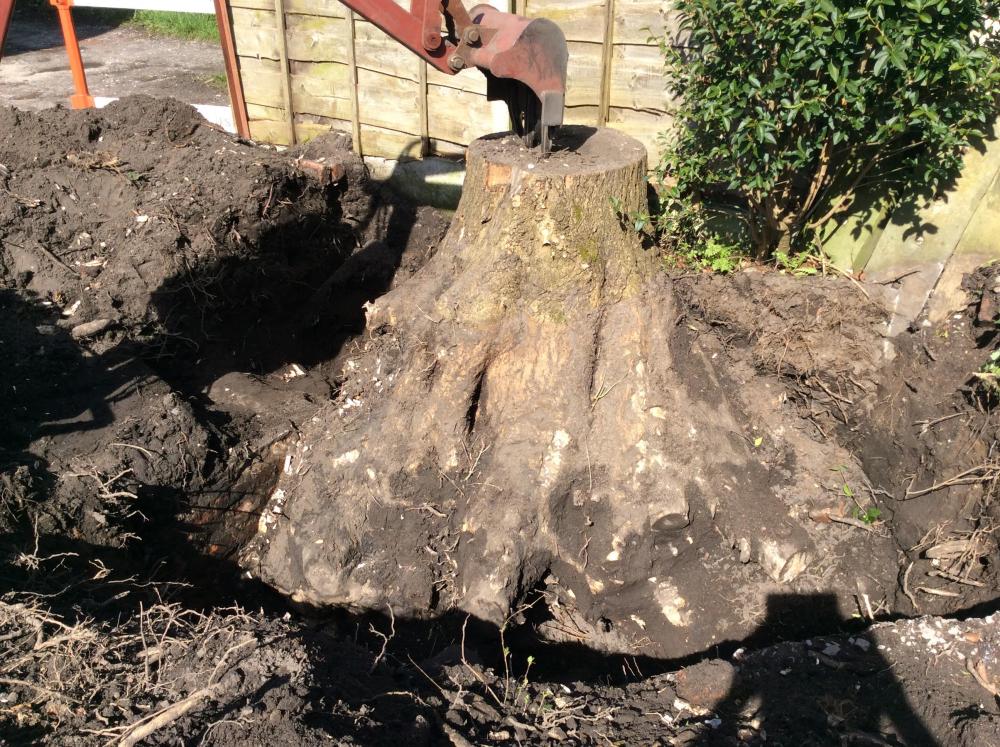
It has to be removed..... part of the roots are cuddling the manhole access to a sewer..... -
The tree stump from Hell
ToughButterCup replied to ToughButterCup's topic in Landscaping, Decking & Patios
It's in a residential area..... -
Ideas please. We've had enough.
-
Took the words out of my mouth, Ed . As in '' Ask Albert ' Maybe a PM to him would help.....
-
@Dee, I think we all need to be gentle with you on this one..... First step, look at and find out the size of the job. A small sharp screw driver and a good deal of prodding (nowhere near wiring). Look at where you get some healthy resistance. That will tell you what needs further detailed examination and what likely doesn't. A simple list of the rotten (soft) areas posted here will give us clues as to where to point you next. Friday night is forget-it-go-down-the-pub-night. Might be a good thing to do tonight, eh?
-
Contamination Survey....deep breaths!
ToughButterCup replied to pauldoc's topic in Planning Permission
This is the local technique ( much cheaper ) from my direct experience. Buy a trailer load of pig manure. Tip it in the pond. Wait a year. In public meetings, express sorrow at the absence of GCNs -
God help us . We're all doomed, doomed I tell ya.
-
Right, well watch out for low-flying Welsh plumbers then welcome. Ian
-
Air-tightness and wall plates (rim joists)
ToughButterCup replied to ToughButterCup's topic in Roofing, Tiling & Slating
Thanks. Yer a star @bissoejosh I'm going to use this weekend to do some thorough research into the detail of how, where, and how much. The YT videos point to the tape being made in Germany. Vorsprung durch Technik and all that. There's very little stuff in our build that can't be traced back to Tchermanee. -
Air-tightness and wall plates (rim joists)
ToughButterCup replied to ToughButterCup's topic in Roofing, Tiling & Slating
Exactly. But in this process is, for me, just-in-time-learning. I really do not know what I am doing - but I do understand the reasoning behind it. I am also parging the outside of the building as you can see above. A la @Nickfromwales belt and braces job.... The strong cross-light in the photo emphasises the outline of the blocks. So easily said. But. Quite how I am going to get a sand and cement parge coat to stick to the plastic inside the wall I don't know. It was drafty here yesterday, so I couldn't photograph the membrane on the inside of the wall (It was flapping about). I'll try and take a photo today to illustrate the point. (And I thought I was retired, this is just like being back at work, but in this case the only line manager is an accurate cost-to-completion spreadsheet)





