


ToughButterCup
-
Posts
11830 -
Joined
-
Last visited
-
Days Won
101
Everything posted by ToughButterCup
-
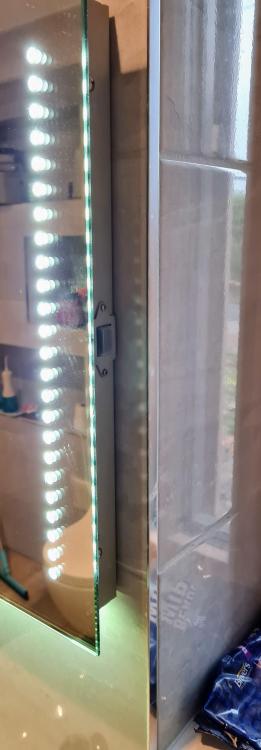
We have a heated bathroom mirror. Its excellent. But there's one little thing I'd like to improve if I can / am allowed to. Heres trhe mirror... Its the switch for the de-mister that concerns me, this little fella; Its hidden from view (tucked in behind the mirror surface on the right hand edge). And so if anyone switches it on by accident - and then doesn't switch it off - it remains 'ON' for extend periods. Because there is little need for the demister function we rarely see mist on the mirror anyway. So the heating element can be on for extended periods, and nobody is the wiser. Short of taking the switch out, is it allowable to fit a replacement illuminated switch (if such a thing exists) ?

-
Mmmm, I can just see you lining up a lass's nails using a laser so the stripes can be correct to less than a mil.....
-
Zer iz nussing rong viz being a Hun. Vot ver you sinking about making zat comment Gary??
-
Time lapse camera. Can't be challenged.
-
 I learned about Clearance Holes. After splitting God knows how many thin bits of Larch. Here's a calculator for you, just in case you have the same issue. Thats the trouble with lack of knowledge: you don't know what you don't know. Unknown unknowns ....
 -
That's a harsh thing to have to do. We did the same. We refused to pay the final invoice of £8000. That caused ructions. They subsided the moment we sent them filmed evidence of extremely unprofessional behaviour to substantiate our claim. I bless @Stones for his advice - years ago - to install a video camera . Actually worth more than its weight in gold . I made sure I got witten agreement to take video images of everyone on site.
-
"Friends Romans and New Buildhubbers, Hail Gluttons For Punishment! Blame the honorable children not, for they Come not to steal away your hearts But to play in the brick dust and make mud pies To discover the sharpenss of your tongues and chisels. Let them work their mischief, let them work the whacker plate Let them lose their milk teeth on your hammers And let your parents have the twins for three weeks every month. (Apologies to both Bill and Bowdler.)
-
What did you both understand by perfect? Wood is, well, wood. It moves. That's why I think that @nod uses metal frames.
-
I think, however we get there, the answer to the question asked by the OP is; ... yes, but do so with great caution... for all the reasons given.
-
Due Diligence, for the first bit - doctor's note for the second.
-
Exact same tactics used here. In one instance, they kept that kind of behaviour up for five weeks. Yes, 5 weeks. This is a list of some of the stuff I had to resort to...... Find a landline or other mobile to which you can have access - one where the account isn't linked to you. Make sure that the phone shows its Caller I/D. Then - from that phone - ring first thing in the morning between 8 and 8:30. If there's no reply DO NOT leave a message. Ring until you make contact - as far as they are concerned, callers from that number might be a new customer. Find out who else this company is working for locally. If there's any scaffolding on those sites look at the scaffolding banner. If it's a small local company (not a national one) ring the scaffolder . Fish for information. In our case the scaffolders also had a tale of woe about the company (non payment). So they took the scaff boards off one weekend. He was paid by 10:30 on the Monday. Find out where the groundworkers drink. Go into that pub. "You coming round tomorrow then ?" Don't pay. It's horrible having to do all that kind of stuff. But it's their behaviour that has caused you distress. Taking appropriate - but lawful - steps to assert your case is a must. If you can manage to do it with a grin, so much the better. Self-building is a School of Hard Knocks -
-
Bonkers idea or a great idea?
ToughButterCup replied to canalsiderenovation's topic in Landscaping, Decking & Patios
Broody chickens are: they seem sometimes to be in a parallel space time continuum. But ' normal ' chickens are as switched on as you can get. By turns calculating, venal, aggressive, determined, excellent memory, observant. Ours learned to get the best worms they had to be first IN the digger bucket as I dug holes. And that a bucket full of clay is a waste of time. And as for sowing grass seed on open ground... They like tea too.
-
And so who (or what external processes) is / are kicking arses motivating them? Quiet, polite, assertive, simple. Either they make progress or don't get paid. Or be exploited. It happened to me: it's horrible. The day I cut down the company's advertising banner from the scaffolding and sacked them all was not a day too soon. Should have done it much earlier. The alternative which I would now consider - were I to self build again - is to go round being really bloody nasty, picky, critical, demanding, snide until they saw that I meant what I said. Time for a shot across the bows. Delay payment until there are some results. And pay two weeks in arrears from now on. That'll flush them out. All prompt payment is doing now is financing laziness.
-
And as soon as you do that, any liability for work done by the architect will disappear. Discussion about cost may well pale into insignificance if the liability for the design is no longer accepted by the architect. As soon as you alter the design you are no longer acting as a Domestic Client (CDM 2015).
-
Welcome. You've joined the club..Apart from professionals of which there are a few, DIYers are very common here . How do you flip a house? You an MP by chance?
-
Is it worth paying £9000 more for better U value
ToughButterCup replied to Happy Valley's topic in Windows & Glazing
In your for-ever home ? Probably, yes. To sell as soon as finished ? No. -
In view of the feedback so far, there's only one thing for it... or as seen on a stone mason's door in Ambleside (Lake District) KnockArdTheMasonIsDeaf

-
This thread points to one of the fundamentals of self-building. The need to have access to detailed - intimate - knowledge about the local building and planning networks. Politics matters even at our level. @DragsterDriver @saveasteading @Tosh @AliG @the_r_sole @MortarThePoint - The Key point in my view If the Planner's own mum and dads were applying for Planning Permission - even if the Planner recused him or herself - you could bet your bottom dollar everything in the process would be bang on time at the very latest. Golf courses are very important places.
-
One of the steepest learning curves for me that was.... ? Am I glad I'll never ever have to do that at again. Ever.
-
If the stated insulation performance is similar, and the boards are available for sale and delivery , then price would seem to be the clincher. We had to have Kingspan (based in Leominster) for our shaped insulation (one of a few companies who provide shaped insulation), but for everything else, we used Ballytherm. Our BM gave us a reasonable discount. They thought that Kingspan was too expensive. All of it is similarly disgusting to cut and trim.
-
Drainage for patio needed?
ToughButterCup replied to doingitmyself's topic in Landscaping, Decking & Patios
Partner hit him with the rolling pin once too often because of wet feet traipsed all over the living room carpet: hence the question about drainage. No @doingitmyself, a well drained patio will not dry your trainers enough for you to be able to waltz all over the super clean carpet without drying your feet. To answer your question : 1:100 - maybe 1:60ish - fall, gravel strip to suit, and an easy to clean door mat. Then treat yourself to £20's worth of pure joy . ?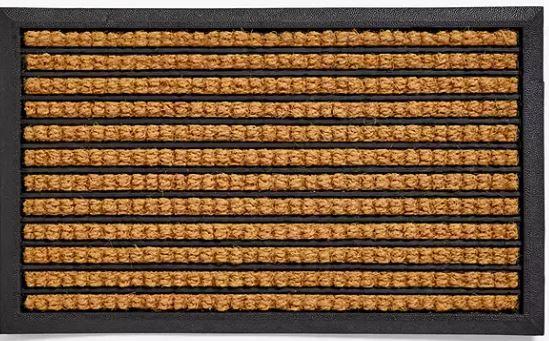
-
Hoist by my own petard.
ToughButterCup replied to ToughButterCup's topic in General Self Build & DIY Discussion
That's DIY Max selfbuild in a nutshell. Rehearsal. Just when you're getting good at one job (because you've rehearsed often enough), that's it. Finished. Never need to do it again. Now, where's the Paracetamol? -
Hoist by my own petard.
ToughButterCup replied to ToughButterCup's topic in General Self Build & DIY Discussion
I'm more careful when working on my own. I don't know why I'm less careful when working with Debbie, but I am. Couple of years back my stupidity caused 50 - 60 pounds of concrete to drop, just missing her head. I do love her, I really do. The funny thing is she says the feeling is still mutual. I over-reached at the top of the ladder. Because of the side-force, one side of it slipped and started to rotate. I lost my balance. She ducked. I fell. Hit and rolled off her back, and found myself tucked neatly in the foul drainage trench examining the cladding from below. I didn't bounce. Got through a lot of Paracetamol. And I must admit to eyeing the Tramadol left over from my little amputations. It's still there for another day. -
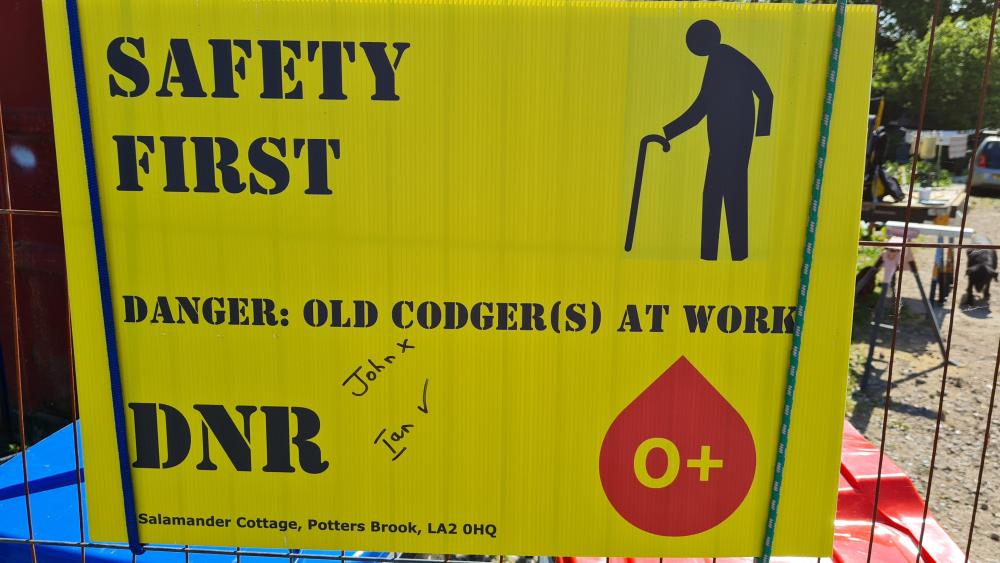
I have a good mate. Johnners. Forgotten more about kitchen fitting and carpentry than I'll ever know. Comes round now and then to 'inspect' mine. "Why dint'cha do this instead " he says pointing at some cockup or other of mine. I've learned that the correct response is, "Because I'm not you ", then to pause and listen. Inevitably a bit of gentle bickering ensues. Because I'm working on the front of the house, sometimes one or two passers-by stop and some join in. Always take Johnners side. Why Ian, why? Both of us have hips, knees, backs, eyes, ears, teeth that have seen better days. Between us there's glasses , hearing aids , truss, knee supports, and general codgerliness aplenty. So, I had this sign made. An attempt to explain and make light of our situation. Bad idea. Next day, I fell off the ladder. Onto SWMBO. Result.
-
CDM (NI) 2016 - Taking over from Main Contractor - Requirements?
ToughButterCup replied to Conor's topic in Ireland
@conor, this is the CDM 2015 thread (Here) I can't say I've read the 2016 version, but CDM applies to professional builders, not to Domestic Clients. If it were to apply to Domestic Clients, then there would be no difference in status between professionals and clients.





