


Russell griffiths
-
Posts
7971 -
Joined
-
Last visited
-
Days Won
65
Everything posted by Russell griffiths
-

Boundary hedge and excavation?
Russell griffiths replied to flanagaj's topic in Party Wall & Property Legal Issues
A fine from who. the hedge owner would need to prove you killed it and then take you to court over it, very very unlikely to happen, now if it was a large tree with a TPO on it I would say tread carefully. the chances of killing some hazel by excavating near it are very slim. as a side note i would not build any form of rigid wall, ie not block n render, use gabion baskets or sleepers, any form of ground movement will not be noticed in a flexible wall, but make it rigid and render it and your asking for trouble. -
Look up the Calder lead guide. as a general rule no single piece of lead should be longer than 1.5m. have you thought of a folded aluminium one, or powder coated steel.
-
Mounting outdoor light on wood cladding?
Russell griffiths replied to junglejim's topic in Timber Frame
Chuck a 300 square of plywood behind the cladding, but leave a large hole in the centre for a bit of wiggle room when fitting the light. -
Mounting outdoor light on wood cladding?
Russell griffiths replied to junglejim's topic in Timber Frame
Won’t you just screw it to the cladding how heavy is this light ?? -
Who was the bloke who had a wood stove in his workshop with about 3 tonnes of concrete blocks built around it. cannot find the picture. anybody.
-
What was your build method it baffles me how over here they think 3 is good going.
-
As Conner said. you won’t be building over it, you will need to move the two inspection chambers outside the new extension. then the only pipework below the extension is your direct feeds to the new chambers. so the drain runs are yours only.
-
What I want to know from @nod is where he gets his enthusiasm for it all. im 6 years into this project and mine has completely disappeared, one house is nearly finished 😂😂and I’ve got 2 holiday let’s to fully refurbish in the spring. i sometimes wonder if I can be bothered to even start them. 😢
-
Explaining this thermal bridging door threshold detail?
Russell griffiths replied to SBMS's topic in Brick & Block
I’ve never used it in a cavity wall so you will need some more details from someone with that scenario just follow the principle that you need to isolate the heat from the floor coming into contact with the cold blocks below the door, and the cold from outside then also damp from coming upwards and from coming inwards if you are having that flush threshold. the pic is different to your buildup, but highlights the two problems, keep the cold from the door and floor
-
Explaining this thermal bridging door threshold detail?
Russell griffiths replied to SBMS's topic in Brick & Block
Eps is doing nothing xps 500 or compac foam to form a continuous line under the door. the load exerted down from that door is minimal -
Flat Warm Roof, Steel Beams and Cold Bridge
Russell griffiths replied to BallyT's topic in Flat Roofs
Do you have a cavity tray installed there should be a tray above those steels to prevent water dripping down the cavity. if you can’t get get the beams encapsulated in closed cell foam that would be excellent in my opinion. but let’s see what others say. -
TOPO IS topographical survey, this is a survey of the land.
-
Flat Warm Roof, Steel Beams and Cold Bridge
Russell griffiths replied to BallyT's topic in Flat Roofs
I would want both those beams fully enclosed in insulation of some sort, then wrapped in the fireproof system you are using. it might be a case of some sort of blown in insulation now if you can’t get to the webs of them. if the flat roof isn’t finished then pull the insulation up and insulate first then re install insulation on the roof. what is stopping the cold in the cavity getting into the void above the false ceiling. I hope the ceiling isn’t up yet. -
Sewage treatment plant SVP/AAV confusion
Russell griffiths replied to flanagaj's topic in Waste & Sewerage
I’ve hidden a svp on the scruffy side of the house, the area that the ASHP sits and the LPG bottles, then another vent near the tank. my Graf tank has no noticeable smell at all. our other septic tanks stink. -
Cos it will slide off the hill 😂😂
-
Introduction post. This is Paul doing a barn conversion.
Russell griffiths replied to PaulFC's topic in Electrics - Other
Would be cheaper to buy an excavator and do the trench yourself. -
Bullivants where doing 200 houses a half mile from me, I called the office and they said they wouldn’t do it as it was just not worth moving the kit for a £15,000 job. if your rock drilling I can see that getting very expensive hope the plot was cheap enough to cover this, the design looks awesome, I hate that word😂. But it seems appropriate.
-
I like the design, exactly what I was thinking. the problem I’ve seen with mini percussion pile rigs is there a bit pathetic, so you end up putting in more piles than is needed to achieve the same goal. I would do an assessment of your access and send it out to a few companies and see what sort of rig they have to fit your site. TBH I can’t see it being a cheap job.
-
Do you have a pic of the site, and your proposed design.
-
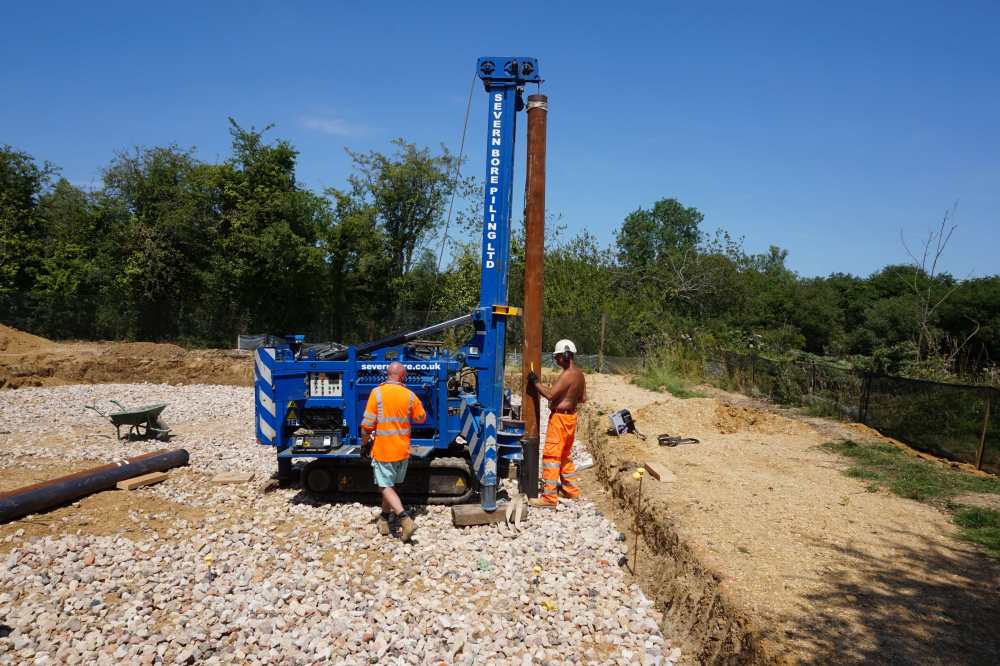
-
We used a steel driven pile, piling rig was about the same size as 5 tonne excavator the rest of the kit could be moved with a small 1.5 tonne machine. you might need to do a re design and stop thinking English house and think American or Australian, they build loads on far steeper ground than we have, minimal number of piles with a steel frame rising from these supporting the house. cut the plot into two flat areas and work from them instead of the slope.
-
Brick and Block ground / SIP upper and roof?
Russell griffiths replied to flanagaj's topic in General Construction Issues
The thing to bear in mind is what is the sips sitting on, the load in a cavity wall is normally carried down the inner blockwork, so for your sips to sit on that you then have 200mm to build out to be level with the brickwork. needs a drawing really. -
Brick and Block ground / SIP upper and roof?
Russell griffiths replied to flanagaj's topic in General Construction Issues
Why brick n block downstairs then, why not sips or timberframe and brick outer. the only thing I can think off is getting all the outer faces to line up. -
Disconnect duct from distribution box and blow back towards plenhum.
-
Neghbours new extension boundry question
Russell griffiths replied to qamar's topic in Planning Permission
We built up to the boundary and spoke to our neighbours, they wanted to do something similar but didn’t have the funds yet, I agreed to put in their foundations using my access and they paid the costs for their bit. if I had have built mine first they would have had to do the lot with a shovel and wheelbarrow, it worked out well all round.




