


Russell griffiths
-
Posts
7971 -
Joined
-
Last visited
-
Days Won
65
Everything posted by Russell griffiths
-
I believe there was some discussion about the bio rock clogging up with gunk, those bags needed changing far more frequently than listed. what service are you talking about, that’s just a big con, it’s a plastic tank with an air blower in it, lift lid is it bubbling, ok £200 please, just not needed.
-
Your step father should have a grasp of this, he probably needs to talk to an up to date architectural technician who regularly does building regs submitions. you need to know what u value you need to achieve to pass building regs. there is a u value for walls, roofs and floors. these u values can be achieved by building in different ways, cavity walls, timber walls and on and on. you need someone technical to point you in the right direction, then you need to research every different build type, until you find what fits your project. you don’t need to know the details of what shower you will have, but you should know that you are either going to use gas, or oil or electricity. I think I would stop work until you are up to speed with things incase you end up having to re do any work you have started. what sort of stage are you at.
-

First timers attempting an ICF and Oak Frame house in Devon
Russell griffiths replied to MCoops's topic in Introduce Yourself
I would think you will need to plasterboard behind the oak frame, not wet plaster. there is a lovely oak frame cafe near me that has plastered walls behind the oak posts, the areas the plasterer couldn’t get his trowel into look rough as a badger’s backside, the gap was not big enough for him. I would slide a full board behind each post and then leave 40mm min so he can get his skim coat behind the post. you will need to wrap the posts up as plaster in the oak grain is a pig to get out. im thinking oak trusses sitting on top of the icf walls, with false oak posts would be far simpler. -
First timers attempting an ICF and Oak Frame house in Devon
Russell griffiths replied to MCoops's topic in Introduce Yourself
Don’t worry about racing to get it in the dry. 100% it will get wet, and 100% it will change colour because of this. you will need to clean the oak with oxalic acid when it’s all done to bring back the natural colour. -
Sap is straight forward find a sap assessor, tell him your project type, conversion. send him your plans, he will tell you the u values you will need to meet to pass for each part of the building, floor, walls, roof. you then need to design each bit accordingly to meet that u value, there are a few things you can do to up your score in certain areas. as in some renewable energy sources will score better than others.
-
Afaik you need to submit your sap to get building regs sign off ask whoever is doing your regs and inspections
-
Lean to abutment cladding detail?
Russell griffiths replied to junglejim's topic in Roofing, Tiling & Slating
You will need a really robust design for waterproofing the window cill. any water getting around the cill will be further back into the building than the flashing from the roof, so any water can easily get behind the waterproof method for the roof. I have 5 windows all above a roof like this and it took some serious out the box thinking to get a good detail i ended up using a single part roof liquid membrane to waterproof the window cill area. or you need to take your lead flashing up high and dress it into the window area, with all corners welded, not just folded. -
We have a Graf tank, it has a computer thingy in a shed that runs the compressor. it is set to run the pump for 6minutes it then turns off for 4 minutes( these times could be reversed im going senile ) the idea is that it blows enough to agitate the poo, then when it is off it’s not long enough for it to settle over the diffuse holes before it fires back up again. if you are worried about lack of input into the system I believe there is a thing that sits in the tank and it will deliver a measured dose of good bacteria stuff if you are away for any length of time.
-
Have you used it. It’s basically osb with a very shiny coating, give it a coat of passive purple if you really want to, but as far as I’m aware it’s just a non permeable board. Its not like the intelligent membranes that let some stuff through and not others. as long as we’re talking about the shiny green stuff.
-
Price it up, then look at making your own with a couple of good coats of paint onto standard osb.
-
Site worker accommodation "pod"; costs?
Russell griffiths replied to YodhrinForge's topic in Project & Site Management
Move into the double garage, add a bit of a wooden extension to it, put things like a woodburner in the extension to dry clothes and boots, small shower and kitchenette buy a shipping container for your furniture/ junk. -
Yep.
-
I take those blue things out and cover in white ct1 and re fit, I’ve found they are not very airtight.
-
Don’t do it, it’s not needed. I put a small wall in the wrong place, crowbarring it up actually lifted chunks from the screed.
-
My usb sockets have no power, until you flick the switch for the 3 pin outlet, this then powers the usb as well.
-
Non load bearing stud walls go directly onto the screed, you fix the sole plate down with a no nails type thing. load bearing walls need to go down to either the block n beam designed for this or down through the block n beam onto a foundation below the floor. all depends on the loads the wall is carrying.
-
Definitely looks like a cavity problem to me freezing water between the cavity fill and inner and outer leaf pushing the outer brickwork apart.
-
I-Joist Rafter birdmouth detail
Russell griffiths replied to WannabeBob's topic in General Structural Issues
With this photo of yours, why is there an independent I joists as a rafter, then a steel web posi joist as a ceiling/ floor joist when both jobs could be done with a fabricated truss.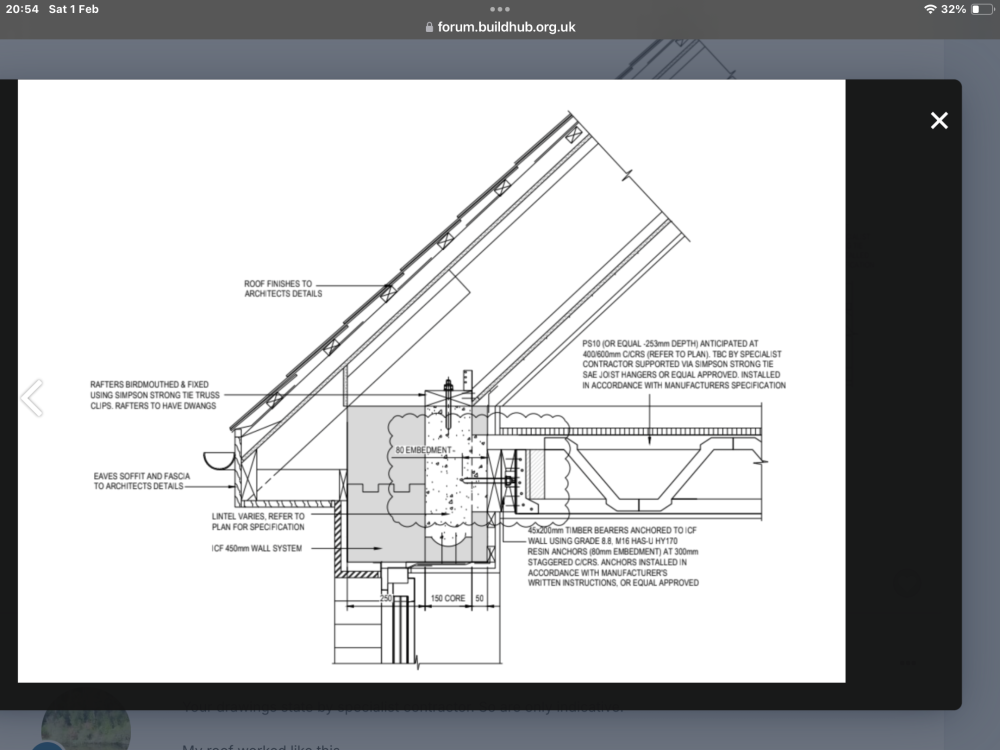
-
I-Joist Rafter birdmouth detail
Russell griffiths replied to WannabeBob's topic in General Structural Issues
Not a single birds mouth in my roof. all the wall plates were cut to the pitch angle of the roof. if you have a false ceiling, is it at actual ceiling height, or higher up. if at ceiling height then can you not use a standard truss. do you have a cross section drawing of the whole thing. -
I-Joist Rafter birdmouth detail
Russell griffiths replied to WannabeBob's topic in General Structural Issues
What’s the steel joist for in d35 if it’s just to support those rafter ends and it’s going to be visable and need boxing in, then that’s a terrible detail. my I joists fitted to a ledger board fitted to my icf blocks. -
Render over or paint lead flashing?
Russell griffiths replied to Oxide's topic in Roofing, Tiling & Slating
You’ve had it replaced properly, and now want to bodge it back up to look like the shite it did before. leave it alone. the large upstand is to allow for water bounce. -
More details needed. is this just a hobby, one weekend a month, just in the summer, or full time work space 8-5 all year round, heating in the winter, cooling in the summer. lots of glass for natural light, or is that a no no for painting. what’s the access like to get to the build site, this could dictate a build method. what do you want it to look like blocks can’t be left bare so it will need either rendering or cladding in something. fire regs, how close to a boundary is it, this will dictate the outer finish options. and the budget, what do you actually want to spend.
-
Extension lead and a dehumidifier
-
What U-value doors are you fitting?
Russell griffiths replied to BotusBuild's topic in Doors & Door Frames
Aluminium or aluminium clad timber. i doubt you will find a fully aluminium door with a very good u value. we used a timber door from norrsken that came in under £2000.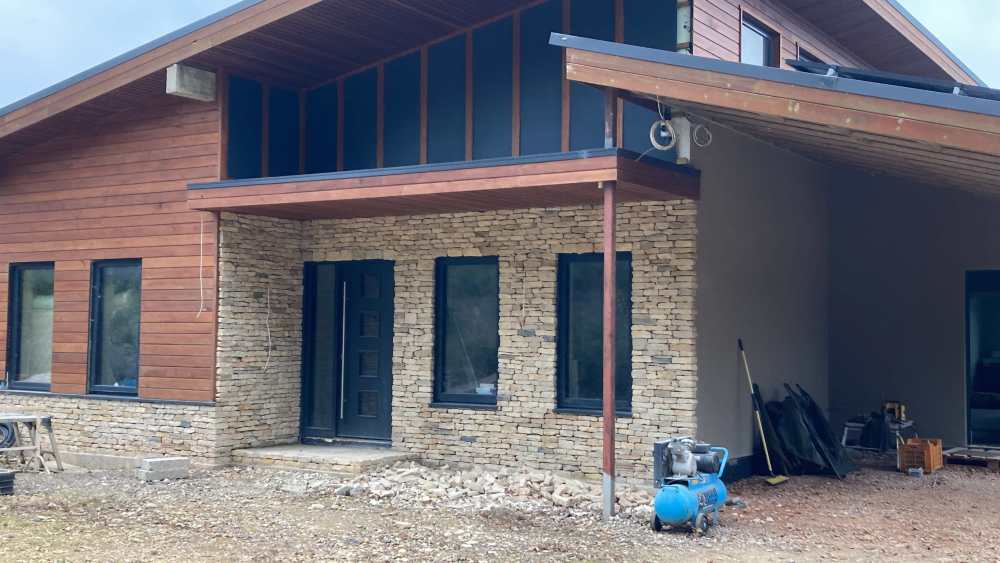
-
I killed them a long time ago 💥🔨🔫🪓🔪⚰️⚰️





