


Russell griffiths
-
Posts
7971 -
Joined
-
Last visited
-
Days Won
65
Everything posted by Russell griffiths
-

Threshold detail
Russell griffiths replied to Russell griffiths's topic in General Self Build & DIY Discussion
Will try and add a bit more to see if there’s any opinions out there would a high density xps be hard enough to sit a sliding door on looking to eliminate a cold bridge under a sliding door and the only two ideas I have come up with are marmox blocks or sheet xps cut to size. -
Architect vs Draftsman for new build
Russell griffiths replied to Jdyer's topic in New House & Self Build Design
We had quotes of £15000 upwards so they all got the heave ho went with a retired architect who is more like a draftsman really, charges us £25 per hour thought a couple of grand would sort it, we have spent £5000 so far and think another couple will be in order before we are finished. Do you have planning consent already? if not I think your £1000 idea is very unlikely we have designed it all on a programme we have at home and just got the architect to put it into cad format, even so there are many hours of changes and re,design -
So I better check if we have a problem before I presume we do 1- what would be a good pressure, flow rate at my plot 2- how do I measure this i have 32 mm mdpe sticking out at the plot so will need to connect to that.
-
Another better pic. From the main in the street it’s 32mm plastic then the meter then that bit of 22-3/4 whatever it is then our 50 service pipe that runs to our plot.
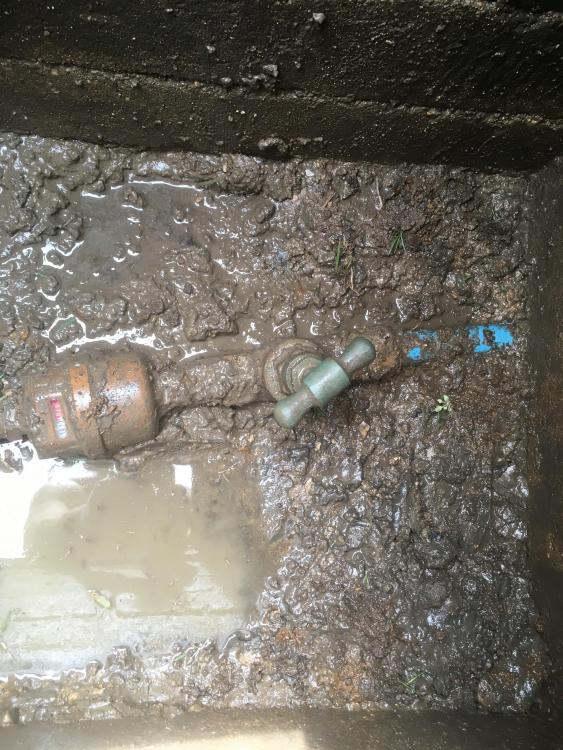
-
The blue pipe I the pic is 50mm being fed from that meter.
-
Have a look at the pic, does it look normal? the pipe that comes from the water co main is 32mm it then hits the meter, if you look the short pipe coming out of the meter is about 25mm, this then feeds our incoming water pipe the blue pipe in the pic this is a 50mm pipe as it runs a huge distance to our plot. Does this make sense, is it a case of pressure rather than volume, any thoughts russ.

-
If you think you will need it for only 5 weeks, then do you really need it. Ive been on our site for the last month and haven’t used the electric once. Why not ask the tradies what tools they will need. 90% of my tools are cordless just a thought.
-
Why use garden hose 20mm mdpe is pennies is a lot tougher and can stay either in the floor when finished or cap it off and leave it dead.
-
Air volume, air brick
Russell griffiths replied to Russell griffiths's topic in General Self Build & DIY Discussion
Spot on @PeterW ??? -
Hi does anybody know how much air has to flow through an air brick I’m looking at using a round vent in stead of rectangular, and want to make sure it has the same flow rate if bco ask. Ta very much.
-
Telephone, can you pull a tight string from the caravan to the pole via any local trees hedges, it really doesn’t need to be fancy, tie a few markers on it to save the digger swiping it. Obviously needs to be high enough for a truck to get under and tip. Water would be very dependent on your site layout you could bury it correctly right up to the house ready to go in with a cap on the end, then have a tee off to your temporary home which once removed could become an outside tap,
-
Having to vent under a block n beam floor, someone mentioned to me a round vent connected to a round tube instead of the rectangular telescope vents that are standard, anybody seen them or know where to get them. Google just brings up lots of round vents you would use for a soffit. Cheers russ.
-
So I learnt something new today i had the surveying team out to do a rough site layout so I can lower the levels for the piling rig everything ok so I asked them to check a peg I had banged in with my finished floor level on it it was 45mm out. WTF After a minute of trying to work out what was wrong it turned out that due to poor signal from their GPS they where working with a 40mm tolerance, this is standard practice unless they are told they need to be more accurate. Im actually talking about height above sea level here rather than accuracy between to points.
-
What you want is the closest company to your plot,mine can be on site in under 10 mins from there office putting the pins in for the piles is very straight forward so any good site surveying co will be more than capable so look for the closest they will all be reading the same drawing, and if you have a copy you can follow with a tape and check a few, I will be?
-
I suppose this all depends on what you value your time at and what you think is expensive we are having piles so have to drop levels to provide a level area, surveying team are on site tomorrow, estimated to take about an hour @ £75 we are then having them back to plot the pile locations once the piles and ringbeam are in they come back again to stick a nail in at each corner location 3 site visits estimated cost £350 if you are piling has your piling guy not specified that pile locations will be set out as per drawing before they come to site it worked out cheaper for me to get my surveyors to plot pile locations rather than him do it. Im an ex brickie and I wouldn’t want to do mine, I suppose it also depends if your house is fairly regular or has lots of in and outs.
-
Door threshold in MBC timber frame
Russell griffiths replied to divorcingjack's topic in Timber Frame
Having just read this lot I wonder if @TerryE has a pic of how he finished his upstand to his eps. Many thanks. -
Morning all has anybody got any views on threshold design when using ICF blocks, standard footings not insulated slab and a block n beam floor. I have my own thoughts using marmox blocks under the doors floor will have concrete topping on top of insulation would like to reduce any cold bridge from concrete core of ICF blocks and concrete floor topping i brought this up on a recent training day with nudura and they seemed to think it was unnecessary and to just run the concrete floor right in to join up with the concrete core of the blocks, as they said the heat loss cold bridge from the core was minimal. Thoughts please.
-
We had everything you mention on our site, we are also a sssi. By the time we put in our application we didn’t have any. months before our application when the bats had finished nesting we foamed up every nook and cranny and washed the outside spotless all shrubs trees cut down and back hard, abiding with any regs, the grass mown very short then I put up a reptile fence around the build site we then had a full ecology survey carried out, they found NOTHING on site ,they actually declared the site was boring and of low importance. Perfect, everything we did was fully legal, I did not remove anything that we didn’t have consent for looking at the rest of our site I know that within 6 months of work finishing it will be back to the jungle it was. I think you have to manipulate the situation to fit in to fit in with you.
-
You say you will need to push it back out why can you not pull as well as push. Tie a pull cord on the end of the track pipe and poke it inside the duct power float over and dig it out when finished one pulling, one pushing.
-
Not sure what you want the ducting for. To be honest I don’t think I have ever seen 110mm soil pipe in one. Is your invert level correct looks fairly deep for being the highest point if you are going to tap into the vertical pipe I would use the correct fitting not a boss strap most pipe penetrations you can put a foam sleeve around as they exit the slab, this allows for a bit of wiggle room and to get a fitting on if needed.
-
Ideas please for corner window that can open fully.
Russell griffiths replied to JohnW's topic in Windows & Glazing
That is very similar to how are sliders were, but I seem to remember the lower bar was to stop having to have the whole thing toughened glass. Will try to find a pic. I personally found the sliding window a very good idea. -
Ideas please for corner window that can open fully.
Russell griffiths replied to JohnW's topic in Windows & Glazing
What we are looking for are sliding windows, we had them in our last place but finding it hard to source here, very easy to restrict opening. The only thing would be that like a patio door you will end up with a fixed pain aprox half way across Another idea is a servery window, but again not common over here we think we are going to have to source our windows from Canada.- 21 replies
-
- 1
-

-
- corner window
- window
- (and 3 more)
-
What does he want you to use under damp course then.
-
One wife is enough, my poor head couldn’t cope with another.
-
It’s not only about the cost of adjusting the opening verses a different door. Wont a taller door look odd compared to any others. I would bring the head down to match, very simple job in a timber frame. If the opening is already there it just need a couple of noggins and slide the door lining in.


