


Russell griffiths
-
Posts
7971 -
Joined
-
Last visited
-
Days Won
65
Everything posted by Russell griffiths
-
 Been there 3 years now, not a bit of movement, kiln dried timber with a near zero moisture content.
 -
Don’t use a sprayer with the tubular filters in the gun, they last 5 minutes and block up. shultz gun as mentioned above.
-
gas, glass hob, a bit different. Crappy photo I’m afraid.

-
Options available to make up 26mm mortar?
Russell griffiths replied to flanagaj's topic in Brick & Block
You said it was hidden behind the acco drain i personally wouldn’t accept it at all. so get 3 courses knocked off and get it built properly. I think you are setting yourself up to fail. if this was my job i would have banged a stake in on each corner that would have 3-4 crucial measurements on them. checking it after it is built is a bit late. -
Structural Opening Size of 838mm Internal Doors?
Russell griffiths replied to worldwidewebs's topic in Doors & Door Frames
920 wide 2100 high.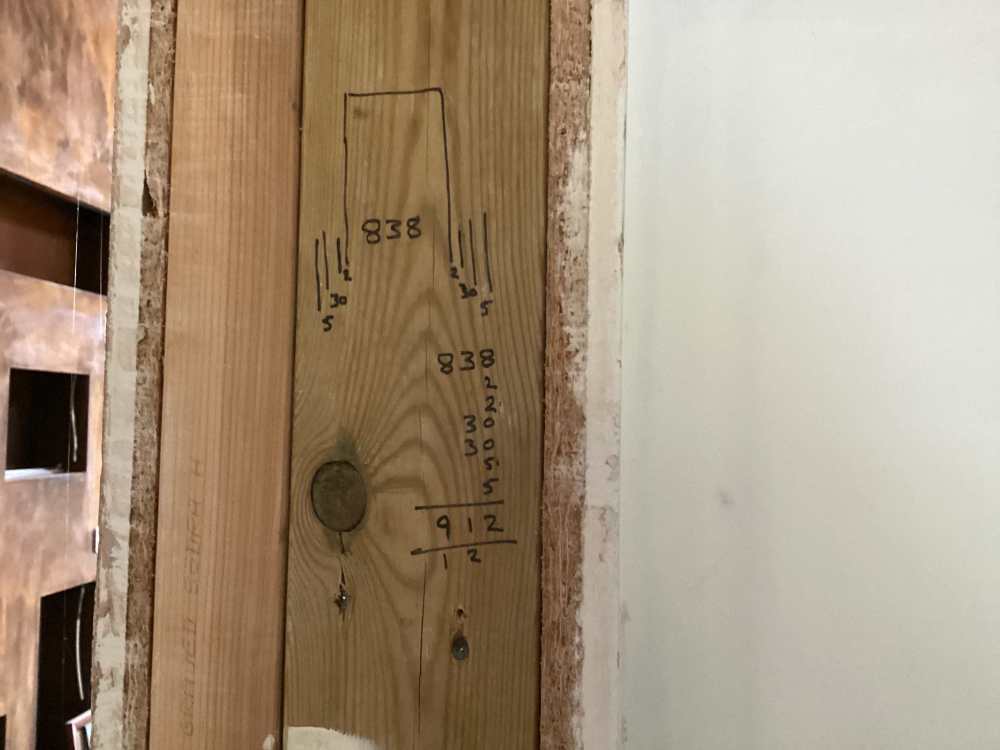
-
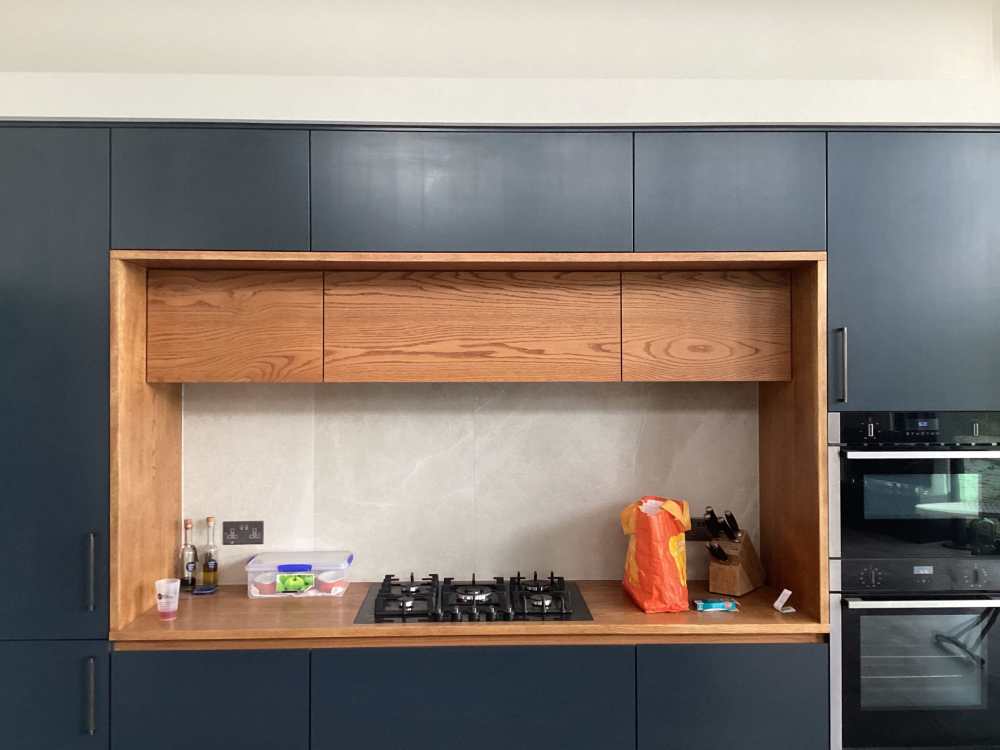
a better finish is achievable, but it doesn’t come flat packed, local company made these 3 doors for me.
-
Plinth/Skirting - How should this get finished ?
Russell griffiths replied to Spinny's topic in Kitchen Units & Worktops
Decor end panel should go to the floor. -
Options available to make up 26mm mortar?
Russell griffiths replied to flanagaj's topic in Brick & Block
You don’t go 10mm to 26mm you go 2mm to 18 mm -
UFH - Supply and Return pipes...
Russell griffiths replied to Mulberry View's topic in Underfloor Heating
For some reason the nudura icf blocks have a poor u value, when in reality we know they are very good when coupled with good airtightness. all these spreadsheets don’t deal with common sense 180m ground floor, nudura walls, eps in the floor rockwool roof, excellent air test. 5kw Panasonic heat pump. -
There won’t be any sag as you have insulation under the tray cut at an angle so the tray is fully supported on the batts. you could change the batts for xps or eps if you want something more rigid.
-
Make a longer lap joint.
-
As @Mr Punter said lay it across the full width and build up from that. if you had of brought your concrete up higher you could have just laid it flat across that.
-
That's a lot of compression fittings
Russell griffiths replied to MortarThePoint's topic in General Plumbing
It only looks a lot because it’s all in a small space on the floor, spread it out into it’s correct location and it will look different. -
Heidelberg Easyflow 😂
Russell griffiths commented on flanagaj's blog entry in Contemporary Ball Ache
I’ve never used it as nobody does it close enough to me. but when I was doing the research everybody did like a reverse slump, it spreads out on a board and you measure the diameter of the spread. -
Heidelberg Easyflow 😂
Russell griffiths commented on flanagaj's blog entry in Contemporary Ball Ache
Why are you not doing a sump test when the truck arrives one bucket full out the truck, slump test, if it fails it goes back. every video I’ve seen on scc the test it as soon as it turns up. -
C’mon you must have been drinking de-icer when you thought solar panels would look good on there. 😂😂
-
You can buy these all pre made by a truss manufacturer just screw a wall plate to the wall and away you go.
-
Sort of if you want the facia smaller you might have a wall plate running from left to right on top of the gallows brackets that the rafters notch into using a birds mouth cut. its hard to tell the drawing needs to be 3 dimensional really.
-
Out of 10 how shit would that look. probably a 10, maybe even 11 or 12. c’mon let’s be sensible we all like to make a bit of free electricity but that is a proper nasty.
-
Thoughts on kitchen extension please
Russell griffiths replied to Jasonsm19's topic in House Extensions & Conservatories
It is what it is, an old coal shed that’s been bodged about over the years to make the place more liveable, I can’t see any reason to not be able to get a mortgage on it. how much do you want it ? it needs a bit of facia board. it’s probably cold as buggery in there in the winter if it was insulated badly, which it probably has been. get a survey done and see what else is wrong. like half the houses in England they all need knocking down and re building, nut we continue to keep patching them up. -
Thoughts on kitchen extension please
Russell griffiths replied to Jasonsm19's topic in House Extensions & Conservatories
That’s a rendered plinth on the bottom, this needs removing as it’s trapping moisture behind it. -
Sort of but not entirely right. your terminology is a bit wrong. the joist in red is a rafter. horizontal in blue is a joist so red one rafter needs a seat cut at the bottom to either sit on top of the blue one (joist) or fix it to the side of the blue one. this will lower your facia height. i would also look for a different tile, the double romans are a pain to get the ends looking neat, they also look too big on a small roof. go for a small concrete tile.
-
Plasterboard on ICF - fixing options
Russell griffiths replied to Bancroft's topic in Plastering & Rendering
If you have imperial spaced icf then you need to hang your plasterboard American style which is horizontal, not vertical. -
Making a green wall from ivy
Russell griffiths replied to Tony K's topic in Landscaping, Decking & Patios
Having removed thousands of metres of ivy from all sorts of structures over the years I wouldn’t say this is the worst idea I’ve heard of. You will need a robust frame work as it can become very heavy. I have only seen building damage occur if the building was in a poor state to start or the ivy was left unchecked. for example poor pointing on brickwork, or the ivy getting under the gutter and behind the facia, I’ve seen thousands of pounds worth of damage in these instances. you would need to build into your life a yearly trim, this would need to be the entire face and would involve getting onto the flat roof and cutting back from the copings. i would want it cut with a 200-300 mm clear strip of blockwork showing below the parapet coping, allowing it to get under the coping could be disastrous. you could build in a metal flashing at this level as a boundary. -
Plasterboard on ICF - fixing options
Russell griffiths replied to Bancroft's topic in Plastering & Rendering
In the kitchen I put 18 mm osb and didn’t use any plasterboard, the gap between the lower cabinets and the wall cabinets has a splashback that is fixed on with polyurethane adhesive, no plasterboard no skimming.





