


Russdl
-
Posts
1783 -
Joined
-
Last visited
-
Days Won
6
Everything posted by Russdl
-
@Big Jimbo Thanks for the accidental car photo, lovely! Pretty rare as well I suspect? V12? Oh, and the shed's looking pretty damn good as well.
-
I'm following with interest as always, but I guess this: Will prevent @Simon Brooke doing this: Thank's for your continued Sunamp research on our behalf @Jeremy Harris
-
Good grief! It was loose wasn't it!
-
Washing machine on a raised platform?
Russdl replied to epsilonGreedy's topic in Kitchen & Household Appliances
@Barney12 That’s exactly the sort of thing we’re after, where did you get it from? -
PTFE tape?
-
Best way to get a new phone line installed
Russdl replied to AliG's topic in Networks, AV, Security & Automation
Oops. Sorry, guess I didn’t read properly. Fatigue is what it is! -
Welcome Matthew. You’re potentially a neighbor but Wiltshire is a big place. Whats the the first project then?
-
Best way to get a new phone line installed
Russdl replied to AliG's topic in Networks, AV, Security & Automation
@joth I’ve just been around this particular buoy and it was interesting. As you say, the ‘new development’ route isn’t aimed at individual self builders. I ended up up calling the standard number to request a BT phone line, and explained it was a new build, he said he’d make an appointment for an engineer to visit. I explained that would be a waste of time but if they could supply me with their duct and cable I would bury the duct with the cable inside, leave a load at the base of the pole and a load inside the house for them to work their magic on. The chap on the phone didn’t really understand and booked me an engineer visit regardless. The engineer arrived at the appointed time and told me he couldn’t do anything because I need some duct and cable... He arranged for delivery of said duct and cable, probably took 6 weeks in all to get everything I needed, all the while I was receiving groveling emails from BT because they hadn’t got me up and running when they said they would. Anyway, I buried the duct with the cable (and a drawcord) inside. Then BT could do their magic and now I have broadband and a phone line. Plus compensation from BT for late delivery of the service (which I was in no massive hurry for). -
@Nickfromwales I’ve got the resilient bars flying over those joist hangars, should be one less problem. Screws are in the metaphorical bin, awaiting delivery of the 30mm type.
- 78 replies
-
- 1
-

-
- dry lining
- fermacell
- (and 1 more)
-
Indeed it is. I’ve found the scorer ok but as you say, needs numerous passes. Otherwise I’m using a track saw with a 4 tooth blade, attached to a knackered old Vax (some improvement needed there maybe) Im using a jigsaw, seems to be working ok (slowly of course) Noted. I’m in too deep to stop now so wish me luck.
-
Further tales along the riverbank. I've had a go with the Fermacell in a couple of cupboards and the spare bedroom with mixed results. It's taking me forever, and when it's more than just me it's taking just a little bit less than forever. I remember reading @Jeremy Harris's blog yonks ago where he mentioned planning the rooms around the standard plasterboard size to minimise waste, I didn't and more's to the point I couldn't in the first floor rooms as we have skeilings and a 2300mm room height to keep the ridge height down. That has resulted in lots of cut's and plenty of waste. I started off trying to get most of the board joints over a stud or noggin, which was a bit of a forlorn hope. I've now progressed to using off cuts behind any unsupported joint, be it vertical or horizontal, (thanks @PeterW) which seems to be the way forward, and makes good use of the offcuts. I tried using resilient bars on the ceilings and walls of the spare bedroom and was disappointed with how many of the board joints didn't end up flush despite both boards being attached to the same resilient bar and it seems the problem is the fancy Fermacell screw (which the Fermacell help line told me was what I needed to fix the Fermacell boards to the resilient bar). About the last 10mm or so of the Fermacell screw is not threaded, so by the time it's gone through the board there is next to no thread to grab the resilient bar, which I believe is the source of my uneven joints. Have I got the wrong screws? The Fermacell screws seem to countersink themselves into the board better than any other I've tried, but does any one know of an alternate screw that would be suitable, with more thread that will ease my boarding woes? Seems like I've got the only Fermacell screws where the whole shank isn't threaded! Here's hoping the filler will do its job.
-
I think that's a fair assessment of my problems to date, though my lack of knowledge has to share equal billing I recon. I've found some contradictions with that, all my joints are glued with the jointstick, (when you get the hang of the applicator it works very well) and horizontal joints don't need support but it looked to me as though vertical joints did and I've endeavoured to hit a stud for each vertical joint which has been, er, challenging. Thanks to @PeterW's advice I'm going to give my studs a stiff ignoring from here on in, plus I'll be using resilient bars for a fair bit of it which should make life easier. I hope.
- 78 replies
-
- 1
-
-
- dry lining
- fermacell
- (and 1 more)
-
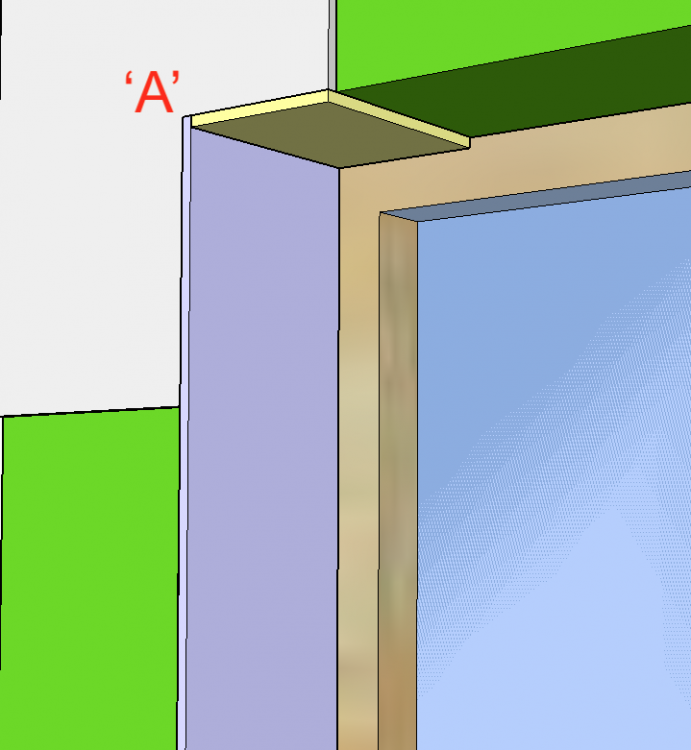
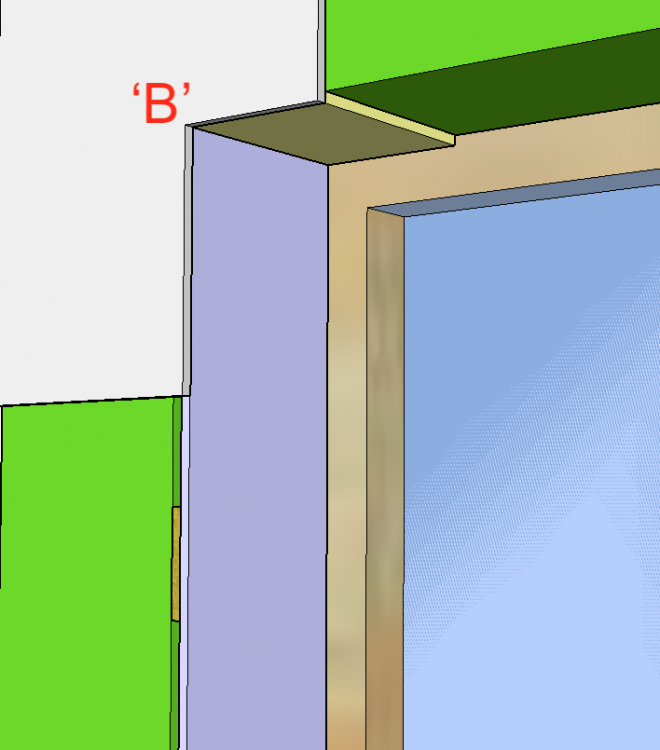
Its doesn’t show any order. A and B are what you see as you walk in the room, either the end face of the reveals (A) or the end face of the reveals concealed by the board on the wall (B). I thought A was the way to go, fortunately @PeterW put me straight and I’m doing B. I routed a bit of the reveal last night iaw Peters's instruction and the finish seems good, the dust was immense. In places I have 5 or 10mm of overlap to route off, I think I’ll saw it off to .0001mm (roughly) before getting the router on it again. Other problems I’m having... Stud work not plumb, noggins not flush, hardly any of the studs at 400mm centres, and those that are at 400 centers are actually 400 and a bit which would be ok for 1220 board but not 1200 board which the Fermacell is. And a question for @PeterW if I may? If I get to a vertical board join with no stud behind it would it be sufficient to just have offcuts of Fermacell behind that vertical joint if neither board is more than 150mm from a stud? Or should I add a stud/cut the boards so the joint is on a stud?
-
Oh yes. I had a go at that ‘routing round the reveal today’! You definitely need the bare minimum overlap to rout if you don’t want to disappear in a cloud of dust, though the finish does seem to be spot on (only tried a wee bit so far). Today has been 1 step forward, 4 steps back but without that advice @PeterW I’m sure it would be 5 or 6 steps back!
-
@PeterW I was hoping you'd be there Peter ? And the answer is 'B' bloody glad I asked the question! I was going to plough headlong into 'A'. I've got the cheap router and probably a bearing bit (what ever that is) but how exactly do I run the router over the face? Attach a temporary batten to the face first?? I think I've just learnt about 'bearing bits'.
- 78 replies
-
- 1
-
-
- dry lining
- fermacell
- (and 1 more)
-
Happily the hinges are hidden so that won't be an issue.
-
Good idea, thanks for that.
-
Another 'window reveal using Fermacell' question. What about the internal 'outside' corners of the reveals? Another area that I can't find any guidance on. As the Fermacell should just be finished off with a bit of filler and then the FST (without any beads as far as I can tell) I'm assuming the outside corners of the reveals should be finished as in 'A' below and not as in 'B'. Have I got that right? The various colours are to hopefully make things clearer, green being the internal face of the timber frame.
-
That would be the plan, if I can get in there. I'm not sure how willingly the tape would let go of the window, I'll give it a try in the morning.
-
@Carrerahill Thanks, are your windows inwards opening as well? I suspect the Fermacell Fine Surface Treatment can be applied in much the same way as your plasterers did your reveals.
-
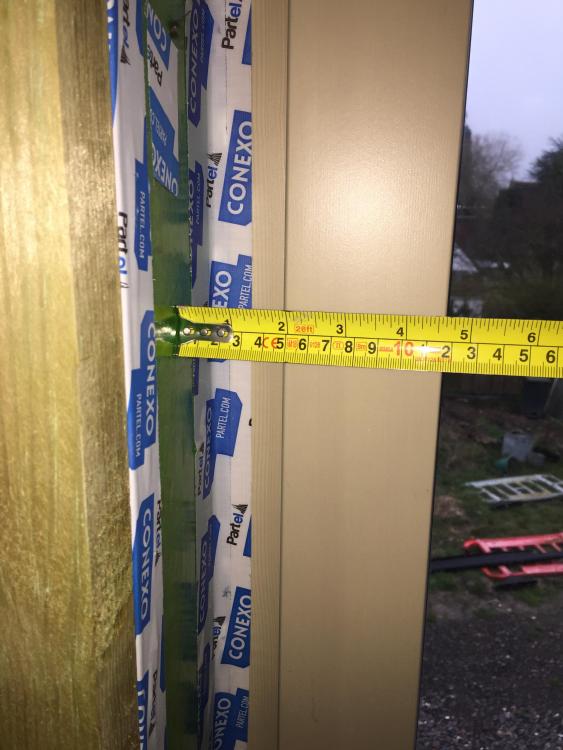
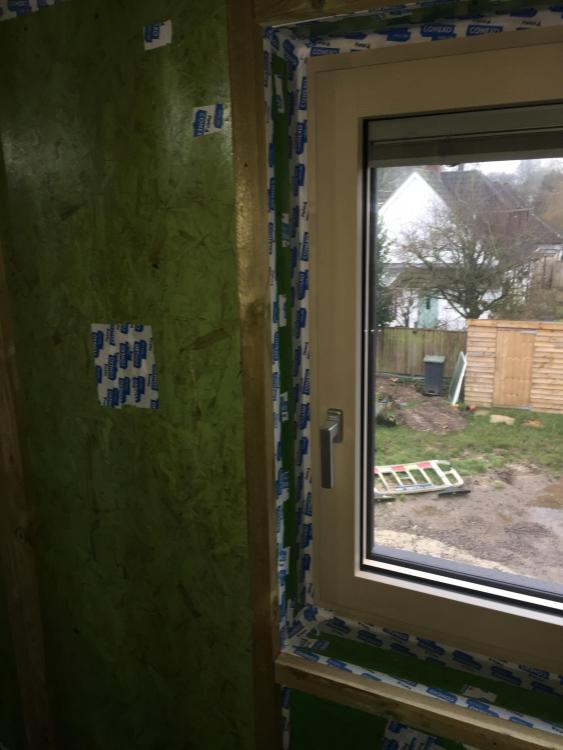
I'm having a go at this dry lining, and contrary to most advice I'm using Fermacell (all previous comments re Fermacell are spot on, I'm using 1200x1200 boards) I've been making all my mistakes in a walk-in wardrobe where they won't be easily seen and have now ventured into the spare room to see what more mistakes I can make in what will be a seldom seen room which leads to my question. We have inward opening windows. The airtight tape is fixed to the timber frame and wraps around onto the window frame by about 30mm. The gap between the internal reveal and the inward opening casement is about 50mm. It looks to me like it's going to be difficult to get into this space between the reveal and the inward opening casement on the hinge side. A bit of plywood packing first so that the Fermacell will hide the tape should do it but then how do I get the FST on to the Fermacell or, indeed, paint it, on that hinge side. Is there a simple way? Alternatively I guess I could line the reveal with timber that is finished prior to fitting? Easy to say...
-
MVHR is Largely Bogus
Russdl replied to DavidHughes's topic in Mechanical Ventilation with Heat Recovery (MVHR)
I'm happy to go for it just so I don't have trickle vents. Why would you install reasonable/good/excellent glazing and then put a big hole over the top of it? -
Excellent word. Now where’s my dictionary ?
-
Does anyone know how the Quooker softens? Is it phosphate dosing a la Jeremeys?
-
Are there any cables to/from that post that may be in the way of any future build or any scaffolding that would be needed to construct the new house?



