

.jpg.c21f3ac78c9b7efd90cbdcb312744dc5.jpg)
jack
-
Posts
7460 -
Joined
-
Last visited
-
Days Won
41
Everything posted by jack
-
Can't remember - several weeks, at least (I think). I'd like to know the reason too. I've just assumed that the wood was sourced somewhere with high humidity levels relative to the average in our house. Not a great deal that can be done about it, other than repair and re-paint. We were always expecting re-paint within a couple of years, but I've certainly been caught out by just how much work will be required to get these all back to looking decent. I'll be posting for advice in the relevant subforum when (if!) I get 5 mins to think about this.
-
Result!
-
Welcome, sounds like you have some interesting experience! Ask away in the relevant sections and I'm sure someone will be able to have a go at answering.
-
And that's the only story you have to tell about the experience? (<-- gimp mask)
-
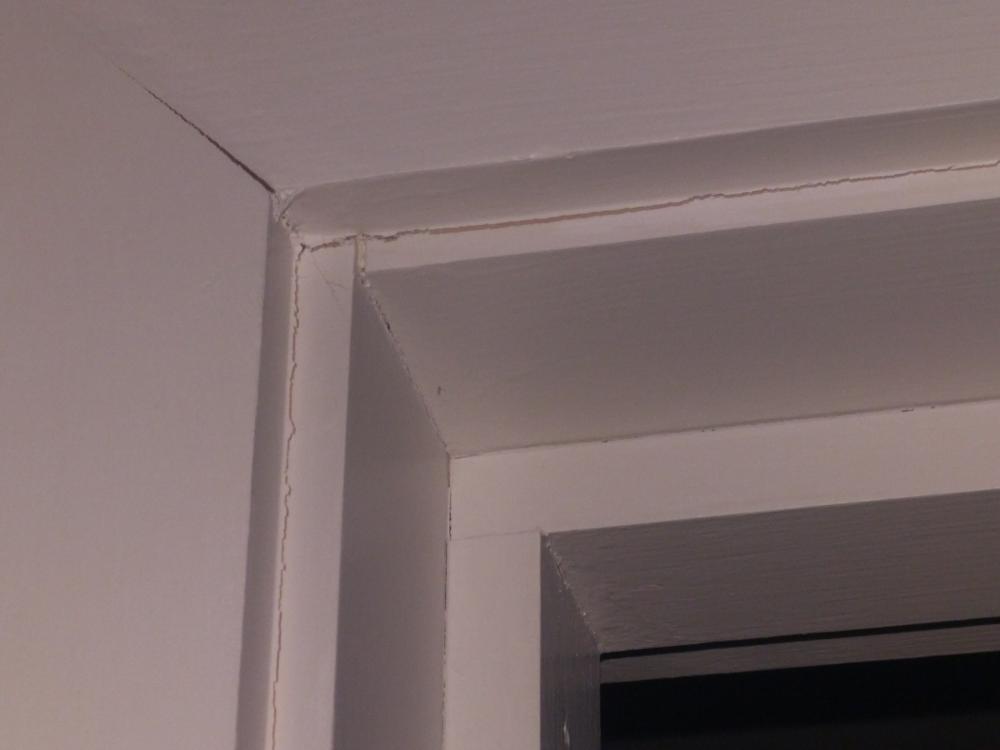
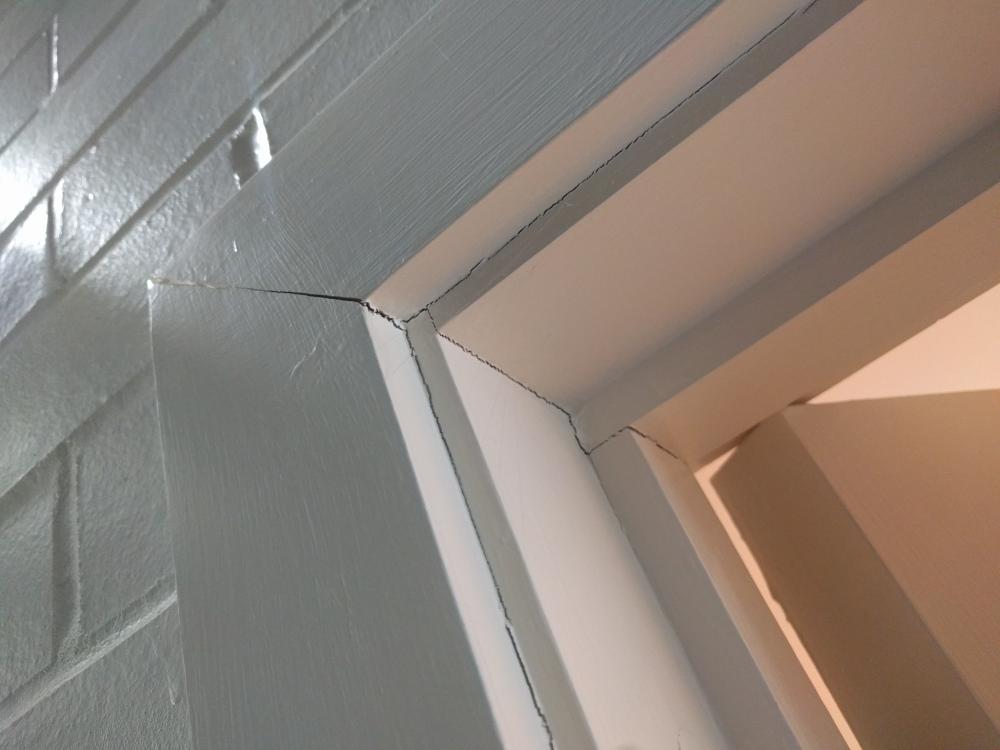
I could see the engineered version making a difference. Here're a couple of door frames in our house, taken today:
-
Now that's an interesting idea...
-
Agreed. I'm not a great fan of drawers. Their sole advantage, for me, is that they look neat. Our kids are at the age (ie, between 1 and 30) where they just don't put things away without constant haranguing, so the ability to shut the mess out of sight is nice. Of course, we could have achieved that with shelves given the wardrobes all have doors...
-
One data point about softwood: We used high-quality softwood linings. It was some of the nicest softwood I've seen, with few knots and a very fine planed finish. After 18 months, they've all seriously shrunk, leaving cracks at pretty-well every joint, several popped screw-heads, and a couple of places where knots have pushed the paint into a bubble. I'm now going to have fill, sand and paint every single frame in the house. I did expect some movement, but I've been a little surprised at how extensive it is. The MDF skirting boards we used have all weathered very well. If I were doing this again, I'd consider using MDF for the door frames/lining. Not sure whether there are other disadvantages of MDF in this scenario that I'm not aware of.
-
I think they look okay. It took several weeks for the Ikea smell to dissipate though. My kids have already destroyed two of the drawers by closing the doors on them when they're open. I guess the same could/would happen with any other wardrobe of this design, but if we were having proper built-ins, I wouldn't have the drawers behind a door. We still haven't done our walk-in wardrobe, but one way or the other, it will NOT have Ikea fittings!
-
.jpg.c21f3ac78c9b7efd90cbdcb312744dc5.thumb.jpg.7adcad4c0e384f5ecd7d56b0618df6e5.jpg)
Made the mistake of going to IKEA
jack replied to ToughButterCup's topic in Electrics - Kitchen & Bathroom
There are few things in this world I dislike more than that game. -
For cost reasons, we ended up installing Ikea wardrobes in the kids' bedrooms in the new house (despite promising ourselves we'd never have Ikea wardrobes). Installation proceeded well - everything done in one room, and all bar the doors in another. Oddly, we ended up with three clearly different types of drawer runners, and two types of hinge, despite all wardrobes apparently being identical. A few days later we went to finish the second room, only to find that the door hinges wouldn't click into the hinge mount on the carcasses. All of them were the same. I took some photos - the little pins were simply too big for their complementary slots. With our recent experience of all the different types of hardware, I assumed someone had put the wrong halves of different hinge models into the bags. Eventually we dragged ourselves down to Ikea an hour away, with photos and a couple of examples (we didn't remove all the installed hardware, as it isn't really meant for easy removal). After waiting nearly 40 mins to see someone at customer service, I explained what the problem was to the very nice but slightly dim young chap serving. He took us through the installation process, even though we'd told him that we'd successfully installed the ones in the other room. I kept showing him that the slot and pins just weren't the right size for each other, getting more and more frustrated by his seeming inability to understand basic mechanics. Eventually, he went and got his manager. The manager asked me in a patronising way what the problem was, so I explained again. I was starting to get pretty frustrated by this stage and started my explanation by saying that we'd been here nearly an hour and just wanted replacement hinges. I then went to put the pieces together to demonstrate, and they snapped together perfectly! Turns out I'd accidentally put them together the "wrong" way, which was, of course, the right way! I immediately realised that my lovely wife, who'd wanted a go on the tools the first night we were assembling the carcasses, had installed all of the carcass mounts upside down in the second room, and I was too thick to realise this when trying to fit the doors!
-
I very seriously looked into straw bale construction, back in the early days when we'd just bought our bungalow and had no idea what we were going to build when we knocked it down. It's a genuinely amazing construction method, but I believe it's better in drier climates. In a wet climate like ours in the UK (especially further north and west), you have to carefully manage keeping moisture away from the base of the external walls. That means a some sort of raised base and a decent rainscreen (or very wide roof overhangs), which tends to eat away at the relatively low cost of the bales themselves. In the end, I decided we were doing enough unconventional stuff without throwing a relatively untested construction method into the mix as well.
-
Tilt and turn inward opening windows - how to dress them?!
jack replied to readiescards's topic in Windows & Glazing
Lovely view! -
Storing your Ball Gown....
jack replied to ToughButterCup's topic in General Self Build & DIY Discussion
Family or trusted friends? How much are you storing? -
Planning permission and boundaries & ground level
jack replied to Carrerahill's topic in Planning Permission
They usually do, but you just hope they haven't done any permanent damage (to the situation, your bank balance, or your sanity) by that stage. -
Interesting general reading on DPCs here, albeit not in the context of building control on new houses
-
Planning permission and boundaries & ground level
jack replied to Carrerahill's topic in Planning Permission
What measurements, if any, are actually shown on your planning drawings? -
Due to poor planning on my part, it isn't really feasible to have a permanent ramp. There's a single step up that's maybe 80mm, so no problem at all for those unsteady on their feet. Yes, fully anticipating this response. But if I start by proposing something completely portable, I may end up having to do less than if I start with something halfway decent.
-
I can't help, but am interested in how you get on. My plan is to just build a temporary ramp (possibly even just out of wood), on the basis that building regs don't specify how they're constructed. The private building control guy is unlikely to care much, but there's always a risk that he'll think I'm taking the mickey.
-
Oh you'll be awake before then, I guarantee it!!!
-
Welcome Carl. Could you provide some more info? Do you have a plot (or house that you'll be demolishing). If so, do you have plans/designs? [edited to add: ha! cross posted with @ProDave]
-
As above, I used 50mm polypropylene drain pipe. I then ran 28mm Hep2O pipe for the actual ASHP connections. If you use plastic, you must be sure to use the type with an oxygen-proof barrier. This approach was relatively easy for us, because our runs were completely straight (except where they come out of the slab in the plant room), and ran within the EPS under our slab, so didn't need separate insulating. Where is yours running? Underground?
-
I think I used 50mm polypropylene drainage pipe for mine. Worked okay. How are you planning to insulate?
-
Nice work!
-
Discount Offers of the Week
jack replied to Ferdinand's topic in General Self Build & DIY Discussion
We had a strict no-smoking/vaping policy inside the house, and oddly enough most of the tradespeople we had onsite didn't smoke. I was also surprised to notice that "builders' tea" is now far less likely to involve sugar. I'd say 90% of the people we had onsite took tea with milk and no sugar.
.jpg.c21f3ac78c9b7efd90cbdcb312744dc5.thumb.jpg.7adcad4c0e384f5ecd7d56b0618df6e5.jpg)


